
Sold!
$575,000
7
Beds
4
Baths
3,746
Living Area
-
Property Description
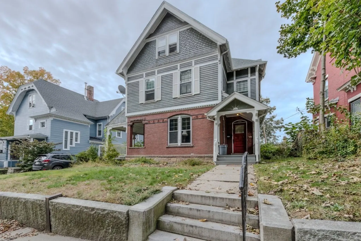
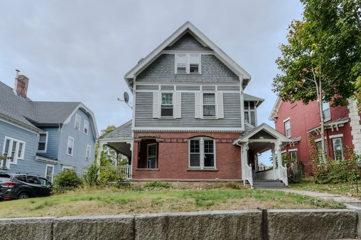
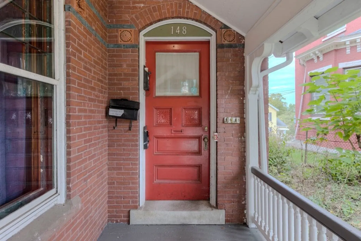
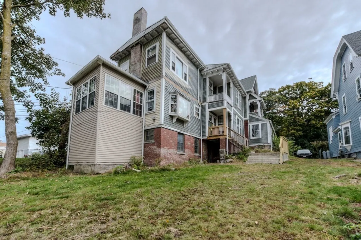
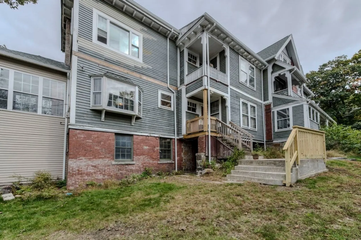
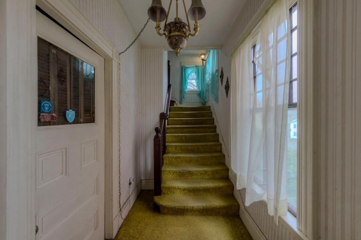
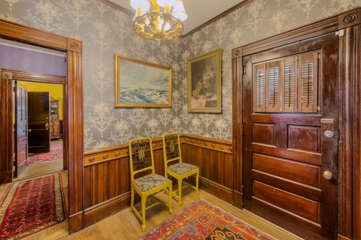
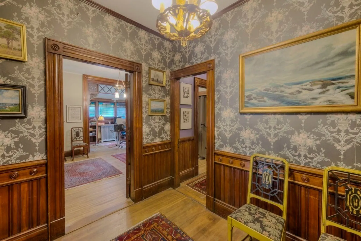
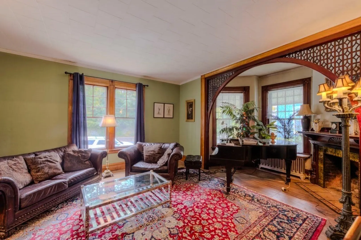
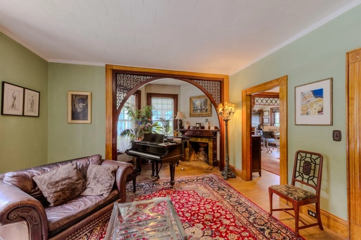
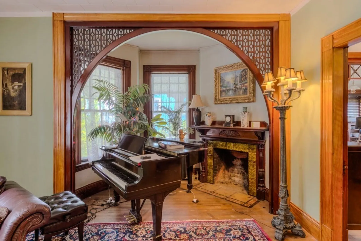
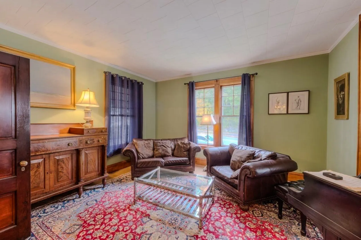
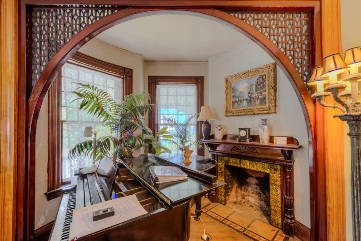
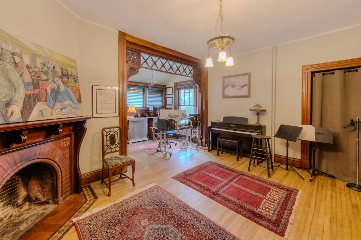
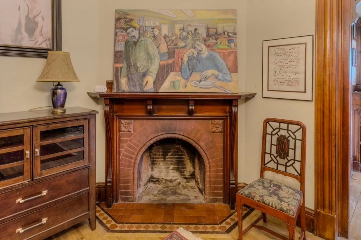
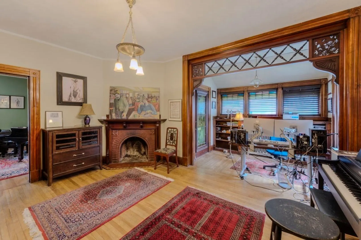
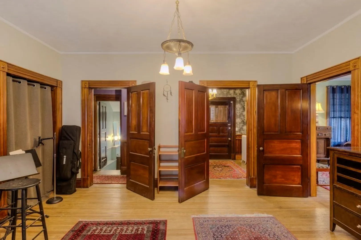
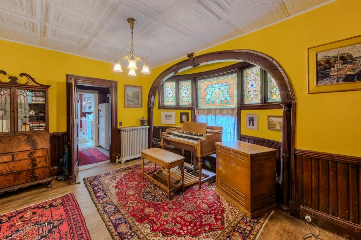
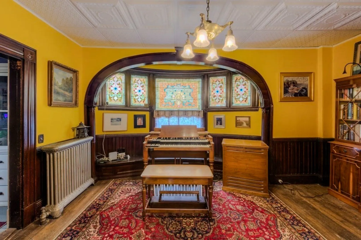
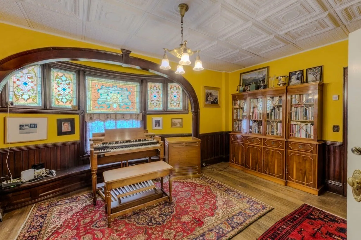
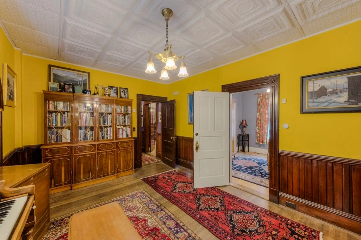
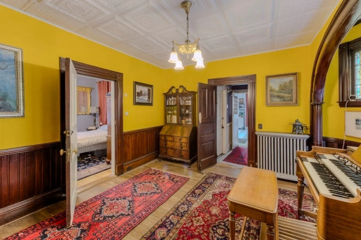
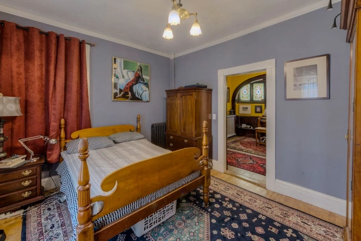
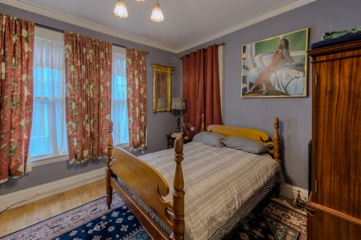
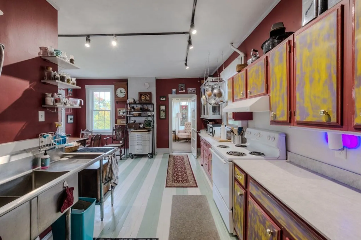
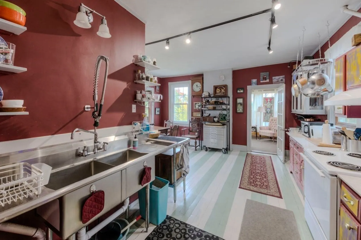
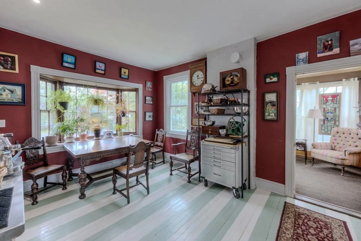
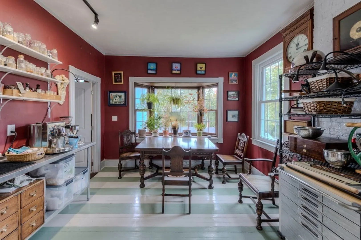
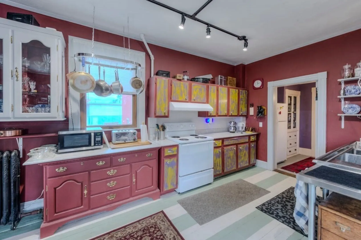
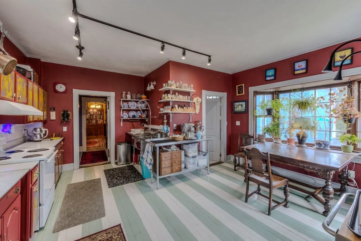
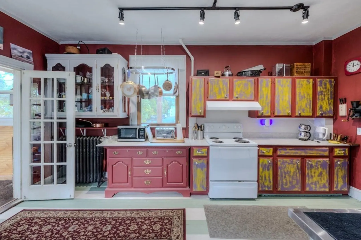
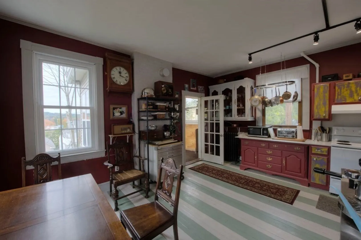
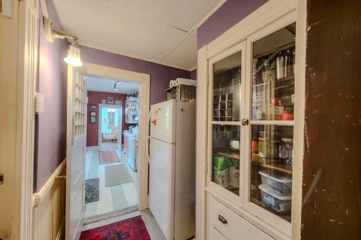
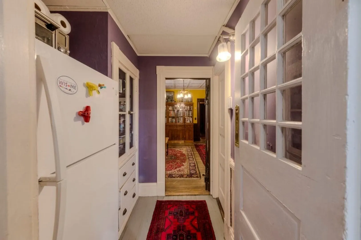
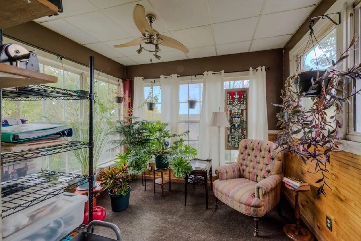
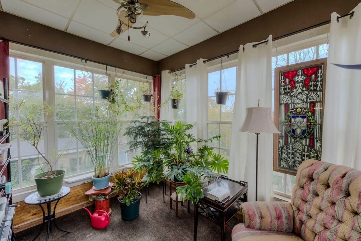
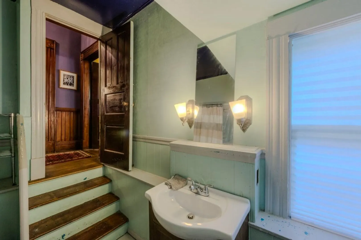
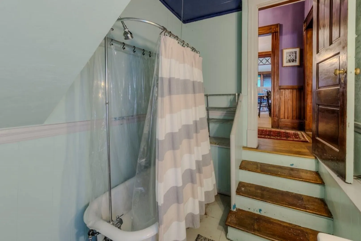
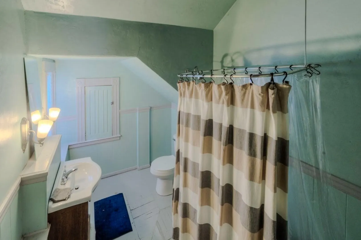
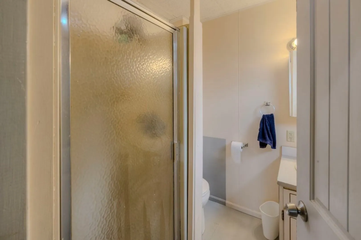
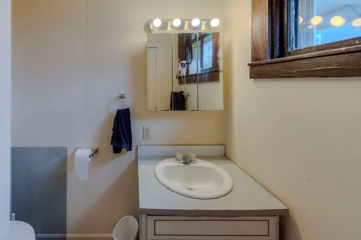
Welcome to the Frederick H Daniels home, originally built as a single family and converted into a 3 family over the years. This is a great example of Queen Anne architecture, the brick first floor is trimmed with rock faced sandstone and terracotta tiles. The first floor apartment is filled with distinctive quality including custom cherry millwork in the foyer accented with wainscoting which flows into all the main rooms. The front room enhanced with a fireplace while what was the formal dining room features a stunning wall of stained glass windows complimented with a window seat. A secondary reception room with a second fireplace is ideal as a second bedroom. A large eat in kitchen and a year round sun room, plus 2 bathrooms, makes this perfect for a owner occupant. Both the second and third floor apartments are more typical in finish materials and are currently rented at under market pricing. Zoning does allow some commercial use. Easy access from this location near I-290.
-
Highlights
- Cooling: Unit 1(None), Unit 2(None), Unit 3(None)
- Parking Spots: 3
- Property Type: 3 Family - 3 Units Up/Down
- Year Built: 1885
- Heating: Unit 1(Central Heat, Steam, Gas), Unit 2(Central Heat, Steam, Gas), Unit 3(Central Heat, Steam, Gas)
- Property Class: Residential Income
- Total Rooms: 15
- Status: Closed
-
Additional Details
- Appliances: Unit 1(Range, Refrigerator), Unit 2(Range, Refrigerator), Unit 3(Range, Refrigerator), Utility Connections for Electric Range
- Construction: Frame, Brick
- Fireplaces: 3
- Foundation: Stone
- Interior Features: Unit 1(Bathroom with Shower Stall, Bathroom With Tub), Unit 2(Bathroom With Tub & Shower), Unit 1 Rooms(Living Room, Dining Room, Kitchen, Sunroom), Unit 2 Rooms(Living Room, Dining Room, Kitchen), Unit 3 Rooms(Living Room, Kitchen)
- Road Frontage Type: Public
- Total Number of Units: 3
- Year Built Source: Public Records
- Basement: Full, Interior Entry
- Exterior Features: Porch, Porch - Enclosed
- Flooring: Unit 1(undefined), Unit 3(Hardwood Floors)
- Foundation Area: 1820
- Lot Features: Cleared
- Roof: Shingle
- Year Built Details: Approximate, Certified Historic
- Zoning: Bl-1
-
Amenities
- Community Features: Public Transportation, Shopping, Park, Medical Facility, Highway Access, House of Worship, Sidewalks
- Parking Features: Paved Drive, Off Street, Deeded, Paved
-
Utilities
- Electric: Circuit Breakers
- Water Source: Public
- Sewer: Public Sewer
-
Fees / Taxes
- Assessed Value: $507,400
- Compensation Based On: Net Sale Price
- Rental Fee Includes: Unit 1(Water), Unit 2(Water), Unit 3(Water)
- Taxes: $7,276
- Buyer Agent Compensation: 2.5%
- Facilitator Compensation: 2.5%
- Tax Year: 2023
- Total Rent: $3,300
Similar Listings
Sold
30 Photos
Sold
22 Photos
Sold
33 Photos
Sold
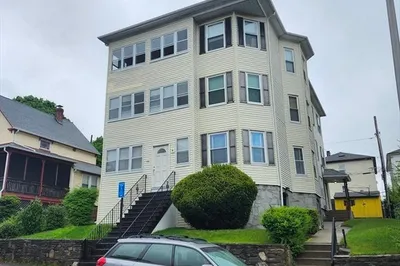
42 Photos
Content © 2026 MLS Property Information Network, Inc. The information in this listing was gathered from third party resources including the seller and public records.
Listing information provided courtesy of RE/MAX American Dream.
MLS Property Information Network, Inc. and its subscribers disclaim any and all representations or warranties as to the accuracy of this information.
