
Sold!
$450,000
3
Beds
1
Bath
1,604
Living Area
-
Property Description
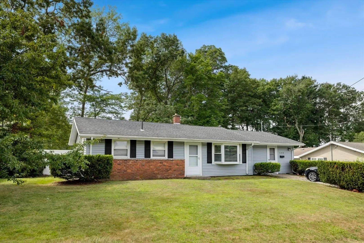
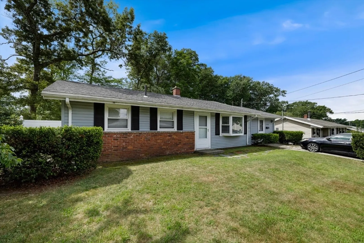
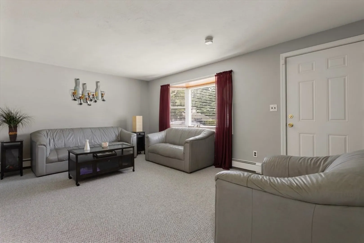
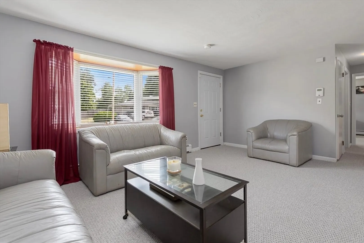
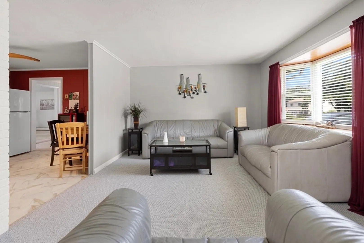
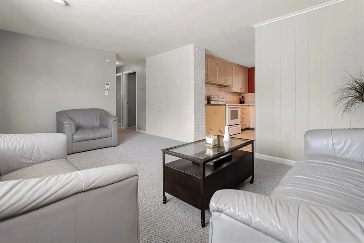
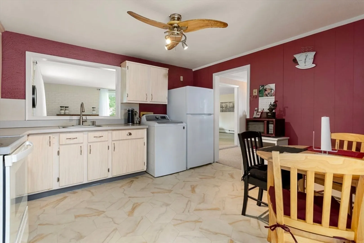
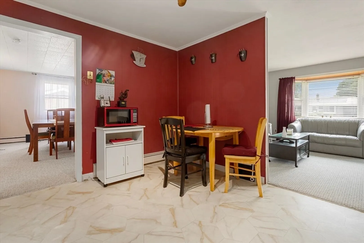
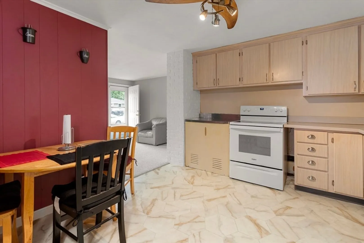
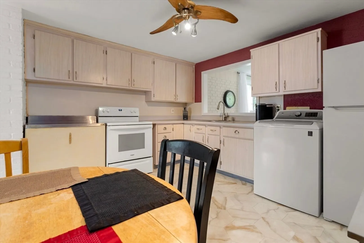
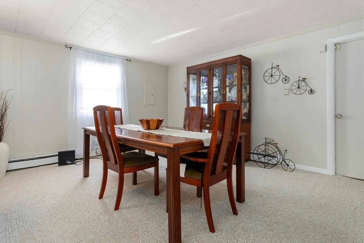
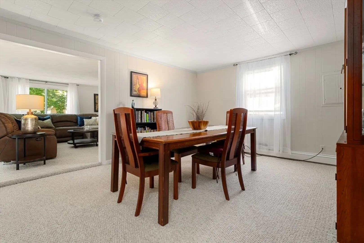
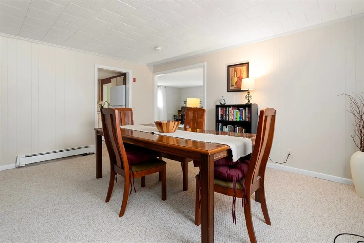
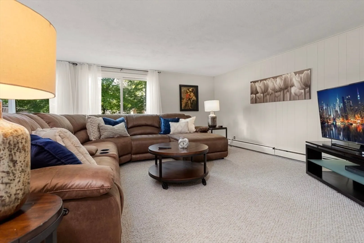
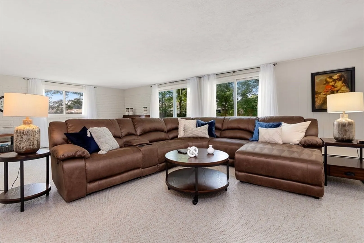
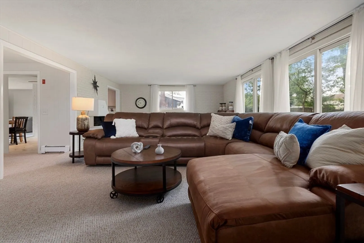
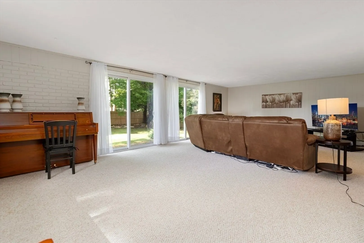
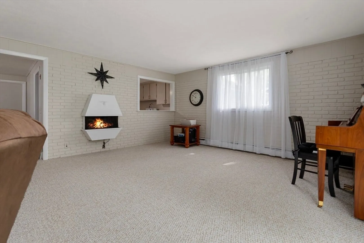
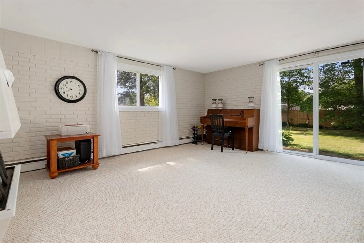
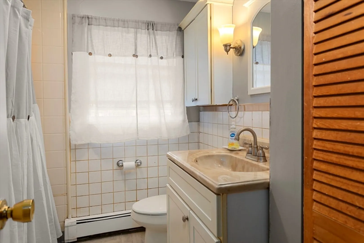
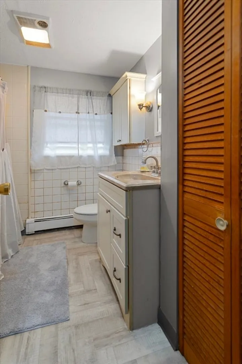
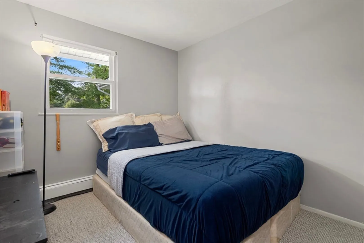
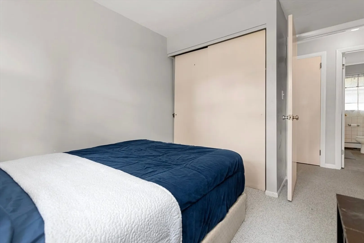
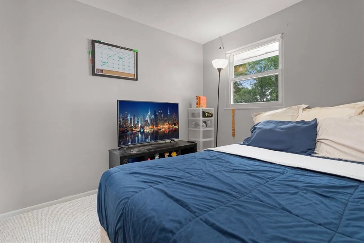
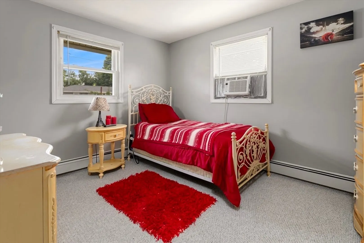
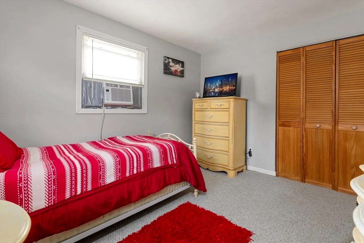
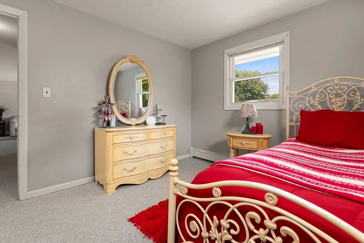
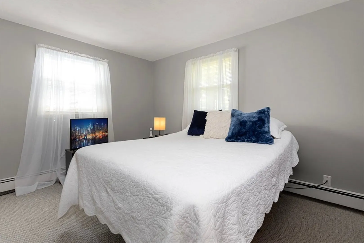
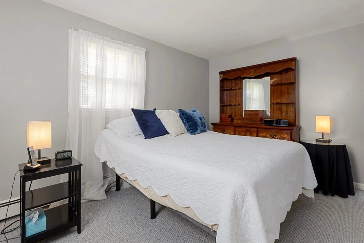
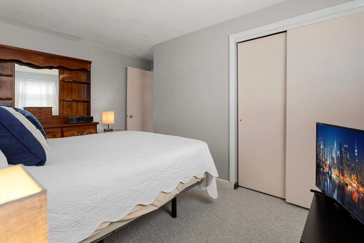
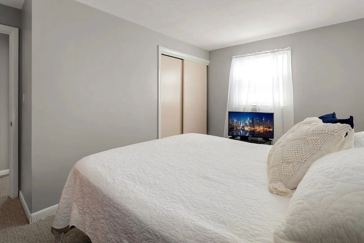
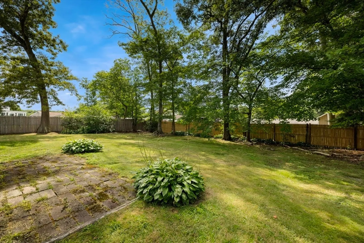
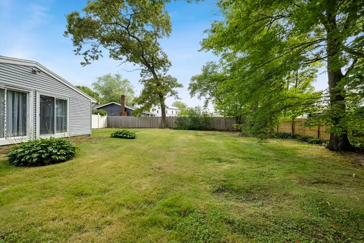
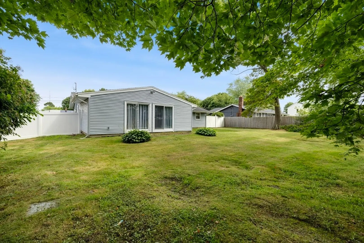
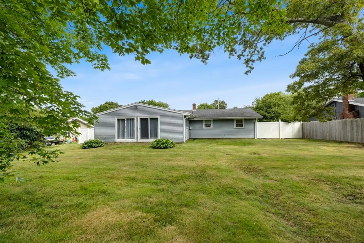
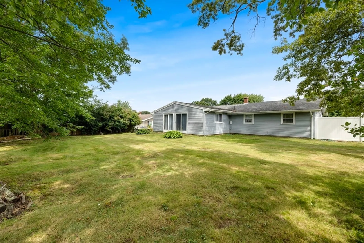
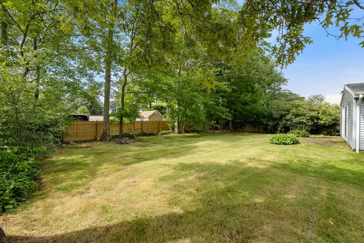
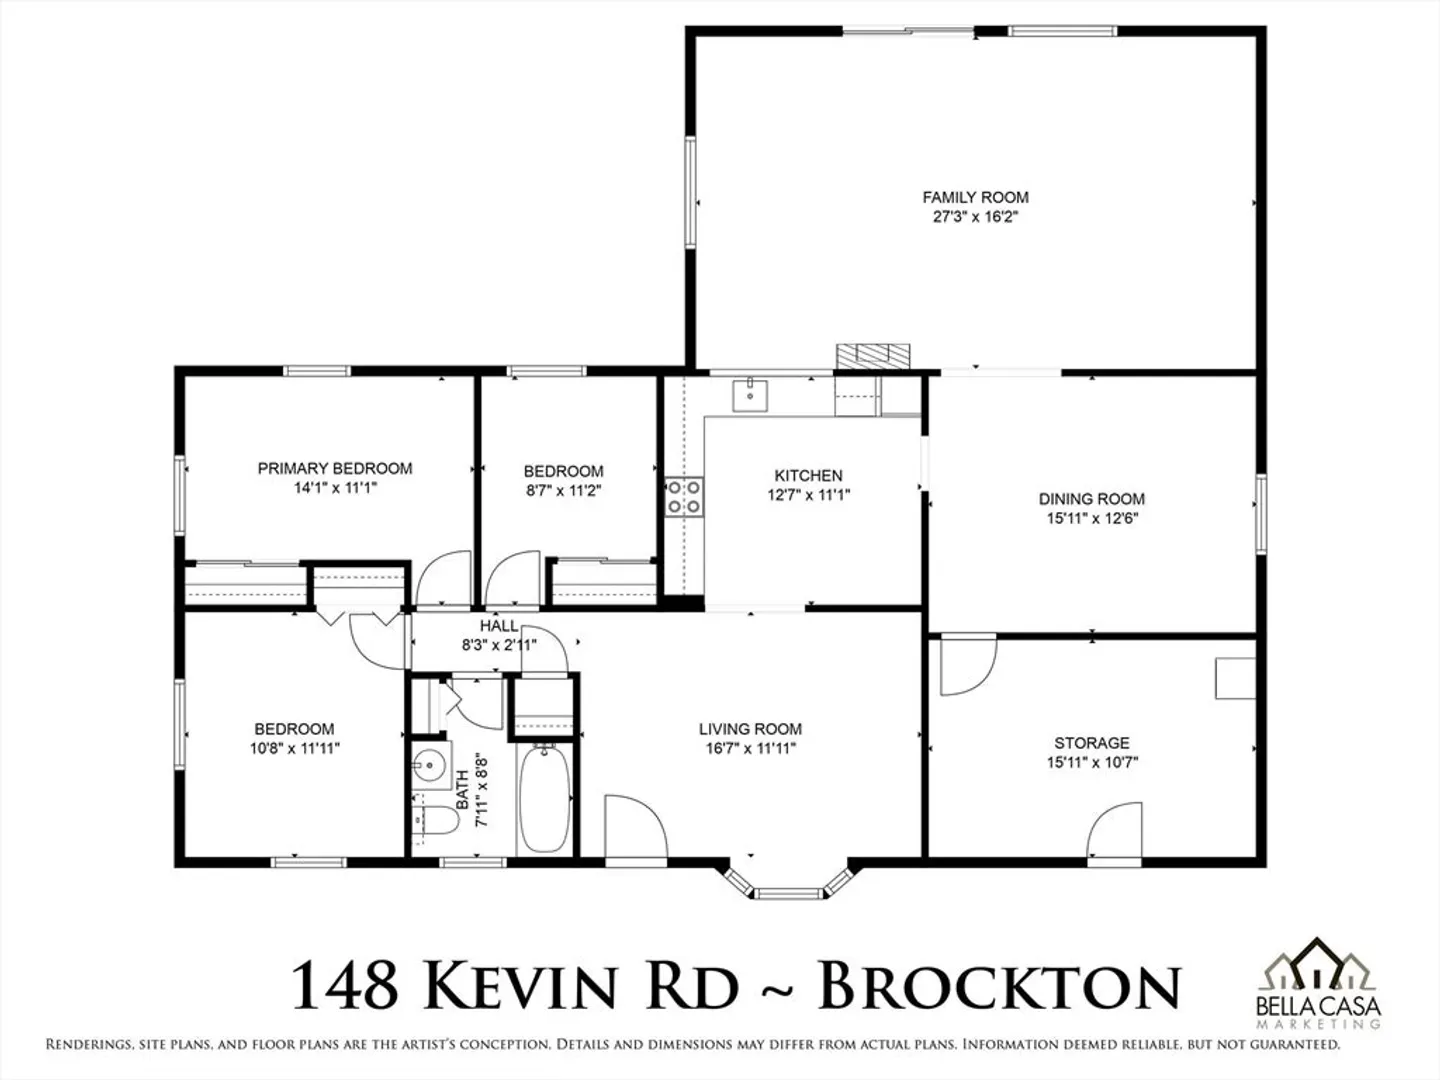
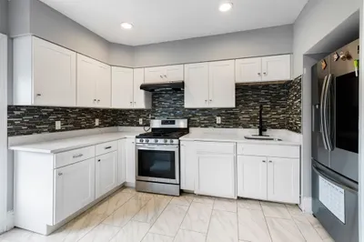
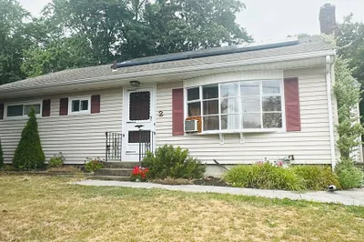
Ranch-style home nestled in a serene and sought-after neighborhood of similar homes offers a great blend of scale & space in its well-designed layout. The heart of the home, the kitchen, has ample cabinetry & counter space for meal prep & leads to a dining room that can accommodate intimate meals as well as larger gatherings. The oversized family room, bathed in natural light, is a versatile area for recreation, hobbies, work from home space or simply enjoying quality time with friends & family. A separate living room offers additional space for relaxing & entertaining. Three bedrooms & full bath complete the living space. Large storage room is located off dining room. Create your own private oasis in level yard - perfect for outdoor activities, gardening, summer barbeques or enjoying a quiet morning coffee. With its fresh paint, new carpeting throughout, flexible living spaces, & spacious yard, this home is ready to welcome you to a lifestyle of comfort and convenience.
-
Highlights
- Cooling: Window Unit(s)
- Parking Spots: 2
- Property Type: Single Family Residence
- Total Rooms: 7
- Status: Closed
- Heating: Baseboard, Oil
- Property Class: Residential
- Style: Ranch
- Year Built: 1960
-
Additional Details
- Appliances: Water Heater, Tankless Water Heater, Range, Refrigerator, Washer, Dryer
- Exclusions: See Inclusion/Exclusion Sheet.
- Foundation: Slab
- Roof: Shingle
- Year Built Source: Public Records
- Construction: Frame
- Flooring: Vinyl, Carpet
- Road Frontage Type: Public
- Year Built Details: Actual
- Zoning: R1c
-
Amenities
- Community Features: Public Transportation, Shopping, Medical Facility, Laundromat, Public School, T-Station
- Parking Features: Paved Drive, Off Street, Tandem
-
Utilities
- Electric: Circuit Breakers
- Water Source: Public
- Sewer: Public Sewer
-
Fees / Taxes
- Assessed Value: $417,600
- Taxes: $5,019
- Tax Year: 2024
Similar Listings
Sold
17 Photos
Sold
38 Photos
Sold
14 Photos
Sold
20 Photos
Content © 2026 MLS Property Information Network, Inc. The information in this listing was gathered from third party resources including the seller and public records.
Listing information provided courtesy of Berkshire Hathaway HomeServices Commonwealth Real Estate.
MLS Property Information Network, Inc. and its subscribers disclaim any and all representations or warranties as to the accuracy of this information.
