
Sold!
$360,000
3
Beds
2
Baths
912
Living Area
-
Property Description
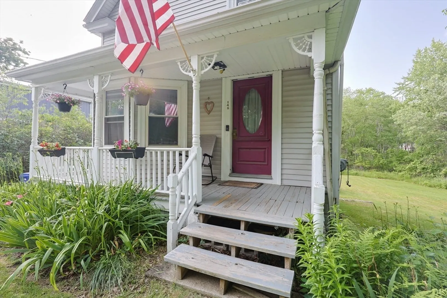
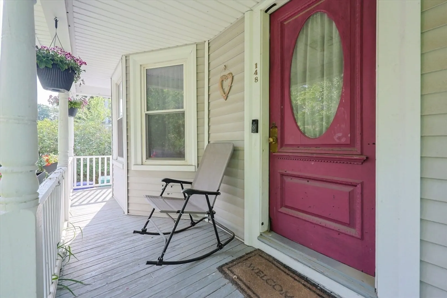
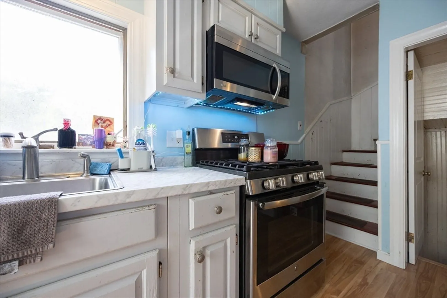
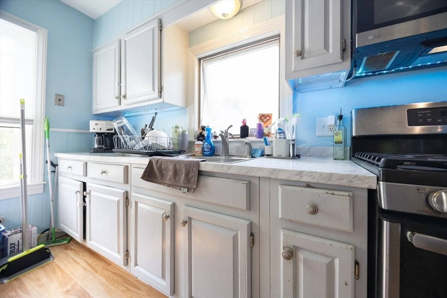
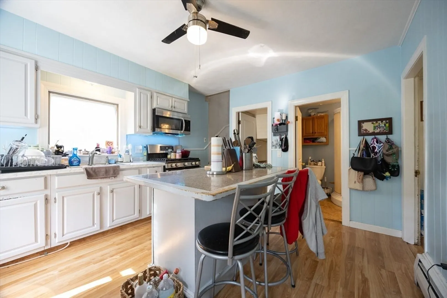
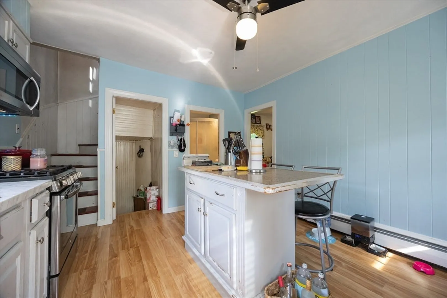
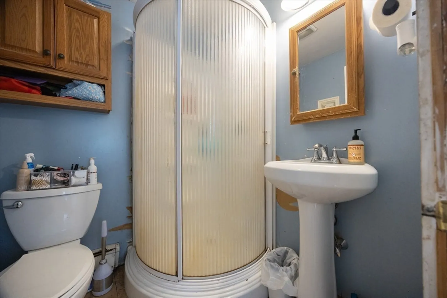
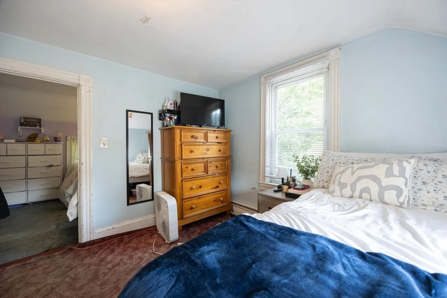
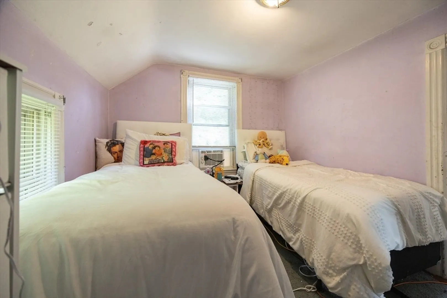
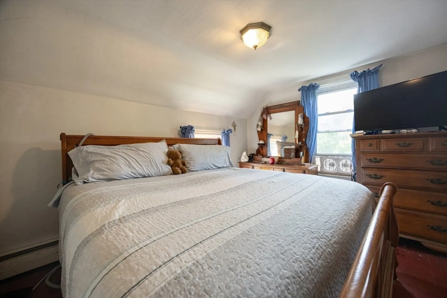
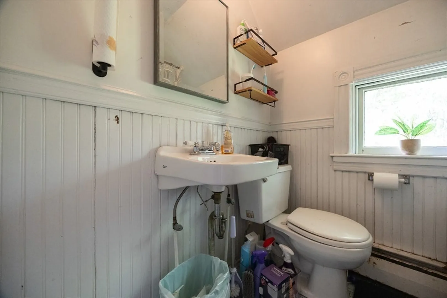
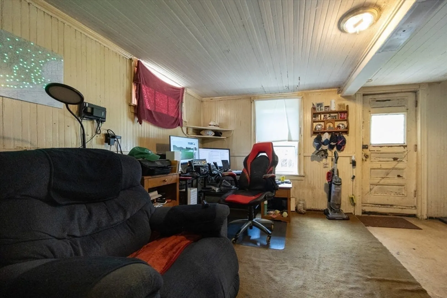
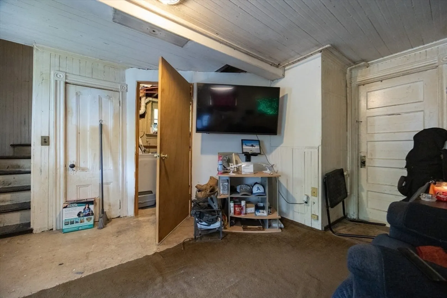
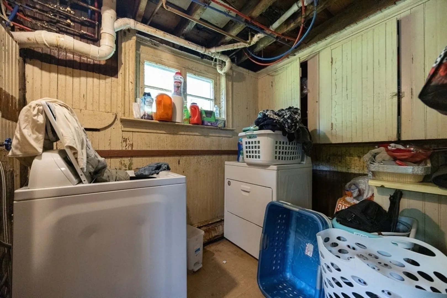
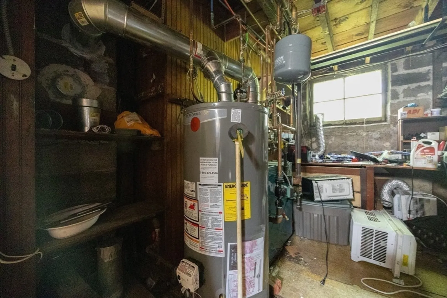
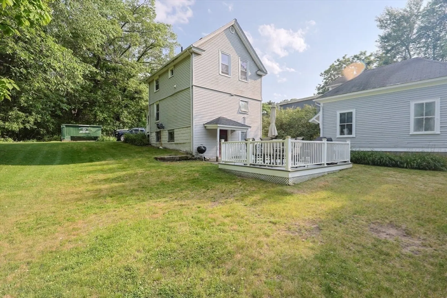
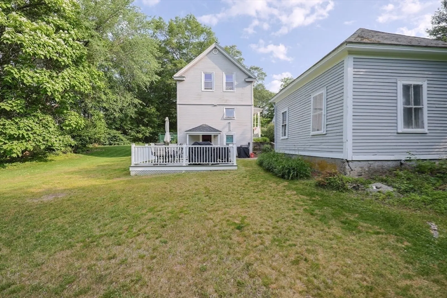
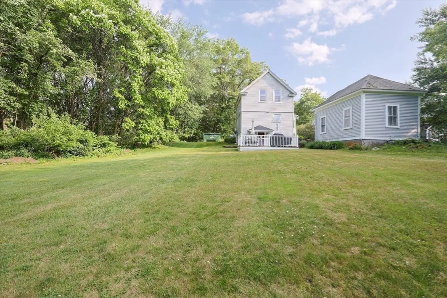
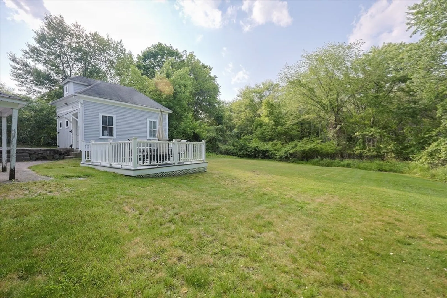
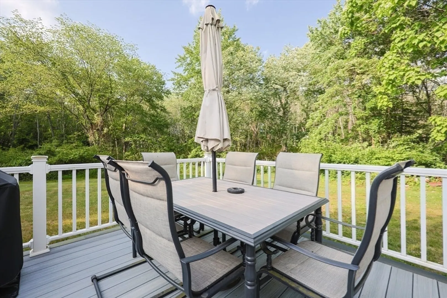
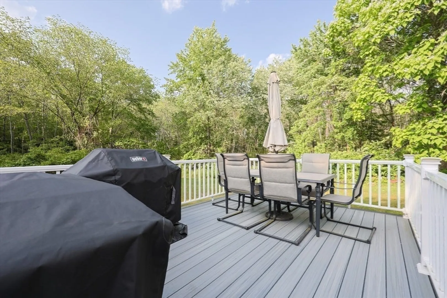
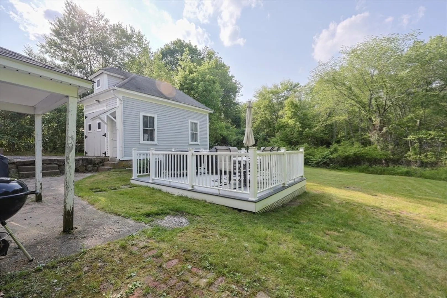
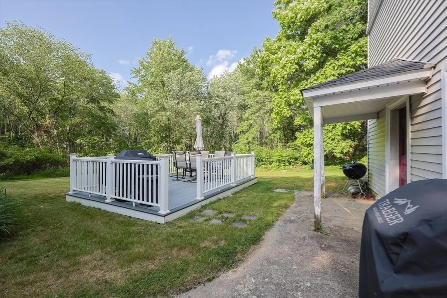
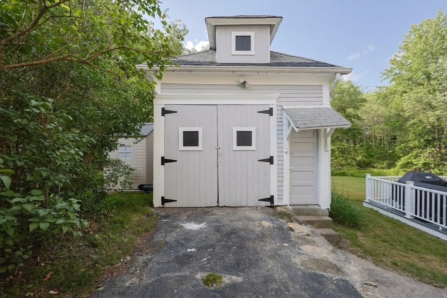
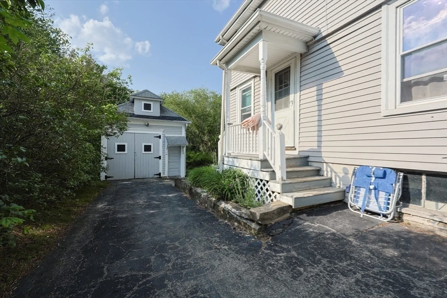
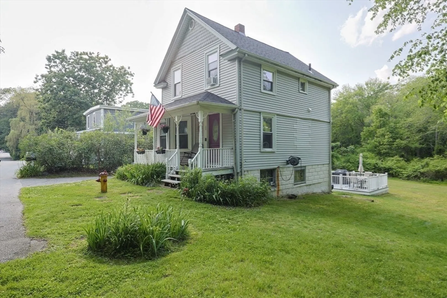
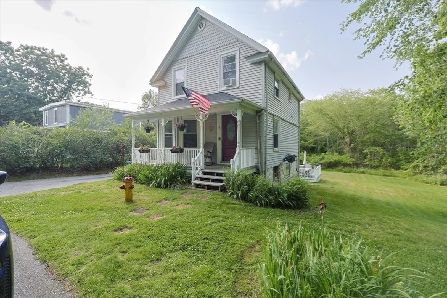
Adorable, affordable, convenient! Attention- First time home buyer , Contractors , Investors - This home is the last house on a dead end street ... Get the summer parties started on your lovely newer deck overlooking a spacious & private yard. The detached garage with attic space is a perfect spot for a man cave, hobbies or parking . The inside offers an updated kitchen , full bath, dining room , & living room on the first floor. Upstairs you will find 3 bedrooms and another full bath with a claw foot tub . This charming property additionally offers finished flex space in the basement. You'll want to bring your ideas to make this property your own , however some of the big ticket items have been taken care of : Roof installed 10/23 ( with 50 yr warranty) , Furnace & hot water heater also installed 10/23.
-
Highlights
- Area: South Attleboro
- Parking Spots: 4
- Property Type: Single Family Residence
- Total Rooms: 5
- Status: Closed
- Heating: Baseboard, Natural Gas
- Property Class: Residential
- Style: Colonial
- Year Built: 1912
-
Additional Details
- Basement: Full, Partially Finished, Walk-Out Access
- Flooring: Wood, Carpet, Laminate
- Lot Features: Level
- Roof: Shingle
- Year Built Details: Actual
- Zoning: R1
- Exterior Features: Deck
- Foundation: Block
- Road Frontage Type: Public, Dead End
- SqFt Source: Public Record
- Year Built Source: Public Records
-
Amenities
- Community Features: Public Transportation, Shopping, Pool, Park, Walk/Jog Trails, Medical Facility, Laundromat, Highway Access, House of Worship, Marina, Public School, T-Station
- Parking Features: Detached, Storage, Paved
- Covered Parking Spaces: 2
-
Utilities
- Sewer: Public Sewer
- Water Source: Public
-
Fees / Taxes
- Assessed Value: $307,900
- Taxes: $3,864
- Tax Year: 2025
Similar Listings
Sold
23 Photos
Sold
34 Photos
Sold
22 Photos
Sold
29 Photos
Content © 2026 MLS Property Information Network, Inc. The information in this listing was gathered from third party resources including the seller and public records.
Listing information provided courtesy of Keller Williams Elite.
MLS Property Information Network, Inc. and its subscribers disclaim any and all representations or warranties as to the accuracy of this information.
