
Sold!
$265,000
3
Beds
2
Baths
1,768
Living Area
-
Property Description
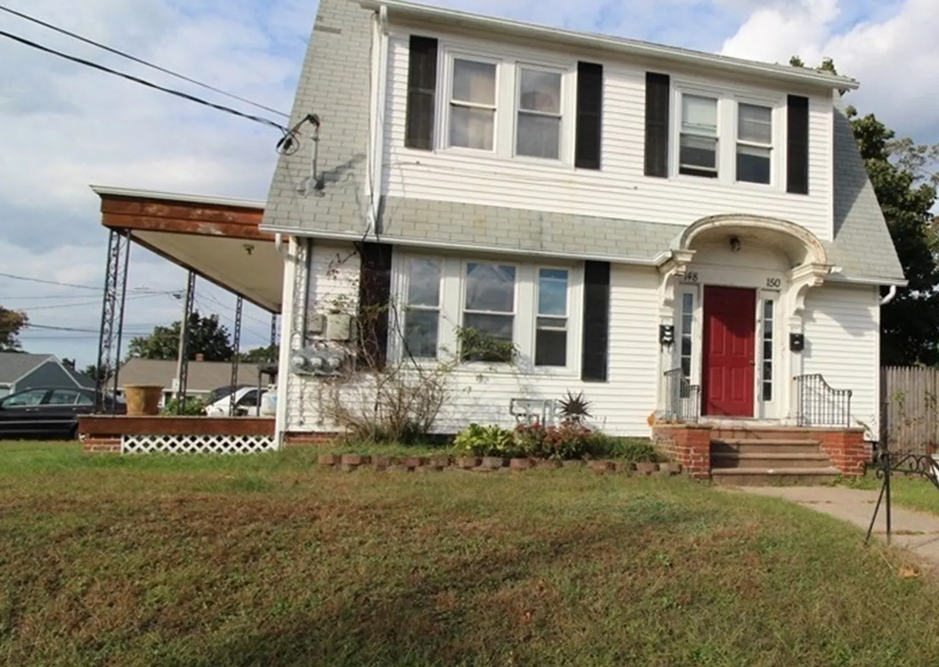
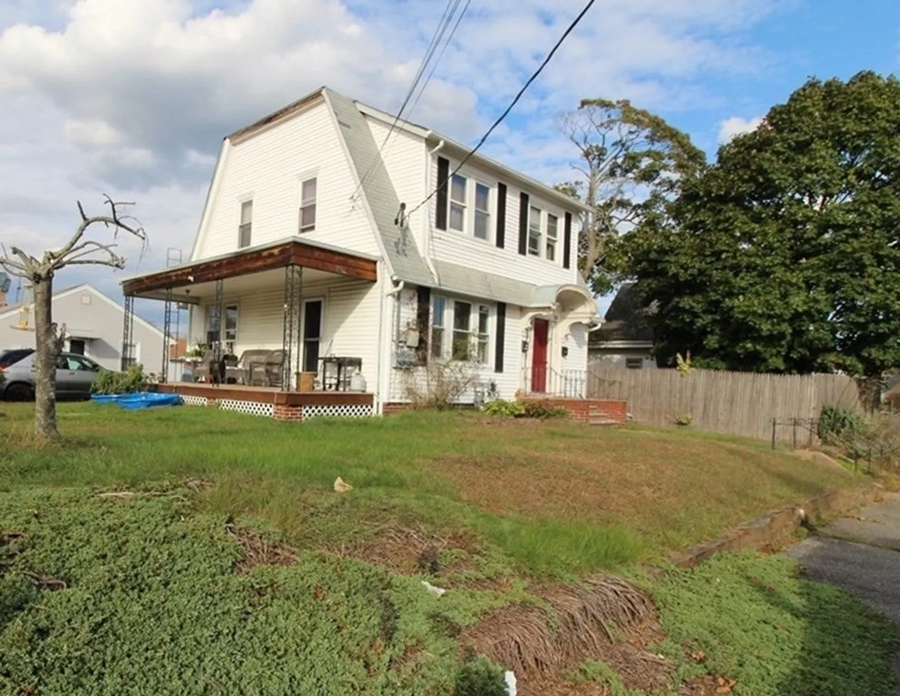
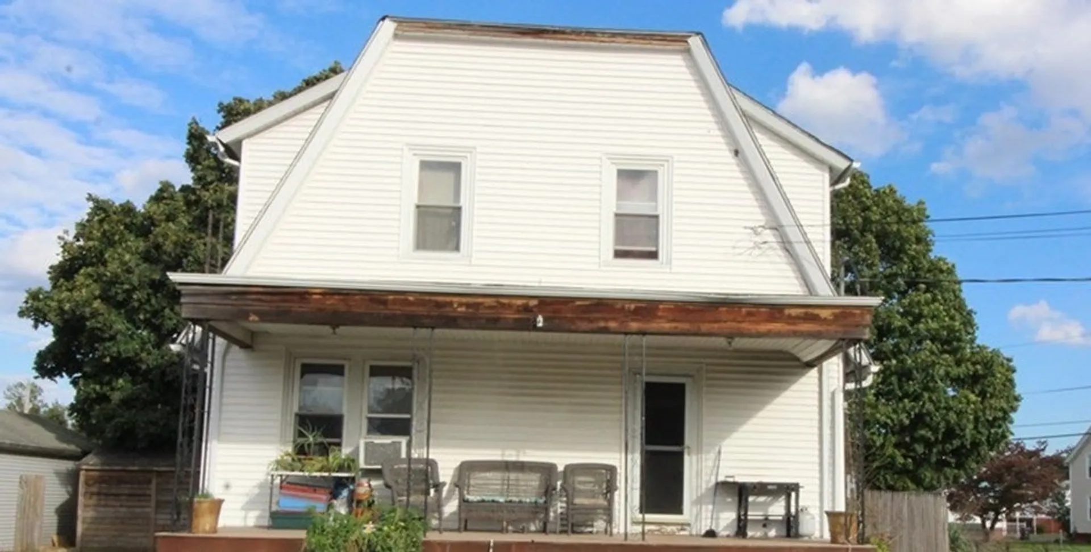
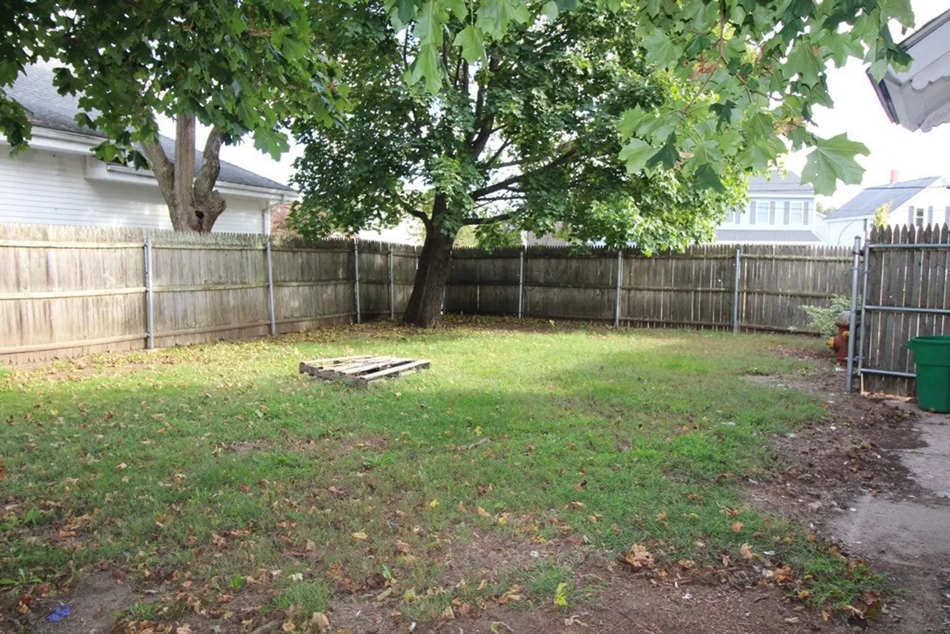
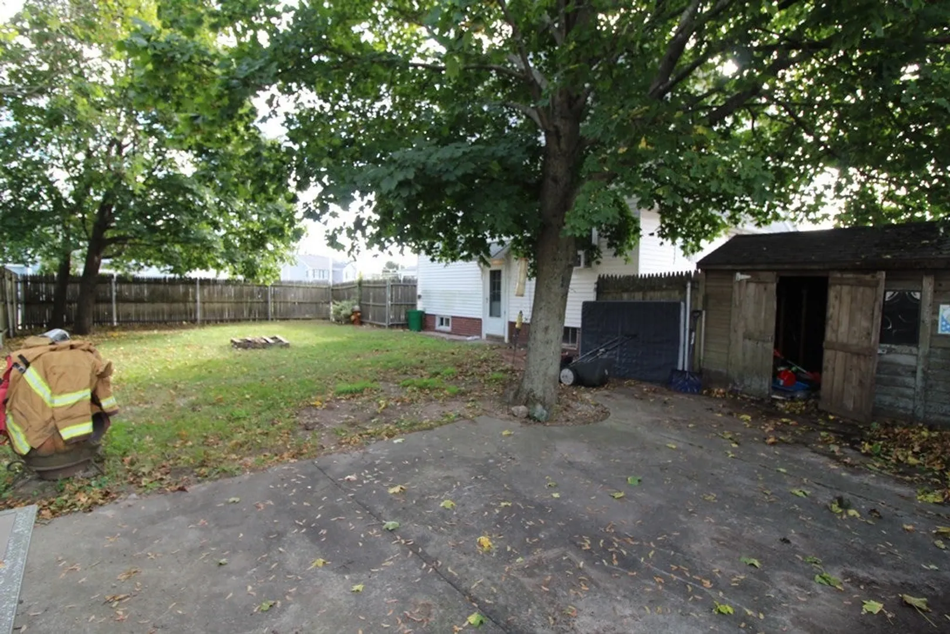
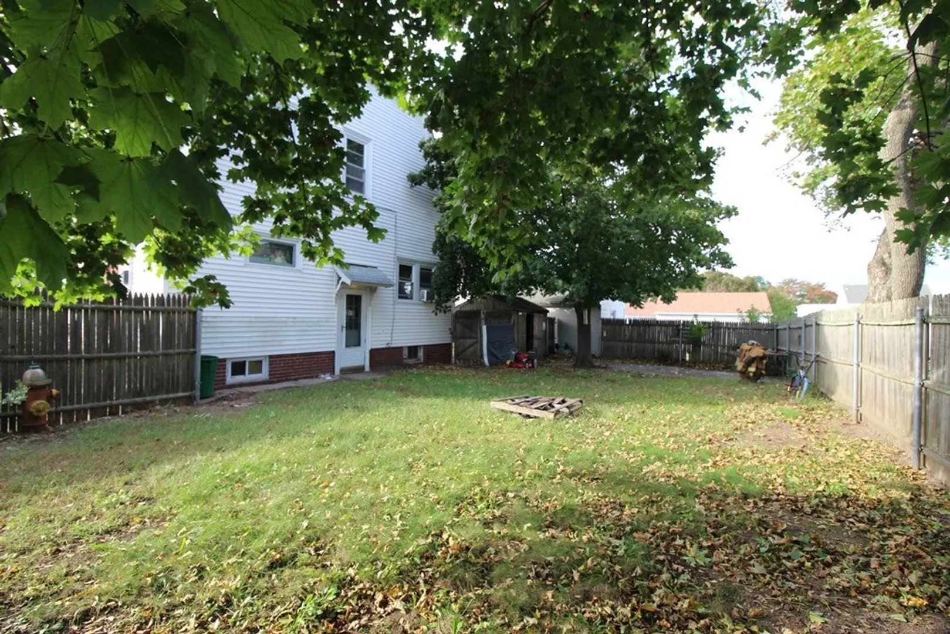
TWO FAMILY LOCATED IN THE HEART OF DARLINGTON! 1ST FL. FEATURES MASSIVE PORCH, 1 BEDROOM WITH FULL BATH, LIVING ROOM, EAT IN KITCHEN & MUDROOM. SPIRAL STAIRCASE LEADS TO LOWER LEVEL /BONUS ROOM-LAUNDRY HOOKUP & STORAGE. 2ND UNIT OFFERS 2 BEDROOMS, FULL BATH, LIVING ROOM & EAT IN KITCHEN. HOME IS ON A CORNER FENCED IN LOT. NICE SIZED BACKYARD WITH A SHED! GAS HEAT, ELEC. BREAKERS, NEWER WINDOWS & CITY WATER & SEWER! COULD BE CONVERTED TO A SINGLE FAMILY! MANY POSSIBILITIES FOR OWNER OCCUPY OR INVESTOR. MINUTES TO PROVIDENCE, SHOPPING, RESTAURANTS, PARKS & COMMUTER TRAIN. NEEDS WORK!! NO FHA/VA- CONVENTIONAL, RENOVATION LOAN OR CASH ONLY DUE TO CONDITION.
-
Highlights
- Parking Spots: 3
- Property Type: Multi Family
- Year Built: 1924
- Property Class: Residential Income
- Total Rooms: 10
- Status: Closed
-
Additional Details
- Appliances: Unit 1(Range, Refrigerator), Utility Connections for Gas Range, Utility Connections for Gas Oven
- Construction: Frame
- Flooring: Hardwood, Unit 1(undefined)
- Interior Features: Unit 1 Rooms(Living Room, Kitchen, Mudroom, Other (See Remarks)), Unit 2 Rooms(Living Room, Kitchen)
- Road Frontage Type: Public
- Total Number of Units: 2
- Year Built Source: Public Records
- Basement: Full, Partially Finished
- Exterior Features: Porch, Patio, Storage Shed, Fenced Yard
- Foundation: Concrete Perimeter
- Lot Features: Corner Lot
- Roof: Shingle
- Year Built Details: Actual
- Zoning: Rs
-
Amenities
- Community Features: Public Transportation, Shopping, Park, Highway Access, House of Worship, Private School, Public School, T-Station, Sidewalks
- Parking Features: Off Street
-
Utilities
- Electric: Circuit Breakers, 100 Amp Service
- Water Source: Public
- Sewer: Public Sewer
-
Fees / Taxes
- Assessed Value: $232,600
- Compensation Based On: Net Sale Price
- Tax Year: 2023
- Buyer Agent Compensation: 2.0%
- Facilitator Compensation: 2.0%
- Taxes: $3,940
Similar Listings
Sold
14 Photos
Content © 2026 MLS Property Information Network, Inc. The information in this listing was gathered from third party resources including the seller and public records.
Listing information provided courtesy of Residential Properties Ltd.
MLS Property Information Network, Inc. and its subscribers disclaim any and all representations or warranties as to the accuracy of this information.
