
Sold!
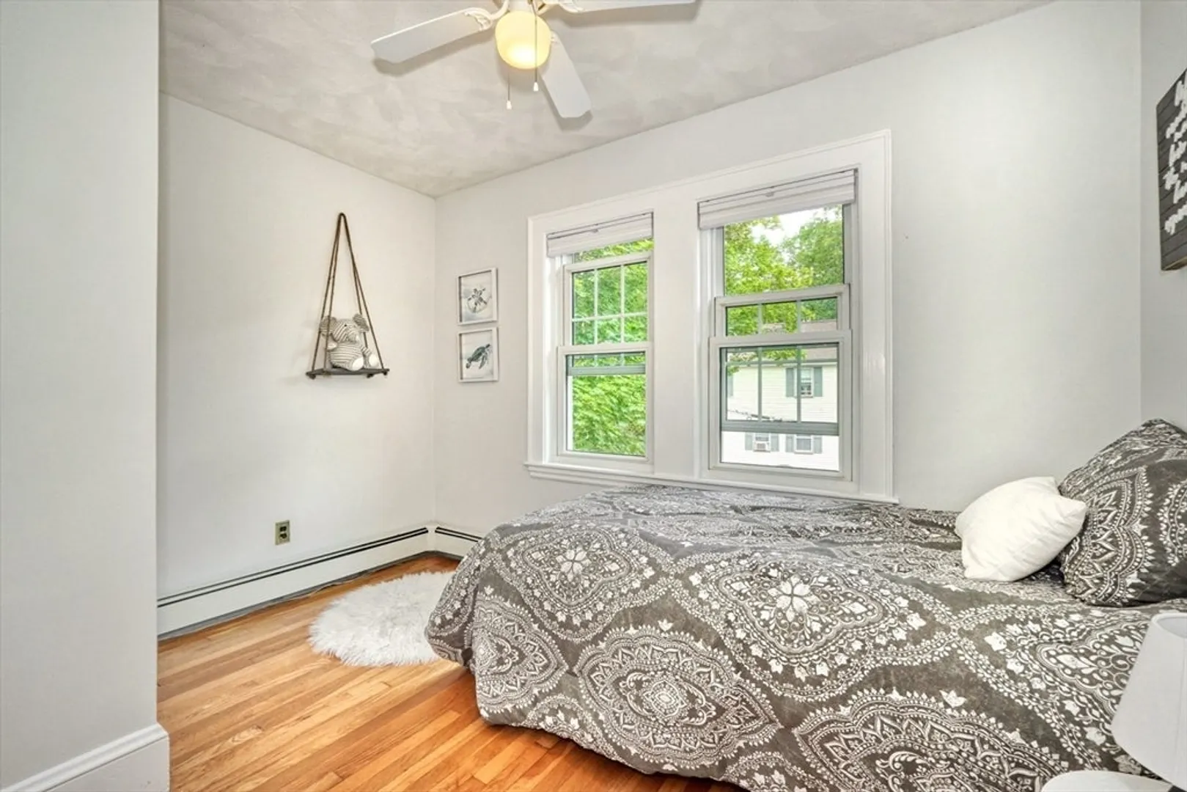
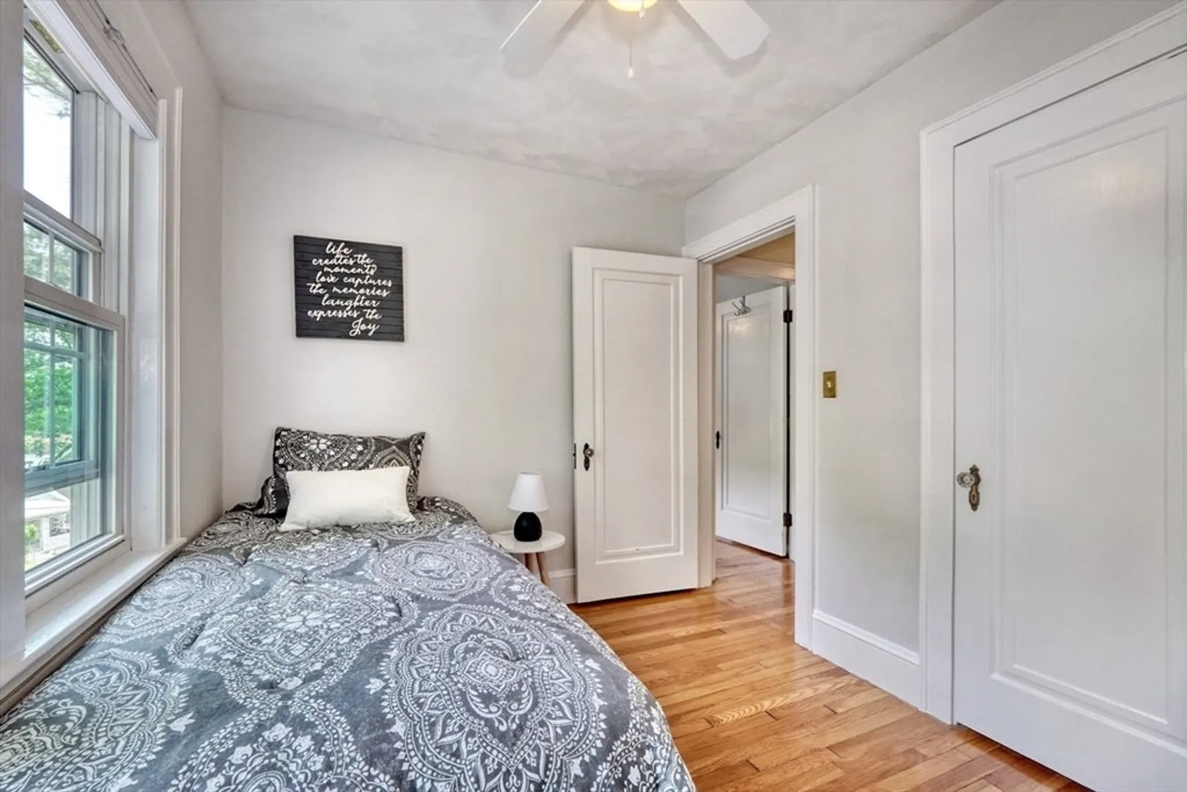
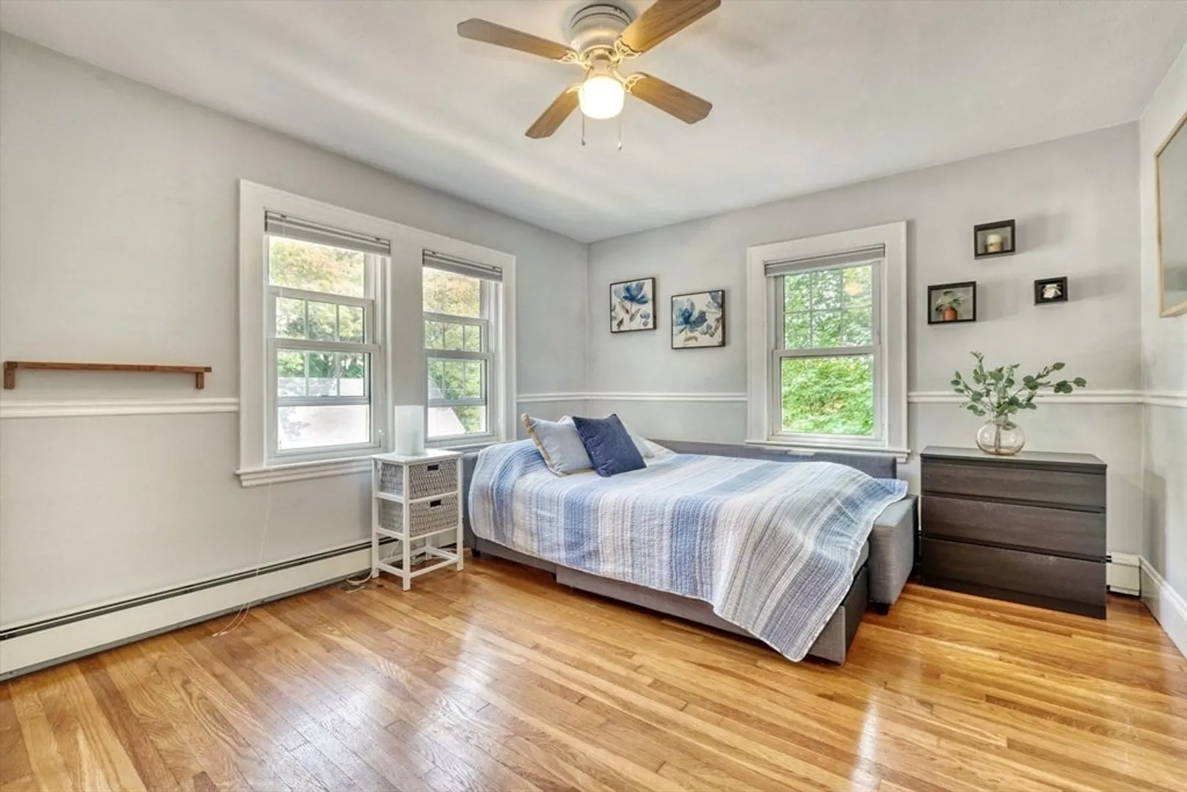
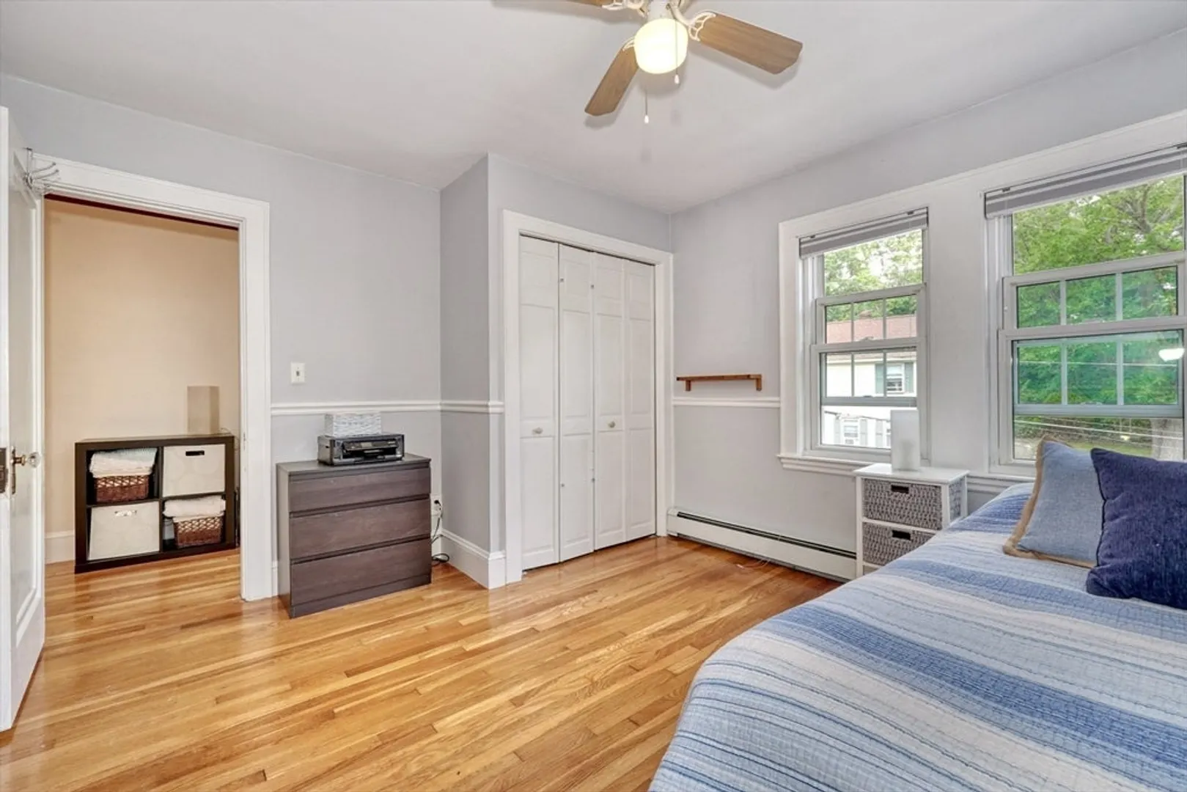
$854,000
3
Beds
1/1
Bath
1,828
Living Area
-
Property Description
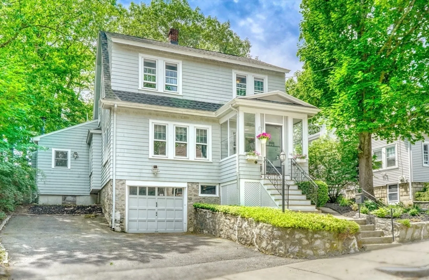
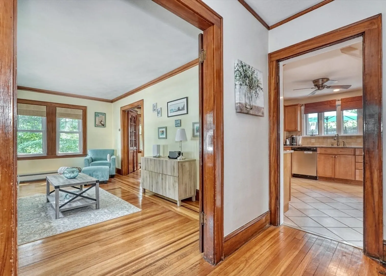
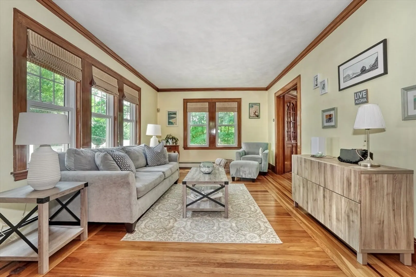
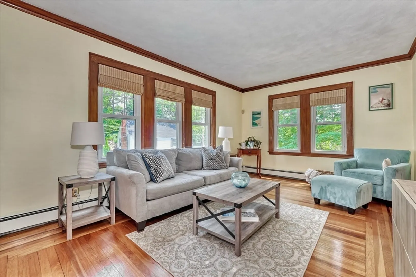
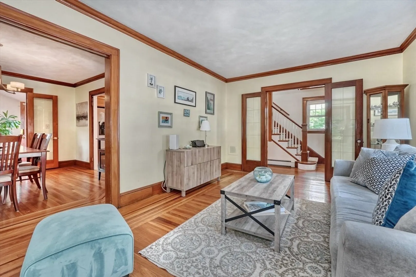
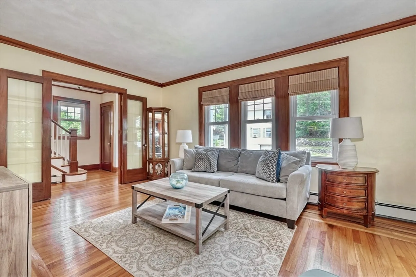
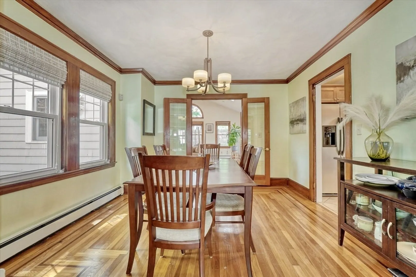
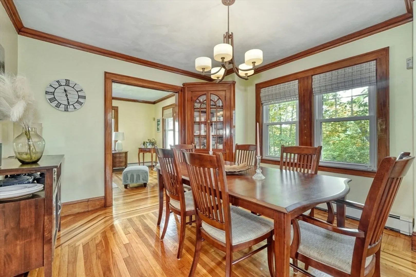
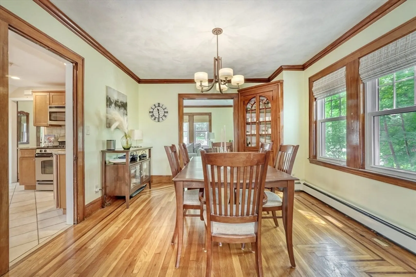
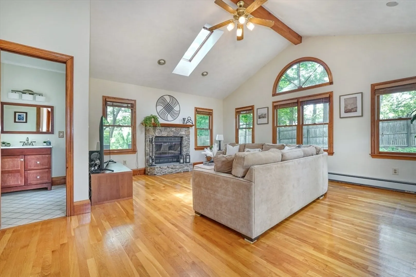
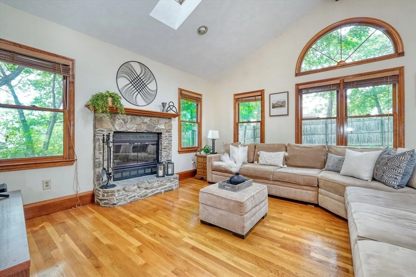
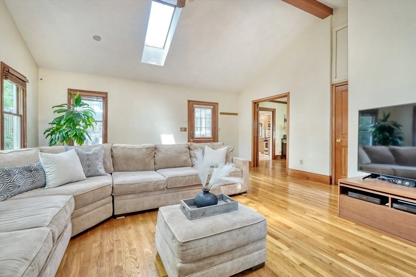
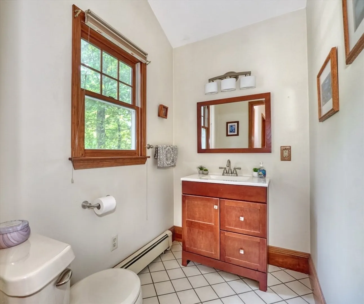
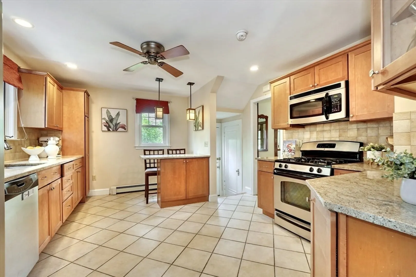
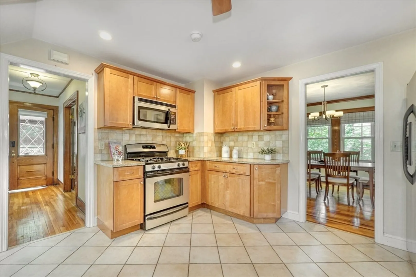
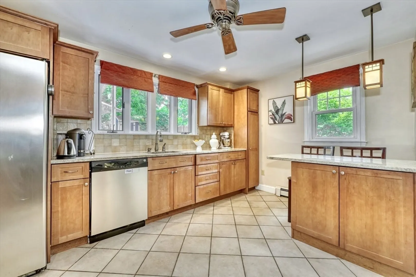
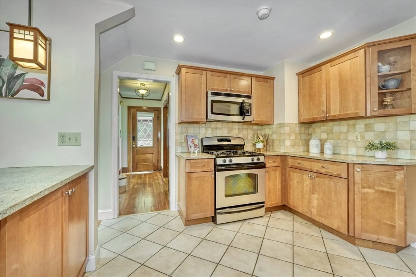
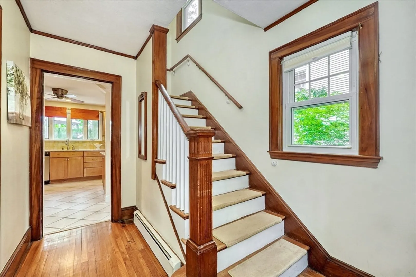
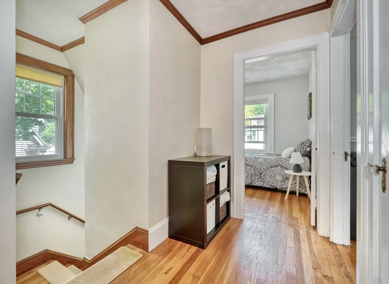
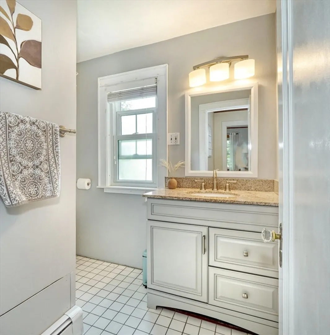
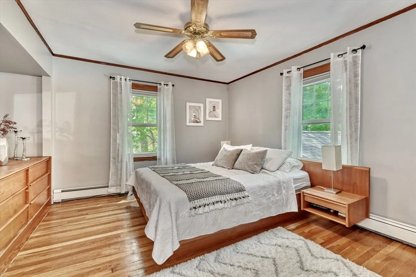
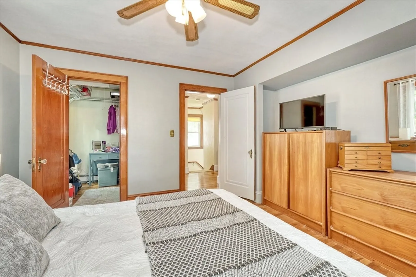
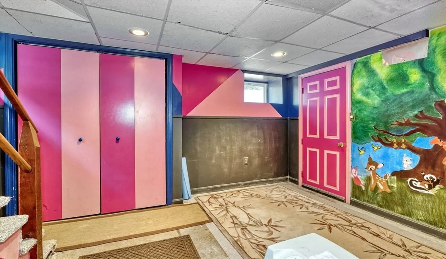
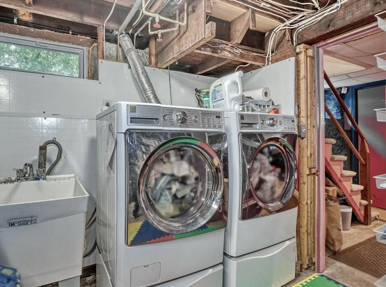
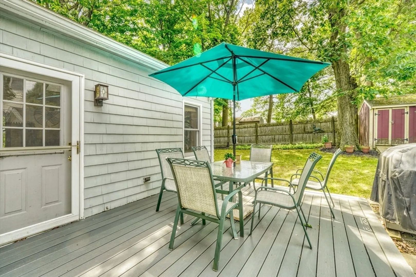
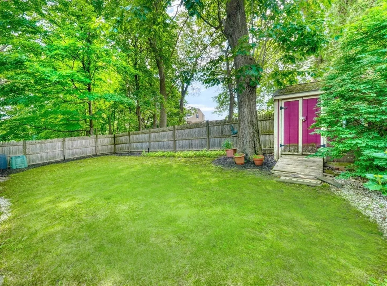
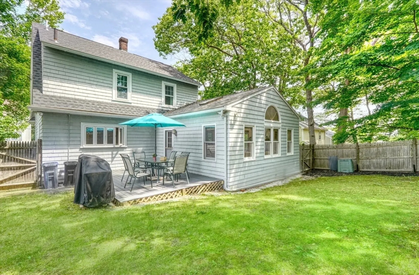
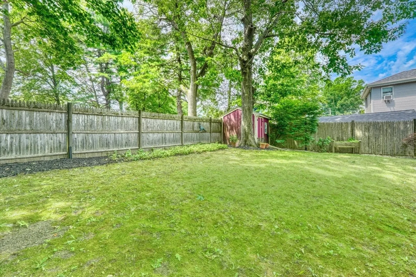
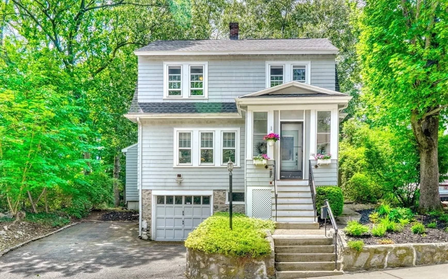
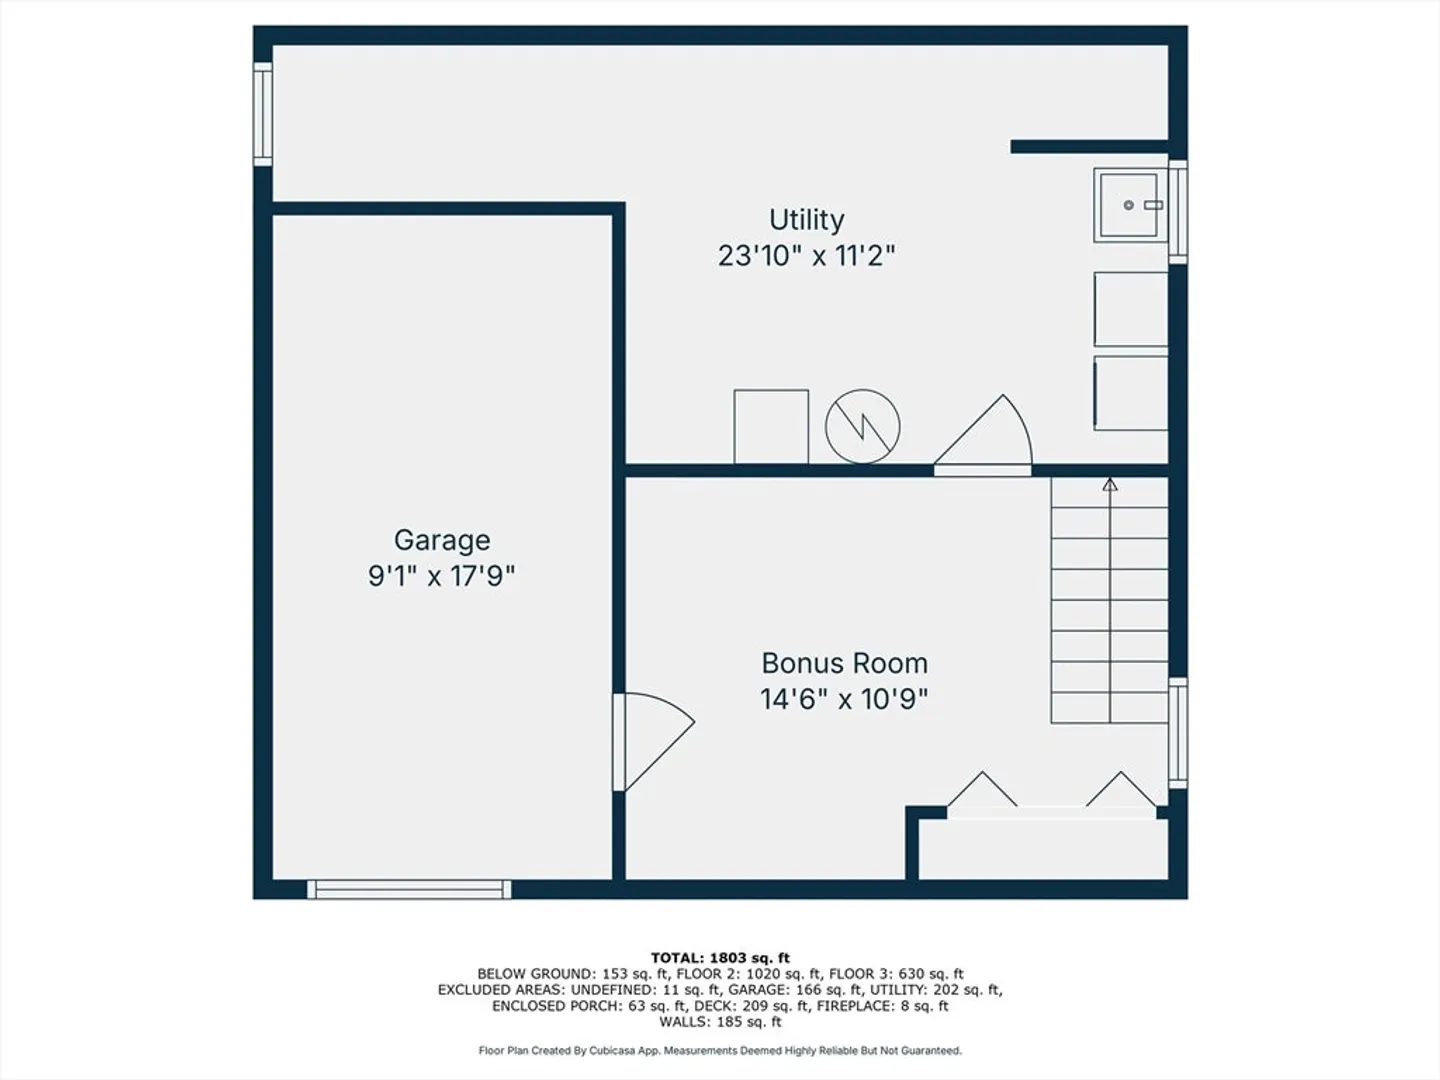
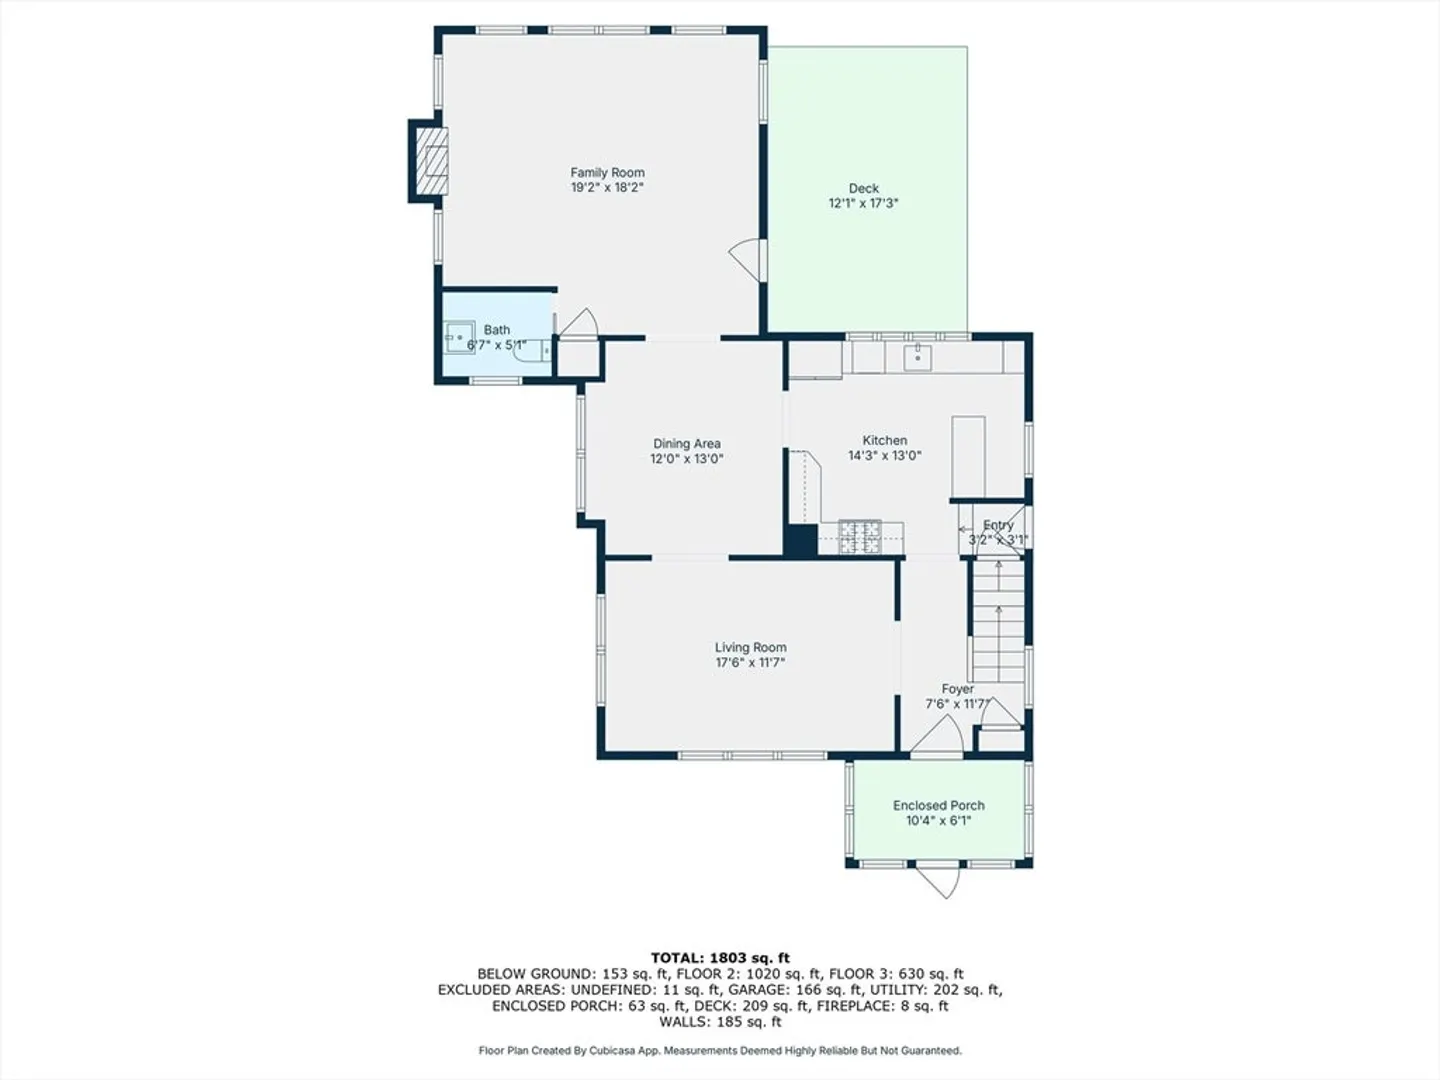
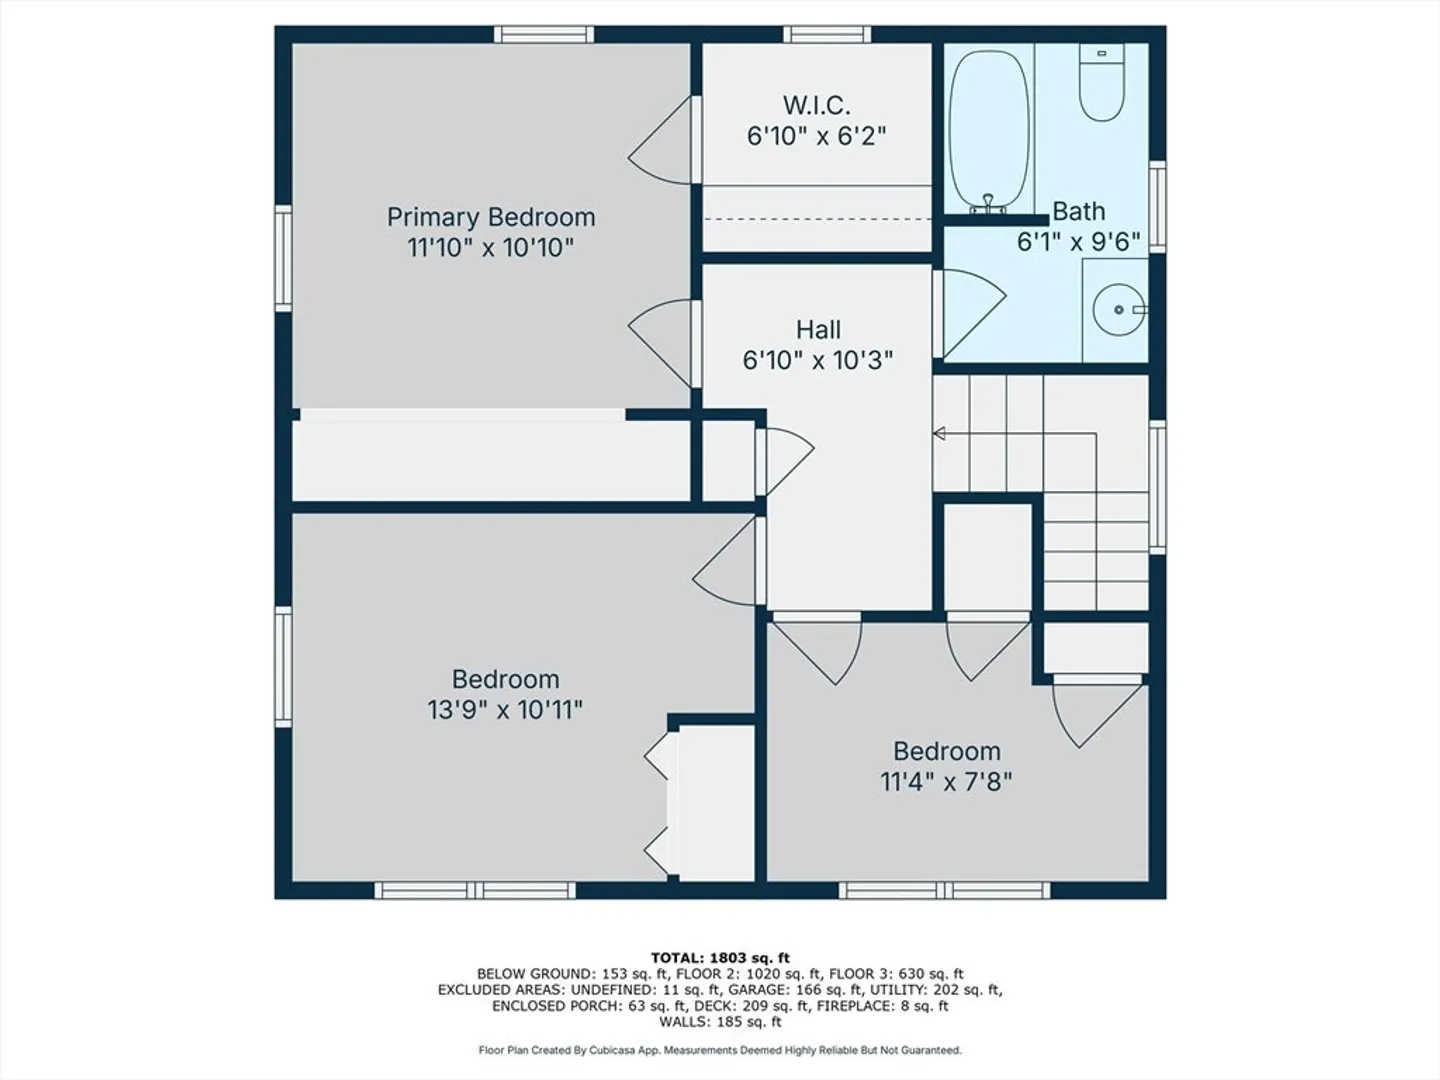
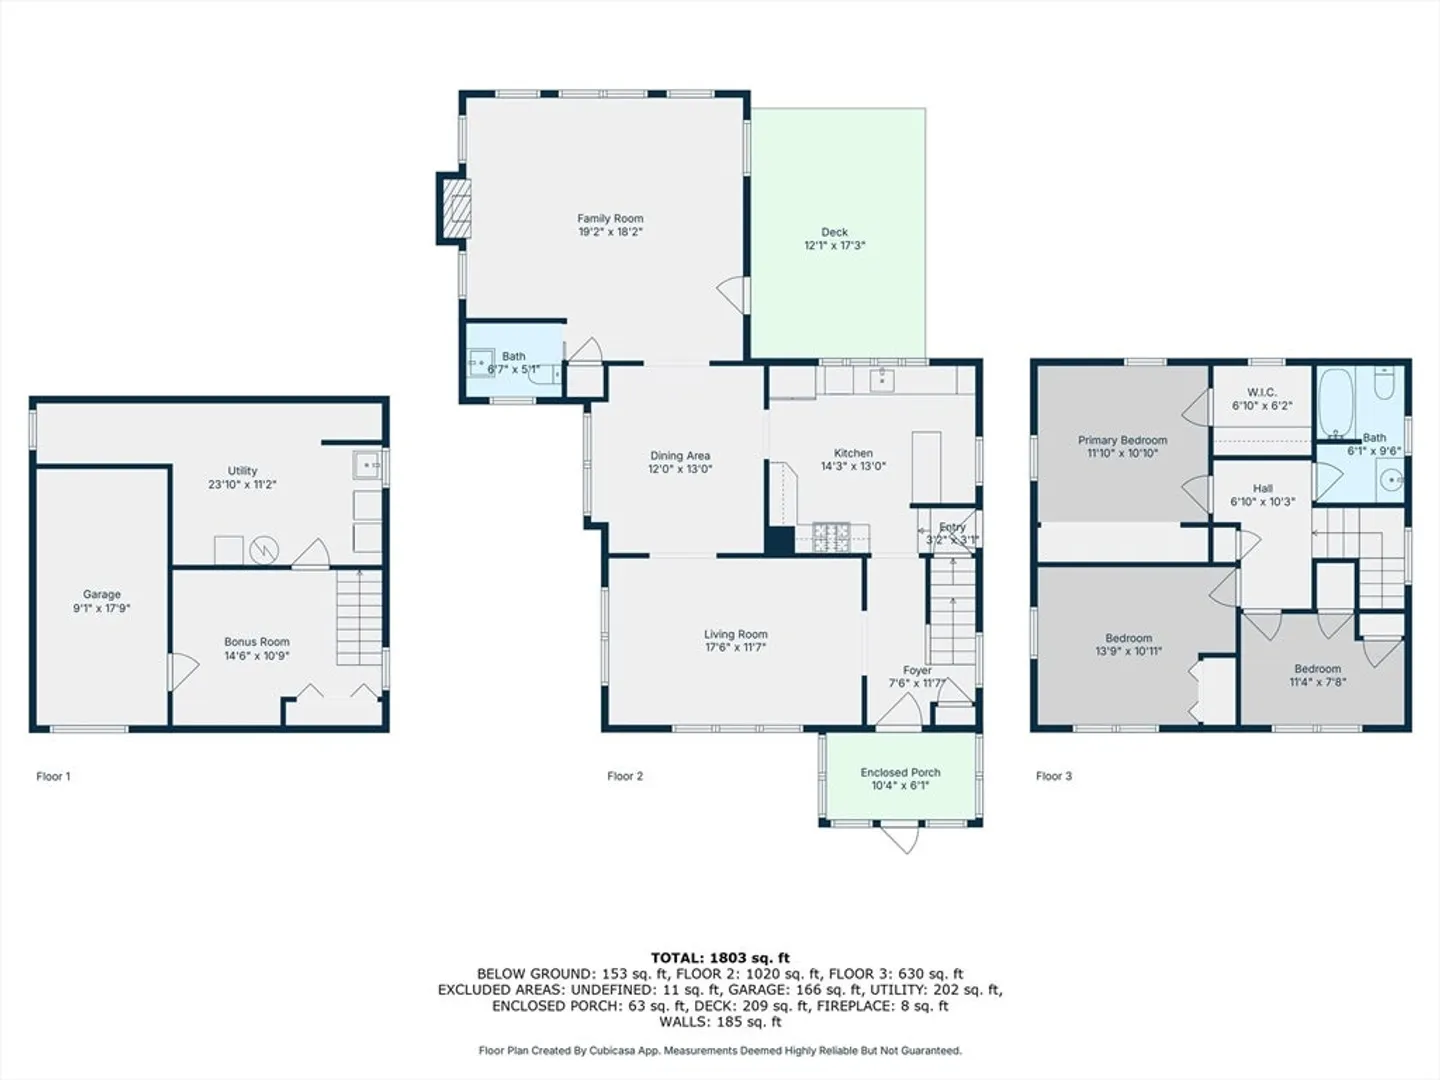
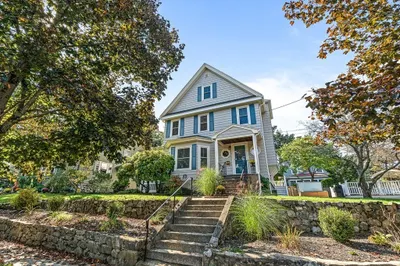
Meet 148 Cherry Street—your new favorite spot in Malden’s vibrant Forestdale neighborhood. This charming side-entrance colonial is bursting with surprises. The family room? Absolutely epic. Vaulted ceilings, a cozy fireplace, and giant windows that bring in all the good light—definitely hard to find around here. Updated bathrooms, walk-in closet in the primary bedroom and a sleek eat-in kitchen mean modern comforts meet timeless style. The semi-finished basement adds extra flex for whatever you need—home gym, game room, you name it. Outside, the fenced backyard with a durable composite deck is prime for chill evenings or summer hangouts. Plus, with easy access to Oak Grove T Station, commuting anywhere just got easier. This isn’t just a house—it’s a chance to live in a buzzy, connected community with everything you need - in the 'New Brooklyn', Malden, MA! Sellers prefer a quick closing w/ a rent back if possible.
-
Highlights
- Cooling: Window Unit(s)
- Parking Spots: 5
- Property Type: Single Family Residence
- Total Rooms: 7
- Status: Closed
- Heating: Baseboard, Natural Gas
- Property Class: Residential
- Style: Colonial
- Year Built: 1903
-
Additional Details
- Appliances: Gas Water Heater, Range, Dishwasher, Disposal, Microwave, Refrigerator
- Construction: Frame
- Fireplaces: 1
- Foundation: Stone
- Lot Features: Gentle Sloping
- Roof: Shingle
- Year Built Details: Renovated Since
- Zoning: ResA
- Basement: Full, Garage Access
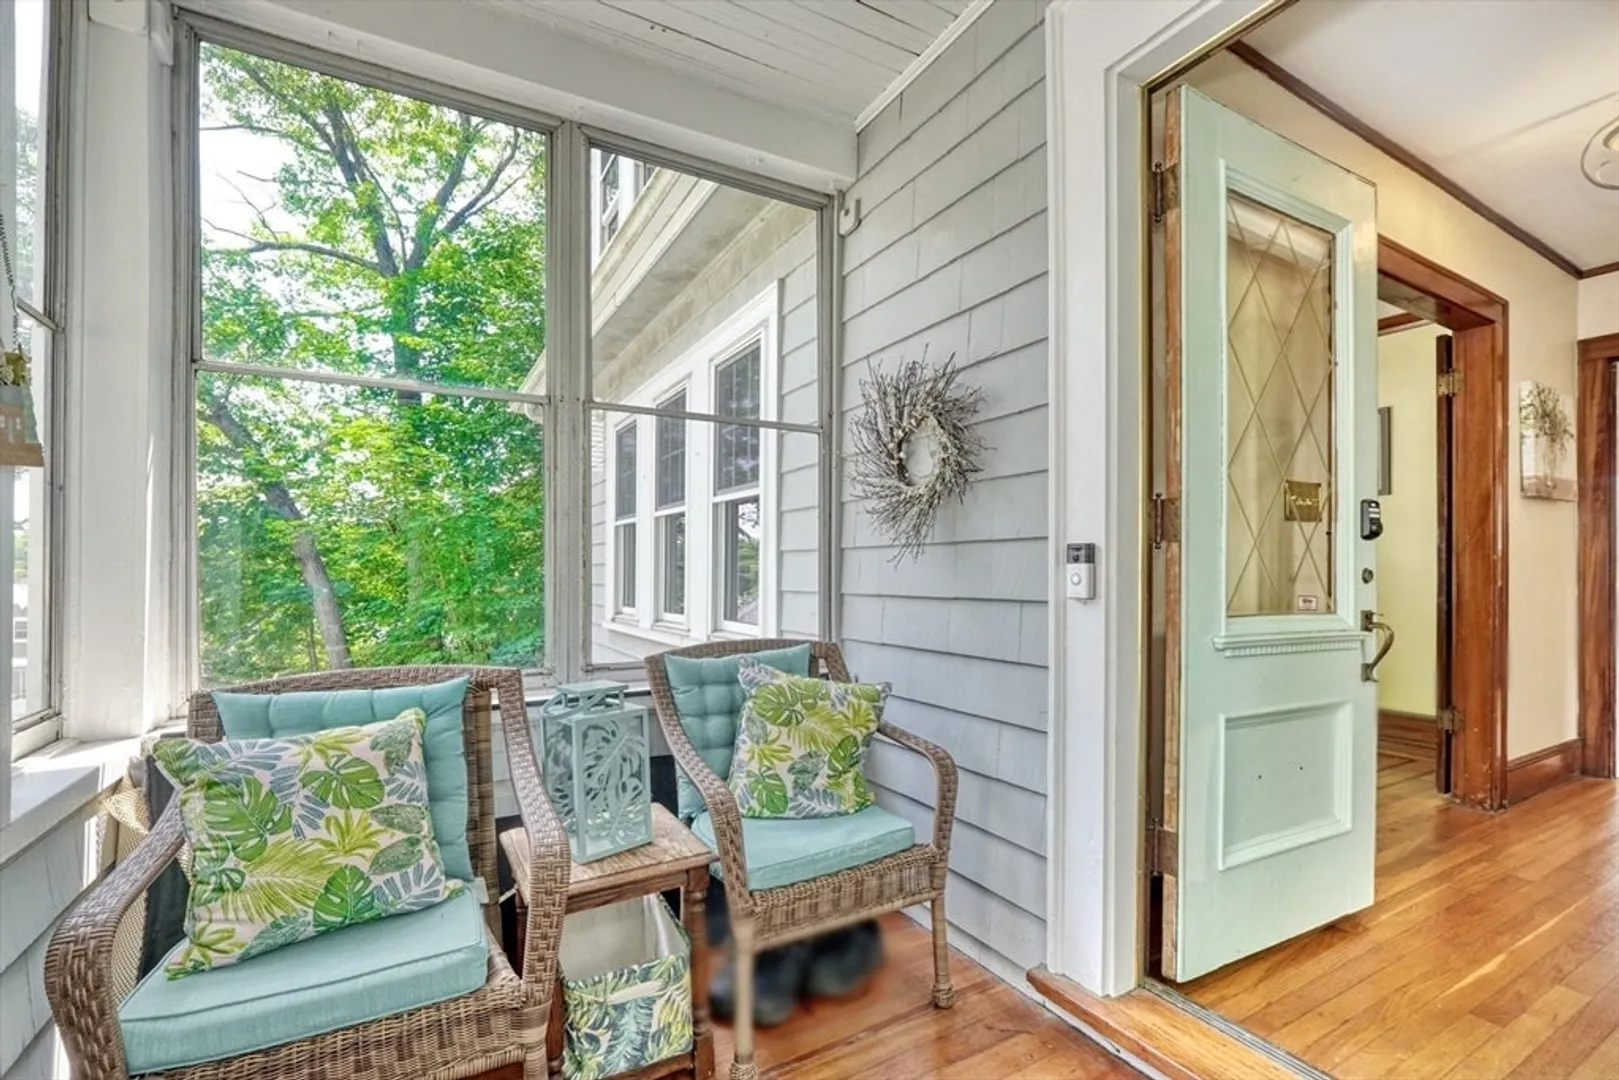
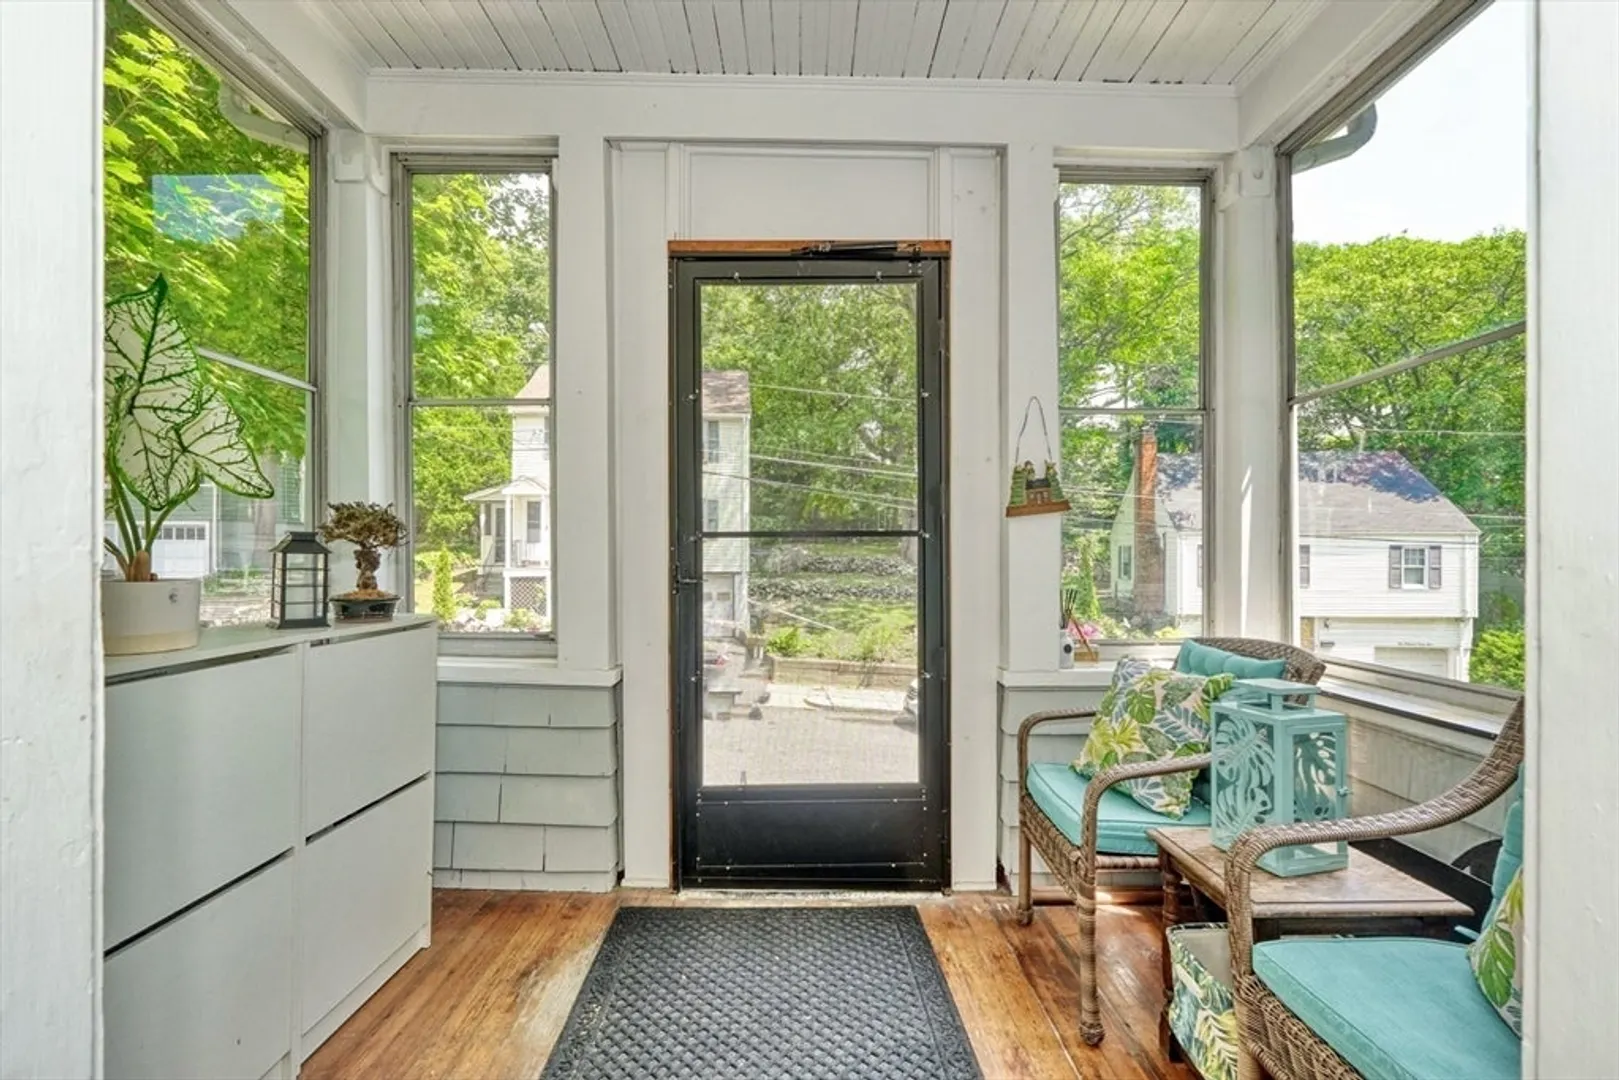
- Exterior Features: Porch - Enclosed, Deck - Composite, Storage
- Flooring: Tile, Hardwood
- Interior Features: Bonus Room
- Road Frontage Type: Public
- SqFt Source: Other
- Year Built Source: Public Records
-
Amenities
- Community Features: Public Transportation, Public School, T-Station, Sidewalks
- Parking Features: Attached, Under, Paved Drive, Off Street, Paved
- Covered Parking Spaces: 1
-
Utilities
- Sewer: Public Sewer
- Water Source: Public
-
Fees / Taxes
- Assessed Value: $737,700
- Taxes: $8,351
- Tax Year: 2025
Similar Listings


Sold
1 Photo
Sold
41 Photos
Sold
33 Photos
Sold
37 Photos
Content © 2026 MLS Property Information Network, Inc. The information in this listing was gathered from third party resources including the seller and public records.
Listing information provided courtesy of The Synergy Group.
MLS Property Information Network, Inc. and its subscribers disclaim any and all representations or warranties as to the accuracy of this information.
