
Sold!
$1,137,500
4
Beds
3
Baths
1,843
Living Area
-
Property Description
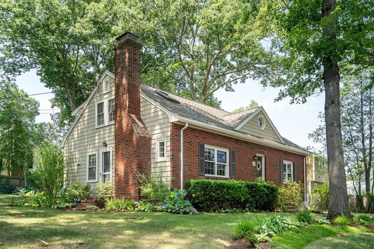
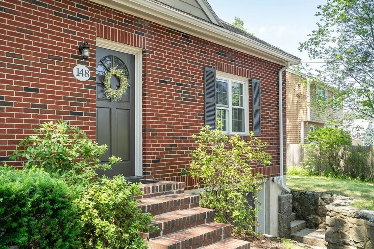
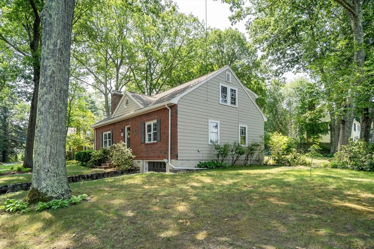
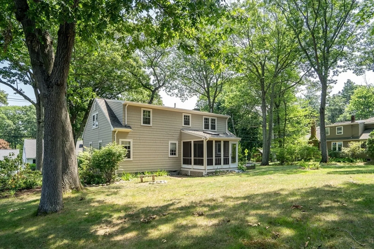
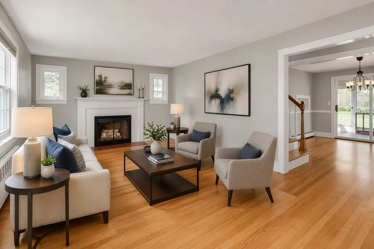
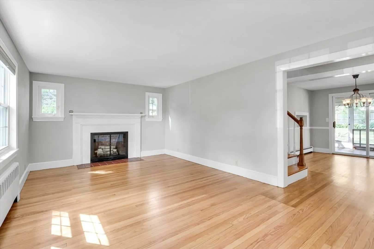
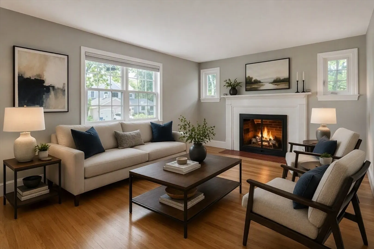
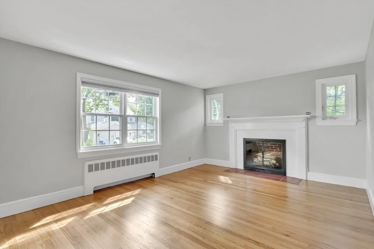
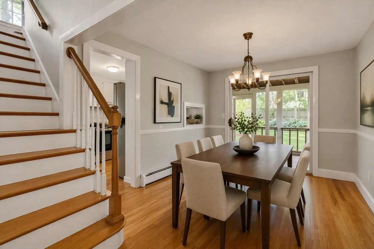
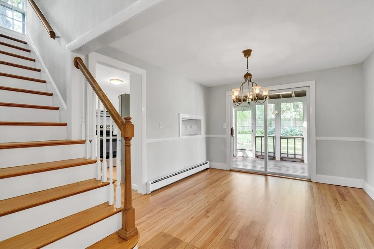
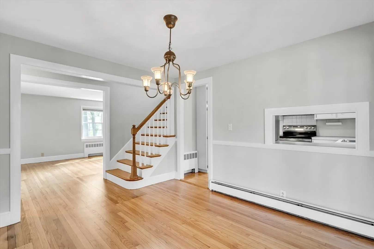
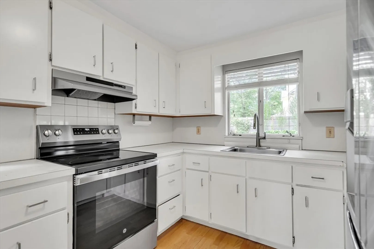
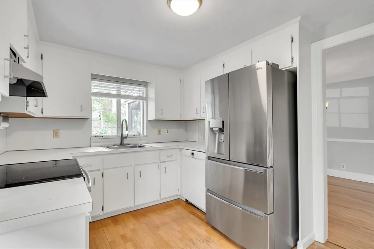
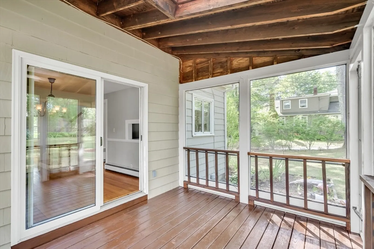
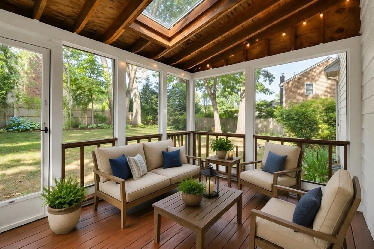
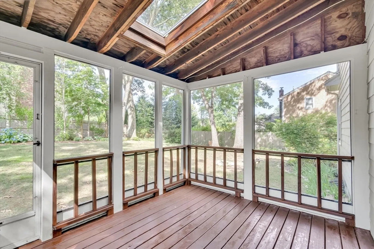
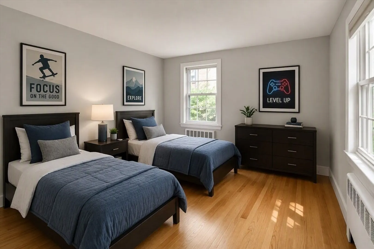
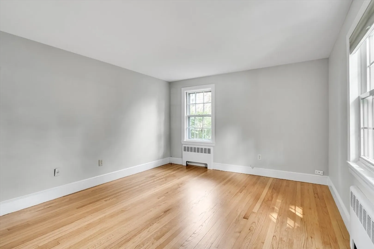
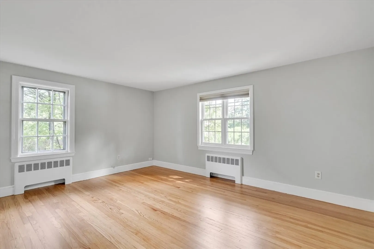
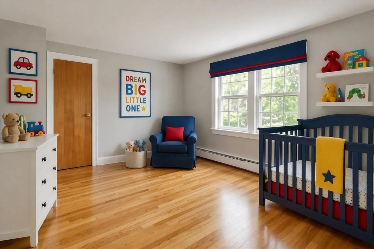
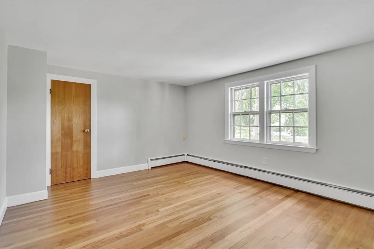
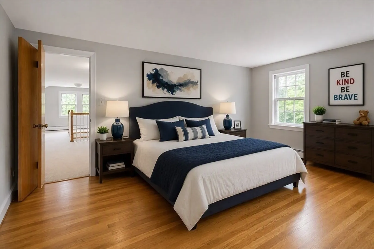
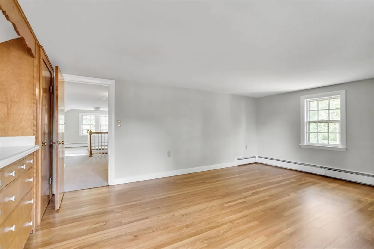
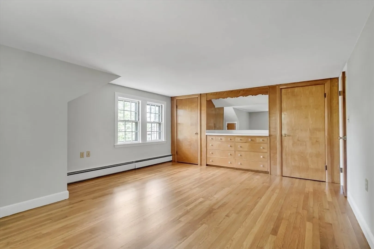
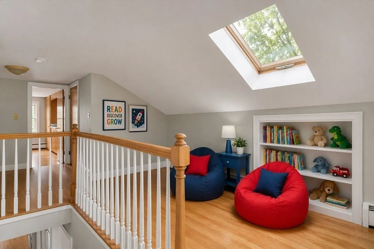
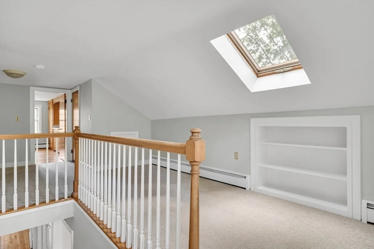
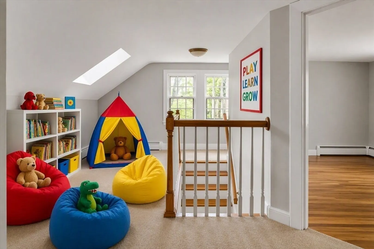
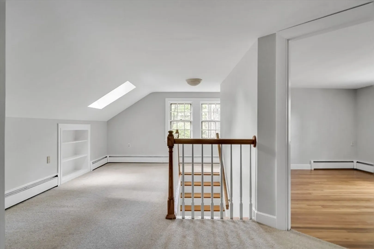
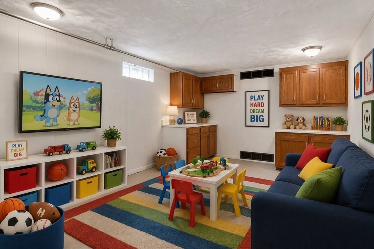
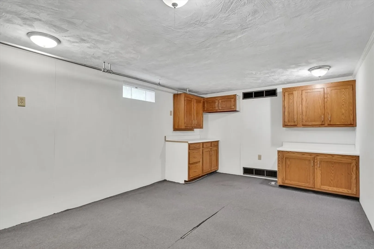

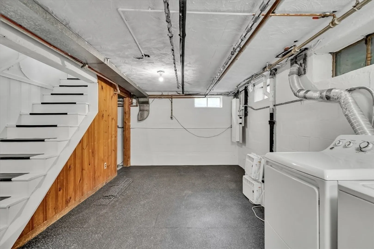
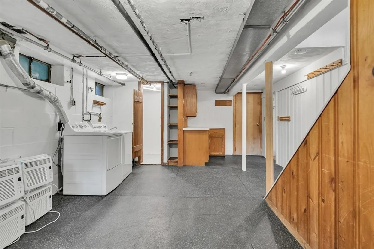
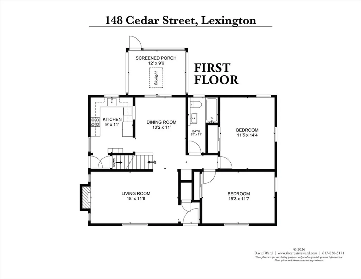
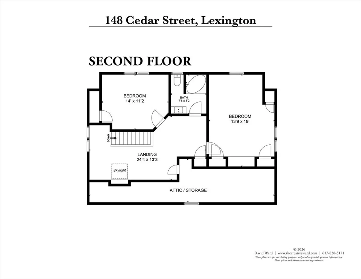
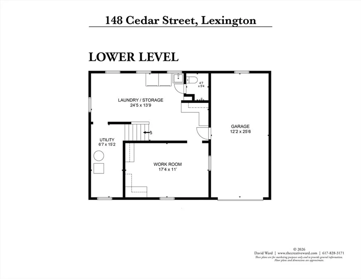
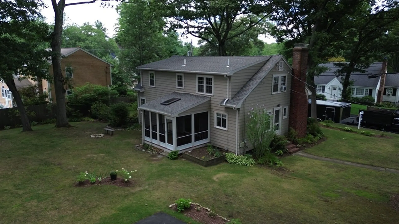
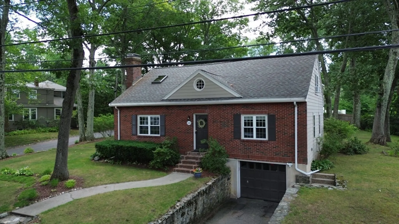
Charming storybook Cape set on a beautifully landscaped 11,676 sq. ft. corner lot in a desirable Lexington location. This warm and inviting home blends classic character with thoughtful updates, featuring a sun-filled living room with a wood-burning fireplace, formal dining room with slider to a screened porch, and an updated kitchen with newer appliances. The main level offers two spacious bedrooms and a full bath. Upstairs are two additional bedrooms, a second full bath, and a versatile bonus space ideal for a reading nook, study area, or playroom. First floor and bedrooms on 2nd floor have newly refinished hardwood flooring. The lower level includes laundry, storage, gym space, and a finished bonus room perfect for a home office, media room, or hobbies. The expansive yard offers ample room for gardening, recreation, and future expansion. Convenient to schools, parks, golf, shopping, and major commuting routes. This is a gem!
-
Highlights
- Cooling: Window Unit(s)
- Parking Spots: 6
- Property Type: Single Family Residence
- Total Rooms: 7
- Status: Closed
- Heating: Baseboard, Oil
- Property Class: Residential
- Style: Cape
- Year Built: 1949
-
Additional Details
- Appliances: Range, Dishwasher, Disposal, Refrigerator, Washer, Dryer, Range Hood
- Construction: Frame, Brick
- Fireplaces: 1
- Foundation: Concrete Perimeter
- Lot Features: Corner Lot, Level
- Roof: Shingle
- Year Built Details: Actual
- Zoning: Rs
- Basement: Full, Partially Finished, Interior Entry, Garage Access, Sump Pump, Concrete
- Exterior Features: Porch - Screened, Rain Gutters, Screens, Stone Wall
- Flooring: Carpet, Hardwood, Flooring - Wall to Wall Carpet, Concrete
- Interior Features: Bonus Room, Play Room
- Road Frontage Type: Public
- SqFt Source: Public Record
- Year Built Source: Public Records
-
Amenities
- Community Features: Shopping, Walk/Jog Trails, Golf
- Parking Features: Under, Garage Door Opener, Paved Drive, Off Street, Driveway, Paved
- Covered Parking Spaces: 1
-
Utilities
- Electric: Circuit Breakers, 100 Amp Service
- Water Source: Public
- Sewer: Public Sewer
-
Fees / Taxes
- Assessed Value: $1,093,000
- Taxes: $13,455
- Tax Year: 2026
Similar Listings
Sold
34 Photos
Sold
37 Photos
Sold
42 Photos
Sold
1 Photo
Content © 2026 MLS Property Information Network, Inc. The information in this listing was gathered from third party resources including the seller and public records.
Listing information provided courtesy of StartPoint Realty.
MLS Property Information Network, Inc. and its subscribers disclaim any and all representations or warranties as to the accuracy of this information.
