
Sold!
$785,000
4
Beds
2/1
Baths
2,624
Living Area
-
Property Description
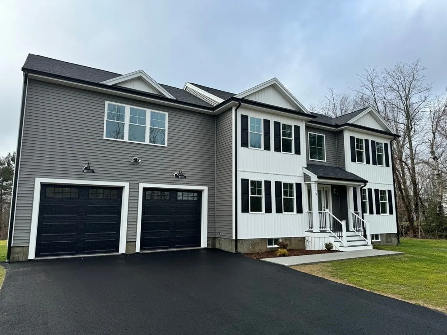
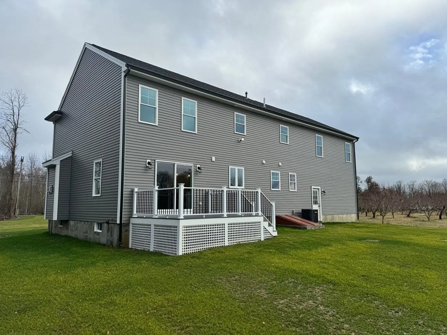
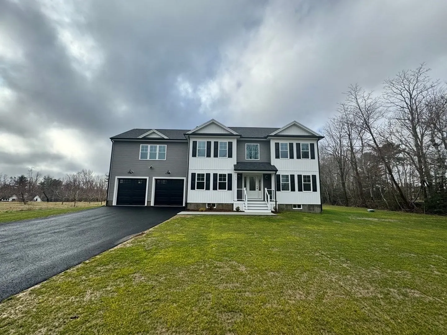
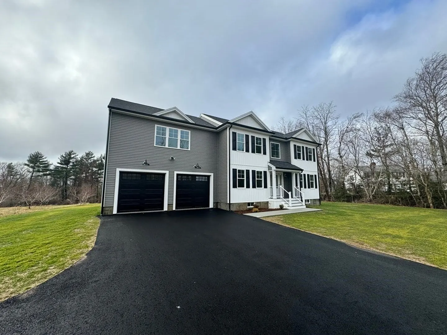
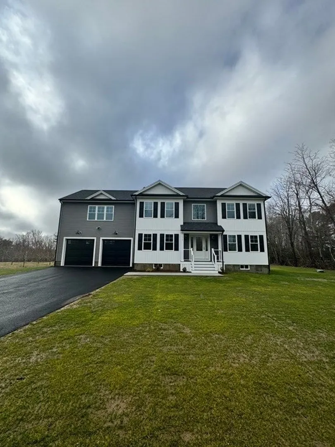
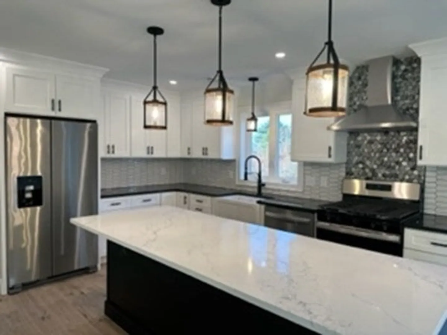
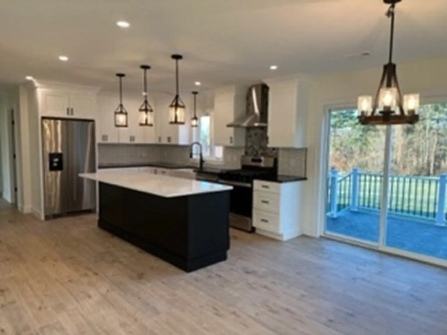
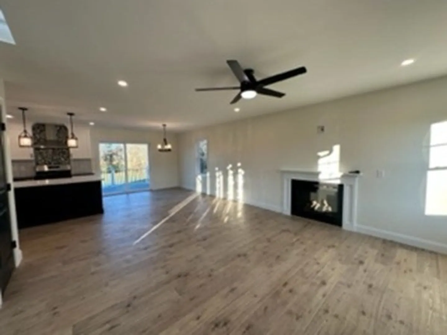
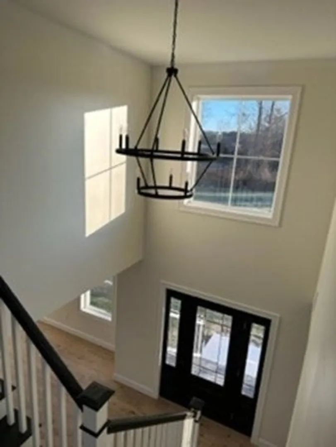
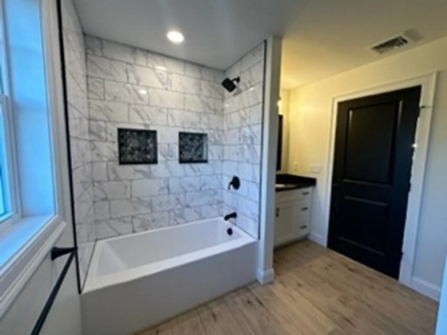
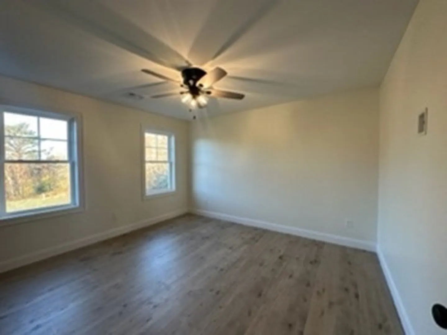
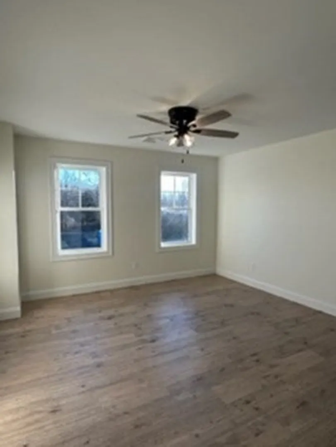
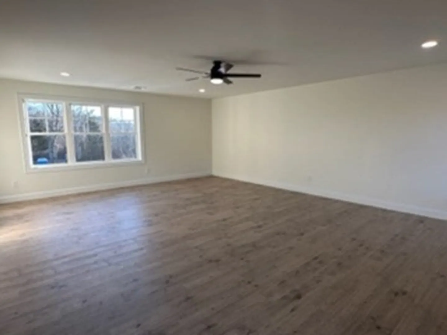
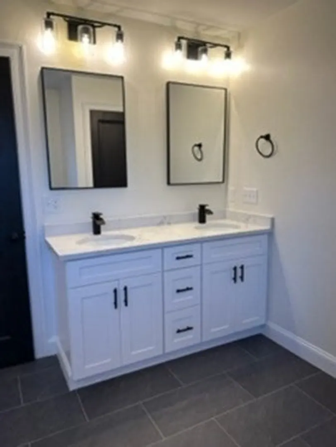
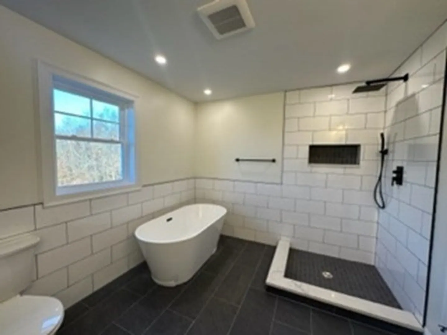
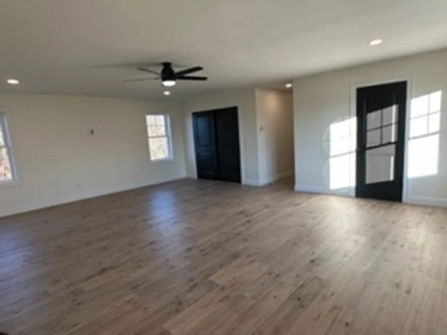
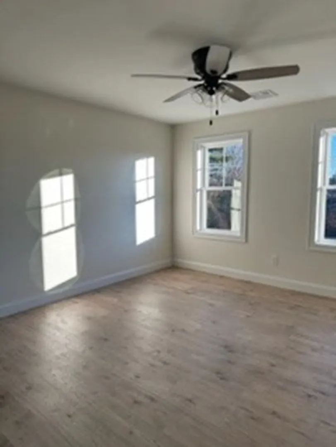
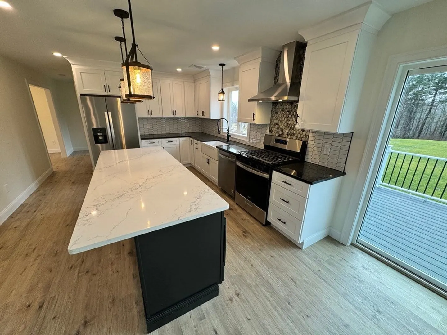
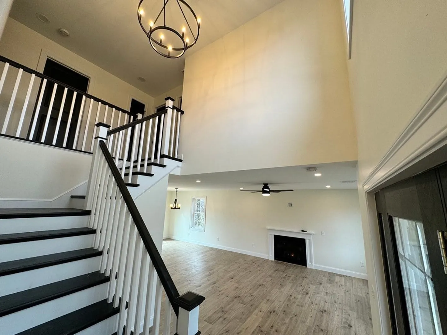
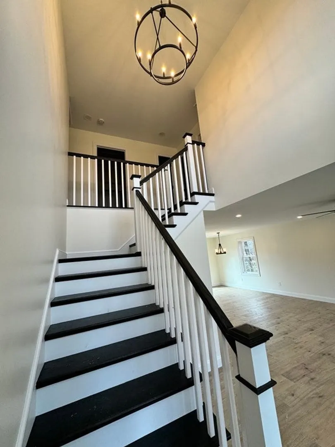
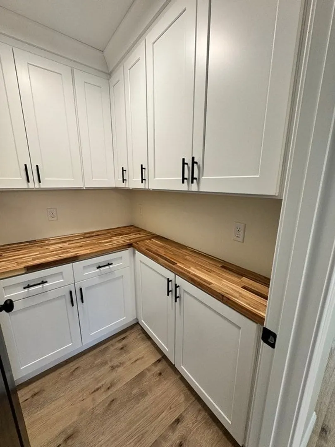
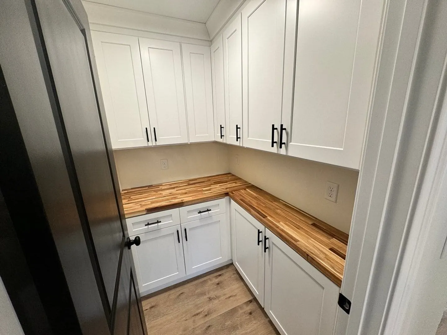
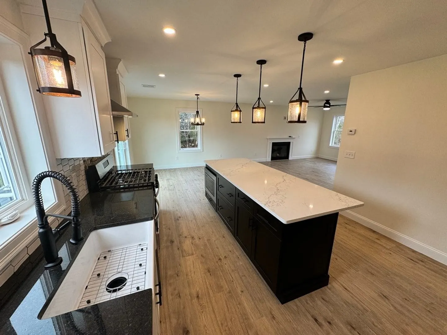
Welcome to your newly built home in the town of Acushnet! This gorgeous new home offers so many features. It offers an Open Floor plan concept, Granite & Quartz counter tops, oversized kitchen island, Vinyl Plank flooring through out the entire home, Custom finished pantry with Butcher Block counters, Black interior hardware and Kitchen tile back splash. The Master suite consists of his/her closest,. oversized bathroom with custom tile walk-in shower, soaker tub and double vanity. The exterior has maintenance free siding, Board and Batten on the gables and a covered front porch. The home is set back from the main road. This truly is an exquisite home to enjoy for many years! 1 year Builder's warranty inculded!
-
Highlights
- Acres: 1
- Heating: Central
- Property Class: Residential
- Style: Colonial
- Year Built: 2023
- Cooling: Central Air
- Parking Spots: 8
- Property Type: Single Family Residence
- Total Rooms: 7
- Status: Closed
-
Additional Details
- Appliances: Electric Water Heater, Range, Dishwasher, Refrigerator
- Exterior Features: Porch, Deck
- Foundation: Concrete Perimeter
- Roof: Shingle
- Year Built Source: Builder
- Construction: Frame
- Fireplaces: 1
- Lot Features: Wooded
- Year Built Details: Actual
- Zoning: Res
-
Amenities
- Covered Parking Spaces: 2
- Parking Features: Attached, Paved Drive, Off Street
-
Utilities
- Sewer: Private Sewer
- Water Source: Private
-
Fees / Taxes
- Assessed Value: $779,900
- Compensation Based On: Net Sale Price
- Taxes: $7,604
- Buyer Agent Compensation: 2%%
- Tax Year: 2022
Similar Listings
Sold
23 Photos
Sold
42 Photos
Sold
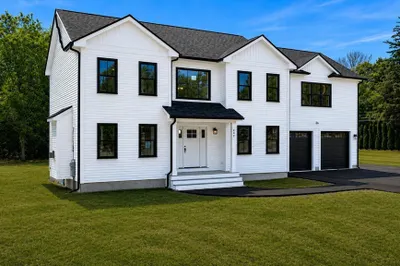
NEW CONSTRUCTION
33 Photos
Sold
41 Photos
Content © 2026 MLS Property Information Network, Inc. The information in this listing was gathered from third party resources including the seller and public records.
Listing information provided courtesy of Keller Williams South Watuppa.
MLS Property Information Network, Inc. and its subscribers disclaim any and all representations or warranties as to the accuracy of this information.
