
1475 Massachusetts Ave #237
$437,000
1
Bed
1
Bath
835
Sqft
- Request Info
- Call
- Save
-
More
- Mortgage Calculator

Property Tools
$437,000
1
Bed
1
Bath
835
Living Area
-
Property Description
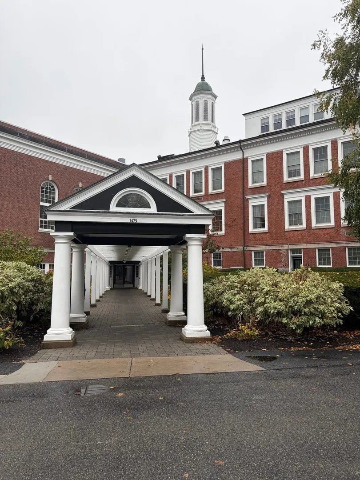
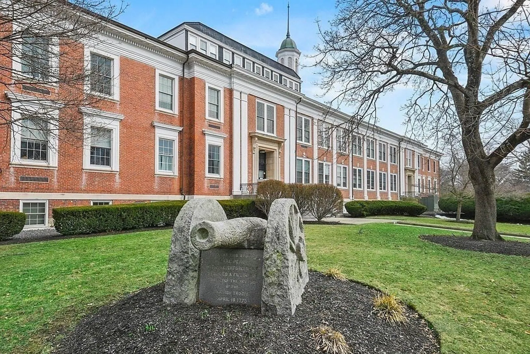
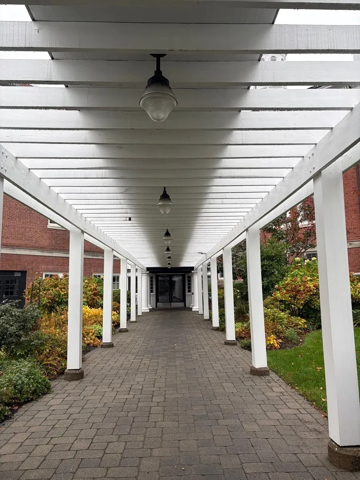
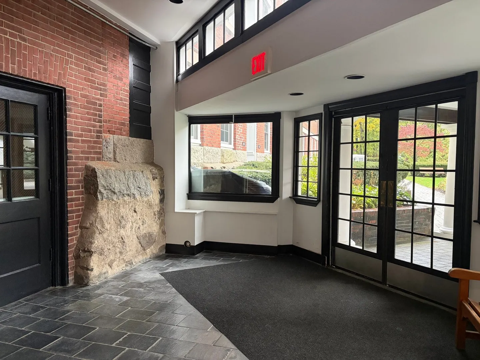
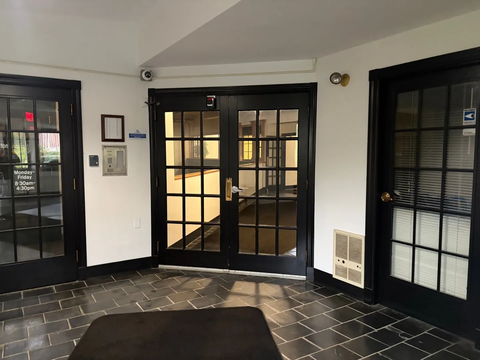
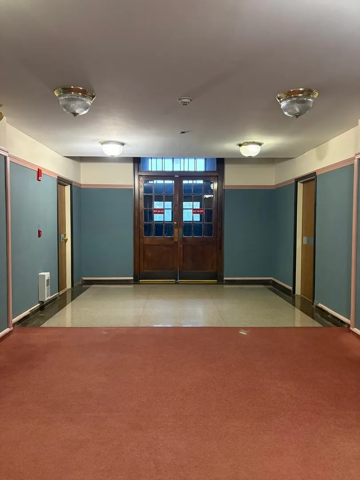
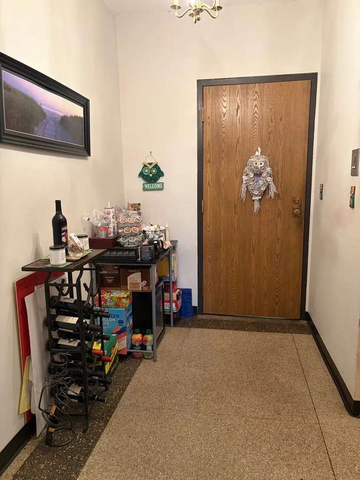
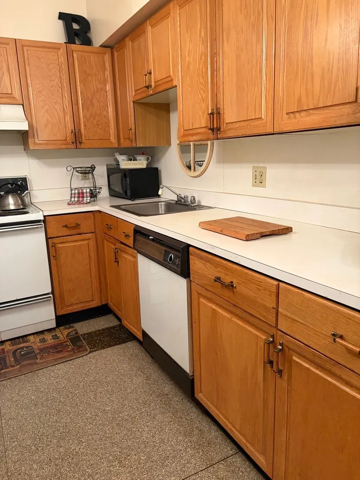
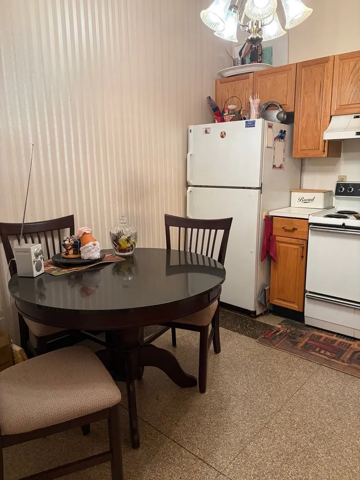
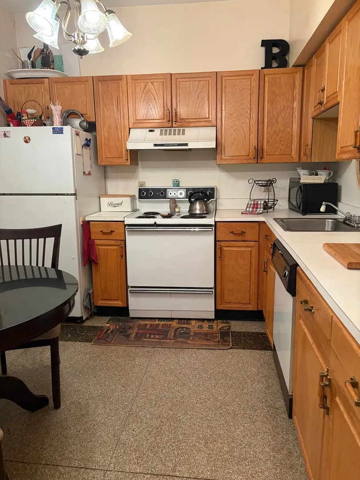
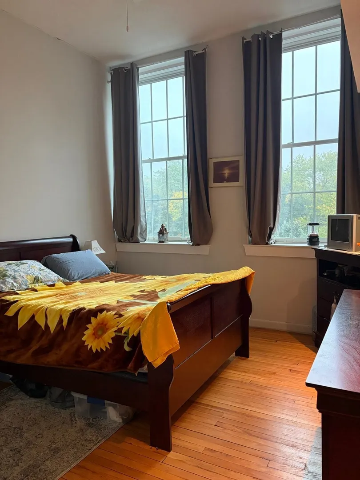
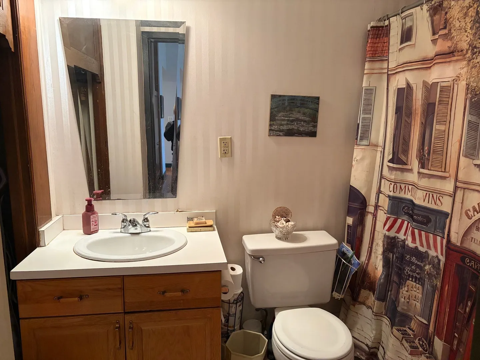
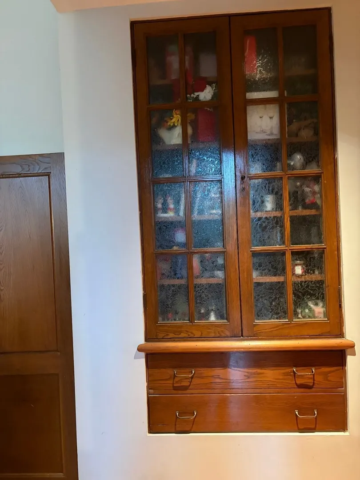
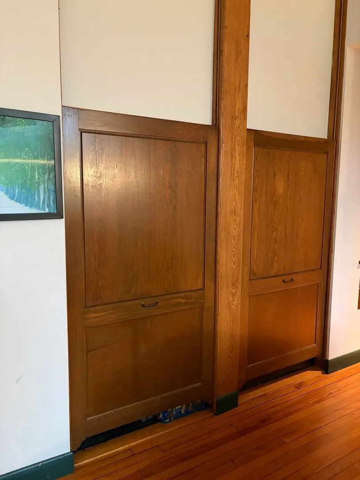
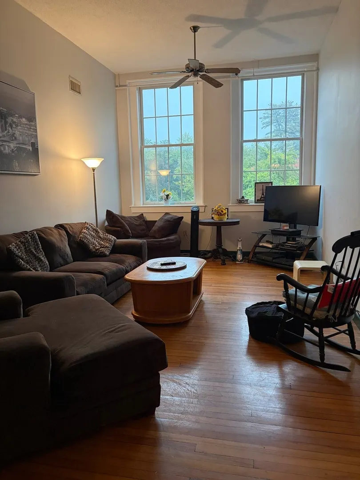
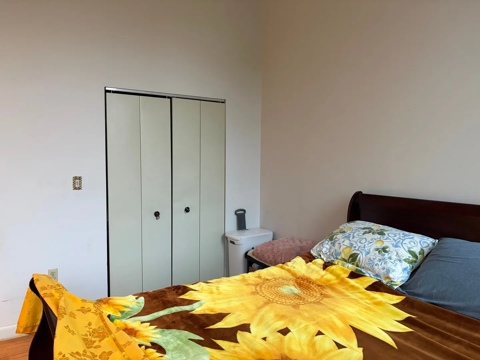
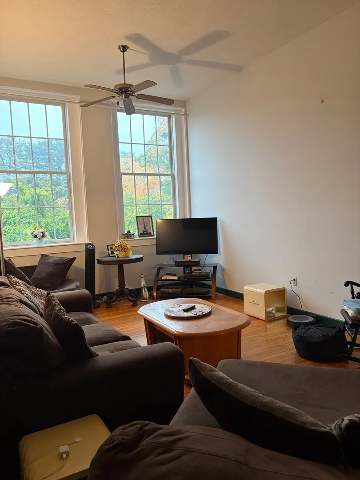
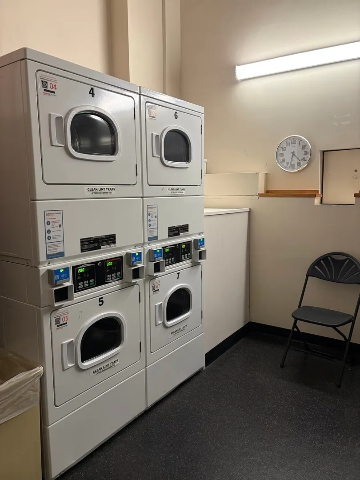
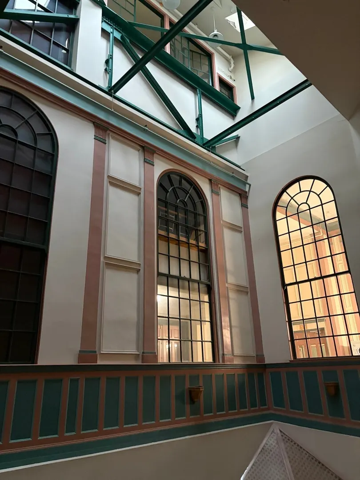
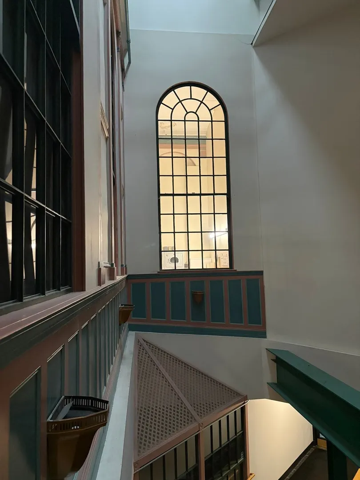
Spacious large one bedroom in the Muzzey High Condominiums which sale prices are limited by the Lexington Housing Assistance Board, list price is based on the actual closing date and may vary. Located only steps to Lexington’s town center, easy access to MBTA bus routes and the Minuteman Bike Path. Soaring high ceilings, over sized windows and original cubby closets add to the character and charm. Generous size bedroom with plenty of closets and bright and sunny living room. Semi modern kitchen and bath. Hardwood floors and original "school house" tile in the kitchen. On-site laundry room and bike storage adds convenience. Easy access to the laundry room and elevator. Household income restrictions: (1 Person) $256,023, (2 People) $292,912. Cannot be used as an investment property. Sorry, no pets. See documents from Regional Housing Services Office. No showings before group showing on Saturday 10/17/2026 11:00 - 12:00.
-
Highlights
- Building Name: Muzzey High Condominiums
- Heating: Central, Heat Pump, Electric
- Parking Spots: 2
- Property Type: Condominium
- Total Rooms: 3
- Year Built: 1902
- Cooling: Central Air
- HOA Fee: $315
- Property Class: Residential
- Stories: 1
- Unit Number: 237
- Status: Active
-
Additional Details
- Appliances: Range, Dishwasher, Disposal, Refrigerator
- Construction: Brick
- Total Number of Units: 71
- Year Built Source: Public Records
- Zoning: Rs
- Basement: N
- SqFt Source: Public Record
- Year Built Details: Actual
- Year Converted: 1985
-
Amenities
- Community Features: Public Transportation, Shopping, Bike Path, Highway Access, House of Worship, Public School
- Parking Features: Off Street
-
Utilities
- Sewer: Public Sewer
- Water Source: Public
-
Fees / Taxes
- Assessed Value: $364,607
- Tax Year: 2026
- HOA Fee Includes: Water, Sewer, Insurance, Maintenance Structure, Maintenance Grounds, Snow Removal
- Taxes: $4,459
Similar Listings
Sold
32 Photos
Sold
28 Photos
Sold
20 Photos
Sold
19 Photos
Content © 2026 MLS Property Information Network, Inc. The information in this listing was gathered from third party resources including the seller and public records.
Listing information provided courtesy of Bessette Realty.
MLS Property Information Network, Inc. and its subscribers disclaim any and all representations or warranties as to the accuracy of this information.