
1471 Beacon St #10(PH)
$6,500/mo
3
Beds
2
Baths
1,877
Sqft
- Request Info
- Call
- Save
-
More
- Mortgage Calculator

Property Tools
$6,500/mo
3
Beds
2
Baths
1,877
Living Area
-
Property Description
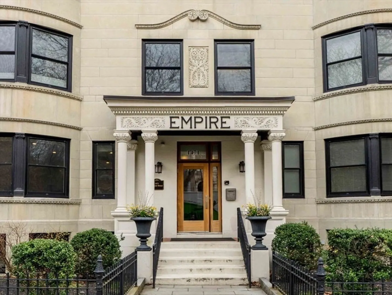
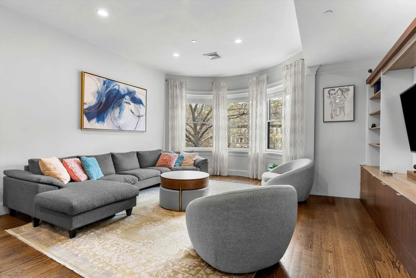
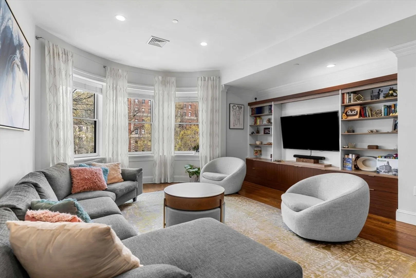
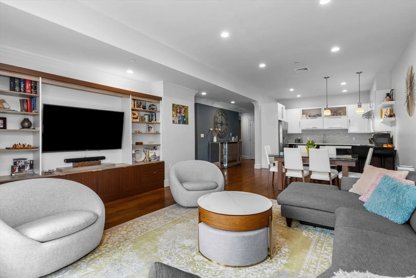
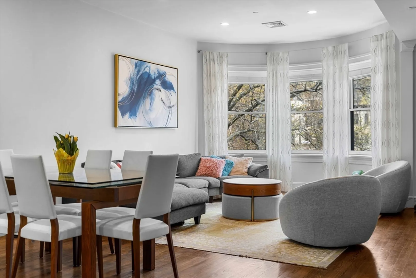
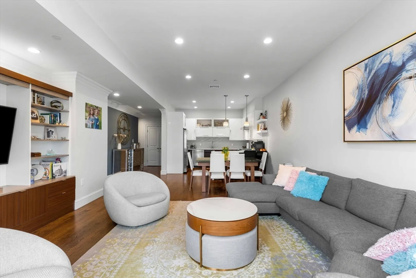
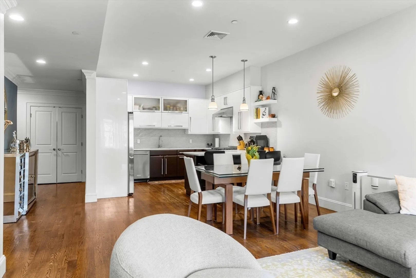
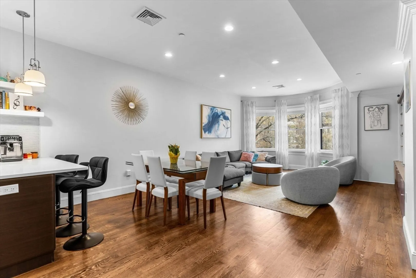
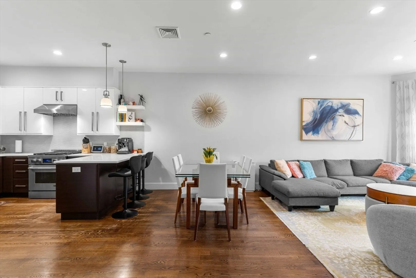
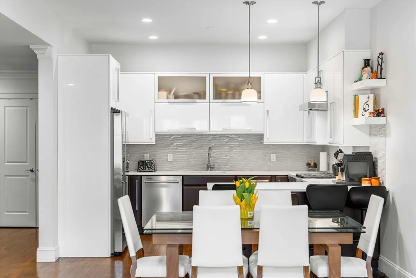
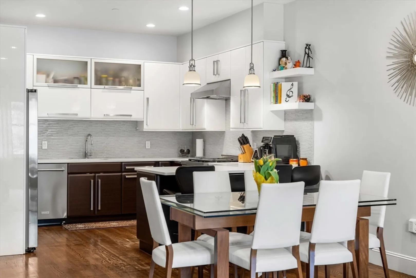
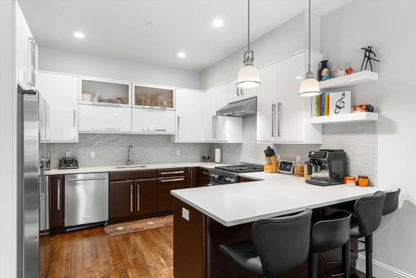
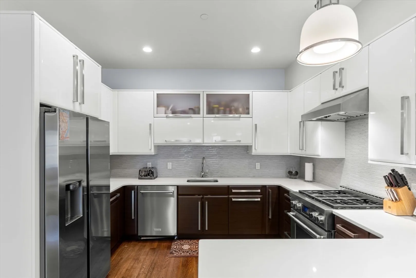
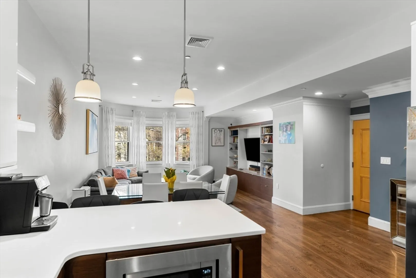
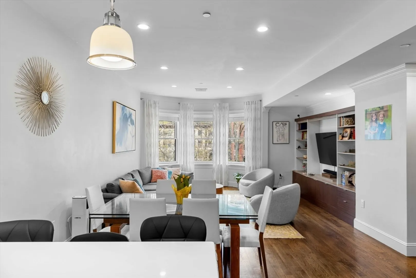
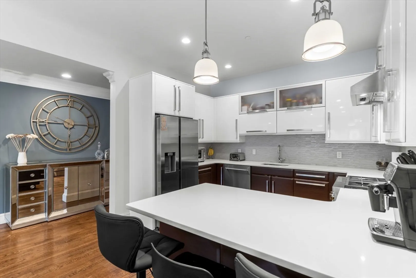
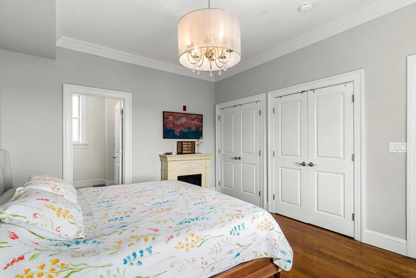
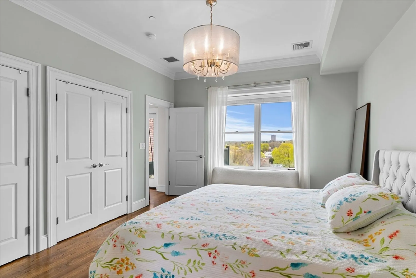
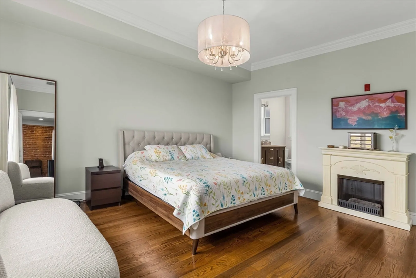
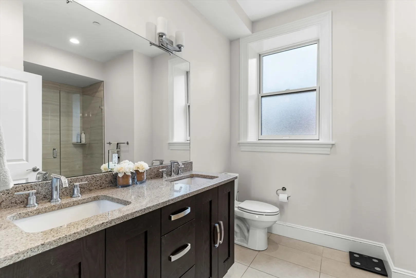
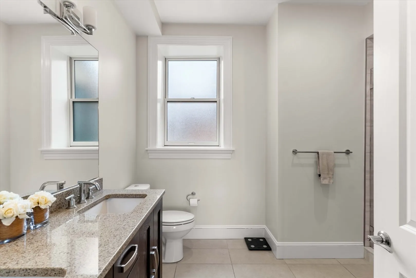
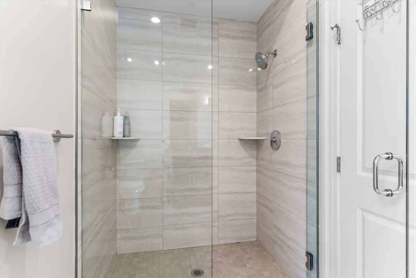
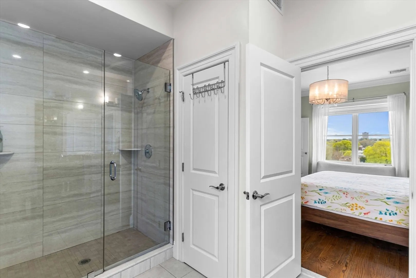
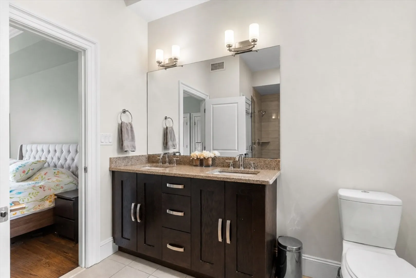
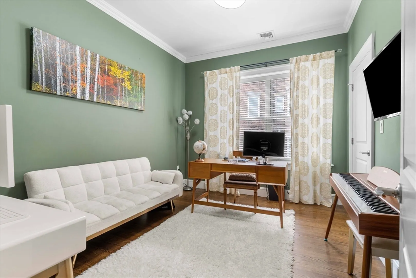
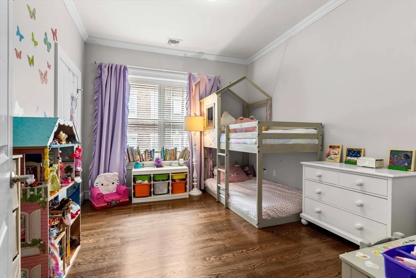
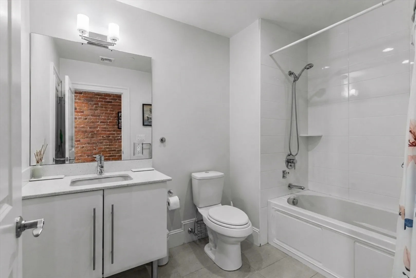
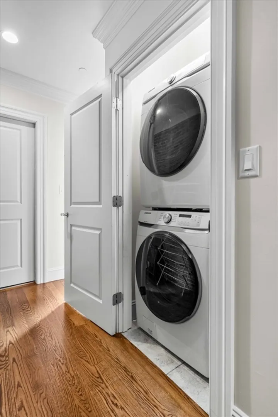
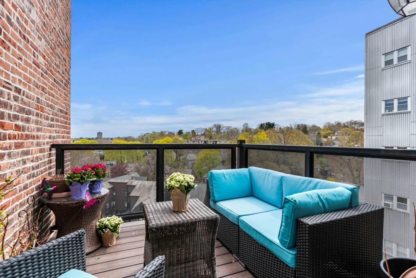
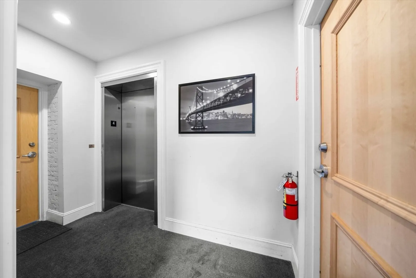
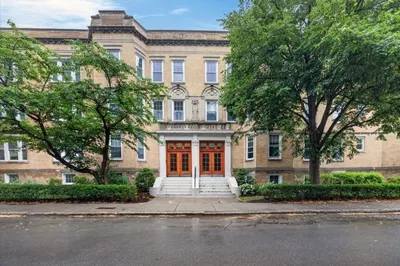
Experience elevated city living in this exceptional 3-bedroom, 2-bath penthouse at The Empire, a boutique 1910s row house thoughtfully reimagined in 2014. This sun-filled, floor-through home offers sophisticated single-level living with soaring ceilings, oversized bow windows, exposed brick, hardwood floors, elevator access, in-unit laundry, private storage, and a private balcony overlooking Griggs Park. Designed for both everyday living and entertaining, the open-concept living and dining area features a custom-built entertainment center with integrated shelving, while the European-inspired chef's kitchen showcases premium appliances, sleek cabinetry, and quartz countertops.The spacious primary suite includes custom closets and a spa-like en-suite bath, with two additional bedrooms offering flexibility for guests, family, or home office. Steps to Green Line, between Coolidge Corner, Washington Square & close to Longwood, downtown Boston, and major highways. Available Sept 1 move in.
-
Highlights
- Area: Coolidge Corner
- Property Class: Residential Lease
- Total Rooms: 5
- Year Built: 1910
- Heating: Natural Gas, Forced Air, Unit Control
- Property Type: Apartment
- Unit Number: 10(ph)
- Status: Active
-
Additional Details
- Appliances: Range, Dishwasher, Disposal, Microwave, Refrigerator, Freezer, Washer, Dryer, Range Hood
- Exterior Features: Balcony
- SqFt Source: Master Deed
- Available Date: September 1, 2026
- Interior Features: Single Living Level
- Year Built Details: Approximate, Renovated Since
-
Amenities
- Community Features: Public Transportation, Shopping, Pool, Tennis Court(s), Park, Golf, Medical Facility, Laundromat, Highway Access, House of Worship, Private School, Public School, T-Station, University
-
Fees / Taxes
- Rental Fee Includes: Water, Sewer, Trash Collection, Snow Removal, Air Conditioning, Laundry Facilities
Similar Listings

Content © 2026 MLS Property Information Network, Inc. The information in this listing was gathered from third party resources including the seller and public records.
Listing information provided courtesy of William Raveis R. E. & Home Services.
MLS Property Information Network, Inc. and its subscribers disclaim any and all representations or warranties as to the accuracy of this information.