
Sold!
$500,000
3
Beds
2
Baths
2,095
Living Area
-
Property Description
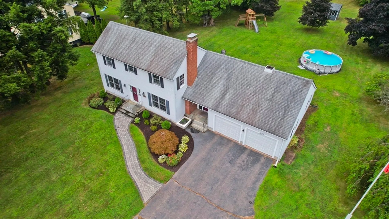
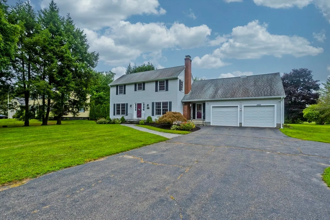
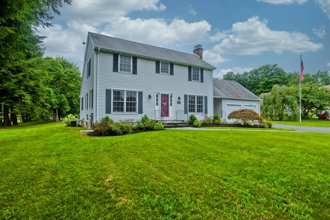
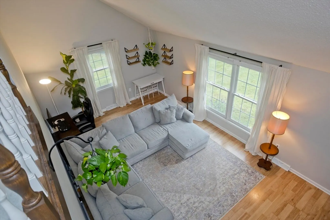
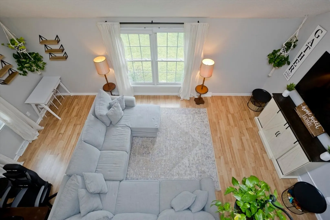
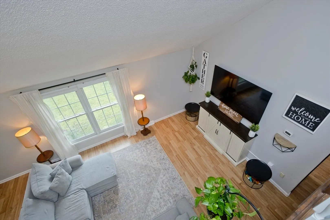
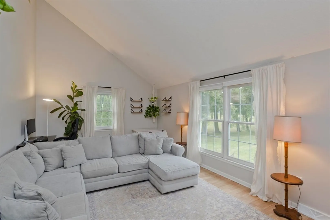
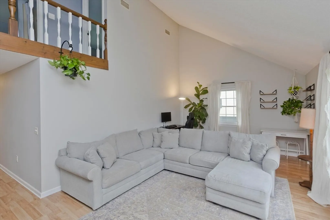
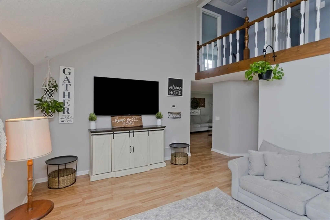
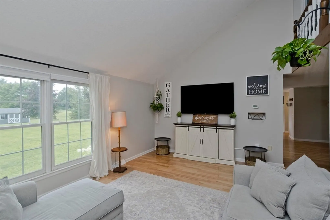
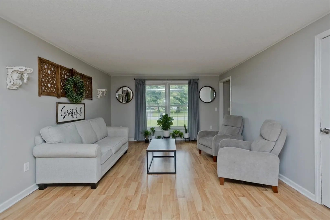
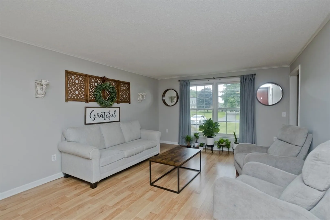
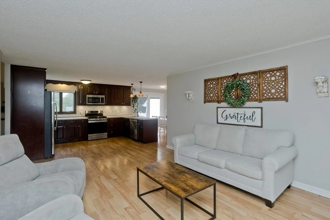
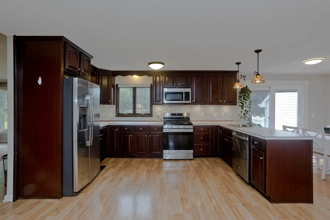
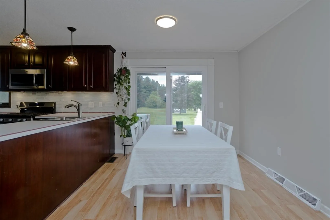
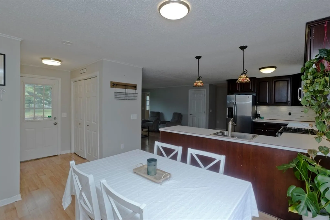
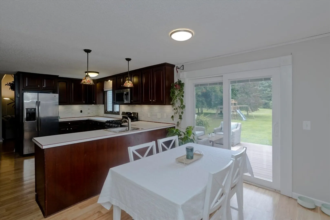
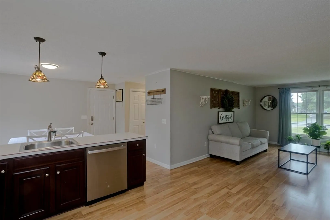
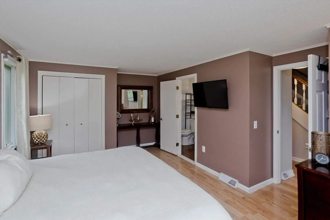
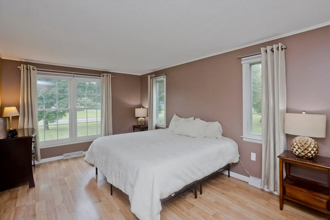
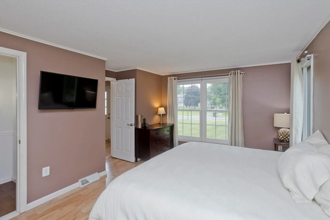
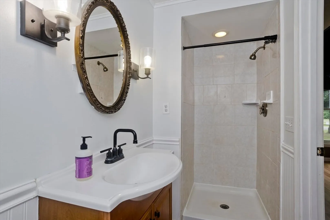
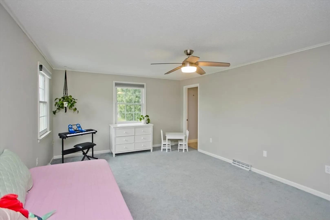
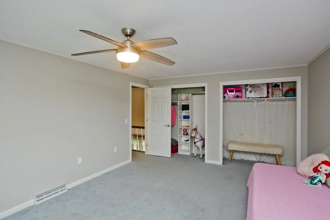
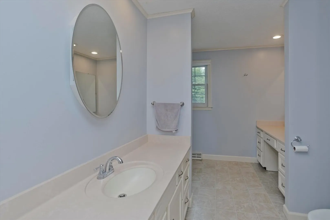
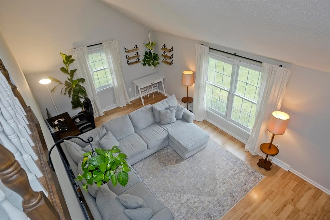
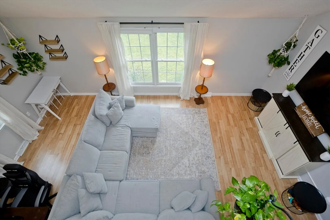
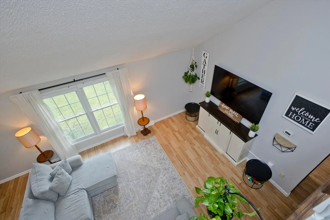
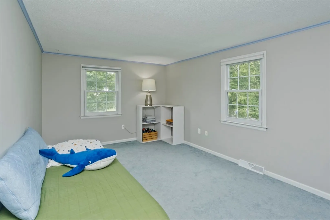
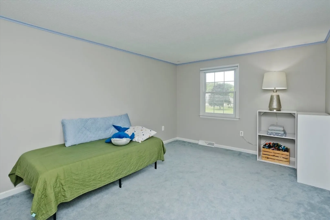
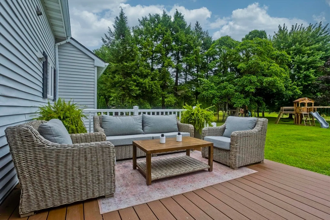
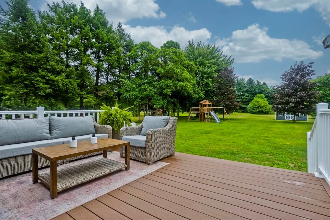
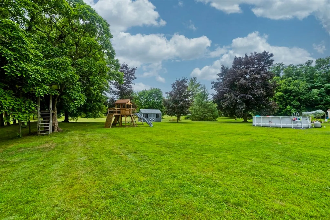
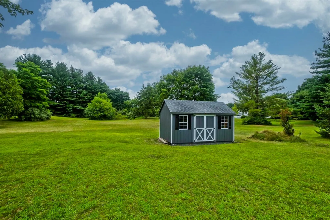
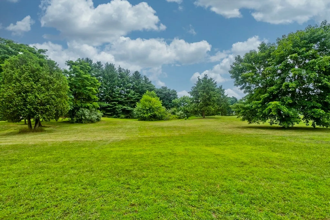
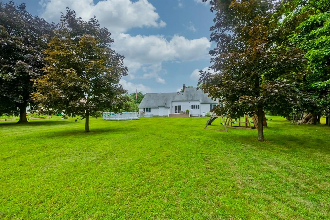
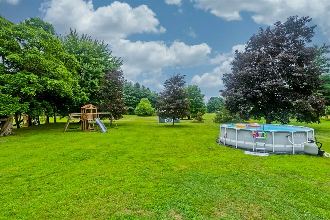
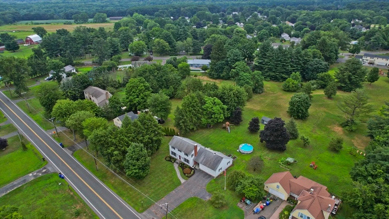
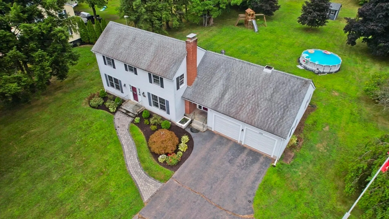
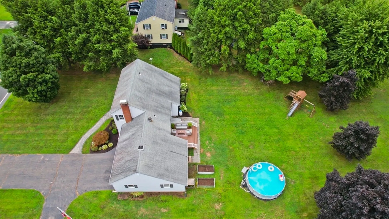
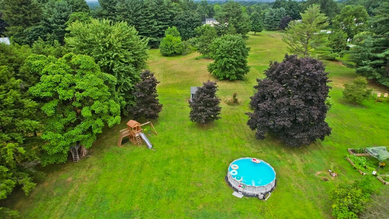
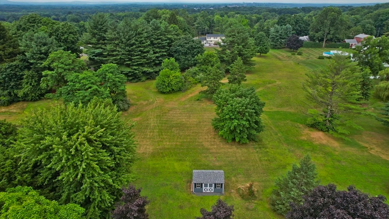
Welcome to your very own Entertainer's Dream. As you pull into the driveway, you'll immediately feel at home. Friendly neighbors will probably be waving. Head in! Imagine gathering Friends and Family in the Kitchen, open to a beautiful sun-lit dining room and a picture perfect living room. Move more intimate gatherings into the Family Room, or bring the party outside to the large deck overlooking the expansive backyard and Above Ground Pool! Behind the newer shed and playscape, abutting the property, is community shared land! After a long day, note that the Primary Suite complete with a Full Bath is right on the 1st floor (Laundry, too)! Just upstairs are two great sized bedrooms and another Bath! Don't miss out on the two car attached garage with extended space - room for a home gym or toy storage. Come on over, take a breath, relax and feel right at home. Hurry over, but prepare not to want to leave. **SEE VIRTUAL TOUR**
-
Highlights
- Cooling: Central Air
- Parking Spots: 6
- Property Type: Single Family Residence
- Total Rooms: 7
- Status: Closed
- Heating: Forced Air, Oil
- Property Class: Residential
- Style: Colonial
- Year Built: 1980
-
Additional Details
- Basement: Full, Interior Entry
- Foundation: Concrete Perimeter
- Road Frontage Type: Public
- Year Built Source: Public Records
- Exterior Features: Deck, Pool - Above Ground
- Lot Features: Level
- Year Built Details: Actual
- Zoning: r45
-
Amenities
- Community Features: Public Transportation, Shopping, Walk/Jog Trails, Bike Path, Highway Access
- Parking Features: Attached, Workshop in Garage, Off Street, Paved
- Covered Parking Spaces: 2
- Pool Features: Above Ground
-
Utilities
- Sewer: Public Sewer
- Water Source: Public
-
Fees / Taxes
- Assessed Value: $297,360
- Compensation Based On: Net Sale Price
- Tax Year: 2024
- Buyer Agent Compensation: 2.5%
- Facilitator Compensation: 2.5%
- Taxes: $6,729
Similar Listings
Sold
33 Photos
Sold
30 Photos
Sold
16 Photos
Sold
36 Photos
Content © 2026 MLS Property Information Network, Inc. The information in this listing was gathered from third party resources including the seller and public records.
Listing information provided courtesy of Naples Realty Group.
MLS Property Information Network, Inc. and its subscribers disclaim any and all representations or warranties as to the accuracy of this information.
