
Sold!
$374,000
3
Beds
1/1
Bath
1,500
Living Area
-
Property Description
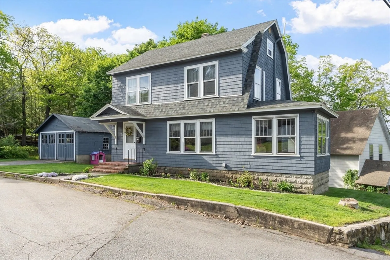
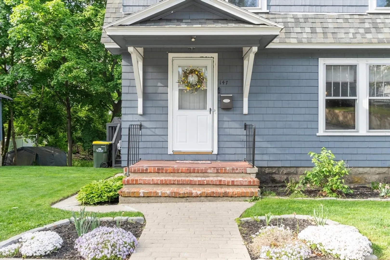
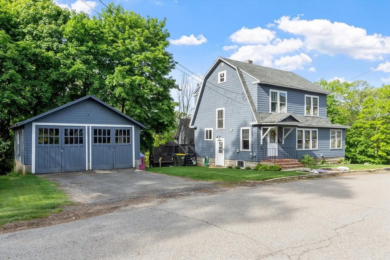
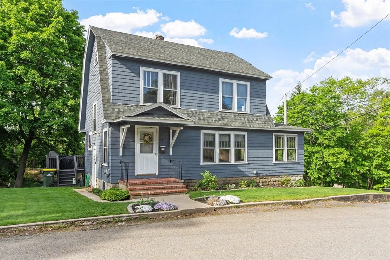
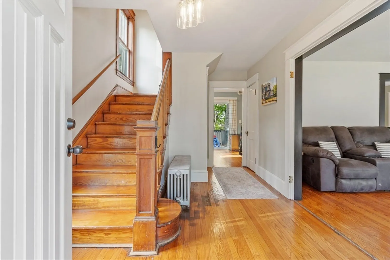
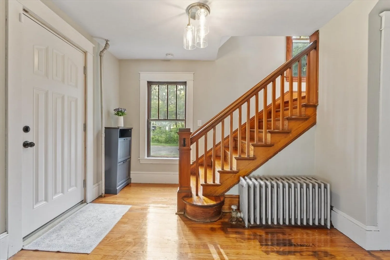
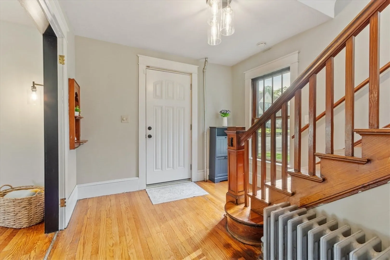
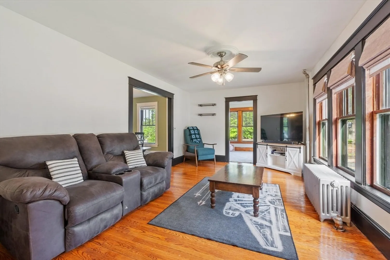
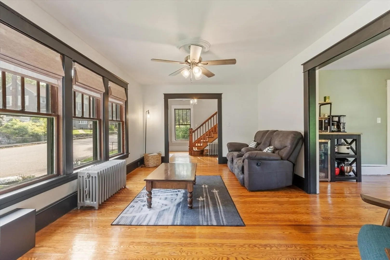
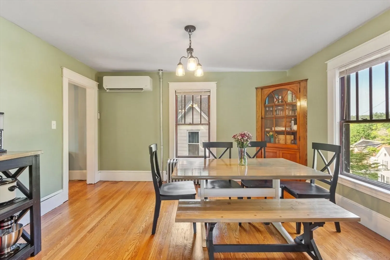
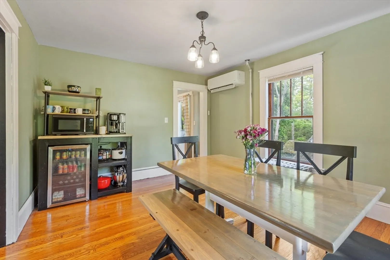
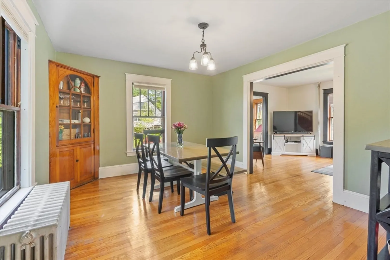
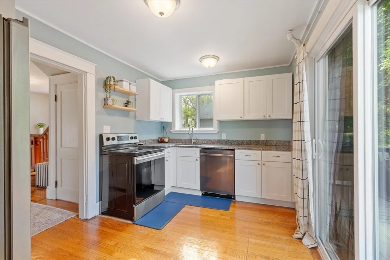
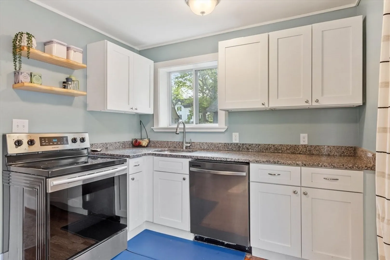
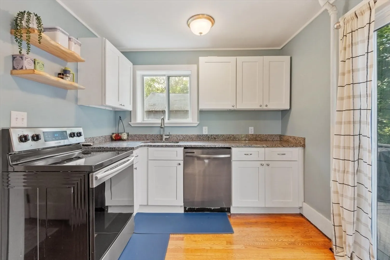
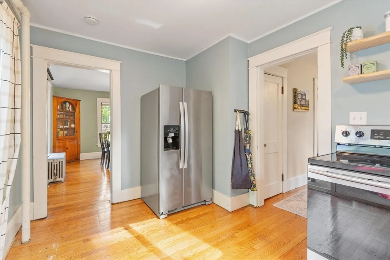
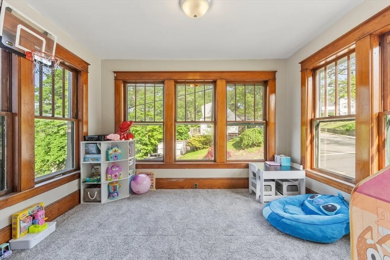
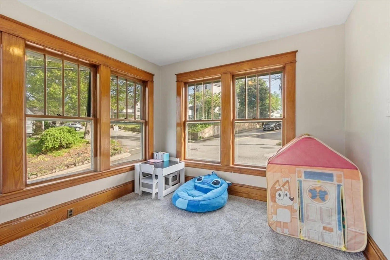
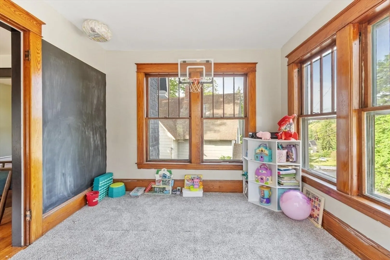
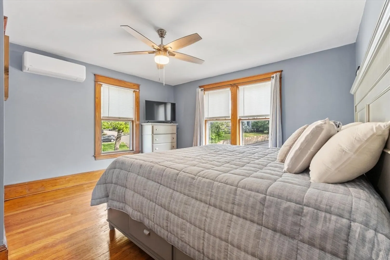
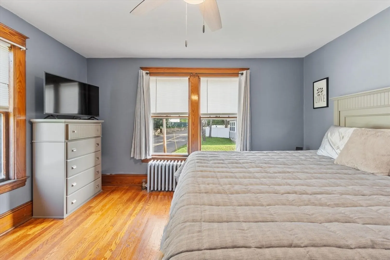
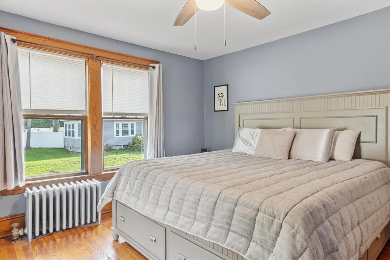
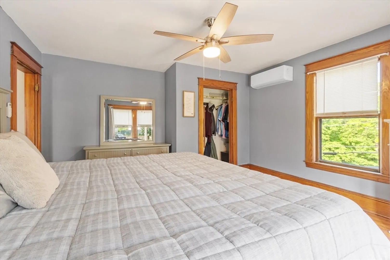
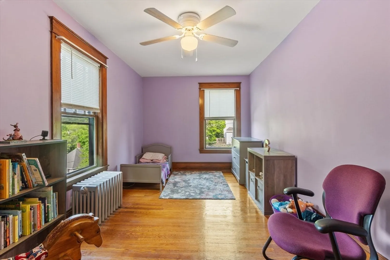
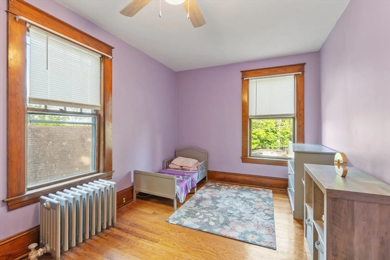
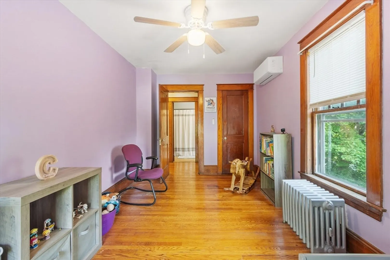
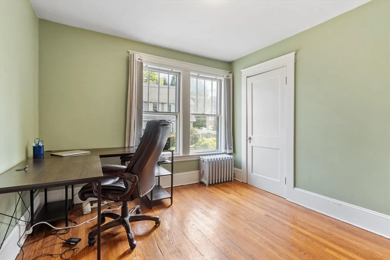
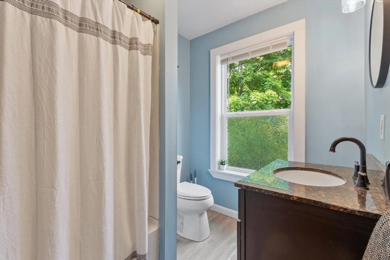
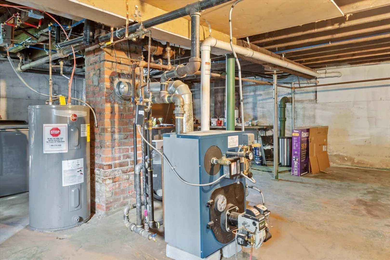
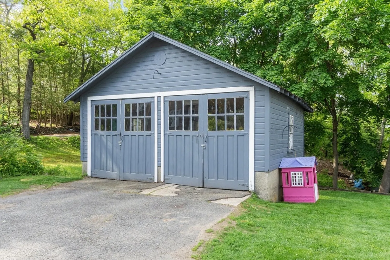
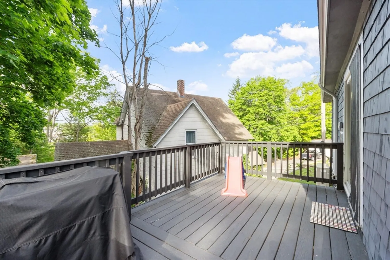
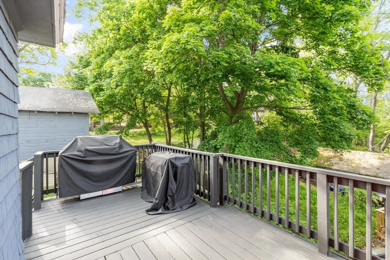
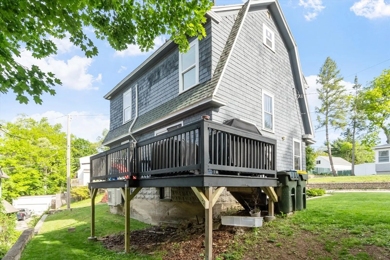
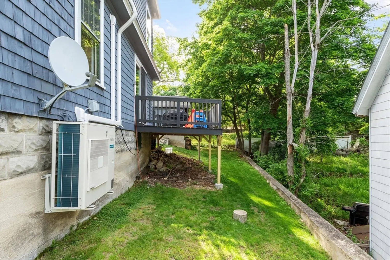
Beautifully maintained home blending timeless character with thoughtful updates throughout! Step inside to find gleaming hardwood floors, gorgeous original woodwork, and abundant natural light. The first floor offers a spacious living room, formal dining room, kitchen with granite countertops and stainless-steel appliances, a sun-filled bonus room currently used as a playroom, and a convenient half bath. Sliders off the kitchen open to a freshly painted, re-supported deck overlooking the yard. Upstairs features three bedrooms (one used as an office), a full bath, and walk-up attic for additional storage. Major updates include a newer furnace (2024), three mini-splits (2024) for efficient year-round comfort, repointed chimney, and new insulation in attic and basement. Detached two-car garage recently painted and re-supported. Conveniently located near local amenities, parks, playgrounds, and Silver Lake!
-
Highlights
- Cooling: Ductless
- Parking Spots: 4
- Property Type: Single Family Residence
- Total Rooms: 6
- Status: Closed
- Heating: Steam, Oil, Ductless
- Property Class: Residential
- Style: Colonial
- Year Built: 1913
-
Additional Details
- Appliances: Range, Dishwasher, Refrigerator, Washer, Dryer
- Construction: Frame
- Flooring: Hardwood
- Interior Features: Sun Room
- Road Frontage Type: Public
- SqFt Source: Public Record
- Year Built Source: Public Records
- Basement: Full, Unfinished
- Exterior Features: Deck
- Foundation: Concrete Perimeter, Block
- Lot Features: Corner Lot
- Roof: Shingle
- Year Built Details: Actual
- Zoning: Ra
-
Amenities
- Community Features: Shopping, Park, Medical Facility, Highway Access, Public School
- Parking Features: Detached, Off Street
- Covered Parking Spaces: 2
-
Utilities
- Electric: Circuit Breakers
- Water Source: Public
- Sewer: Public Sewer
-
Fees / Taxes
- Assessed Value: $281,200
- Taxes: $3,563
- Tax Year: 2026
Similar Listings
Sold
41 Photos
Sold
24 Photos
Sold
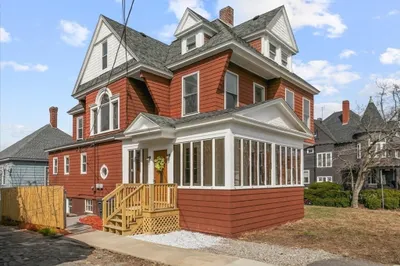
42 Photos
Sold
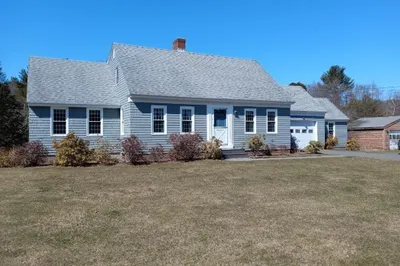
25 Photos
Content © 2026 MLS Property Information Network, Inc. The information in this listing was gathered from third party resources including the seller and public records.
Listing information provided courtesy of Cohn & Company.
MLS Property Information Network, Inc. and its subscribers disclaim any and all representations or warranties as to the accuracy of this information.
