
Sold!
$355,000
4
Beds
2
Baths
1,894
Living Area
-
Property Description
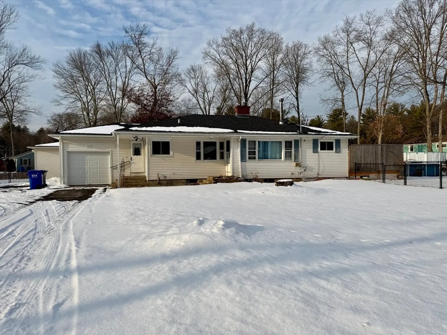
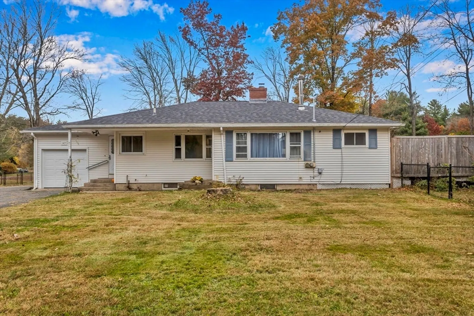
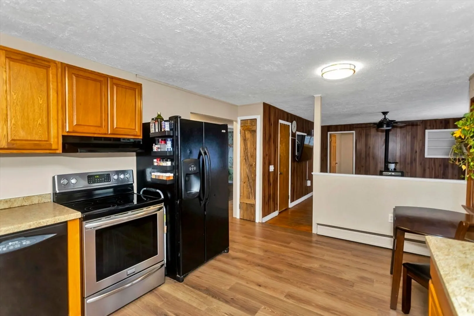
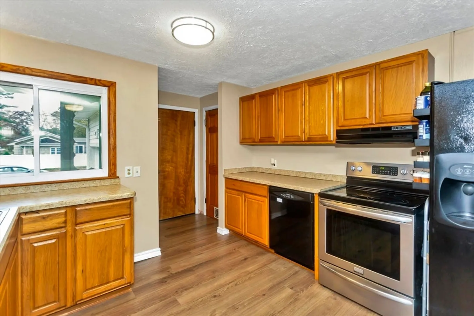
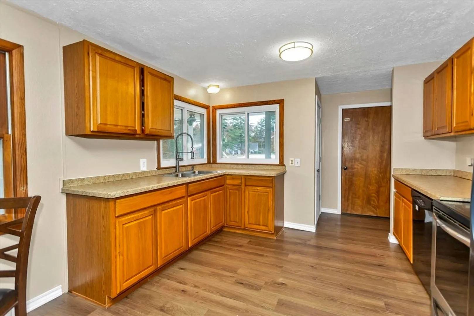
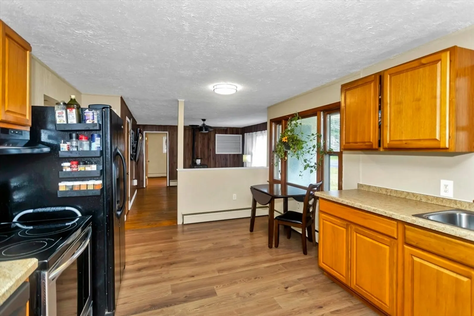
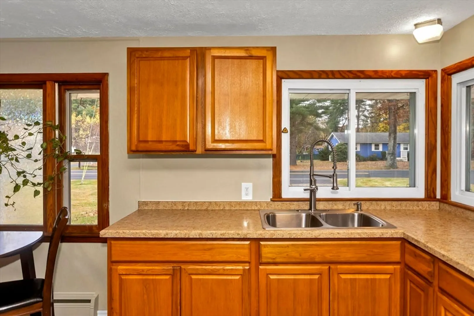
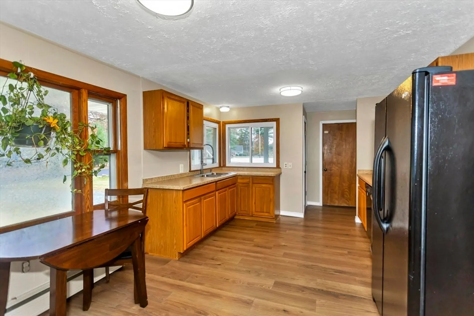
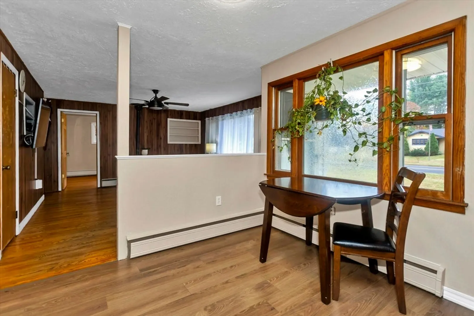
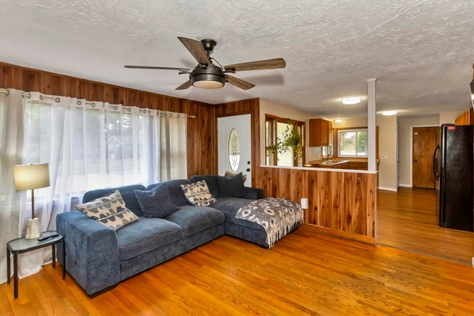
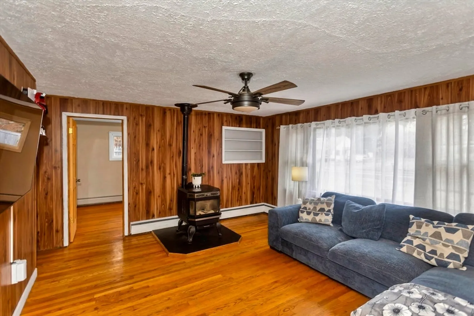
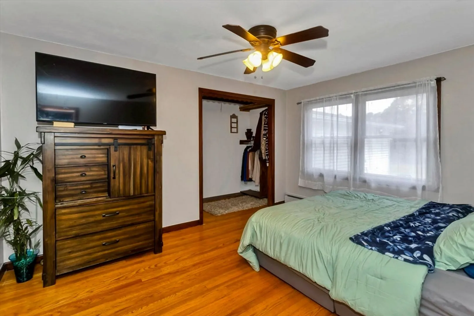
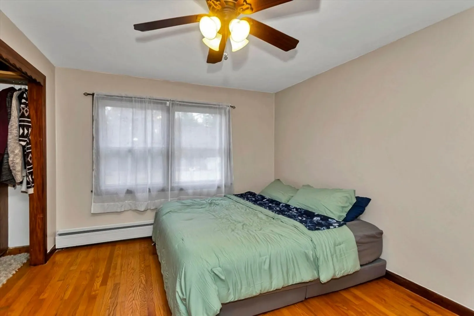
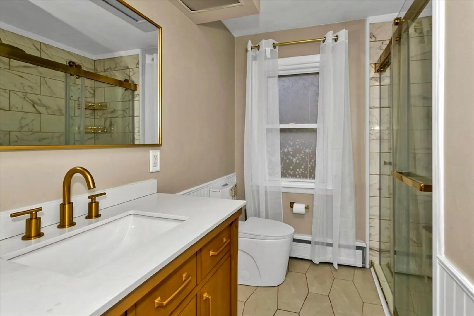
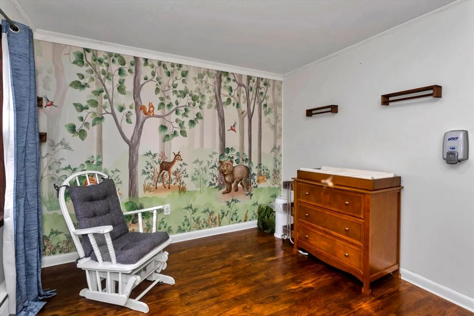
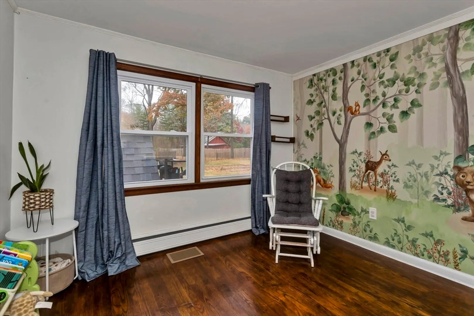
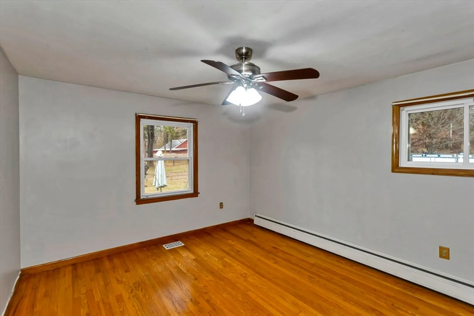
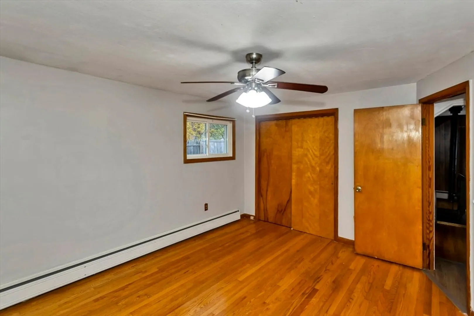
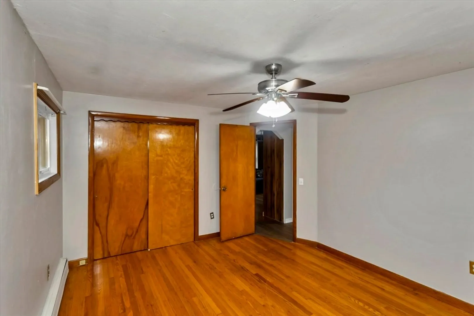
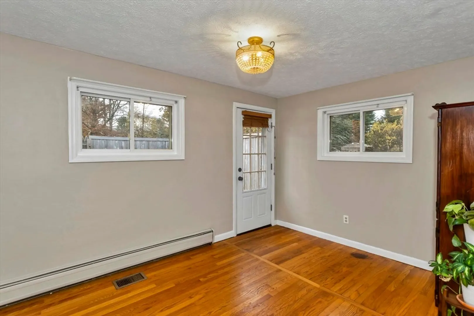
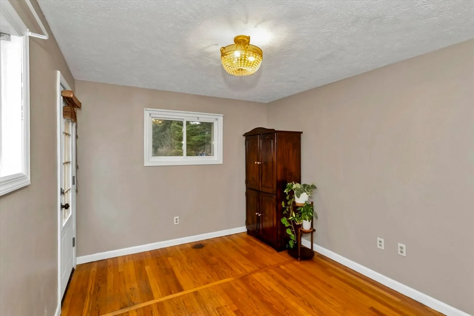
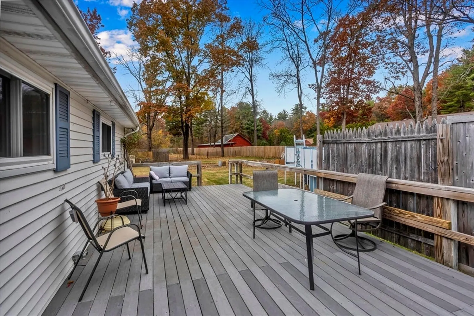
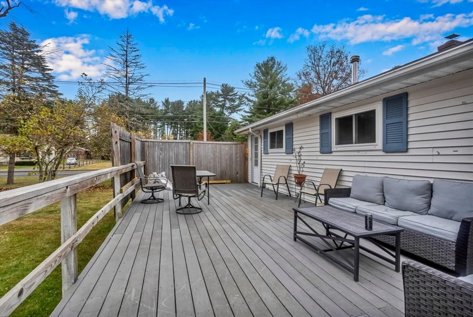
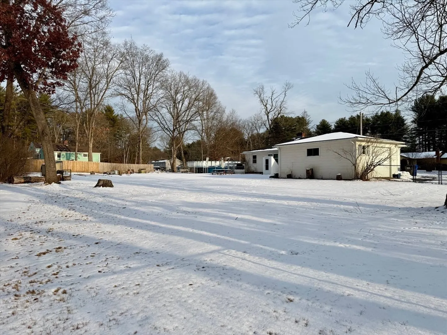
This ranch offers easy one-level living with four bedrooms on the main floor and an open kitchen and dining area that flows into the living room. A pellet stove provides added warmth and helps offset utility costs. The lower level offers substantial bonus space, including a family room with a wood-burning fireplace, a full bath, and an additional room suitable for a variety of uses. While finished, the lower level may benefit from cosmetic updates depending on personal preference. Outdoor features include a spacious deck and an above-ground pool, ideal for warmer months. An oversized detached garage provides ample storage and workspace. The home is move-in ready with the opportunity to update at your own pace. Conveniently located near Belchertown’s shops, services, and major routes. Major update: New roof in 2025.
-
Highlights
- Heating: Oil
- Property Class: Residential
- Style: Ranch
- Year Built: 1957
- Parking Spots: 6
- Property Type: Single Family Residence
- Total Rooms: 6
- Status: Closed
-
Additional Details
- Appliances: Range, Refrigerator
- Construction: Frame
- Fireplaces: 1
- Foundation: Block
- Road Frontage Type: Public
- SqFt Source: Public Record
- Year Built Source: Public Records
- Basement: Full, Partially Finished, Bulkhead, Concrete
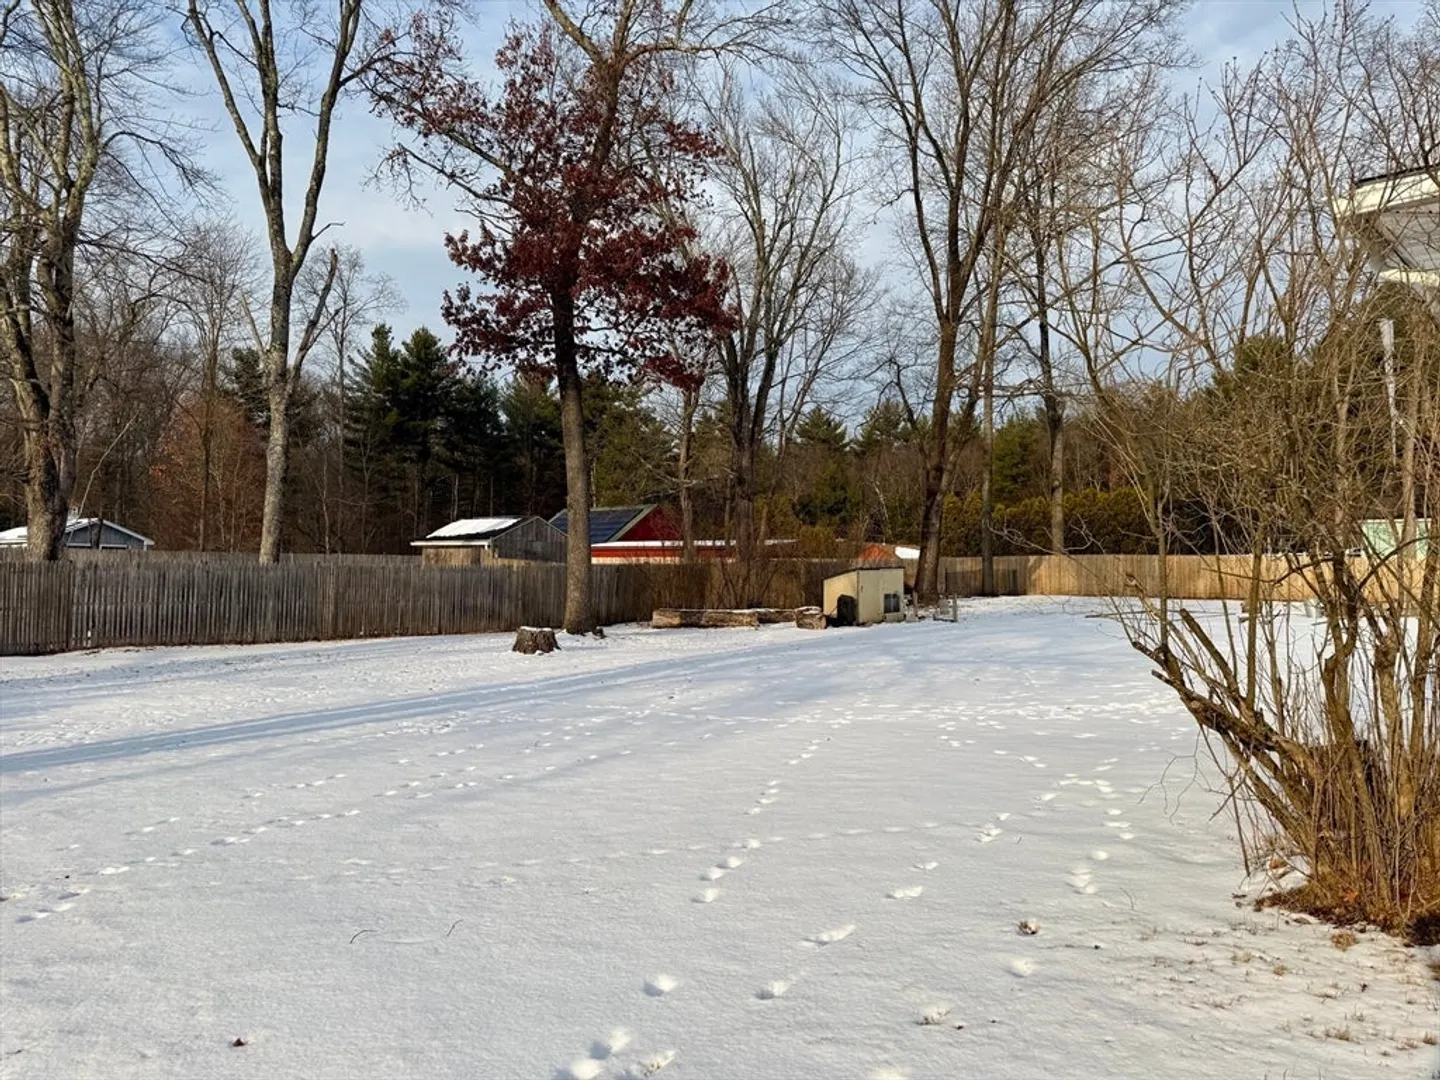
- Exterior Features: Deck, Pool - Above Ground, Rain Gutters, Fenced Yard
- Flooring: Wood, Vinyl, Carpet
- Lot Features: Corner Lot
- Roof: Shingle
- Year Built Details: Approximate
- Zoning: res
-
Amenities
- Community Features: Park, House of Worship, Public School
- Parking Features: Attached, Off Street, Paved
- Covered Parking Spaces: 2
- Pool Features: Above Ground
-
Utilities
- Sewer: Private Sewer
- Water Source: Private
-
Fees / Taxes
- Assessed Value: $315,600
- Taxes: $4,579
- Tax Year: 2025
Similar Listings
Sold
42 Photos
Sold
28 Photos
Sold
42 Photos
Sold
29 Photos
Content © 2026 MLS Property Information Network, Inc. The information in this listing was gathered from third party resources including the seller and public records.
Listing information provided courtesy of eXp Realty.
MLS Property Information Network, Inc. and its subscribers disclaim any and all representations or warranties as to the accuracy of this information.
