
Rented!

$2,450/mo
2
Beds
2
Baths
1,600
Living Area
-
Property Description
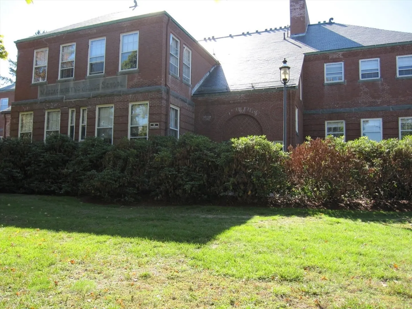
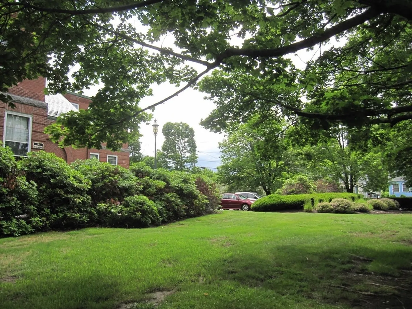
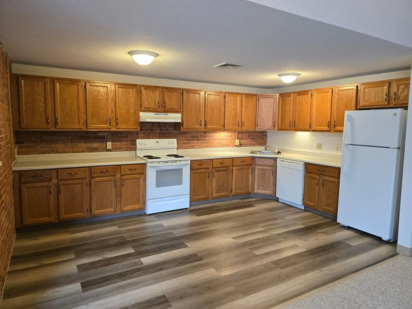
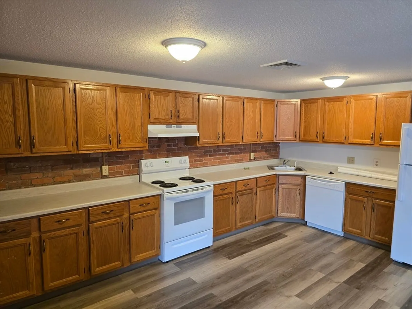
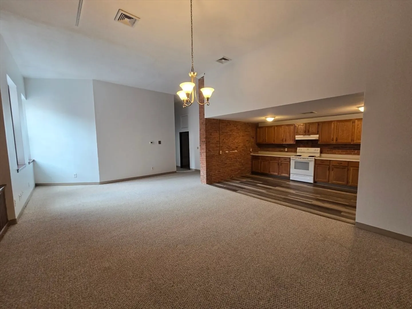
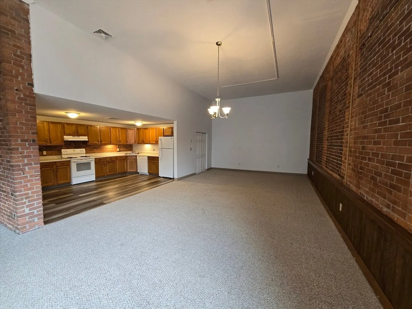
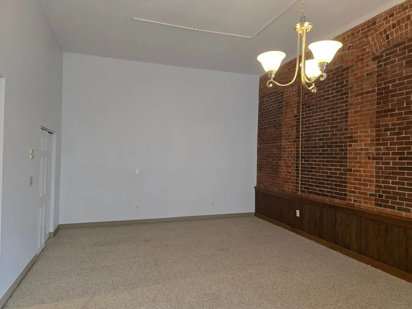
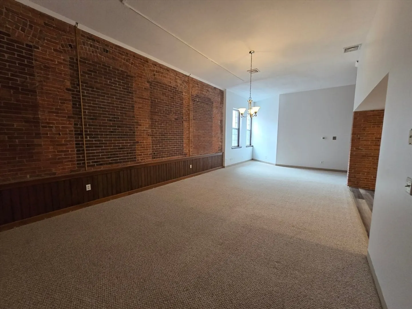
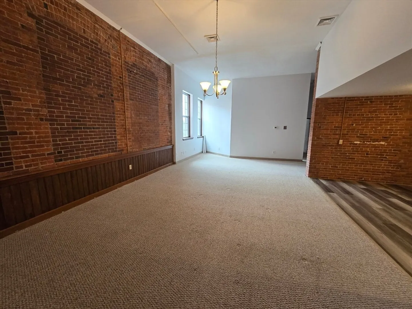
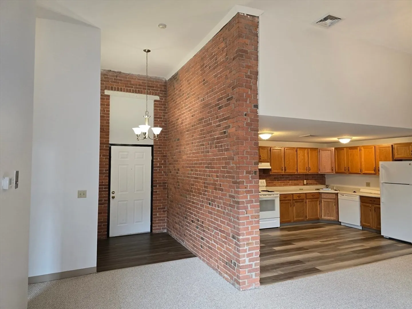
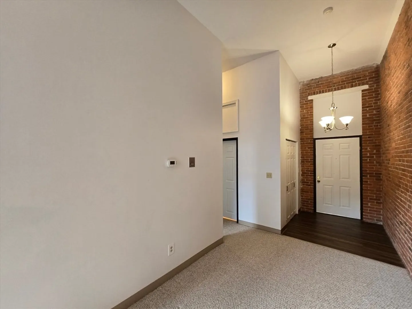
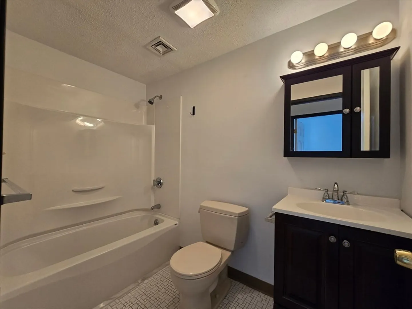
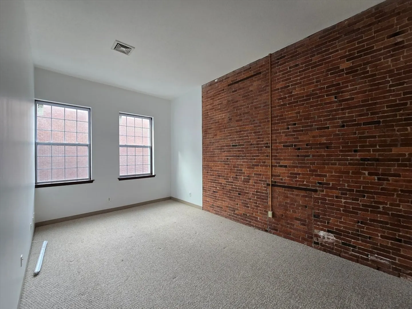
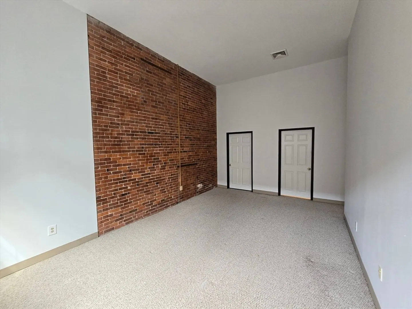
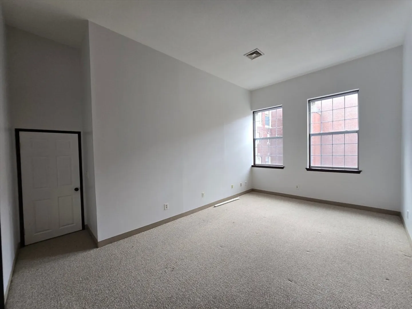
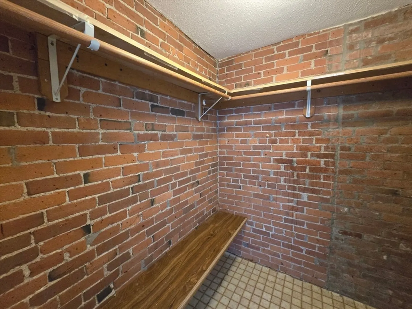
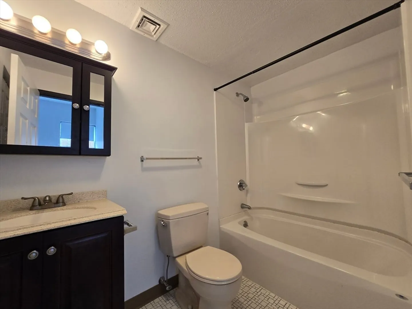
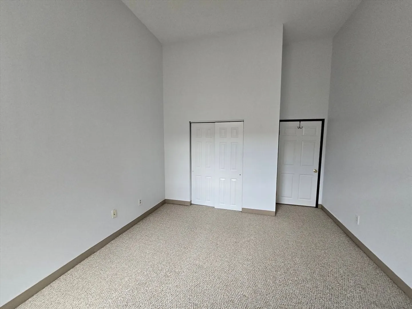
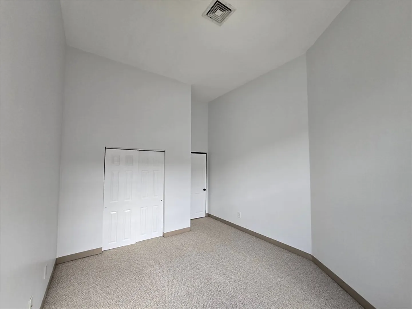
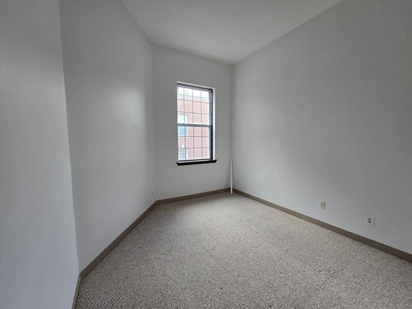
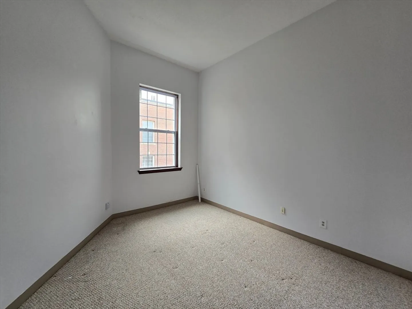
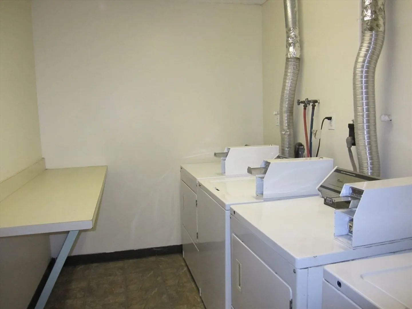
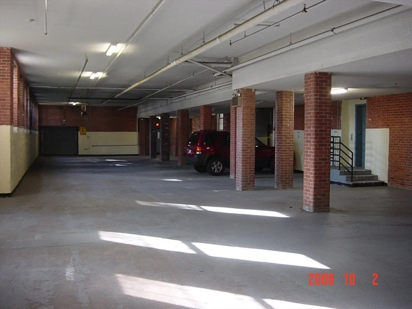
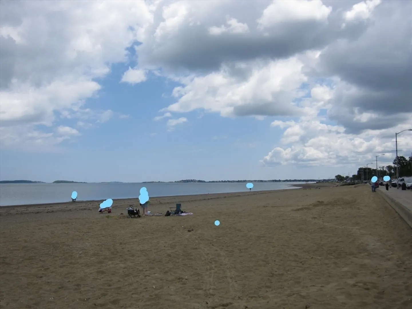
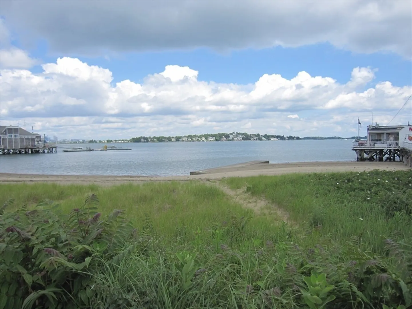
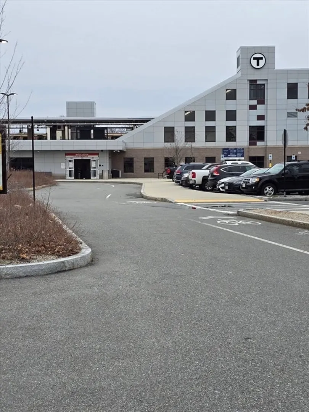
Quincy, in the heart of Wollaston, Stunningly beautiful 2 bedroom/2 full bathroom apartment in the former Mass Fields Elementary School. This updated and very spacious apartment features high ceilings, new windows, lots of genuine brick accent walls, both bathrooms have been remodeled, new flooring, freshly painted, fully applianced and updated huge kitchen with so many cabinets, open floor plan, central a/c, primary bedroom with full bathroom and walk in closet. Also offering coin op laundry in the building, off street parking, large, private, separate storage room with water, sewer, snow & trash removal included in the rent. Tenant pays utilities. Assigned garage and carport parking may be available for a monthly fee. Conveniently located near Wollaston Red Line T station, Rt. 93 to Boston, Wollaston Beach, Marina Bay, shopping, dining, etc. Management requires very good to excellent credit, verifiable income and good references. No pets or smoking
-
Highlights
- Heating: Electric, Forced Air, Individual, Unit Control
- Property Class: Residential Lease
- Total Rooms: 5
- Status: Closed
- Parking Spots: 2
- Property Type: Apartment
- Unit Number: 207
-
Additional Details
- Appliances: Range, Dishwasher, Disposal, Refrigerator, Freezer
- Interior Features: Elevator, Single Living Level, Internet Available - Broadband
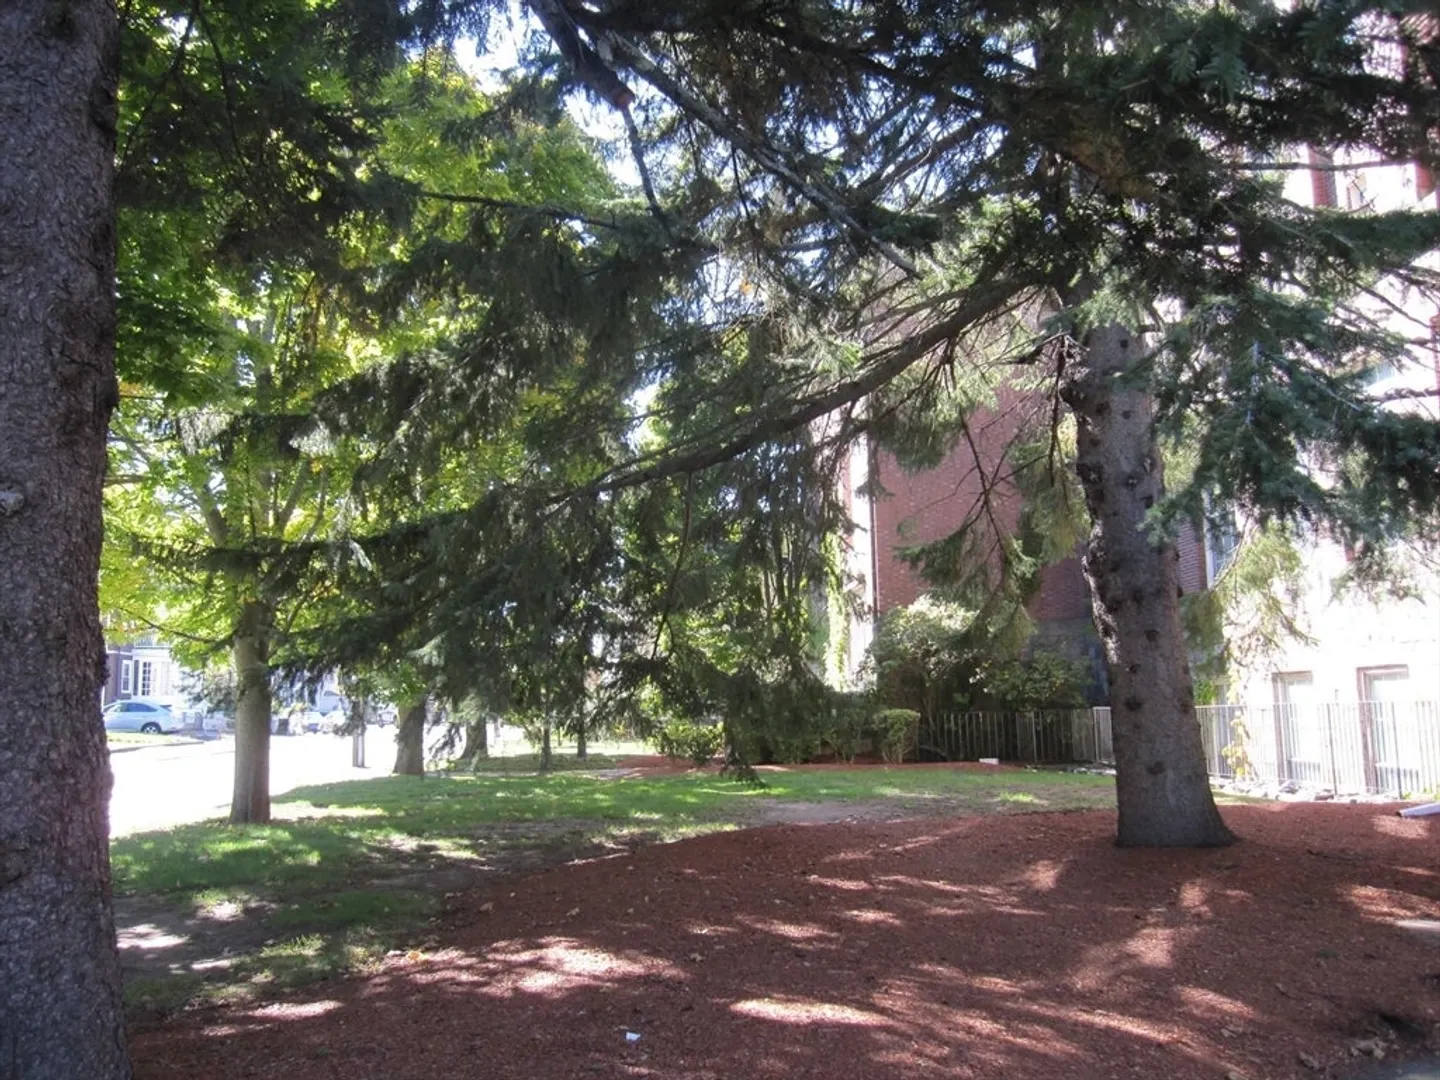
- Exterior Features: Professional Landscaping, Decorative Lighting, Screens
-
Amenities
- Community Features: Public Transportation, Shopping, Tennis Court(s), Park, Walk/Jog Trails, Golf, Bike Path, Conservation Area, Highway Access, House of Worship, Marina, Private School, Public School, T-Station, University
- Waterfront Features: 3/10 to 1/2 Mile To Beach
-
Fees / Taxes
- Rental Fee Includes: Water, Sewer, Trash Collection, Snow Removal, Gardener, Extra Storage, Laundry Facilities, Parking
Similar Listings
Sold
8 Photos
Sold
10 Photos
Sold

18 Photos
Sold
21 Photos
Content © 2026 MLS Property Information Network, Inc. The information in this listing was gathered from third party resources including the seller and public records.
Listing information provided courtesy of RE/MAX Realty Pros.
MLS Property Information Network, Inc. and its subscribers disclaim any and all representations or warranties as to the accuracy of this information.
