
Sold!
$730,000
4
Beds
3/1
Baths
2,404
Living Area
-
Property Description
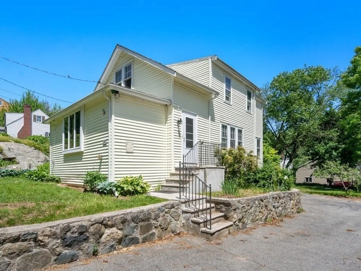
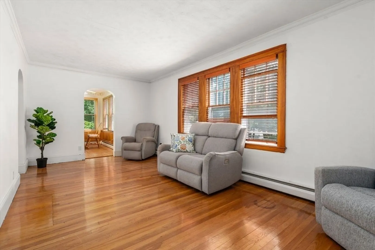
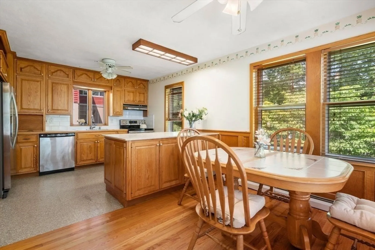
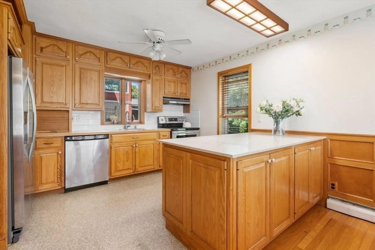
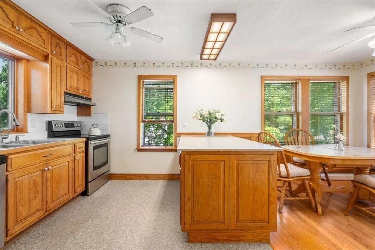
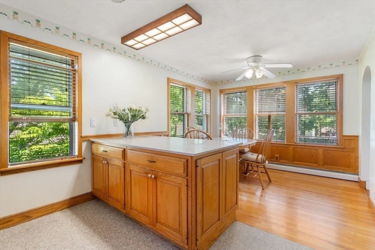
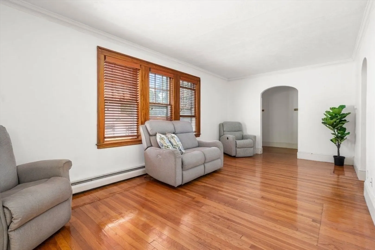
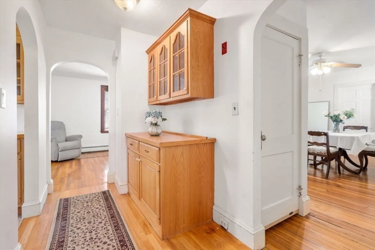
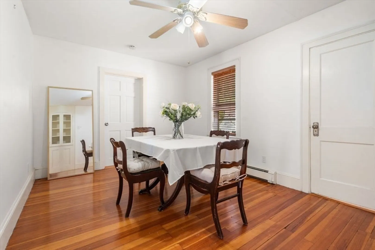
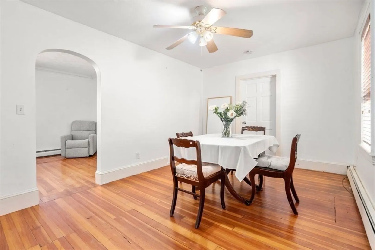
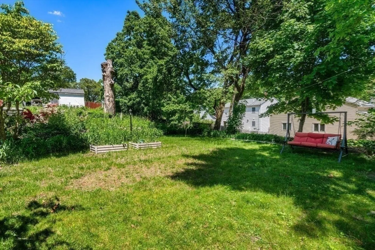
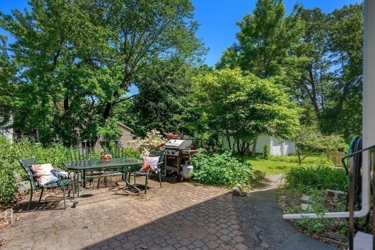
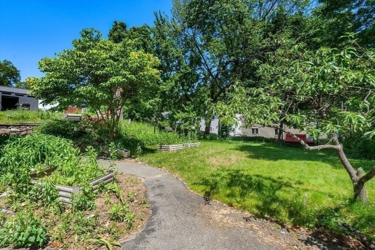
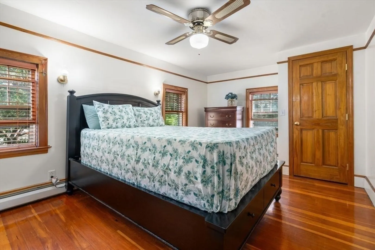
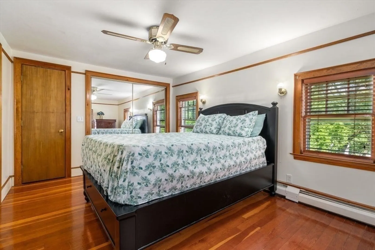
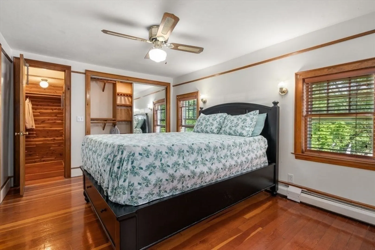
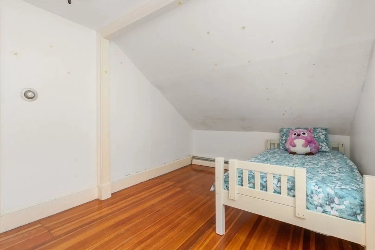
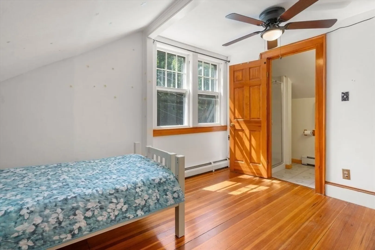
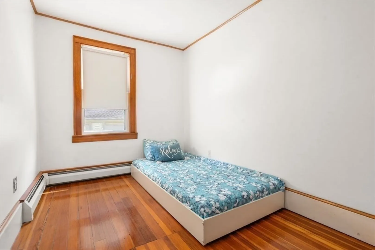
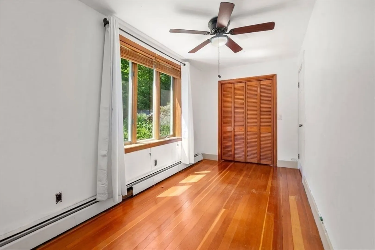
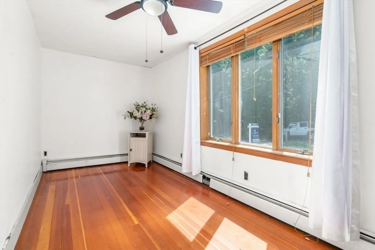
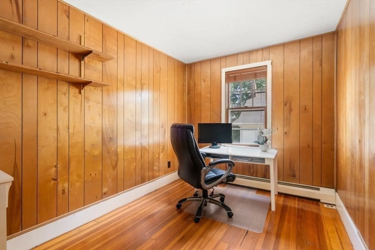
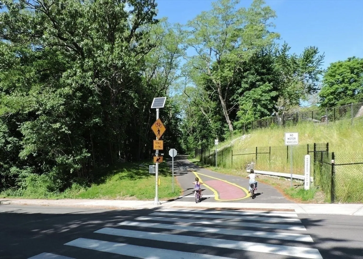
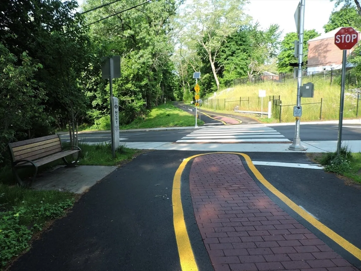
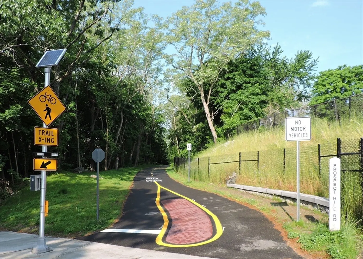
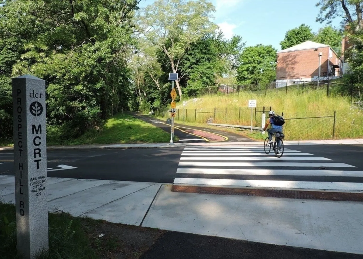
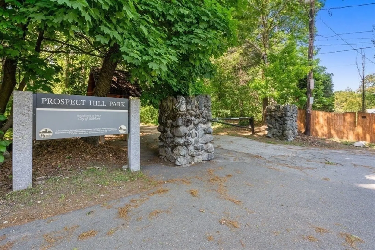
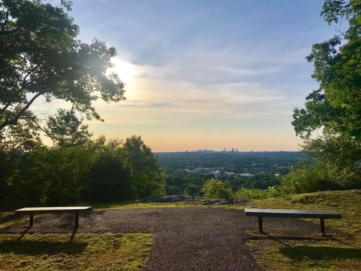
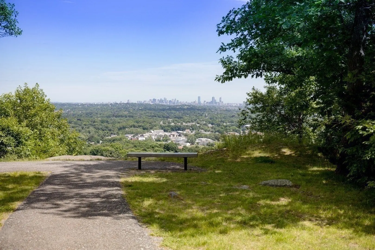
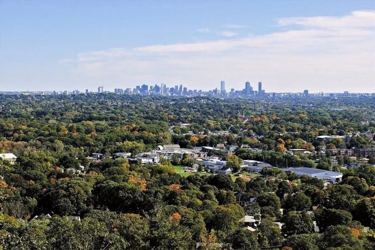
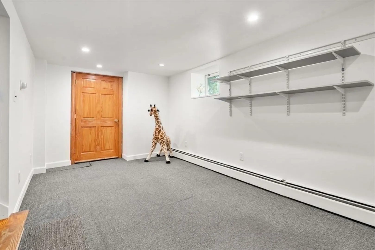
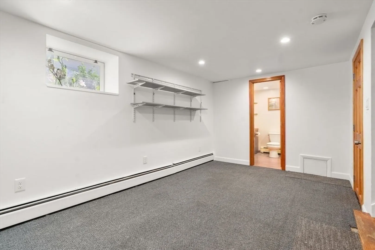
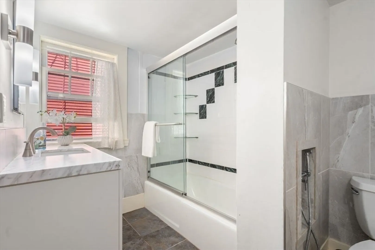
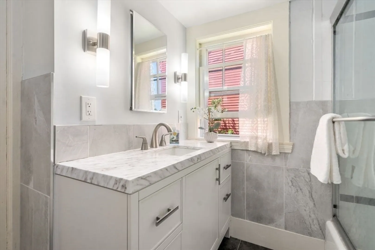
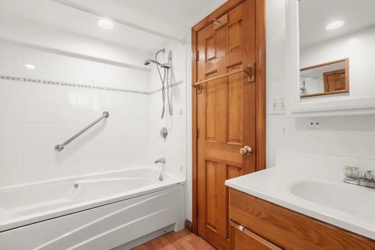
Highly desirable & convenient Waltham “HIGHLANDS” neighborhood. Welcome to this wonderful 4-bedroom home plus office located across the street from the scenic and peaceful PROSPECT HILL PARK with its many trails. Hardwood floors throughout. This fabulous home offers an eat-in kitchen featuring a center island and a good size dining room. The second floor boasts a total of 3 bedrooms, 2 baths and an office. The master bedroom has 3 closets! The lower level presents great potential for an in-law suite with a bonus room, full bathroom, and walk-out access to a fabulous backyard with a patio -perfect for barbeques and gardening. Conveniently close to Mass Central Rail Trail (just 0.2 miles away). Easy access to highways (Rt 95, Rt2 & MassPike), Moody Street restaurants, shopping, running track, the YMCA Athletic Club, Bentley and Brandeis University and public transportation. The brand new Waltham High School opening Fall 2024! This is a fantastic opportunity for home ownership in Waltham!
-
Highlights
- Cooling: Window Unit(s)
- Parking Spots: 5
- Property Type: Single Family Residence
- Total Rooms: 8
- Status: Closed
- Heating: Baseboard, Oil
- Property Class: Residential
- Style: Colonial
- Year Built: 1910
-
Additional Details
- Appliances: Water Heater, Range, Dishwasher, Refrigerator, Freezer, Washer, Dryer, Range Hood
- Construction: Frame, Conventional (2x4-2x6)
- Flooring: Tile, Hardwood, Flooring - Hardwood
- Interior Features: Bathroom - Full, Bathroom - With Tub & Shower, Bathroom, Home Office
- Roof: Shingle
- Year Built Source: Public Records
- Basement: Partial, Partially Finished, Walk-Out Access
- Exterior Features: Patio, Fruit Trees, Garden
- Foundation: Block
- Road Frontage Type: Public
- Year Built Details: Approximate
- Zoning: Ra3
-
Amenities
- Community Features: Public Transportation, Shopping, Pool, Park, Walk/Jog Trails, Medical Facility, Laundromat, Bike Path, Highway Access, Private School, Public School, T-Station, University
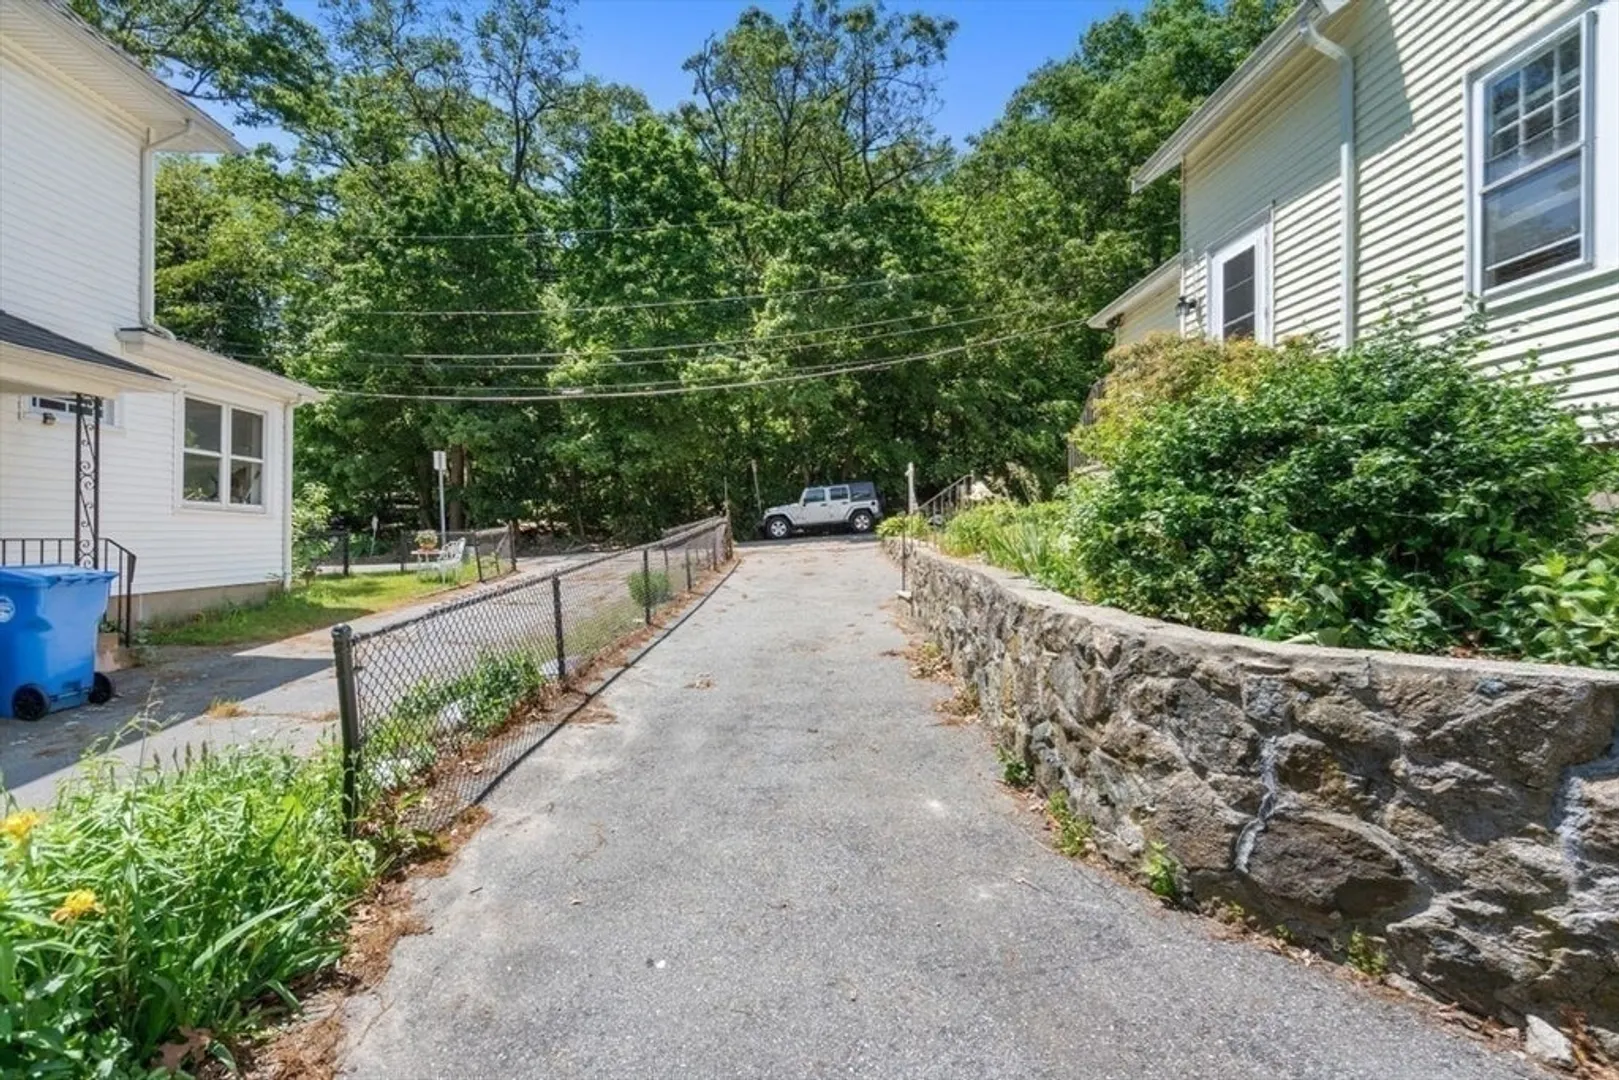
- Parking Features: Paved Drive, Off Street, Paved
-
Utilities
- Electric: Circuit Breakers, 100 Amp Service
- Water Source: Public
- Sewer: Public Sewer
-
Fees / Taxes
- Assessed Value: $735,400
- Compensation Based On: Net Sale Price
- Taxes: $4,408
- Buyer Agent Compensation: 2.5%
- Tax Year: 2024
Similar Listings

Sold
38 Photos
Sold
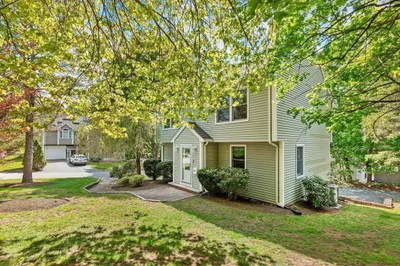
35 Photos
Sold
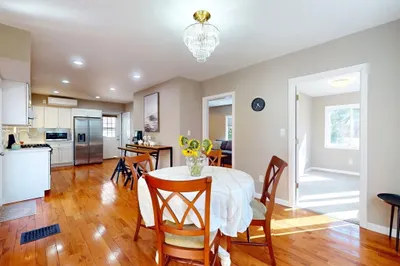
39 Photos
Sold
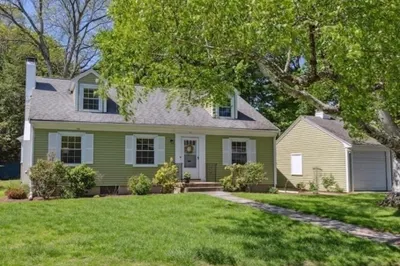
31 Photos
Content © 2026 MLS Property Information Network, Inc. The information in this listing was gathered from third party resources including the seller and public records.
Listing information provided courtesy of Century 21 North East.
MLS Property Information Network, Inc. and its subscribers disclaim any and all representations or warranties as to the accuracy of this information.
