
Sold!
$580,000
3
Beds
1
Bath
1,248
Living Area
-
Property Description
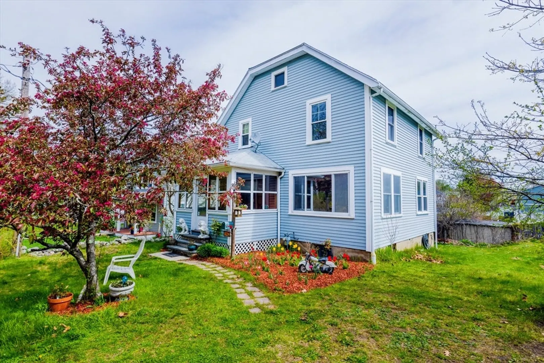
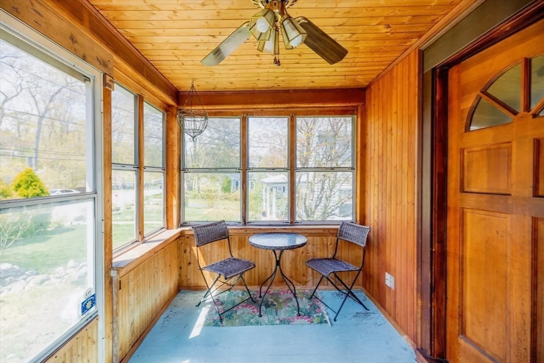
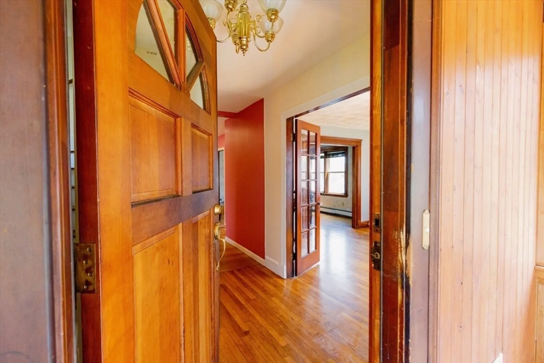
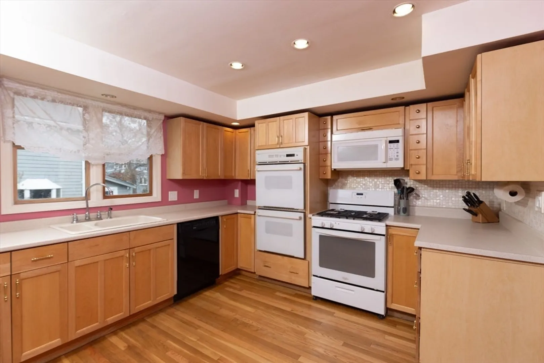
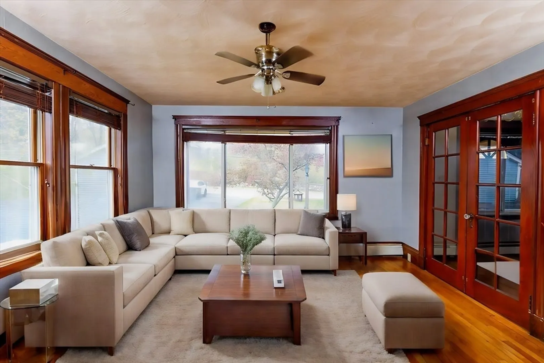
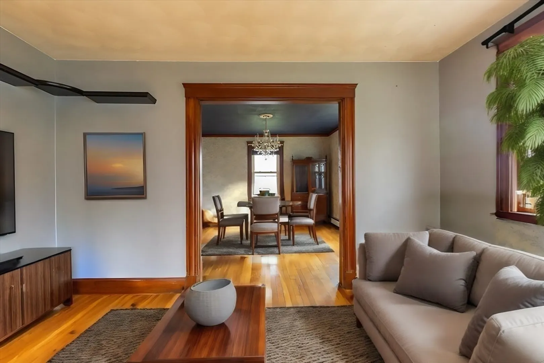
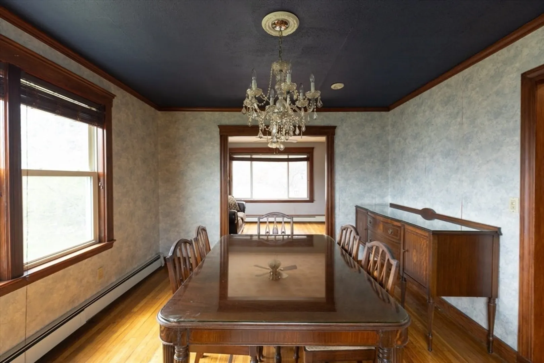
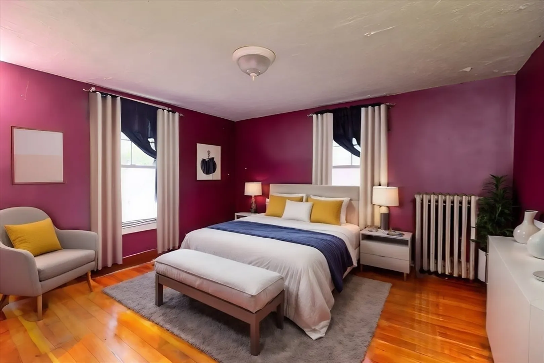
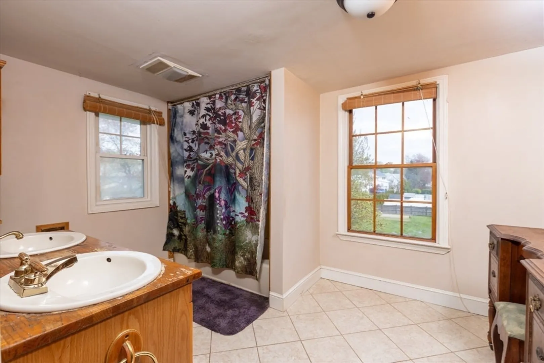
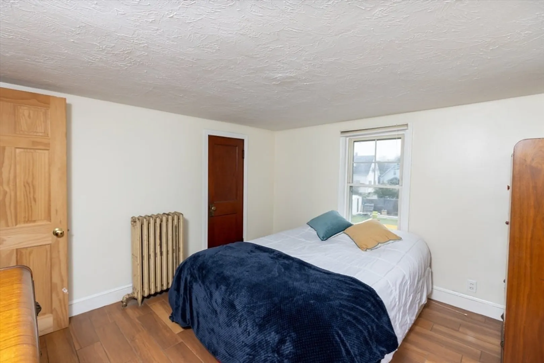
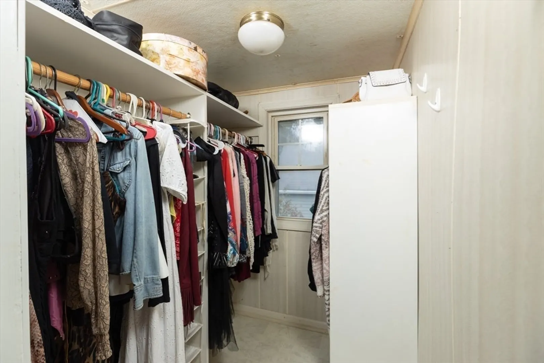
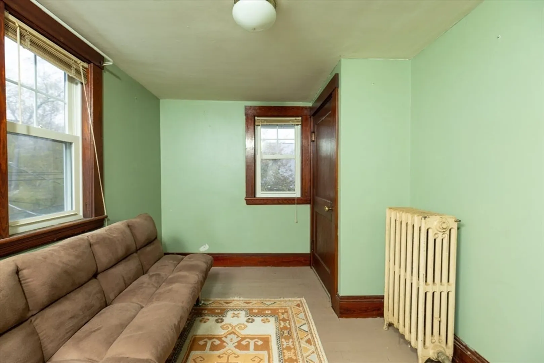
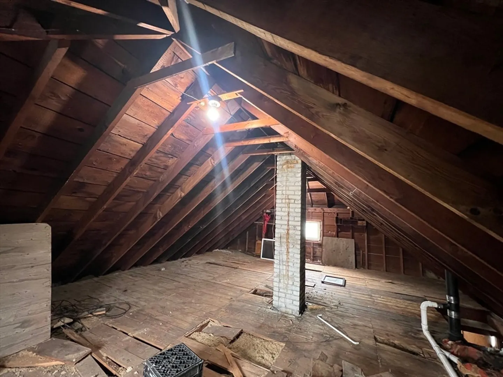
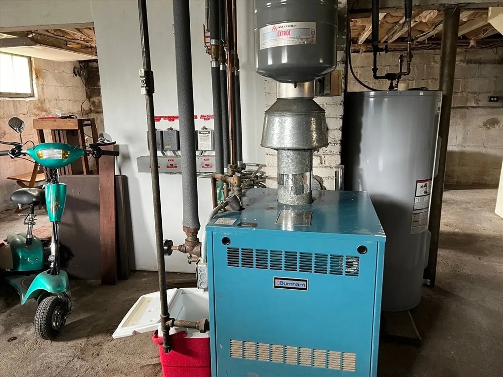
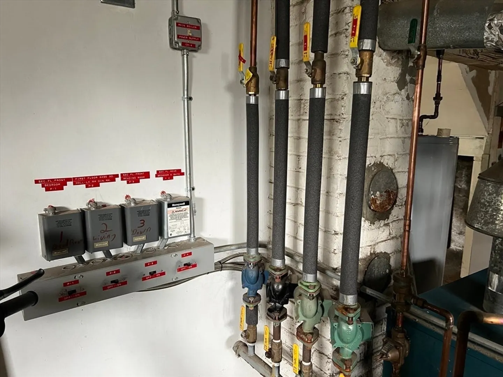
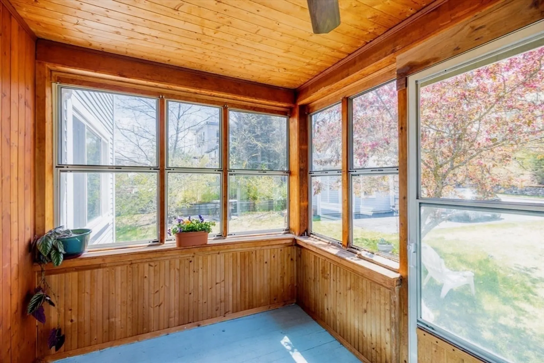
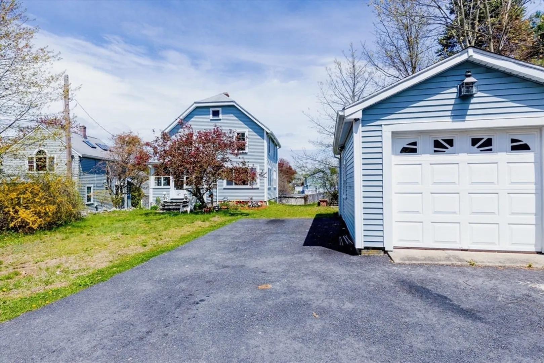
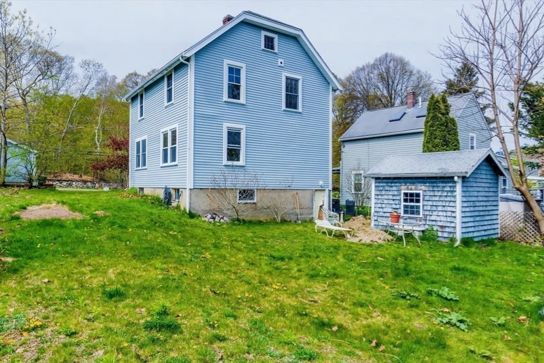
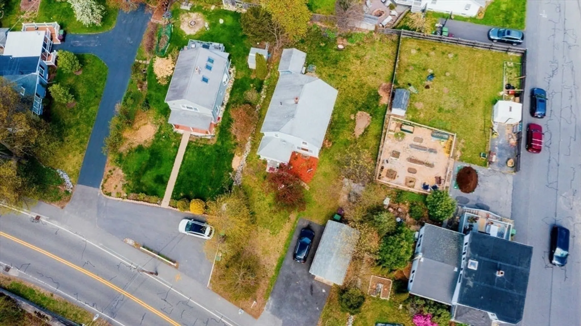
Welcome to 147 Pine! This house has so much to offer! Enter to find yourself surrounded by character and charm. After passing through your screened porch where you can enjoy a morning coffee or evening cocktail you're greeted by glass french doors leading to a sizeable living room. Your living room directly flows to a formal dining room and large kitchen appointed with newer cabinets. Enjoy entertaining? In the kitchen you'll find an electric double wall oven in addition to a gas cooktop/oven. Imagine your next holiday with 3 ovens! Upstairs you're greeted by 3 bedrooms and a 4th room that has been converted to a walk in closet. You'll also find a bathroom that is so large the possibilities are endless. In the 3rd bedroom you will find access to the attic which is begging to be finished into another bedroom or living area. As if that's not enough this house has a 1 car garage, storage shed, and walkout basement. Gas heat with 4 zones will keep your utilities down. All offers considered
-
Highlights
- Cooling: Window Unit(s)
- Parking Spots: 4
- Property Type: Single Family Residence
- Total Rooms: 7
- Status: Closed
- Heating: Natural Gas
- Property Class: Residential
- Style: Colonial
- Year Built: 1936
-
Additional Details
- Appliances: Gas Water Heater, Range, Oven, Refrigerator
- Flooring: Wood, Tile, Vinyl
- Roof: Shingle
- Year Built Source: Public Records
- Exterior Features: Porch - Enclosed, Storage, Fenced Yard
- Foundation: Block
- Year Built Details: Actual
- Zoning: res
-
Amenities
- Covered Parking Spaces: 1
- Parking Features: Detached, Paved Drive, Off Street
-
Utilities
- Sewer: Private Sewer
- Water Source: Public
-
Fees / Taxes
- Assessed Value: $584,600
- Compensation Based On: Net Sale Price
- Tax Year: 2024
- Buyer Agent Compensation: 2%
- Facilitator Compensation: 2%
- Taxes: $7,308
Similar Listings
Sold
29 Photos
Sold
34 Photos
Sold
38 Photos
Sold
36 Photos
Content © 2026 MLS Property Information Network, Inc. The information in this listing was gathered from third party resources including the seller and public records.
Listing information provided courtesy of Keller Williams Elite.
MLS Property Information Network, Inc. and its subscribers disclaim any and all representations or warranties as to the accuracy of this information.
