
Sold!
$800,000
5
Beds
4/1
Baths
4,704
Living Area
-
Property Description
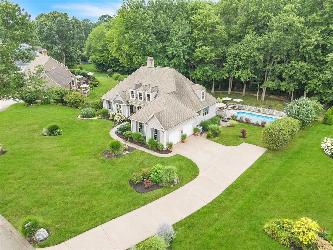
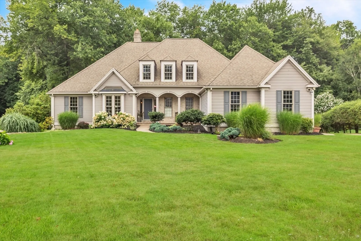
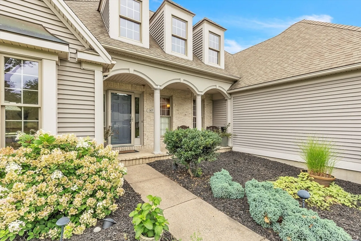
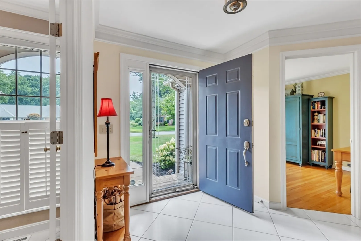
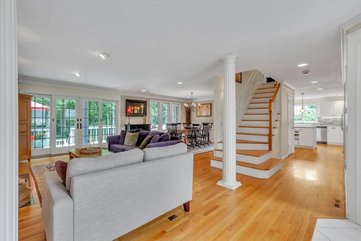
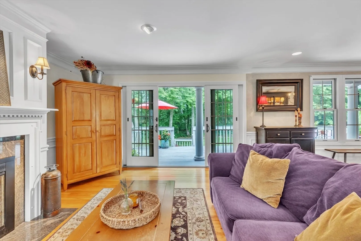
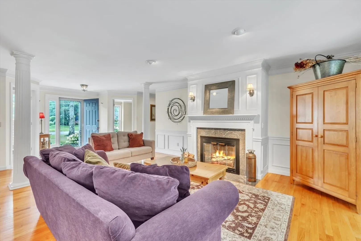
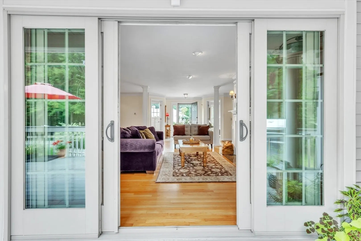
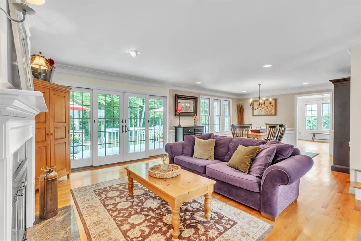
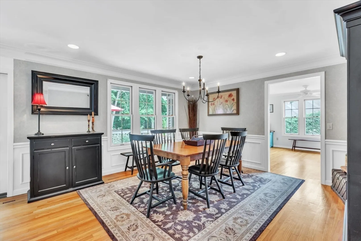
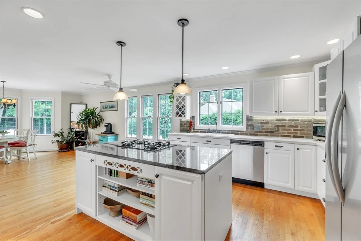
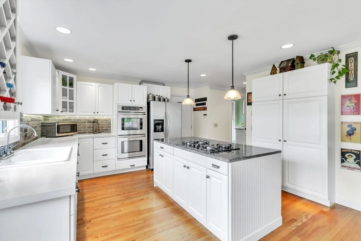
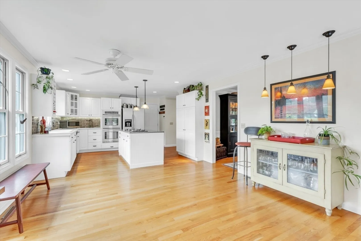
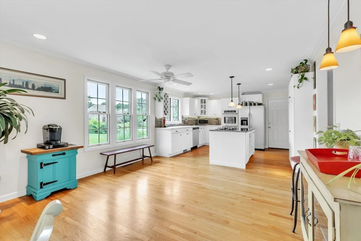
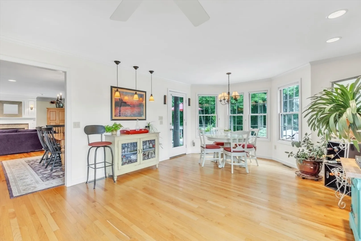
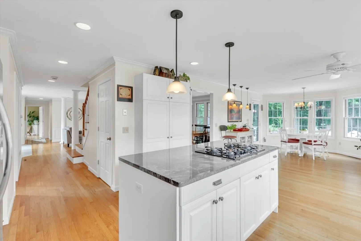
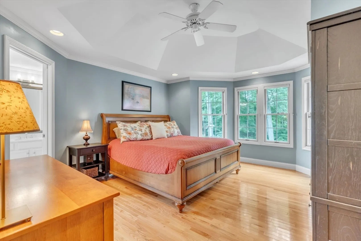
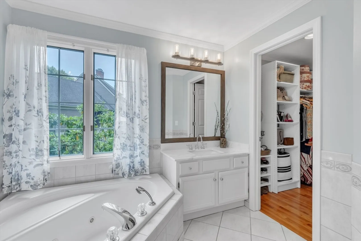
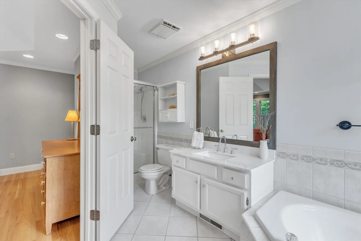
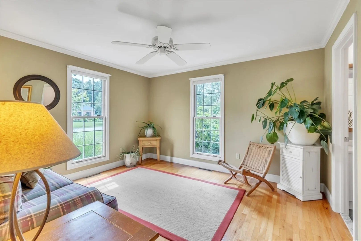
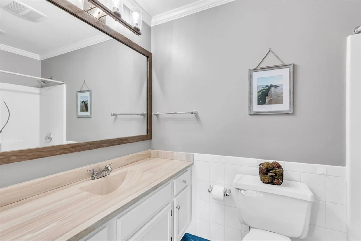
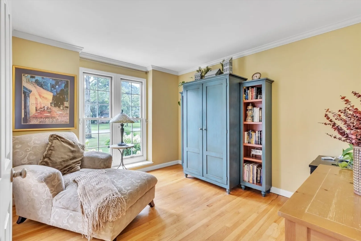
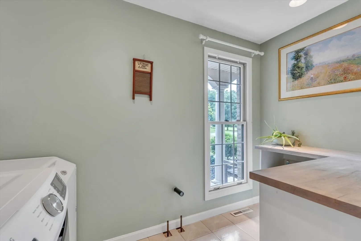
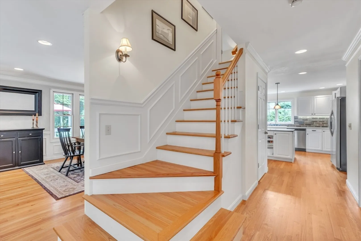
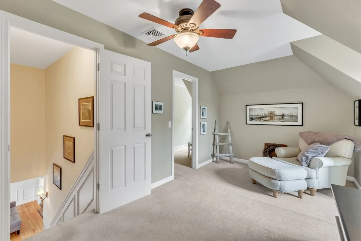
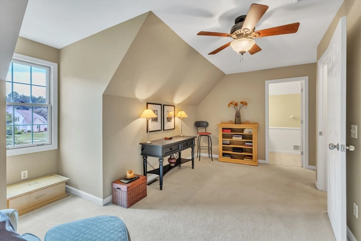
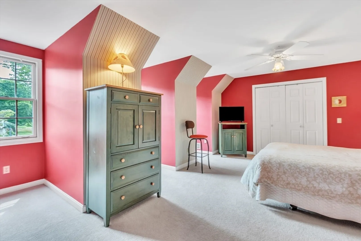
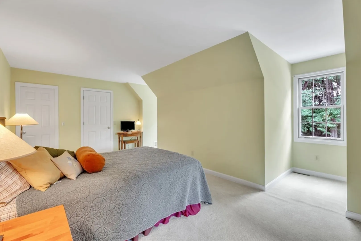
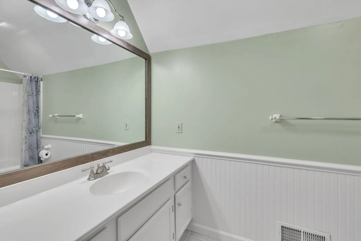
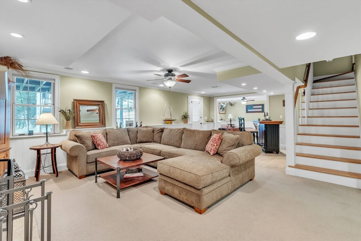
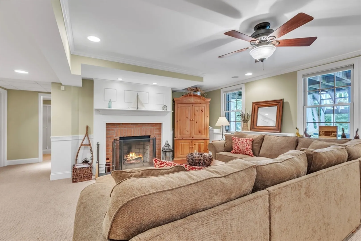
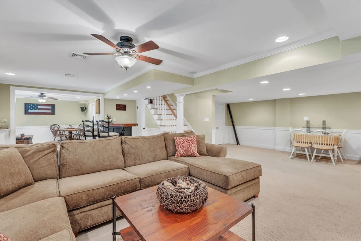
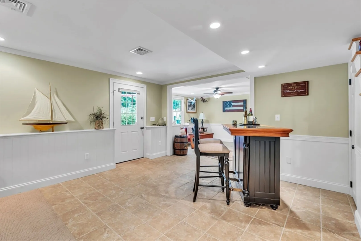
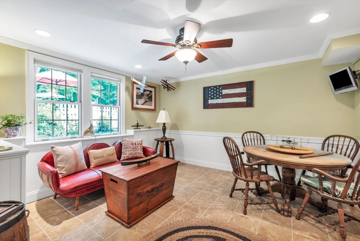
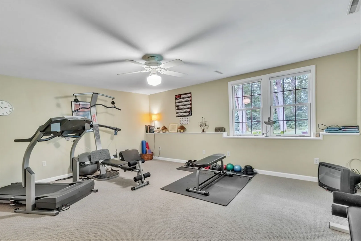
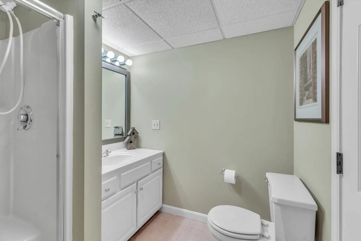
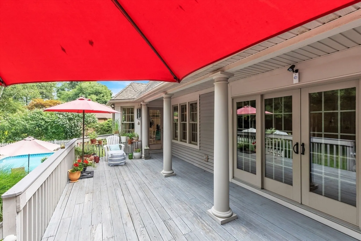
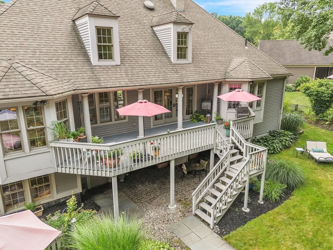
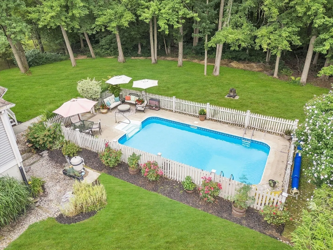
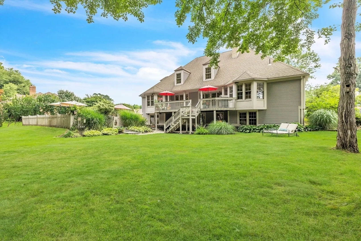
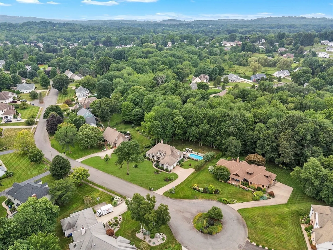
Unlock the potential for multigenerational living or an ideal space for extended family in this luxurious Southern charmer. Enjoy seamless indoor-outdoor living, custom millwork & special touches like Birch butcher block kitchen & laundry room counters. The luxurious primary suite boasts a dramatic tray ceiling & a dreamy custom walk-in closet. The main level features a dedicated home office, a convenient laundry room, & an additional 1st floor bedroom with en suite bath. The 2nd floor welcomes you with a charming loft, accompanied by 2 bedrooms, a full bath, & ample room for future expansion if desired. The nearly 1700 sqft. walkout basement is a sophisticated retreat, soundproofed for cinematic pleasures, with a stylish bar & lounge area, full bath, bedroom, versatile room for a gym & ample storage. The elevated deck, equipped with a gas grill hookup, overlooks a private backyard oasis with a pool & elegant bluestone pathway. Nestled in a cul-de-sac, in a sought after neighborhood!
-
Highlights
- Cooling: Central Air, Whole House Fan
- Parking Spots: 8
- Property Type: Single Family Residence
- Total Rooms: 13
- Status: Closed
- Heating: Forced Air, Natural Gas, Fireplace
- Property Class: Residential
- Style: Colonial, Contemporary
- Year Built: 1995
-
Additional Details
- Appliances: Gas Water Heater, Water Heater, Oven, Dishwasher, Disposal, Microwave, Range, Refrigerator, Washer, Dryer
- Construction: Frame
- Exterior Features: Porch, Deck, Deck - Wood, Patio, Covered Patio/Deck, Balcony, Pool - Inground, Rain Gutters, Professional Landscaping, Sprinkler System, Decorative Lighting, Fenced Yard, Garden
- Flooring: Tile, Carpet, Hardwood, Flooring - Stone/Ceramic Tile, Flooring - Wood, Flooring - Wall to Wall Carpet
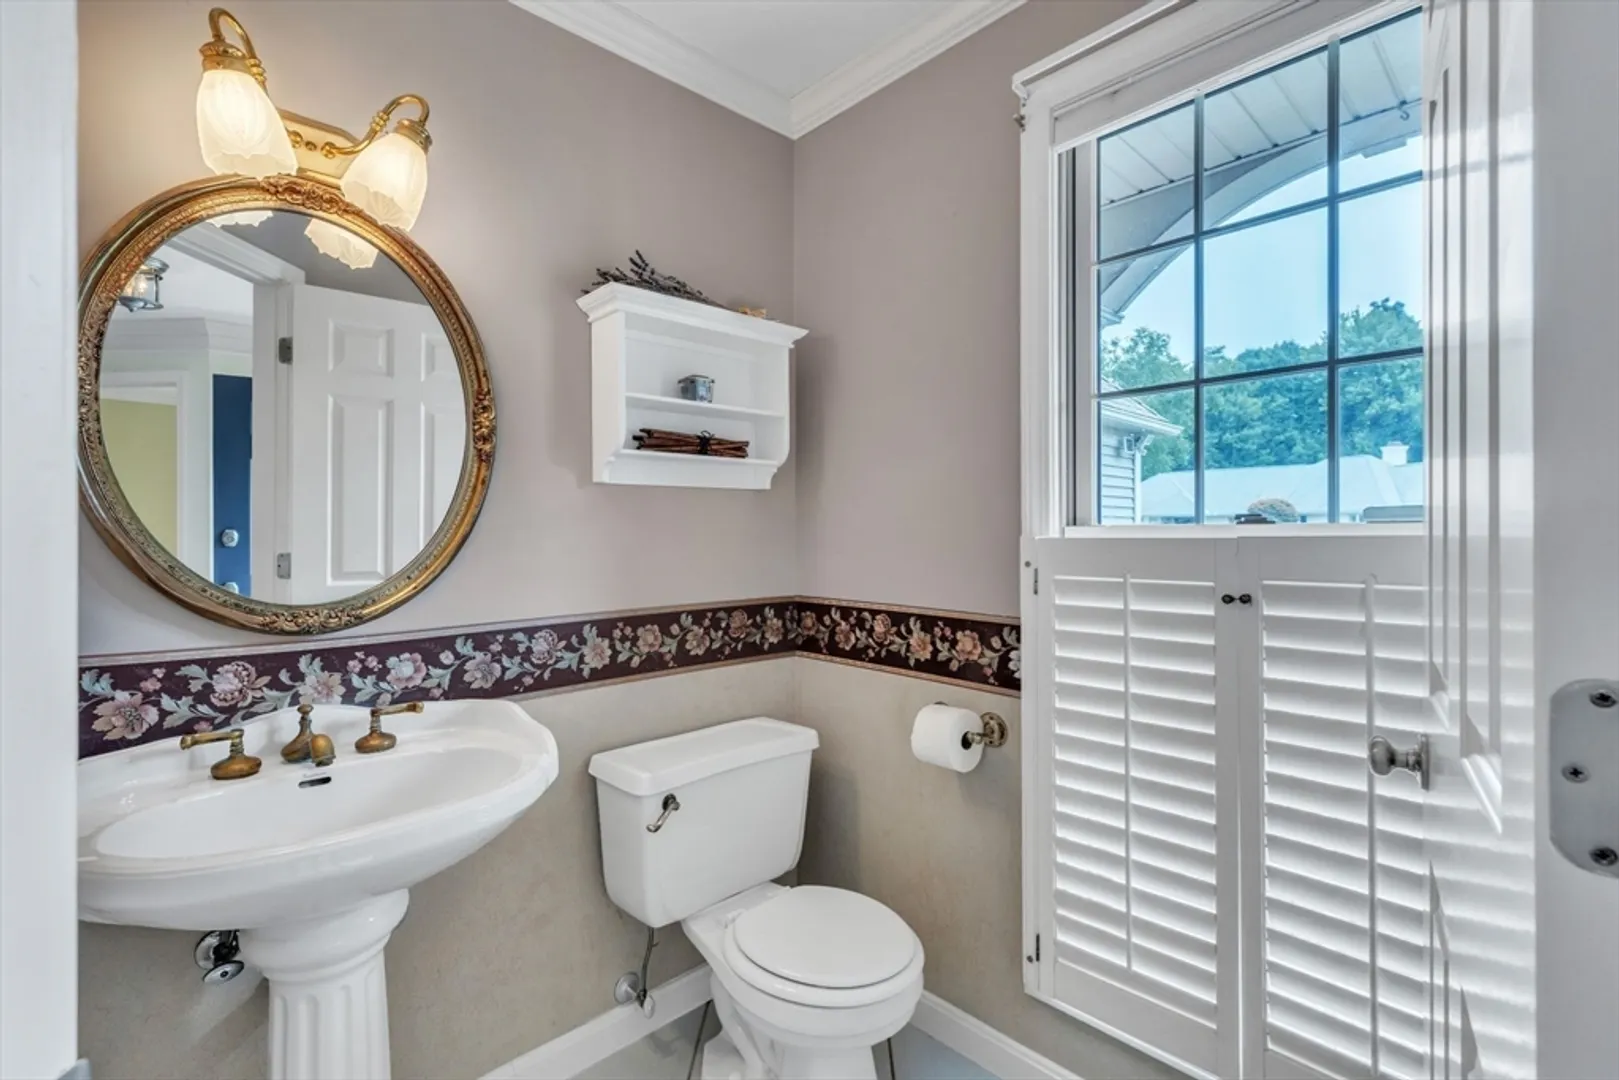
- Interior Features: Bathroom - Half, Bathroom - Full, Bathroom - With Tub & Shower, Dining Area, Cable Hookup, Open Floorplan, Recessed Lighting, Wainscoting, Storage, Closet, Ceiling Fan(s), Bathroom, Home Office, Media Room, Loft, Central Vacuum, Wired for Sound
- Roof: Shingle
- Year Built Source: Public Records
- Basement: Full, Finished, Walk-Out Access, Interior Entry
- Exclusions: Security Cameras
- Fireplaces: 2
- Foundation: Concrete Perimeter
- Lot Features: Cul-De-Sac, Wooded, Cleared, Level
- Year Built Details: Approximate
- Zoning: Res
-
Amenities
- Community Features: Public Transportation, Shopping, Park, Walk/Jog Trails, Golf, Medical Facility, Laundromat, Bike Path, Conservation Area, Highway Access, House of Worship, Private School, Public School, University
- Parking Features: Attached, Garage Door Opener, Storage, Workshop in Garage, Garage Faces Side, Insulated, Paved Drive, Off Street, Paved
- Security Features: Security System
- Covered Parking Spaces: 2
- Pool Features: In Ground
-
Utilities
- Electric: Circuit Breakers, 200+ Amp Service
- Water Source: Public
- Sewer: Public Sewer
-
Fees / Taxes
- Assessed Value: $692,300
- Compensation Based On: Net Sale Price
- Taxes: $10,253
- Buyer Agent Compensation: 2%
- Tax Year: 2024
Similar Listings
Sold
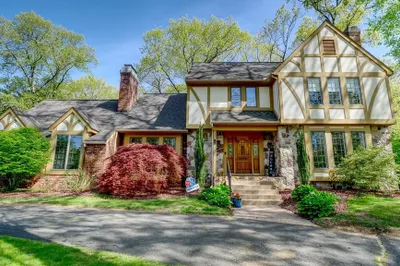
34 Photos
Sold
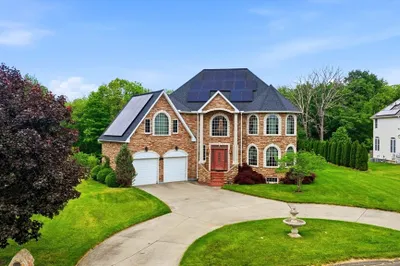
42 Photos
Sold
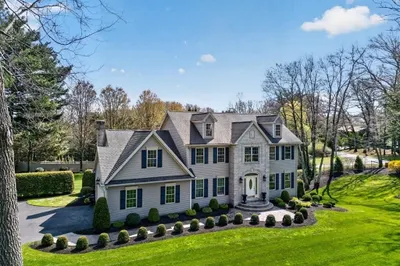
42 Photos
Sold
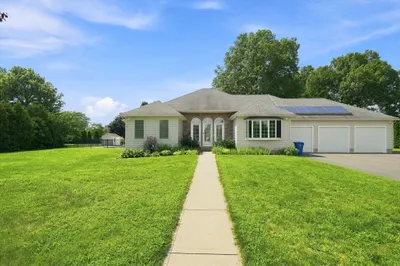
42 Photos
Content © 2026 MLS Property Information Network, Inc. The information in this listing was gathered from third party resources including the seller and public records.
Listing information provided courtesy of ROVI Homes.
MLS Property Information Network, Inc. and its subscribers disclaim any and all representations or warranties as to the accuracy of this information.
