
Sold!
$610,000
4
Beds
2
Baths
1,796
Living Area
-
Property Description
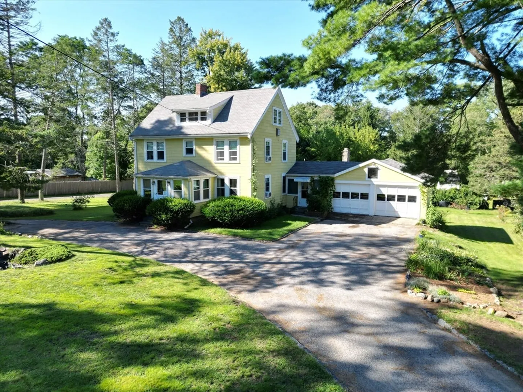
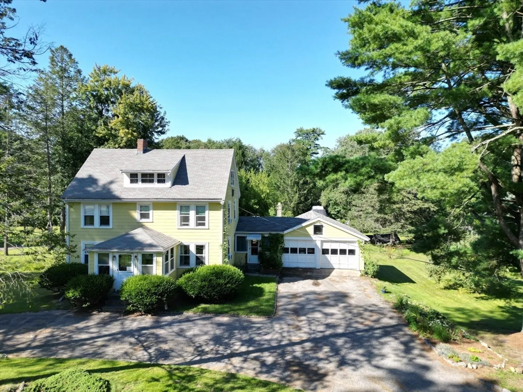
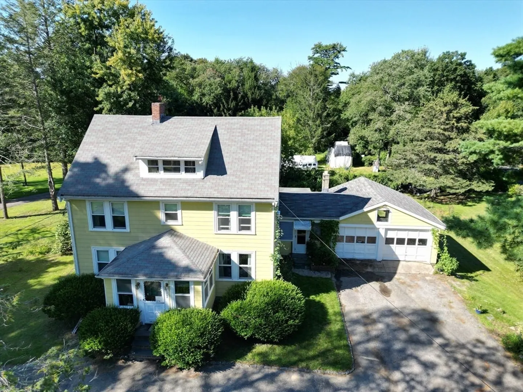
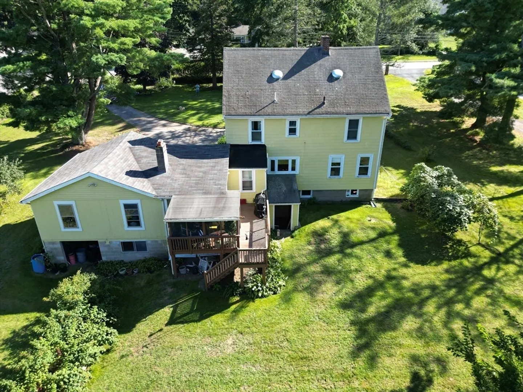
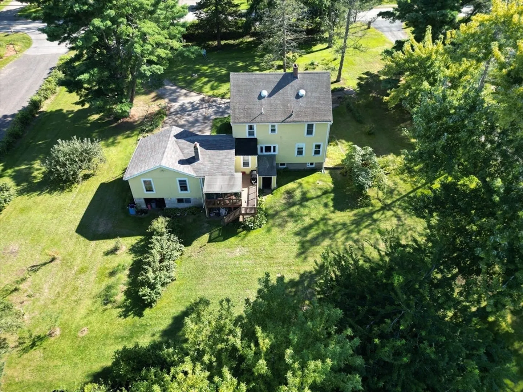
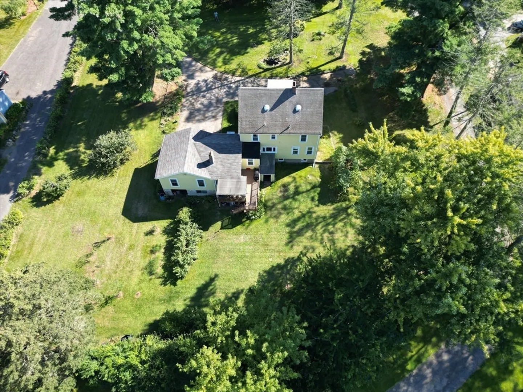
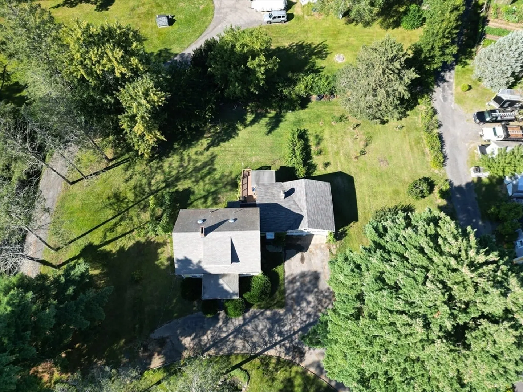
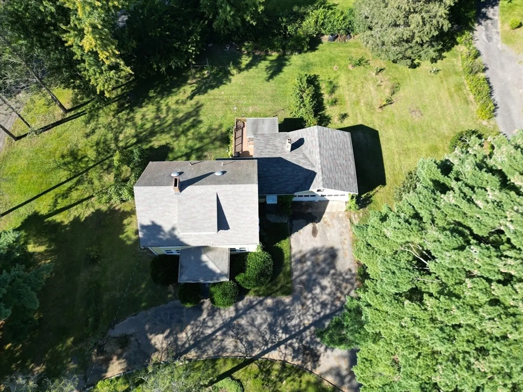
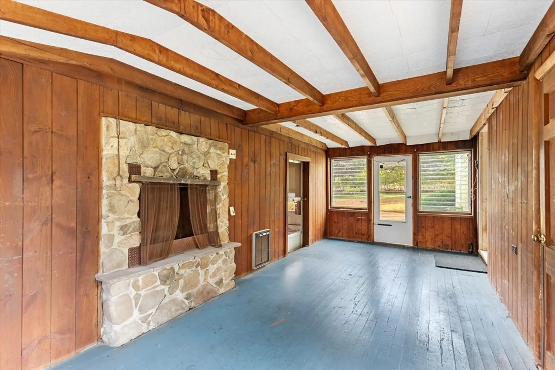
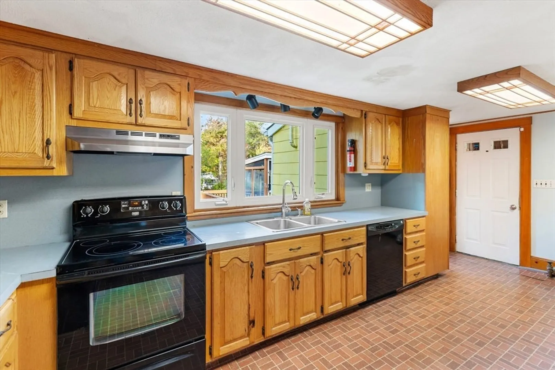
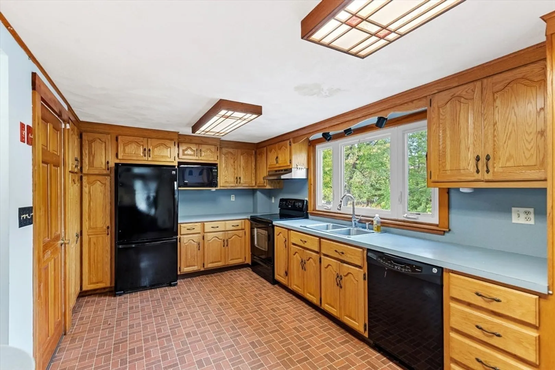
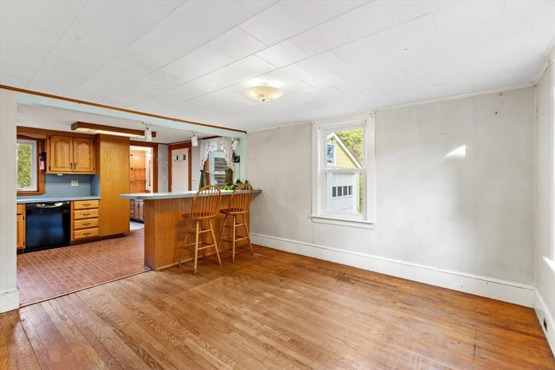
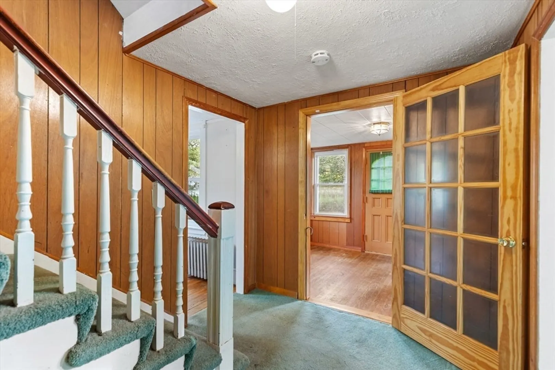
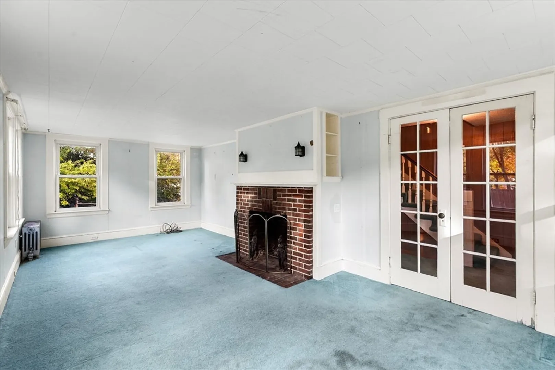
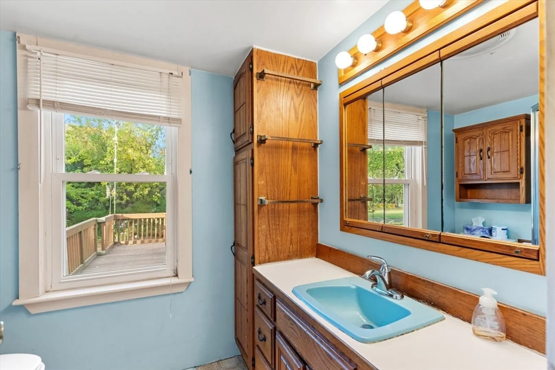
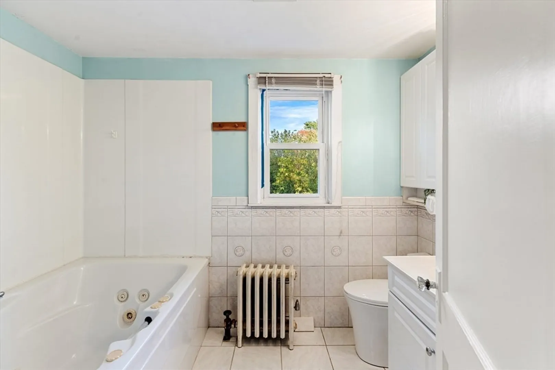
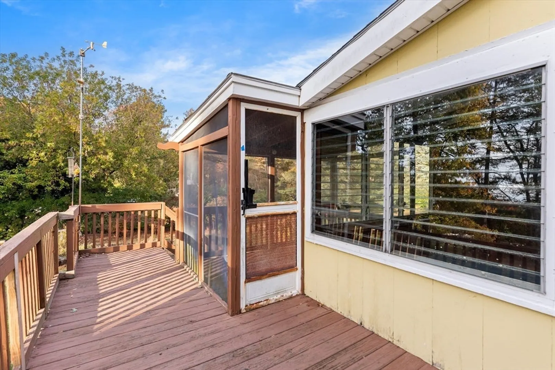
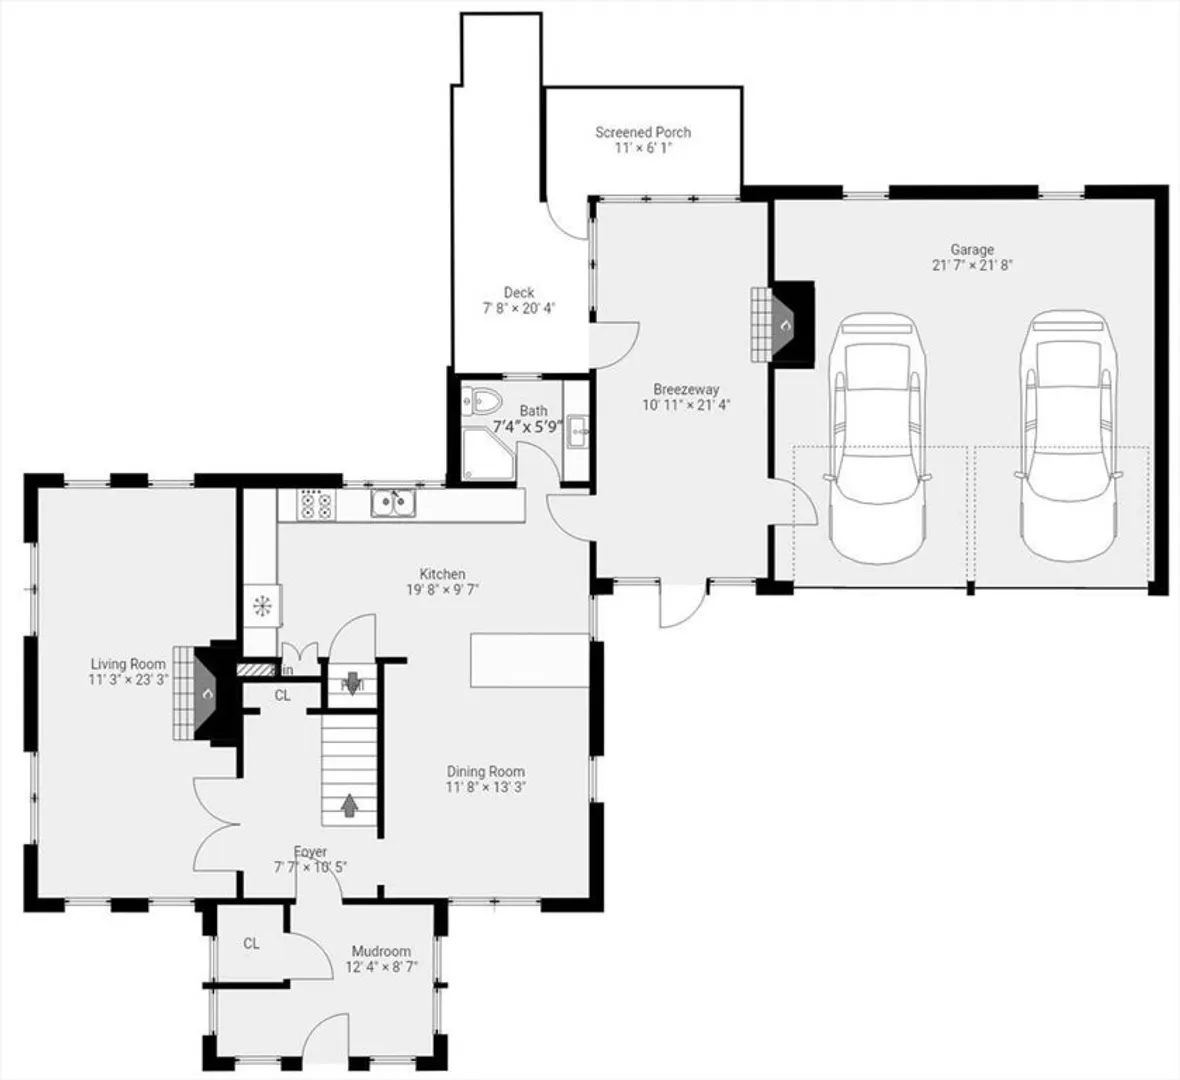
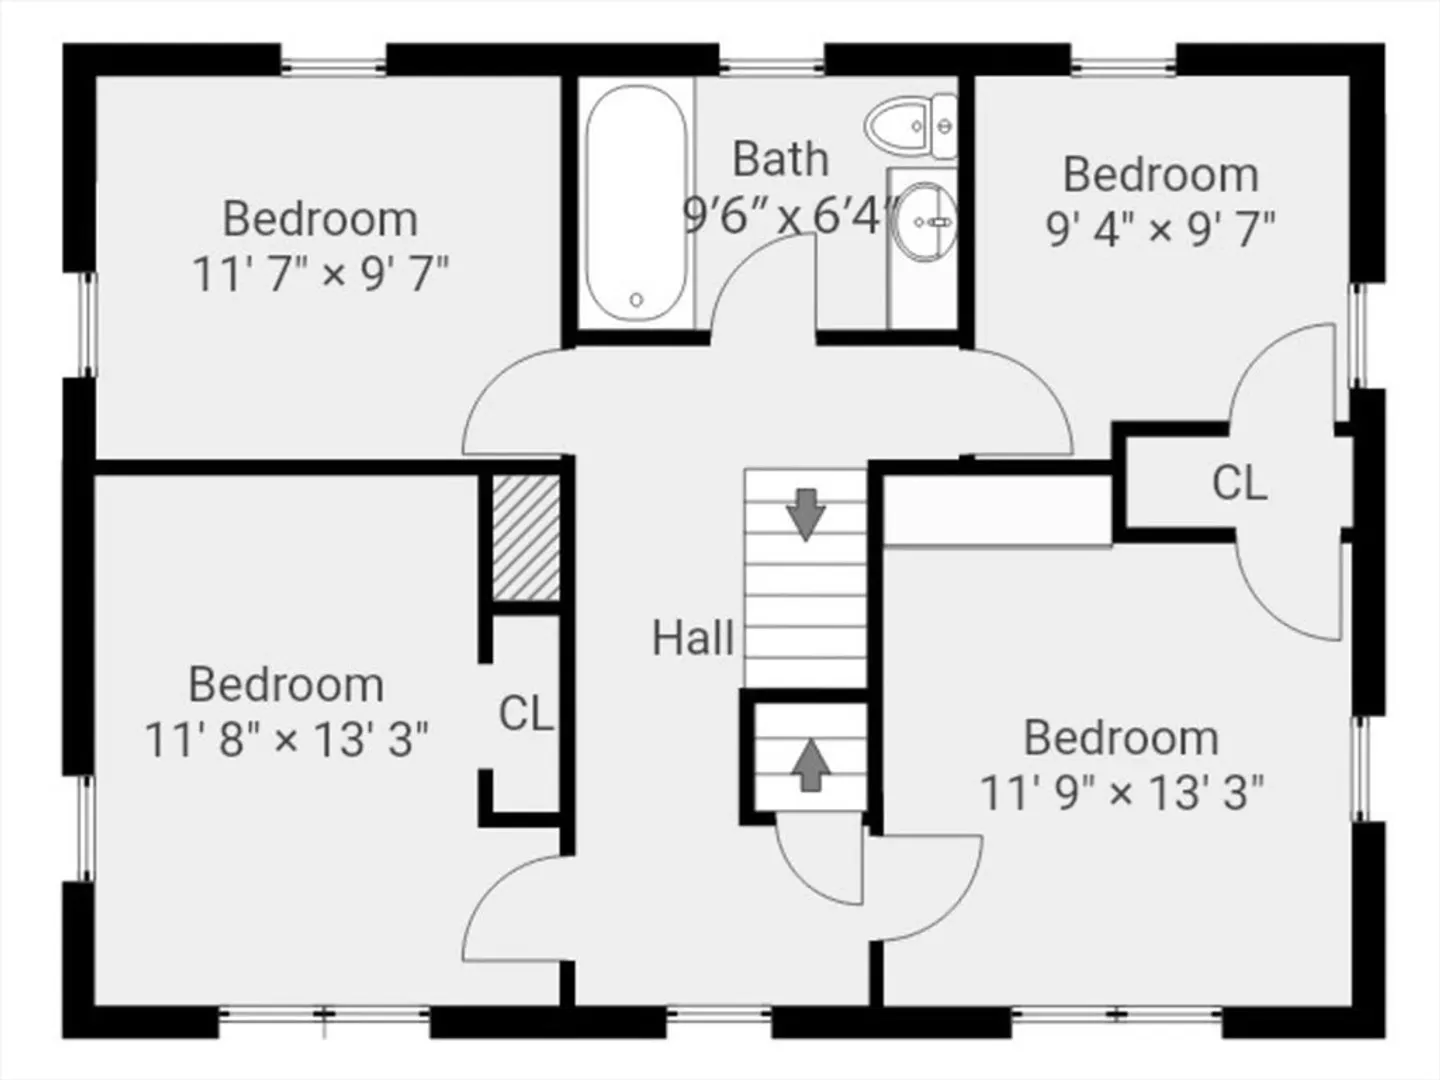
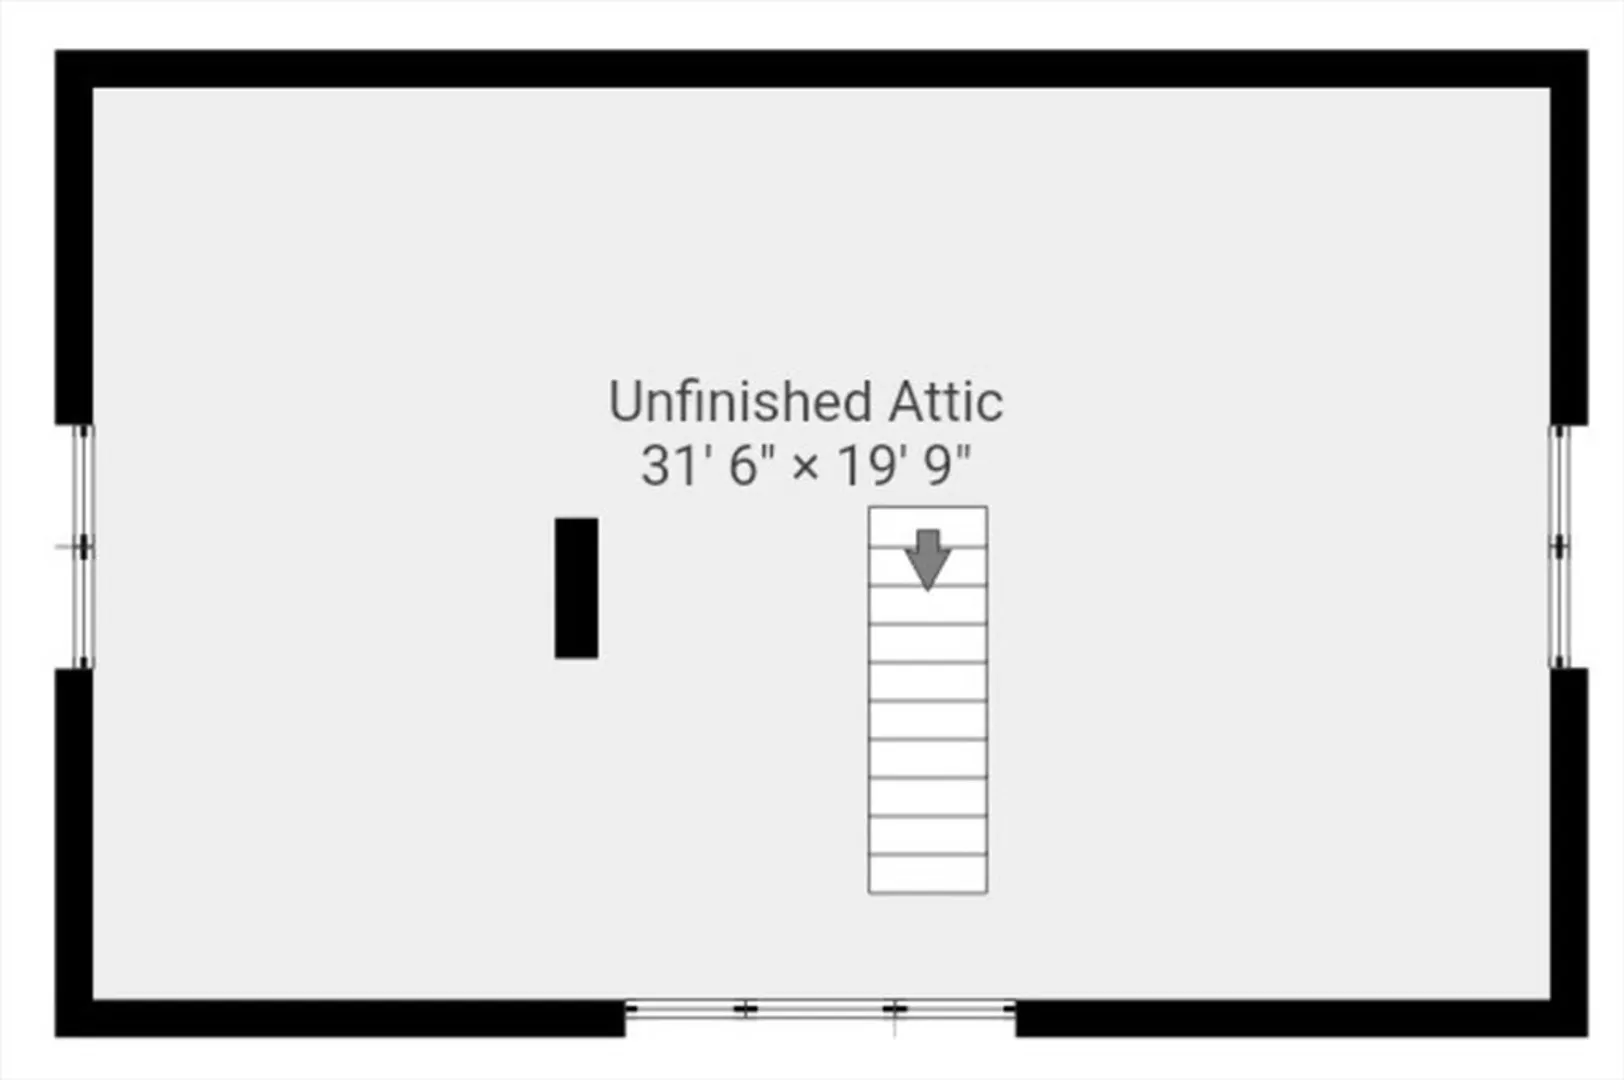
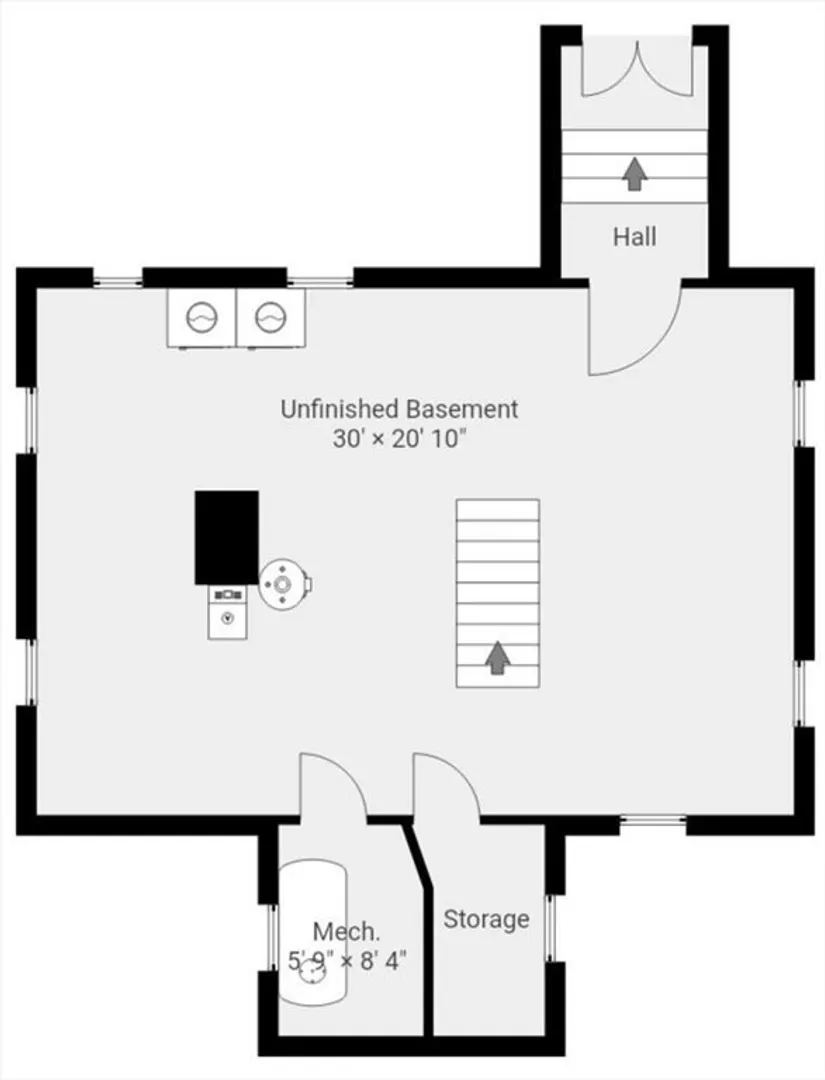
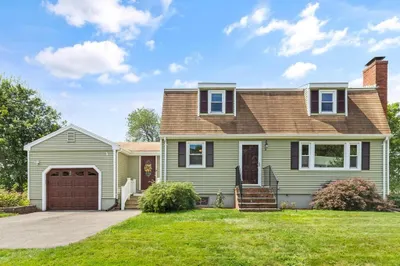
Discover the potential of 147 Linebrook Road in beautiful Ipswich —ideal for contractors and buyers seeking sweat equity to transform this charming home set on a sprawling .69-acre lot. With 4 bedrooms and 2 bathrooms, this 1,796 square foot residence features hardwood floors, 2 fireplaces, bonus room/breezeway, large basement for loads of storage, and a 3rd floor walk-up attic offers expansive possibilities. . The large kitchen with an open concept to the dining room is perfect for gatherings. Outdoors, the expansive backyard is a gardener's dream, featuring fruit trees and lush fruit and vegetable patches. While the home needs renovation, it presents an excellent opportunity to apply personal touches and creativity. Embrace the opportunity to transform this residence into your personalized haven today! To the best of sellers knowledge: Heat is approx 10 years old, hardwoods under carpeted areas
-
Highlights
- Cooling: Window Unit(s)
- Parking Spots: 8
- Property Type: Single Family Residence
- Total Rooms: 7
- Status: Closed
- Heating: Central, Oil, Fireplace(s)
- Property Class: Residential
- Style: Farmhouse
- Year Built: 1940
-
Additional Details
- Appliances: Gas Water Heater
- Exterior Features: Rain Gutters, Screens, Fruit Trees, Garden
- Flooring: Hardwood
- Interior Features: Breezeway, Bonus Room
- Road Frontage Type: Public
- SqFt Source: Public Record
- Year Built Source: Public Records
- Basement: Walk-Out Access, Interior Entry, Bulkhead, Unfinished
- Fireplaces: 2
- Foundation: Stone
- Lot Features: Wooded, Level
- Roof: Shingle
- Year Built Details: Actual
- Zoning: Rra
-
Amenities
- Covered Parking Spaces: 2
- Parking Features: Attached, Paved Drive, Off Street
-
Utilities
- Electric: 200+ Amp Service
- Water Source: Public
- Sewer: Private Sewer
-
Fees / Taxes
- Assessed Value: $673,000
- Taxes: $7,511
- Tax Year: 2025
Similar Listings
Sold
41 Photos
Sold
24 Photos
Sold
30 Photos
Sold
30 Photos
Content © 2026 MLS Property Information Network, Inc. The information in this listing was gathered from third party resources including the seller and public records.
Listing information provided courtesy of Compass.
MLS Property Information Network, Inc. and its subscribers disclaim any and all representations or warranties as to the accuracy of this information.
