
Sold!
$770,000
4
Beds
2/1
Baths
2,083
Living Area
-
Property Description
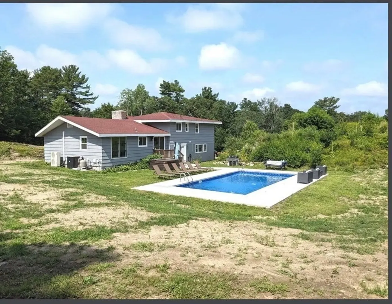
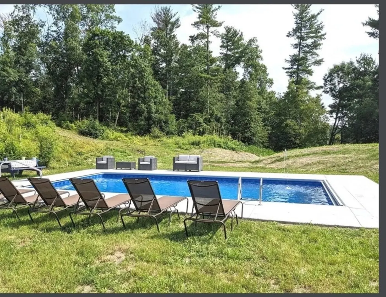
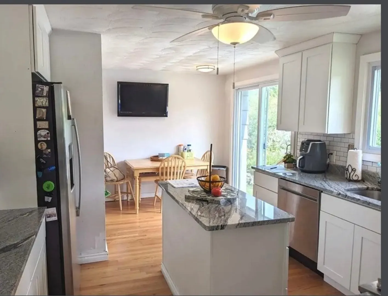
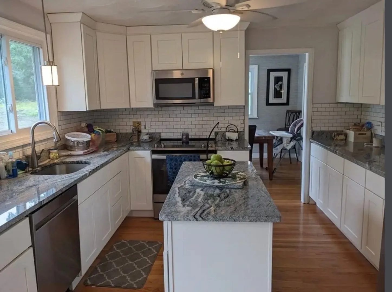
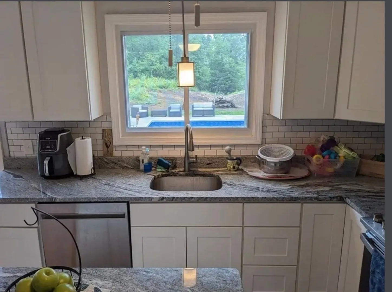
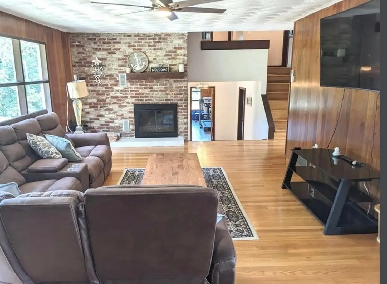
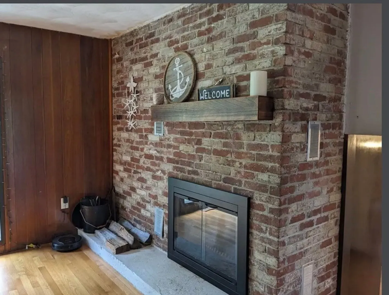
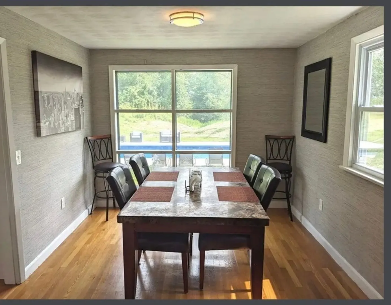
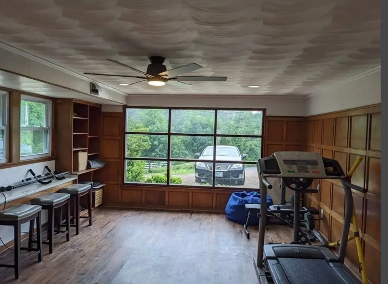
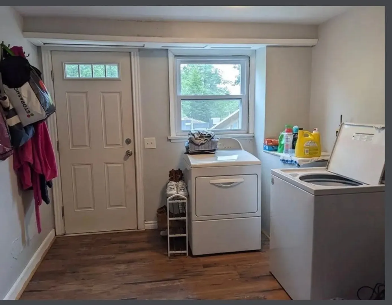
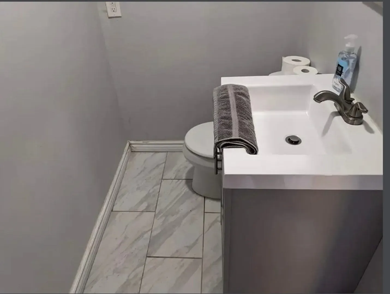
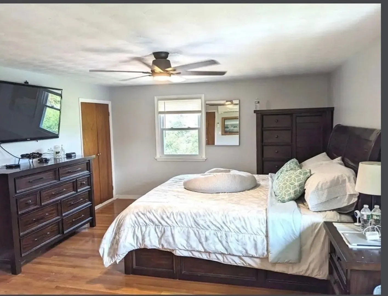
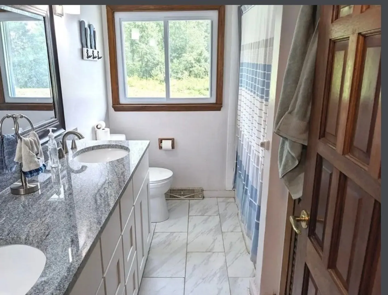
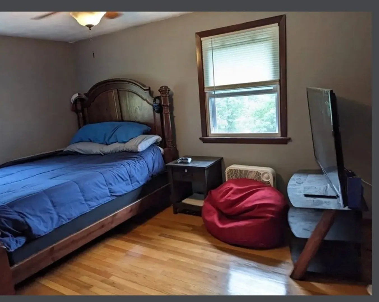
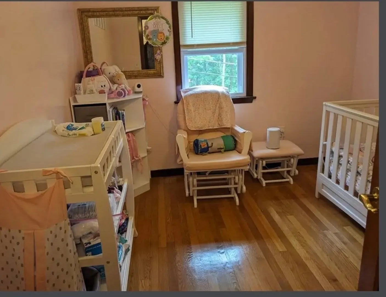
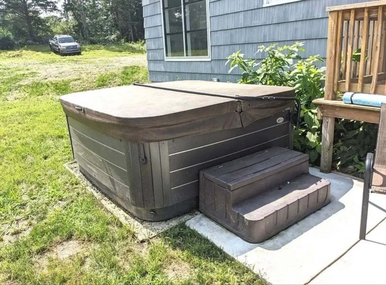
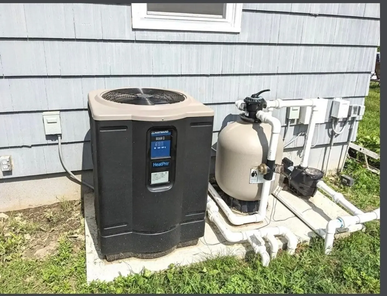
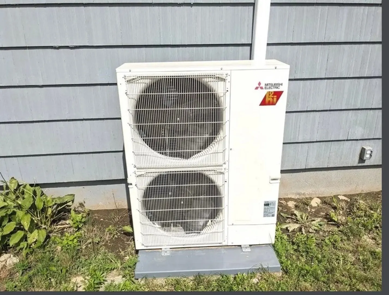
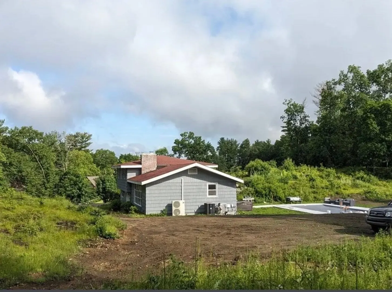
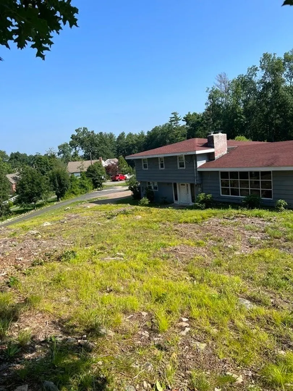
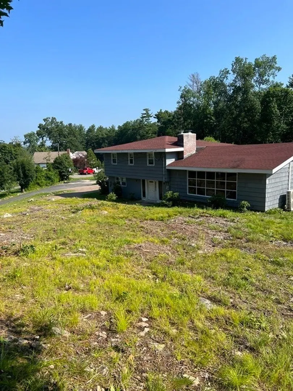
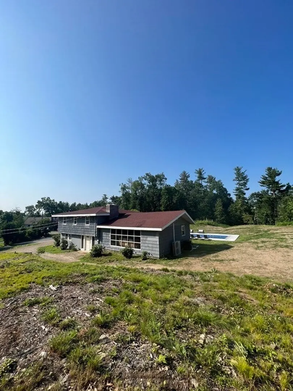
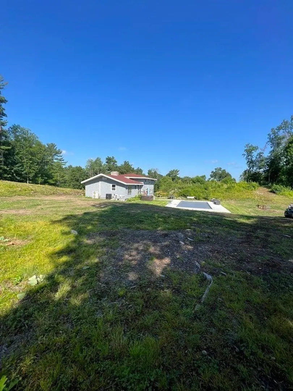
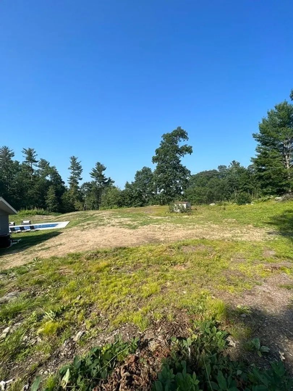
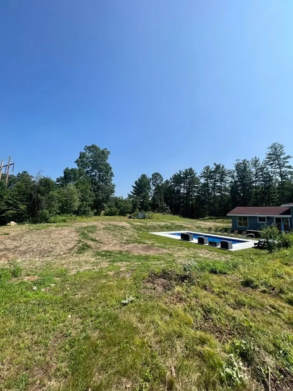
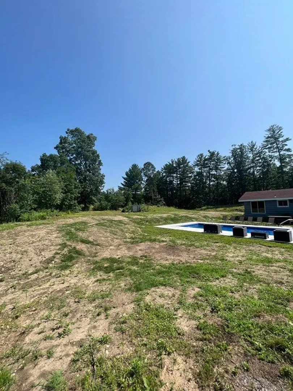
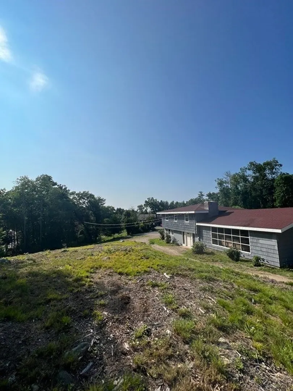
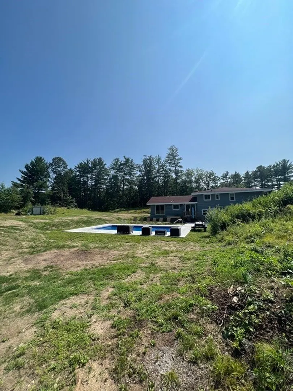
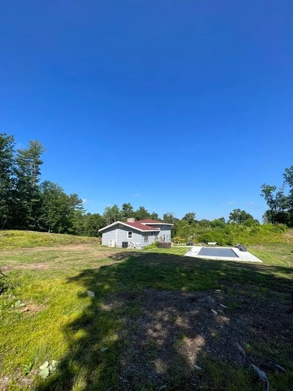
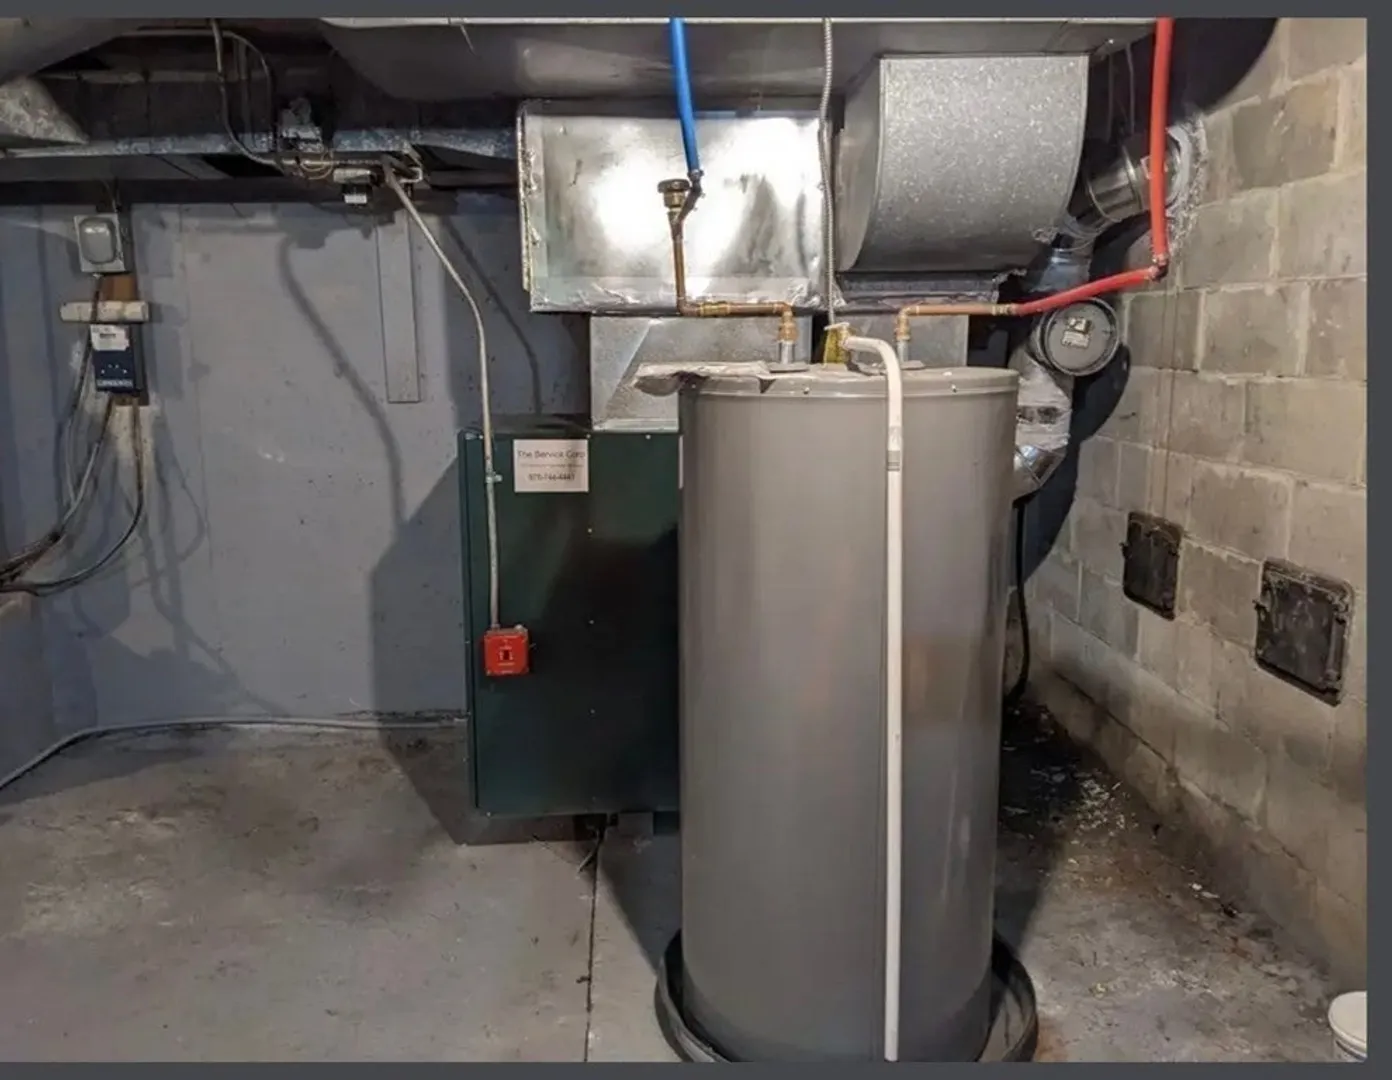
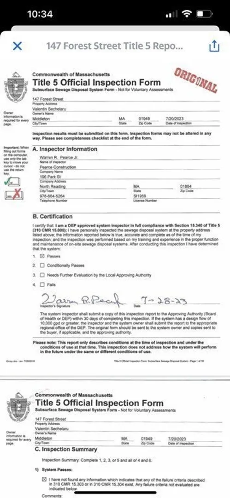
Tri level 4 bedroom 2 full 1/2 bath. 4.08 acres First level is mud room office (could be a bedroom) laundry room, garage, 1/2 bath and door going to basement.Second level is living room with working fireplace dinning room and updated kitchen. Third level has 4 bedrooms one full bath off the hall way and one full bath off the master bedroom. Master has walk in closet. Outside is 4 acres, lots of trees have been cleared, Hot tub, heated in-ground swimming pool, Automatic pool cover,.Led lights, Have title 5 pass, Long driveway, Oil furnace and 48,000 Mitsubishi hyper heat mini split heat and AC.
-
Highlights
- Acres: 4
- Has View: Yes
- Parking Spots: 10
- Property Type: Single Family Residence
- Total Rooms: 8
- Status: Closed
- Cooling: Ductless
- Heating: Forced Air, Ductless
- Property Class: Residential
- Style: Other (See Remarks)
- Year Built: 1965
-
Additional Details
- Appliances: Range, Dishwasher, Microwave, Refrigerator, Utility Connections for Electric Range, Utility Connections for Electric Oven, Utility Connections for Electric Dryer
- Construction: Frame
- Fireplaces: 1
- Foundation: Concrete Perimeter
- Road Frontage Type: Public
- View: Scenic View(s)
- Year Built Source: Public Records
- Basement: Full, Walk-Out Access, Interior Entry
- Exterior Features: Deck - Composite, Pool - Inground Heated
- Flooring: Tile, Vinyl, Hardwood
- Lot Features: Wooded, Cleared
- Roof: Shingle
- Year Built Details: Renovated Since
- Zoning: R1b
-
Amenities
- Covered Parking Spaces: 1
- Pool Features: Pool - Inground Heated
- Parking Features: Attached, Off Street, Paved
-
Utilities
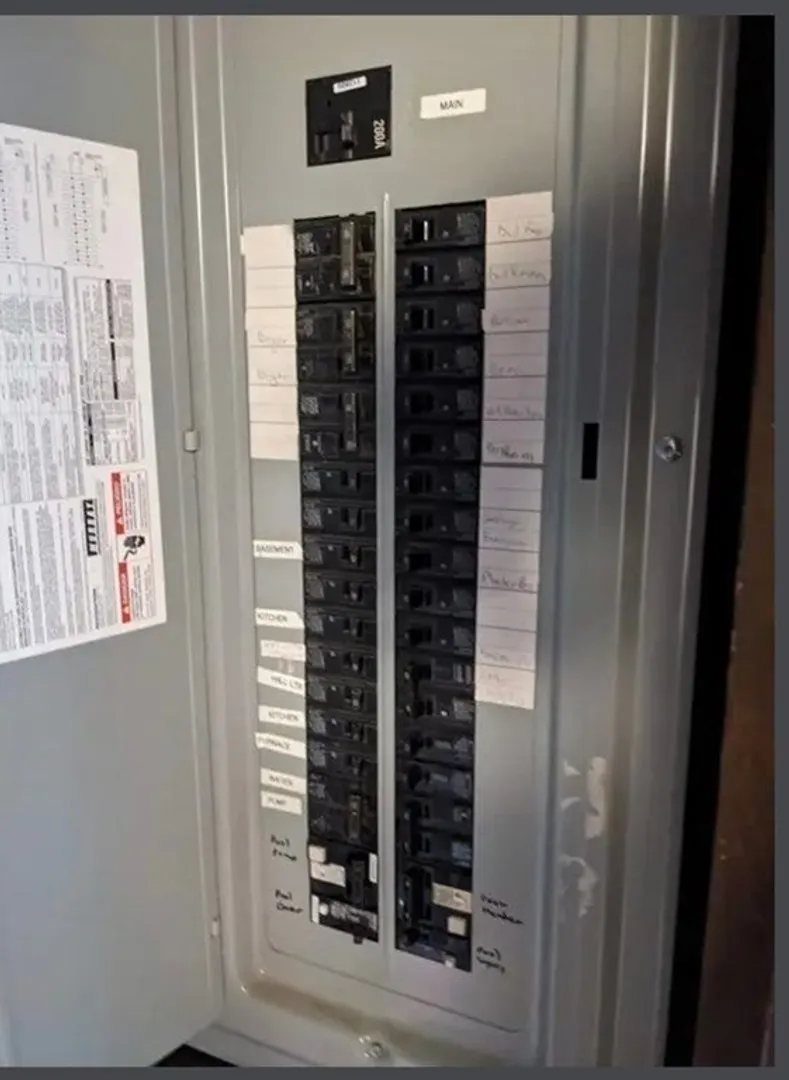
- Electric: Circuit Breakers
- Water Source: Private
- Sewer: Private Sewer
-
Fees / Taxes
- Assessed Value: $630,500
- Compensation Based On: Net Sale Price
- Taxes: $8,115
- Buyer Agent Compensation: 2.5%%
- Tax Year: 2023
Similar Listings
Sold
42 Photos
Sold
38 Photos
Sold
42 Photos
Sold
38 Photos
Content © 2026 MLS Property Information Network, Inc. The information in this listing was gathered from third party resources including the seller and public records.
Listing information provided courtesy of Cameron Prestige, LLC.
MLS Property Information Network, Inc. and its subscribers disclaim any and all representations or warranties as to the accuracy of this information.
