
147 Cushing St #5
$5,500/mo
2
Beds
2/1
Baths
2,173
Sqft
- Request Info
- Call
- Save
-
More
- Mortgage Calculator

Property Tools
$5,500/mo
2
Beds
2/1
Baths
2,173
Living Area
-
Property Description
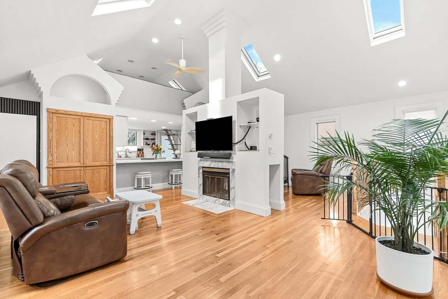
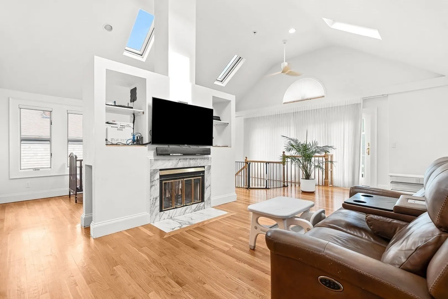
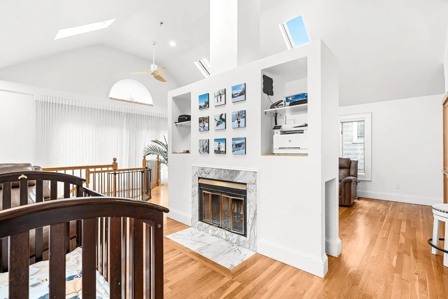
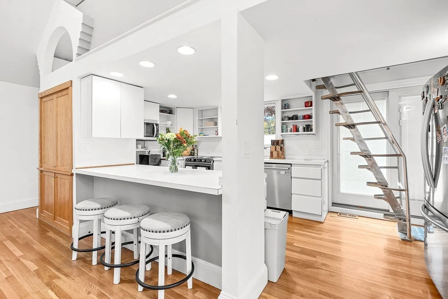
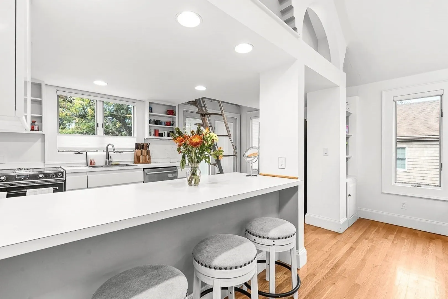
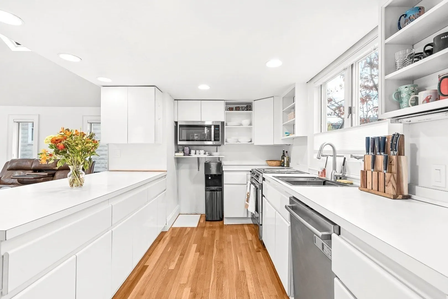
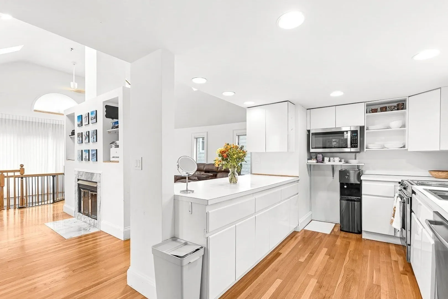
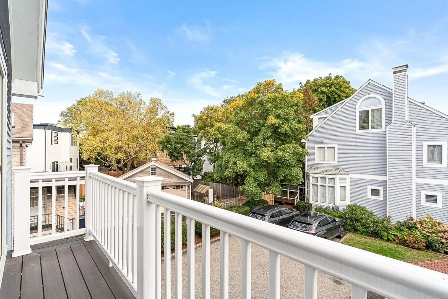
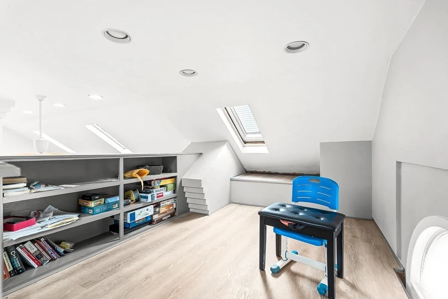
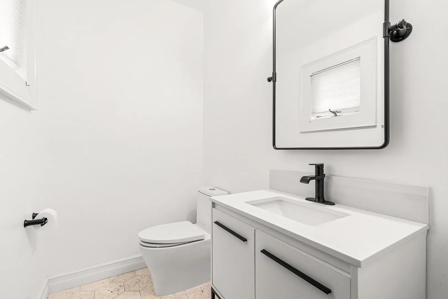
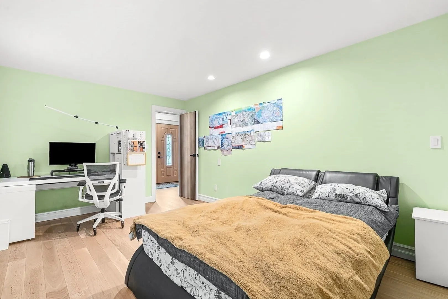
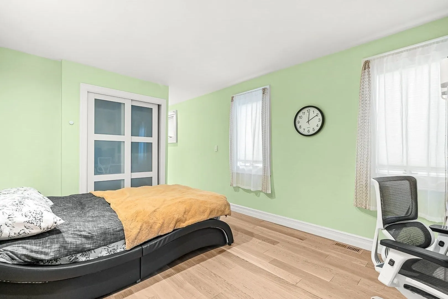
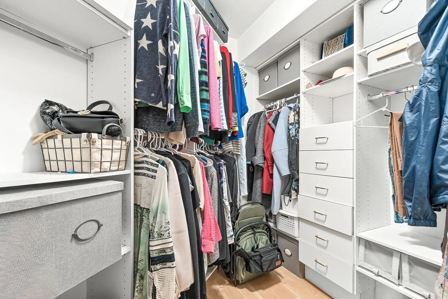
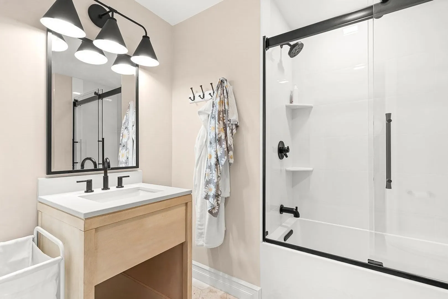
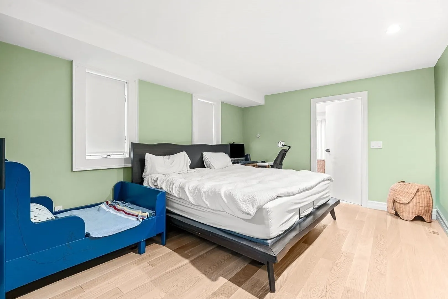
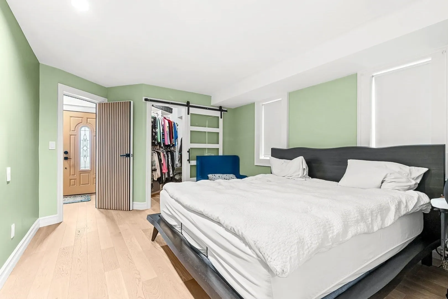
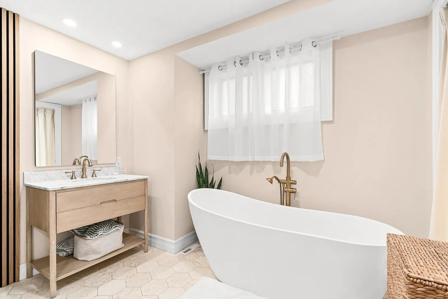
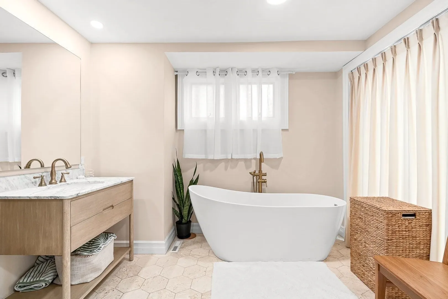
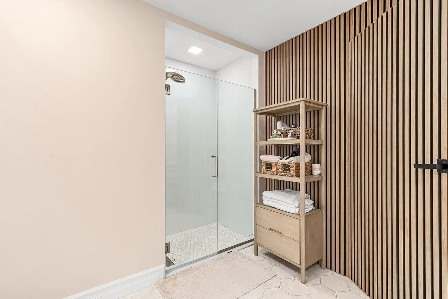
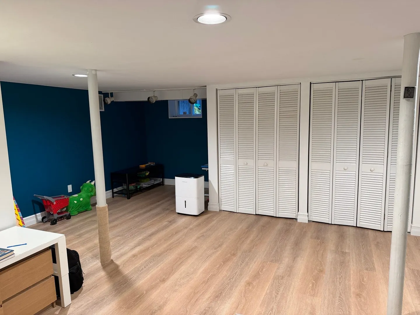
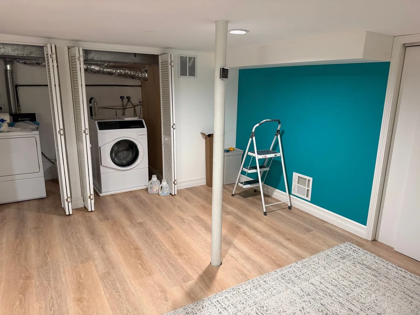
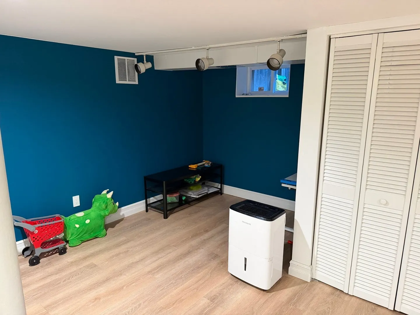
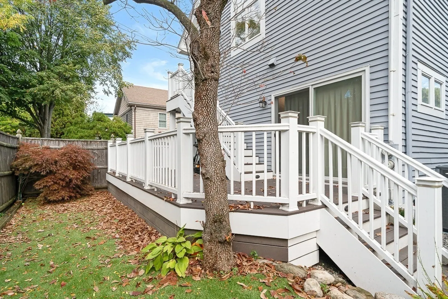
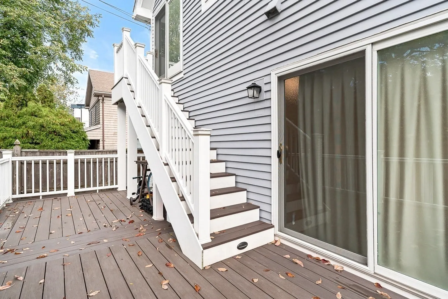
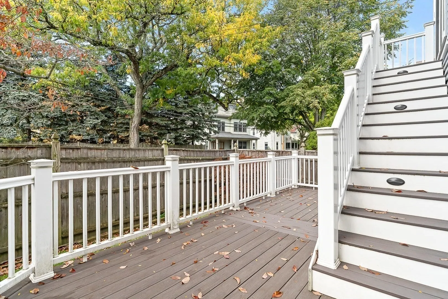
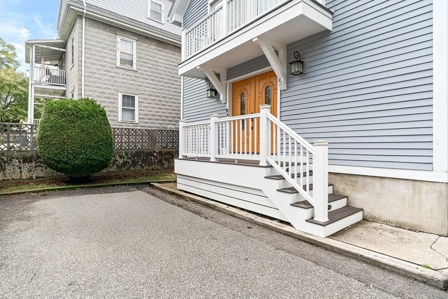
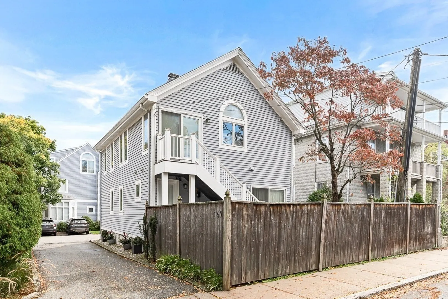
Tucked away on a charming, tree-lined one-way street in Cambridge, this freestanding condo offers the privacy and feel of a single-family home. Featuring two spacious bedrooms, each with its own en-suite bath, including a primary suite with a walk-in closet, soaking tub, and separate shower. The sun-drenched main living level boasts soaring cathedral ceilings, skylights, and an open-concept living and dining area centered around a beautiful double-sided fireplace. The kitchen offers a convenient breakfast bar, while a versatile loft provides additional flexibility. Enjoy a private fenced garden, rear deck, and Juliet balcony. The finished lower level offers additional space perfect for a home office, recreation room, or bonus living area, along with laundry and storage. Complete with a dedicated parking space, this exceptional Cambridge rental combines character, comfort, and privacy in a desirable location.
-
Highlights
- Heating: Natural Gas, Forced Air
- Property Class: Residential Lease
- Total Rooms: 5
- Year Built: 1988
- Parking Spots: 1
- Property Type: Condominium
- Unit Number: 5
- Status: Active
-
Additional Details
- Appliances: Range, Dishwasher, Disposal, Microwave, Refrigerator, Washer, Dryer
- Fireplaces: 1
- Year Built Details: Actual
- Exterior Features: Porch, Deck - Roof, Fenced Yard, Garden
- SqFt Source: Other
- Year Built Source: Public Records
-
Amenities
- Community Features: Public Transportation, Park, Walk/Jog Trails, Golf, Bike Path, House of Worship, Public School
-
Fees / Taxes
- Rental Fee Includes: Water, Snow Removal
Similar Listings
Sold
7 Photos
Sold
24 Photos
Sold
9 Photos
Sold

38 Photos
Content © 2026 MLS Property Information Network, Inc. The information in this listing was gathered from third party resources including the seller and public records.
Listing information provided courtesy of Compass.
MLS Property Information Network, Inc. and its subscribers disclaim any and all representations or warranties as to the accuracy of this information.