
Rented!
$6,500/mo
4
Beds
2/1
Baths
2,058
Living Area
-
Property Description
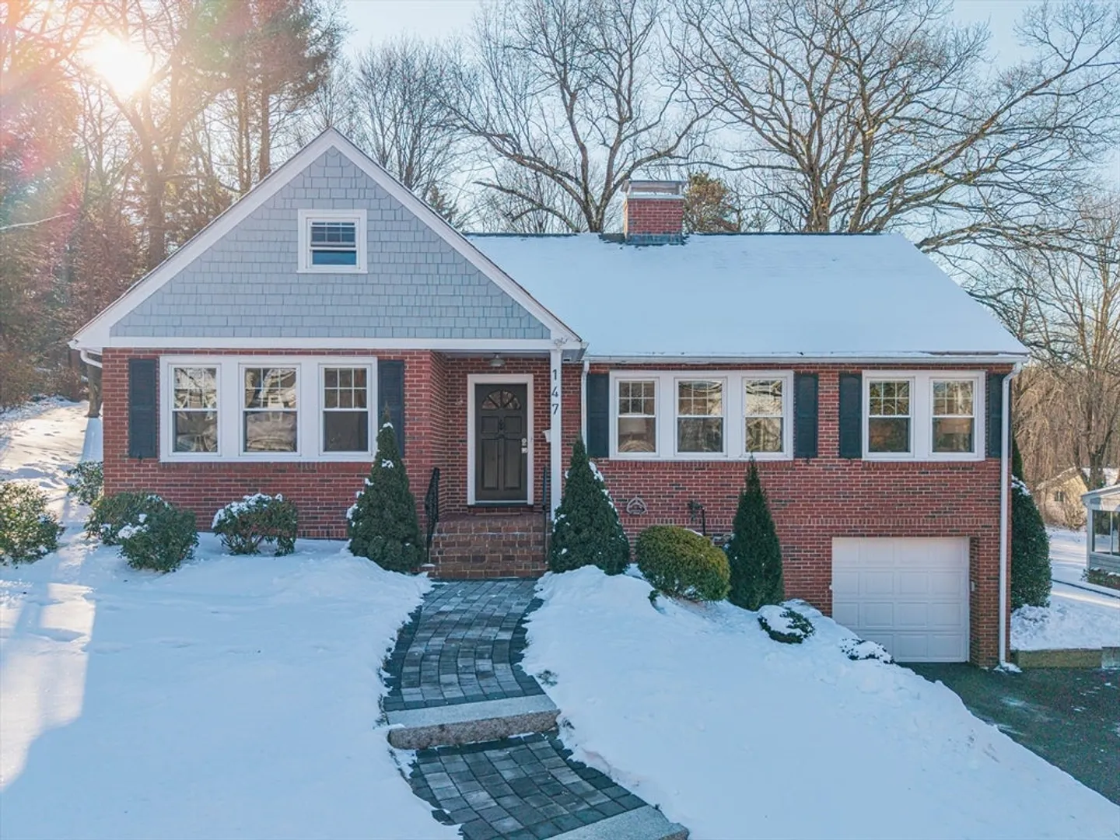
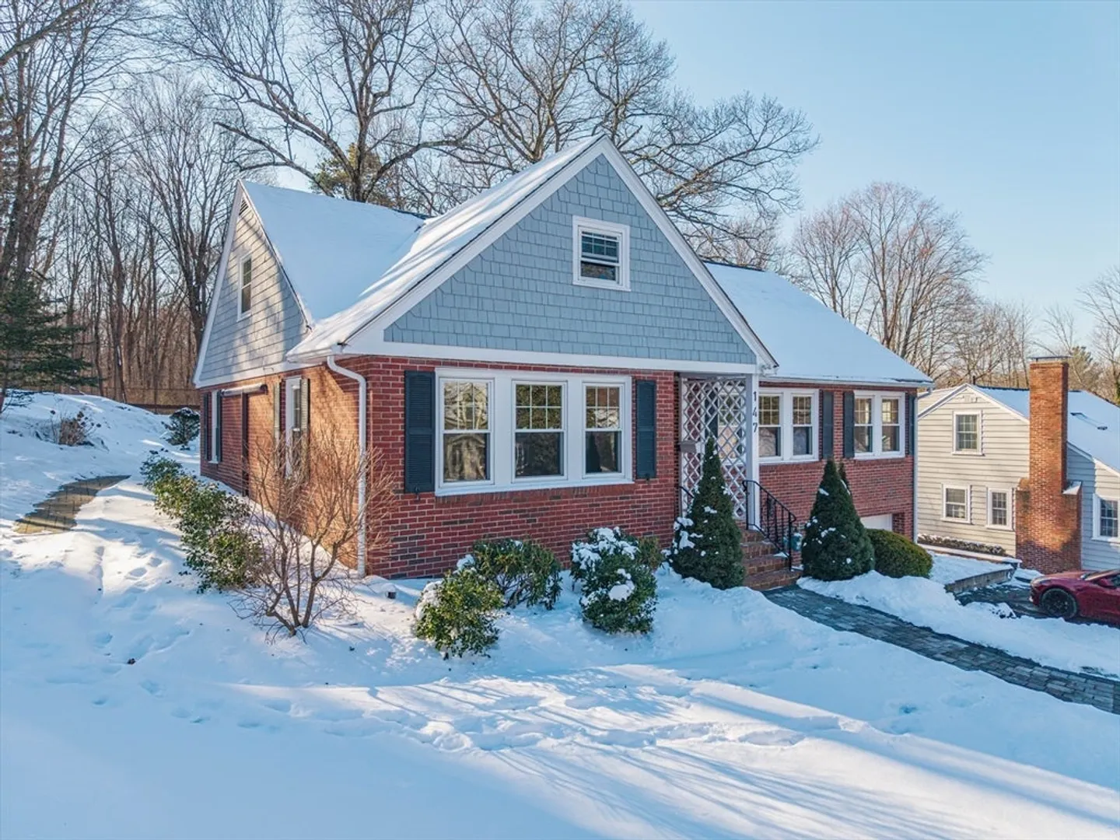
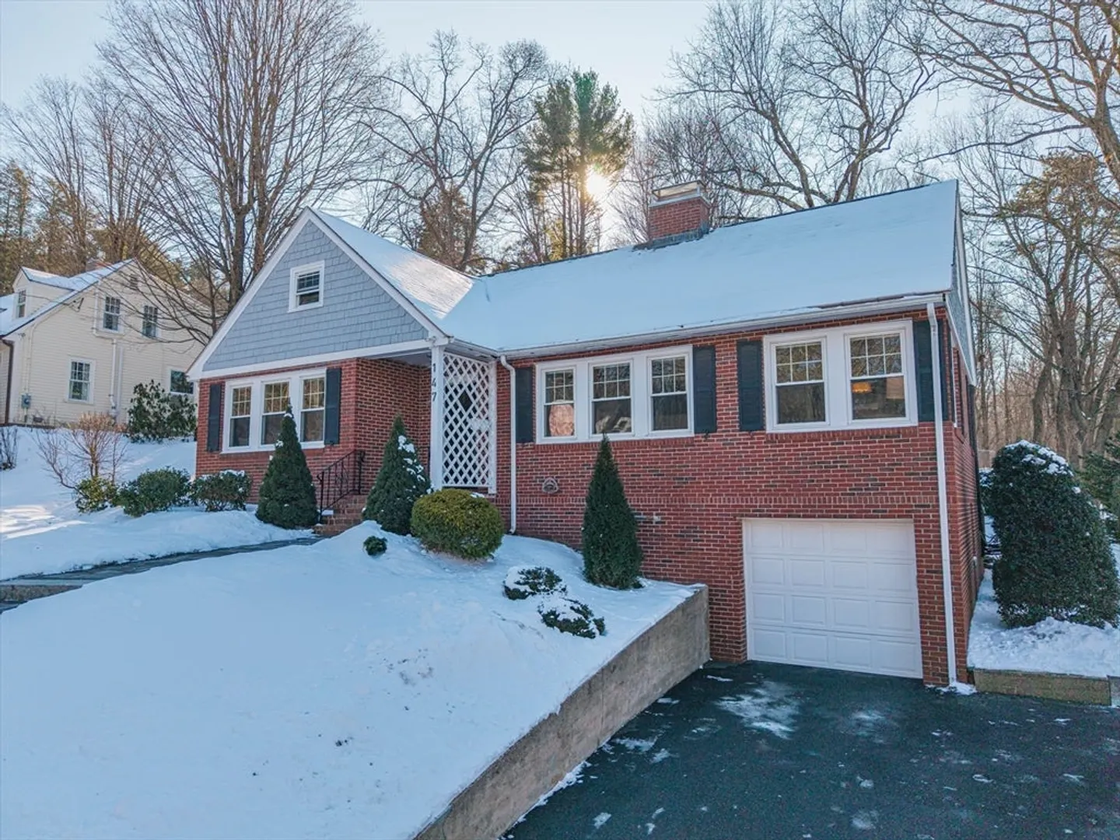
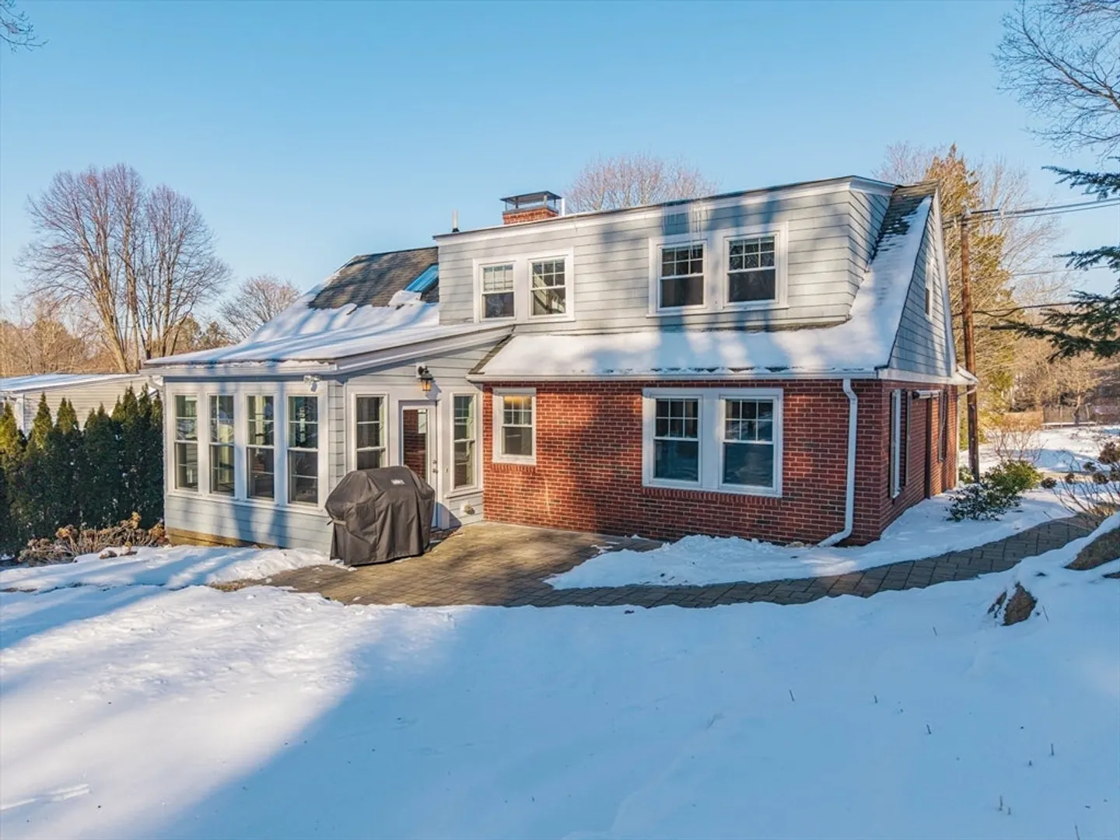
FULLY FURNISHED AND MOVE-IN READY! Located in the heart of downtown Andover just minutes from top-rated schools, this elegant 4-bedroom, 2.5-bathroom home offers unparalleled comfort and style. With its stunning brick exterior, charming sunroom, and private patio, it exudes both sophistication and warmth. Inside, enjoy hardwood floors throughout, a spacious living room with a fireplace, and oversized windows flooding the home with natural light. The first-floor primary bedroom features an en-suite bath, while the gourmet kitchen dazzles with stainless steel appliances, a large island, and sleek finishes. A 1-car garage and 3 additional off-street parking spaces provide ample convenience. The basement includes laundry and storage, adding to the home's practicality. Perfectly blending luxury and convenience, this unique Cape-style home is ideal for discerning renters seeking a prestigious address. SCHEDULE YOUR SHOWING TODAY—THIS GEM WON’T LAST LONG!
-
Highlights
- Heating: Natural Gas
- Property Class: Residential Lease
- Total Rooms: 7
- Year Built: 1946
- Parking Spots: 4
- Property Type: Single Family Residence
- Unit Number: 147
- Status: Closed
-
Additional Details
- Appliances: Range, Dishwasher, Microwave, Refrigerator, Washer, Dryer
- Fireplaces: 1
- Interior Features: Ceiling Fan(s), Recessed Lighting, Sun Room
- SqFt Source: Other
- Year Built Source: Public Records
- Exterior Features: Patio
- Flooring: Flooring - Stone/Ceramic Tile
- Pets Allowed: Yes
- Year Built Details: Actual
-
Amenities
- Community Features: Public Transportation, Shopping, Park, Walk/Jog Trails, Golf, Medical Facility, Highway Access, House of Worship, Private School, Public School, T-Station
- Covered Parking Spaces: 1
-
Fees / Taxes
- Rental Fee Includes: Water, Gardener, Furnishings (See Remarks), Laundry Facilities
Similar Listings
Sold
30 Photos
Sold
41 Photos
Sold
24 Photos
Sold
19 Photos
Content © 2026 MLS Property Information Network, Inc. The information in this listing was gathered from third party resources including the seller and public records.
Listing information provided courtesy of Lillian Montalto Signature Properties.
MLS Property Information Network, Inc. and its subscribers disclaim any and all representations or warranties as to the accuracy of this information.
