
Sold!
$585,000
3
Beds
2/1
Baths
2,014
Living Area
-
Property Description
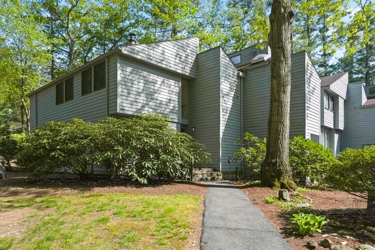
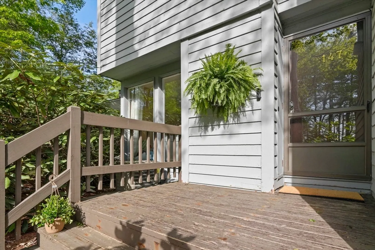
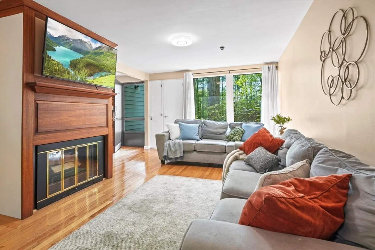
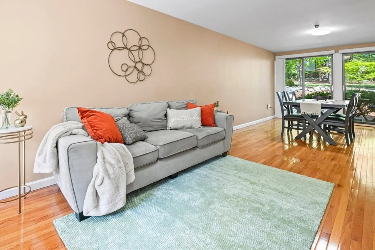
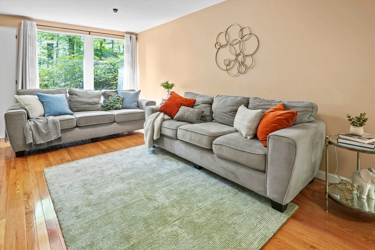
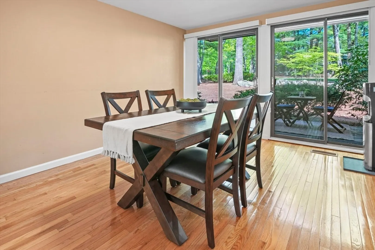
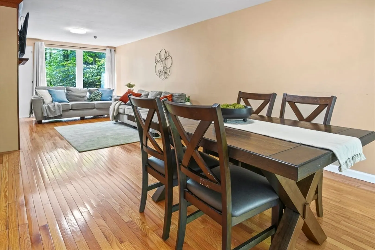
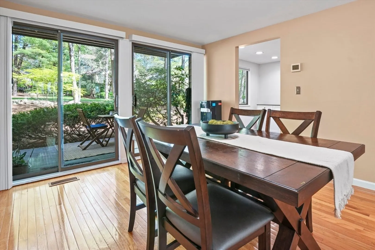
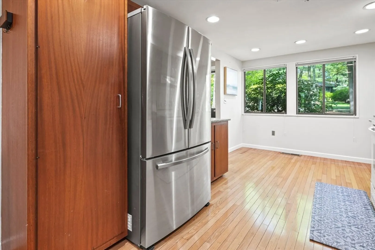
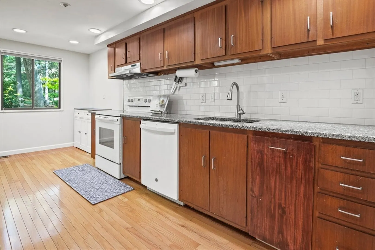
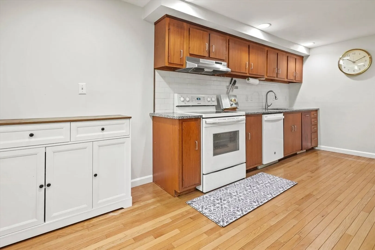
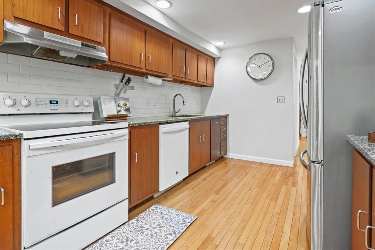
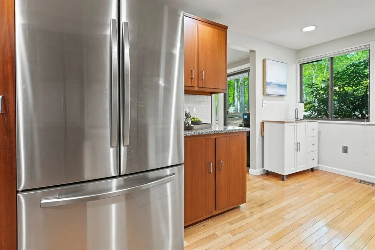
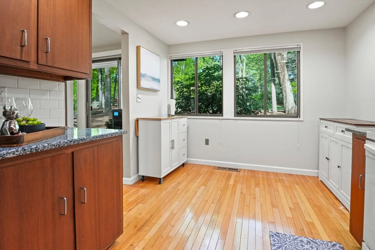
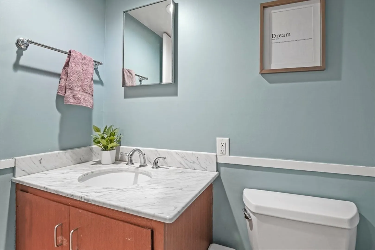
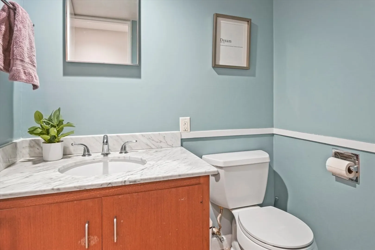
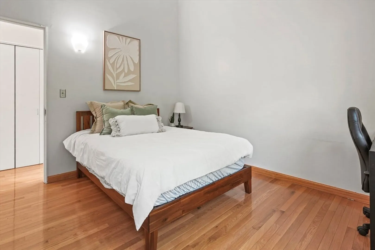
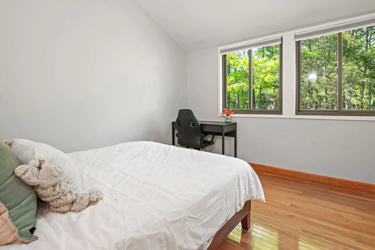
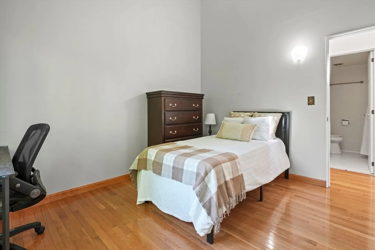
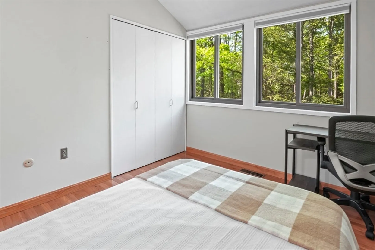
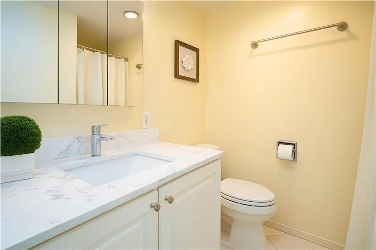
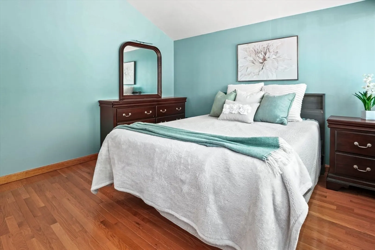
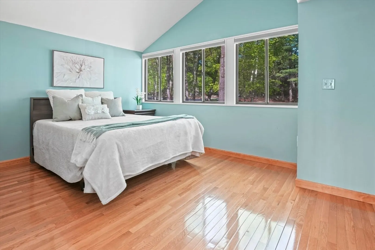
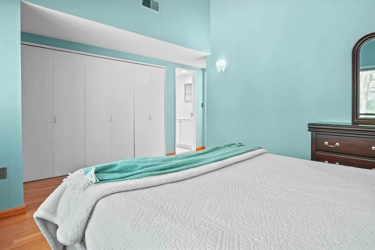
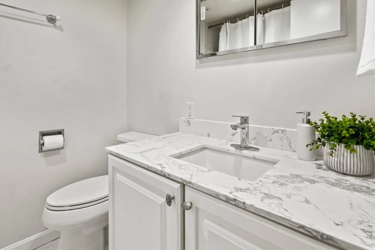
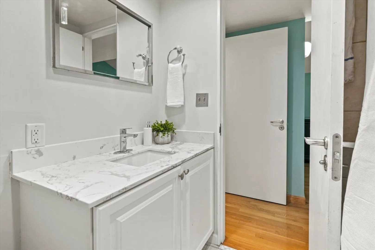
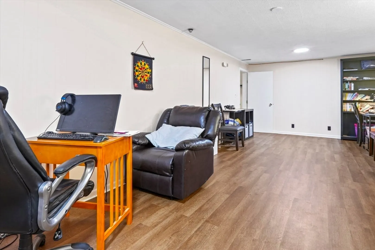
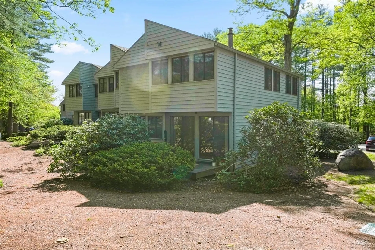
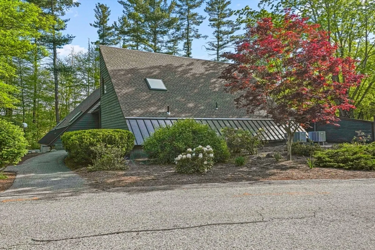
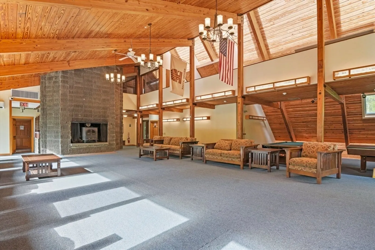
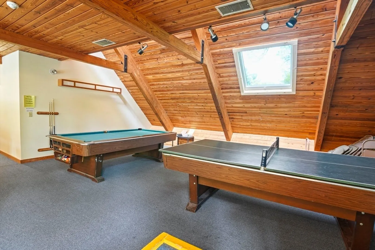
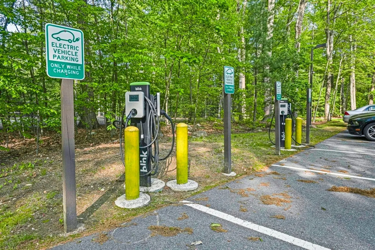
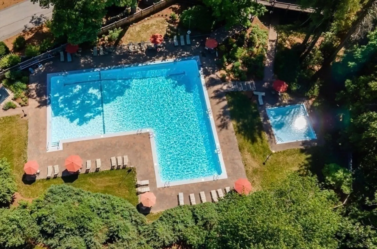
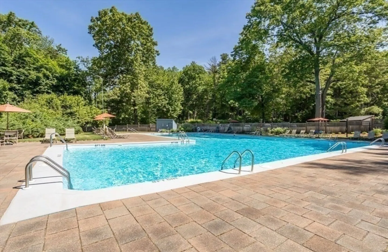
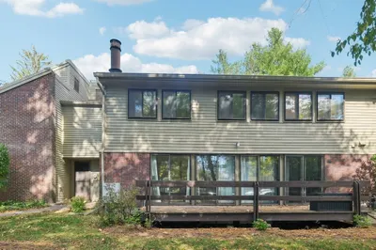
Rarely available, this end-unit 3-story townhome at the Village of Nagog Woods offers privacy, serenity, and plenty of updates. Enter the foyer and into the great-room where you'll find floor to ceiling windows, a wood burning fireplace, and a dining area opening onto a deck for al fresco dining. Next, you'll find a generously sized eat-in kitchen with breakfast nook, granite countertops and gleaming wood floors. A powder room completes this floor. Head up sky-light lit stairs to the second floor and you'll find three bedrooms, each with vaulted ceilings. The primary bedroom at the end of the hall features an ensuite full bath, while the two additional bedrooms share a 3/4 bath. Each of these baths have been updated to include quartz countertops. Head down to the basement and you'll find a workshop space as well as a fully finished media room. The Nagog Woods amenities include a clubhouse, in-ground pool, playground, tennis courts, and EV charging stations. Welcome home!
-
Highlights
- Cooling: Central Air
- HOA Fee: $733
- Property Class: Residential
- Stories: 3
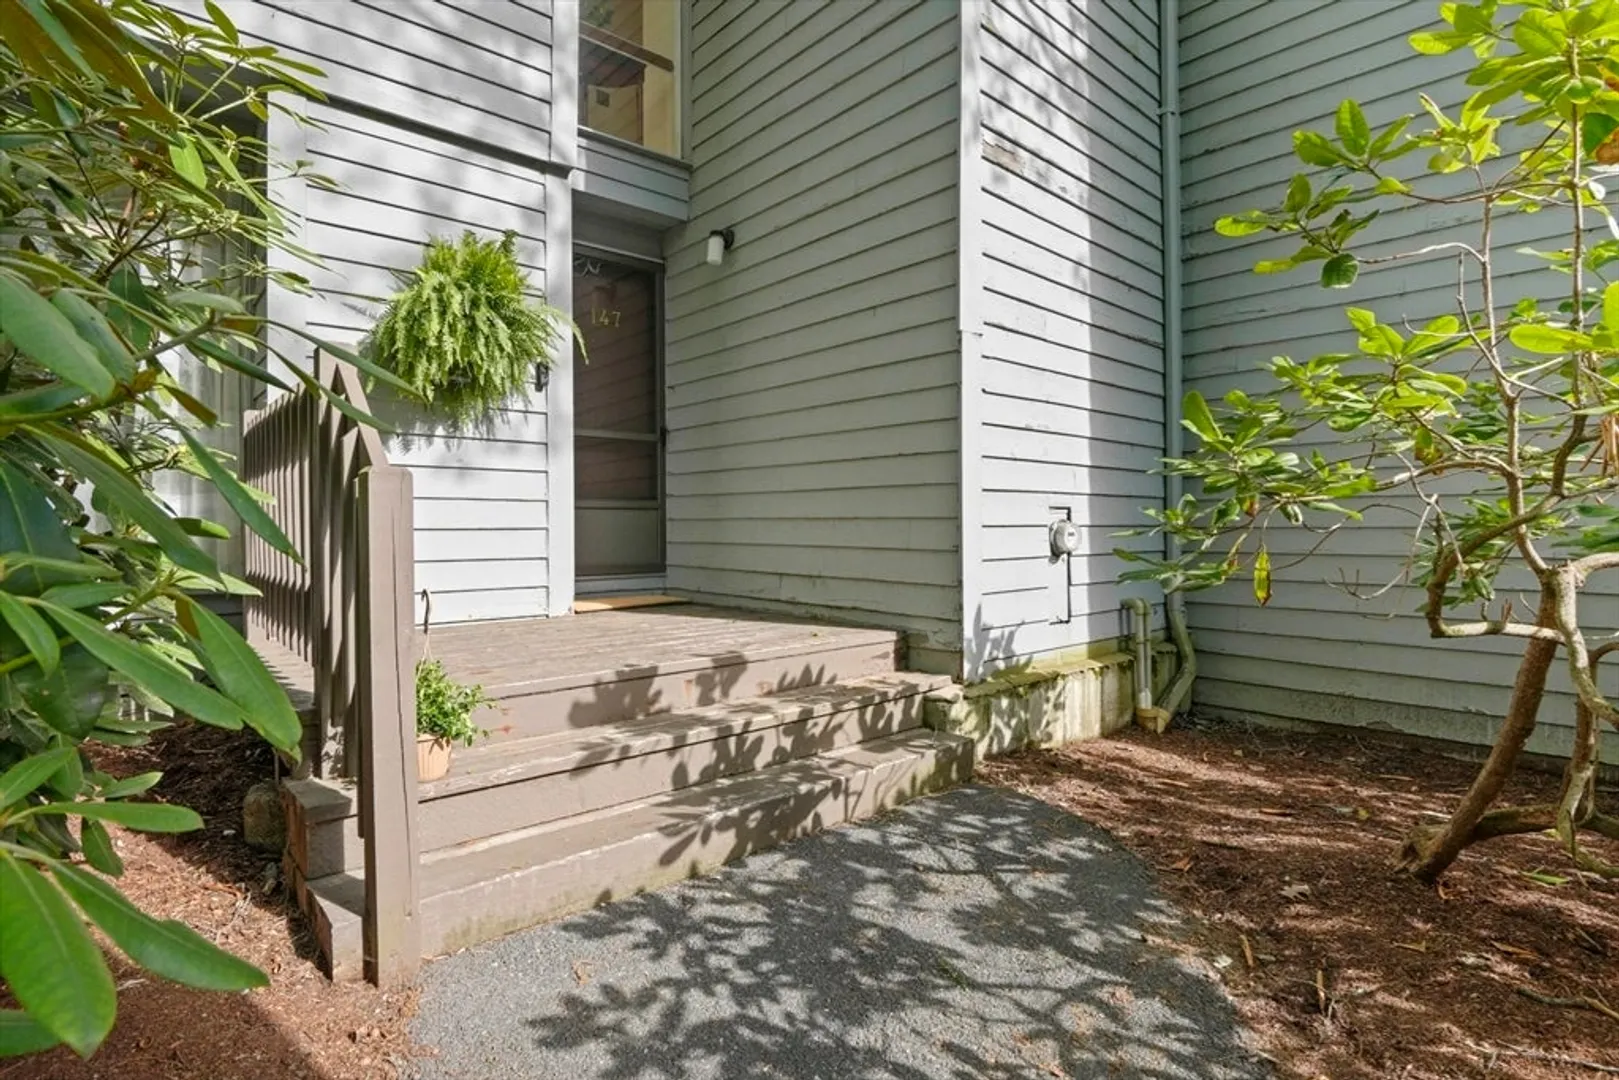
- Unit Number: 147
- Status: Closed
- Heating: Forced Air, Natural Gas
- Parking Spots: 2
- Property Type: Condominium
- Total Rooms: 10
- Year Built: 1972
-
Additional Details
- Appliances: Range, Dishwasher, Refrigerator, Washer, Dryer
- Construction: Stone
- Fireplaces: 1
- Roof: Shingle
- Total Number of Units: 277
- Year Built Source: Public Records
- Basement: Y
- Exterior Features: Deck, Garden, Rain Gutters
- Flooring: Tile, Vinyl, Hardwood
- SqFt Source: Unit Floor Plan
- Year Built Details: Actual
- Zoning: R
-
Amenities
- Community Features: Shopping, Walk/Jog Trails, Conservation Area, Public School
- Pool Features: Association, In Ground
- Parking Features: Off Street, Common
-
Utilities
- Electric: 200+ Amp Service
- Water Source: Public
- Sewer: Public Sewer
-
Fees / Taxes
- Assessed Value: $452,700
- HOA Fee Includes: Sewer, Insurance, Maintenance Structure, Maintenance Grounds, Snow Removal, Trash
- Taxes: $7,764
- HOA Fee Frequency: Monthly
- Tax Year: 2025
Similar Listings
Sold
12 Photos
Sold
37 Photos
Sold
31 Photos
Sold
41 Photos
Content © 2026 MLS Property Information Network, Inc. The information in this listing was gathered from third party resources including the seller and public records.
Listing information provided courtesy of Coldwell Banker Realty - Concord.
MLS Property Information Network, Inc. and its subscribers disclaim any and all representations or warranties as to the accuracy of this information.
