
Rented!
$3,175/mo
1
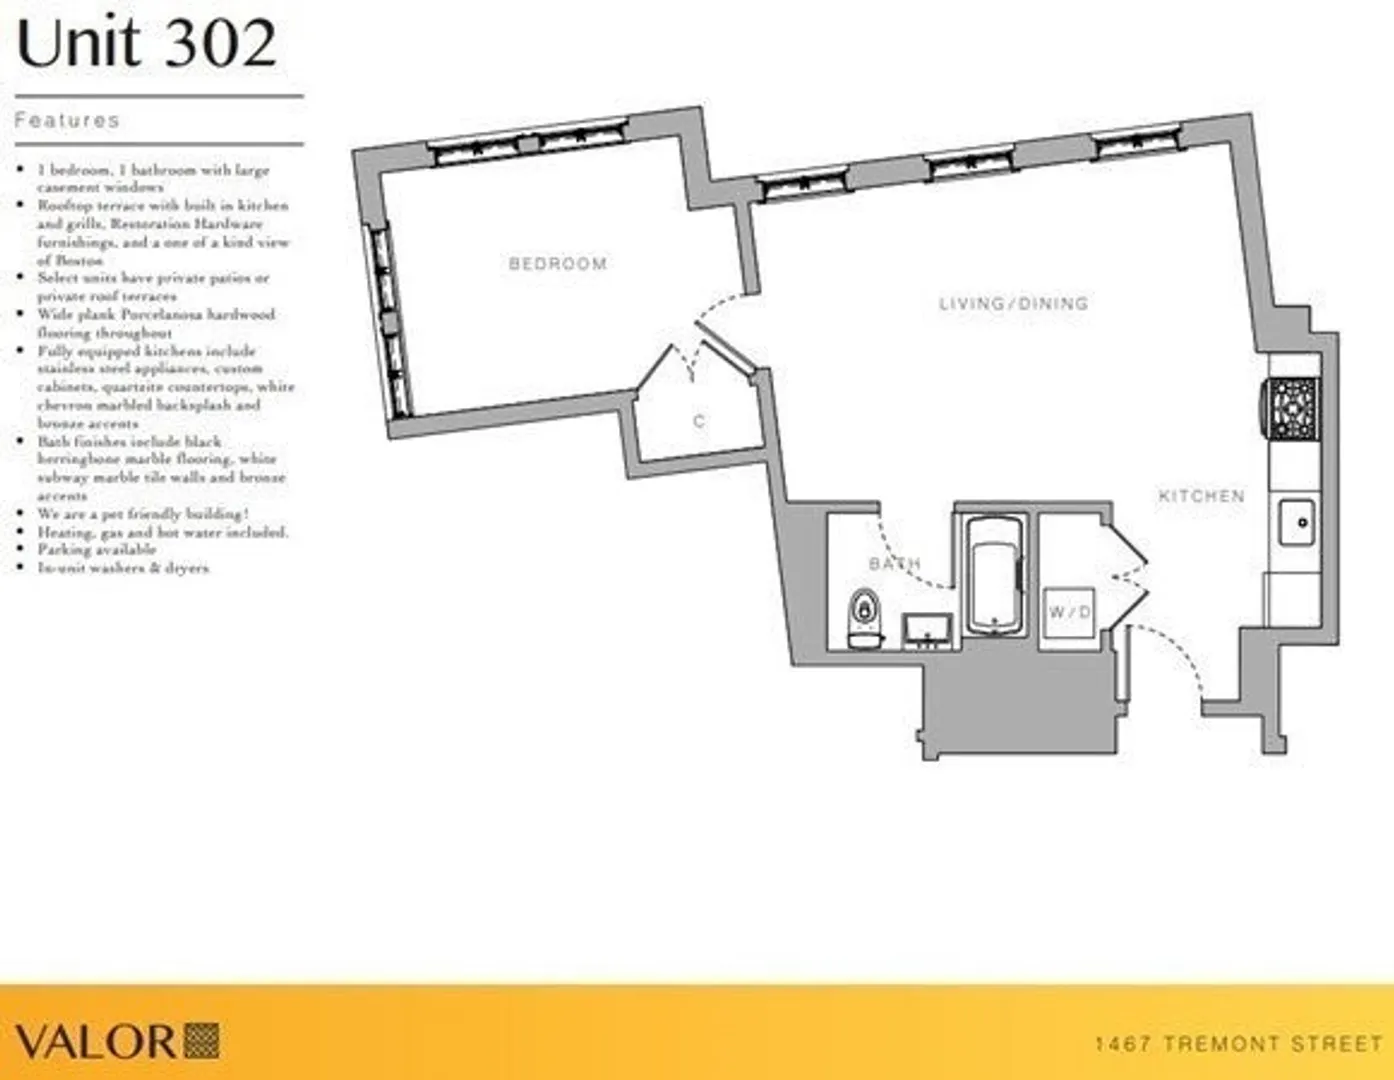
Bed
1
Bath
650
Living Area
-
Property Description
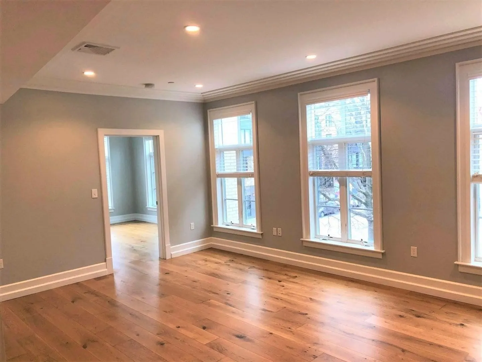
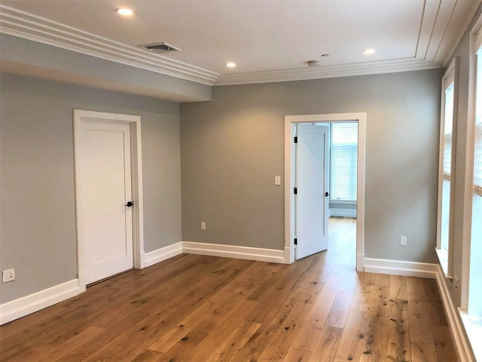
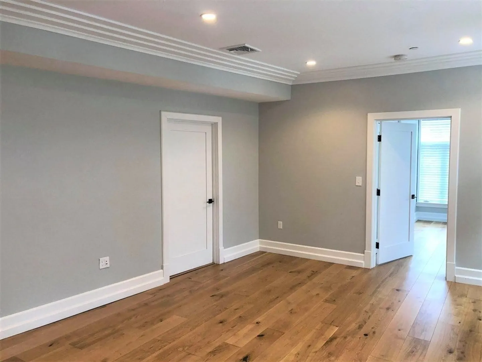
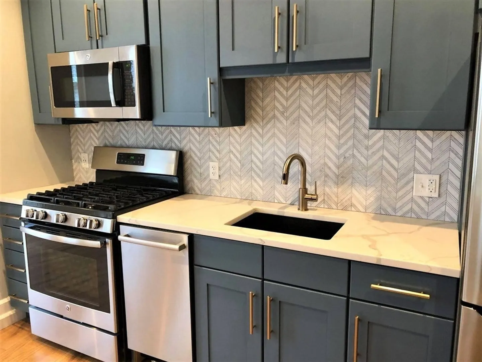
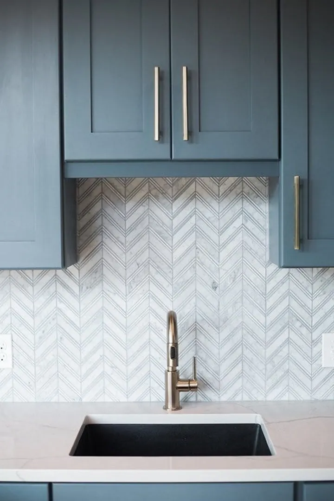
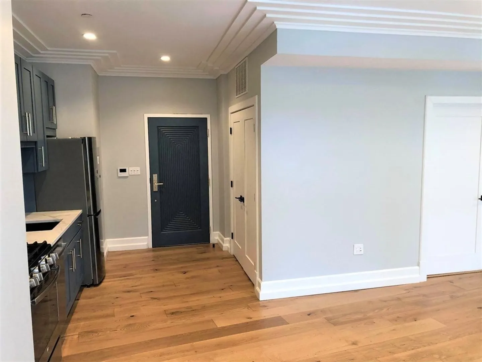
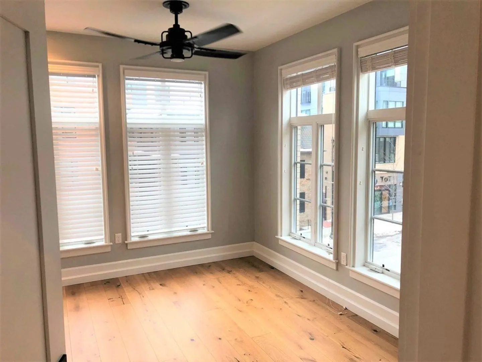
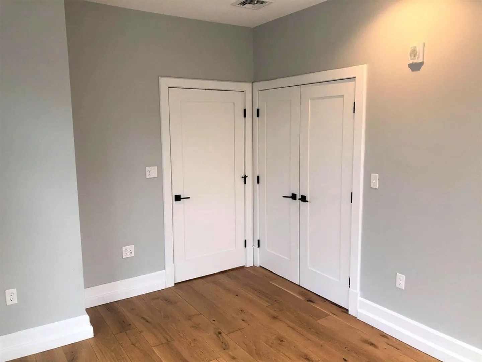
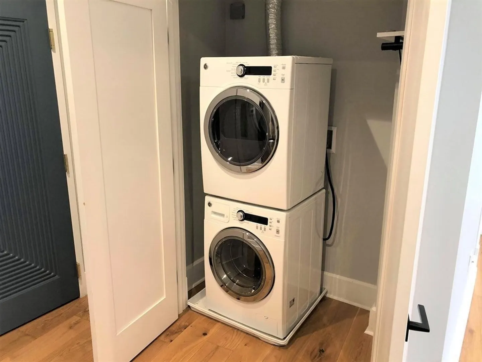
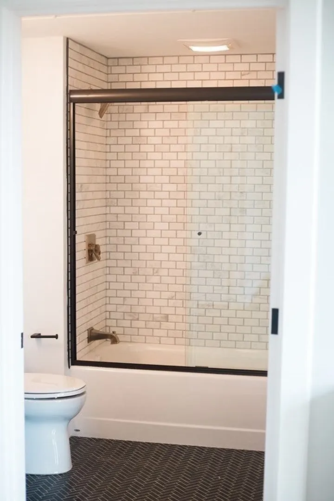
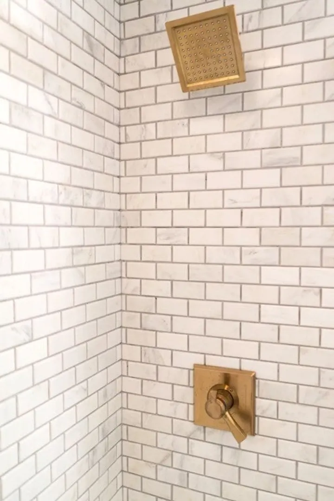
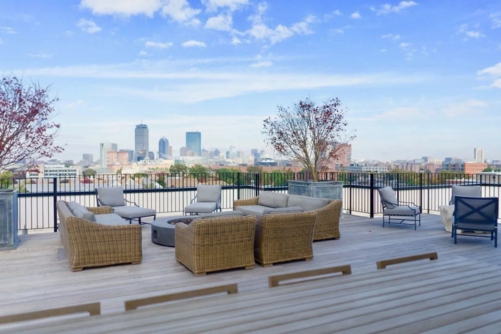
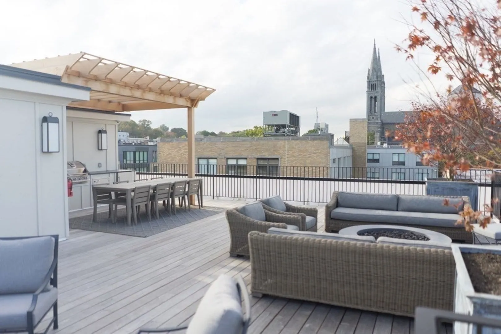
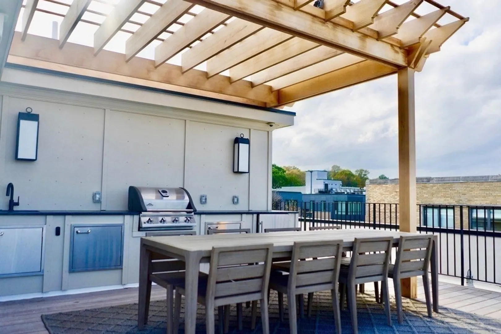
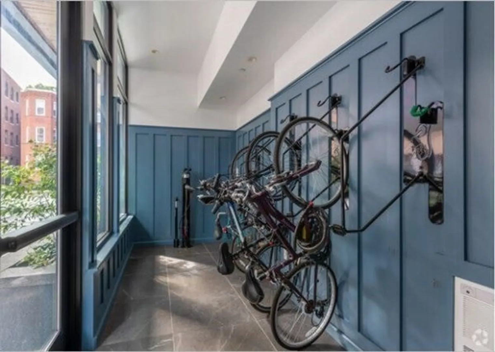
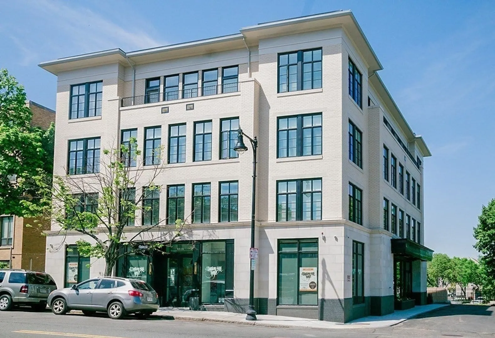
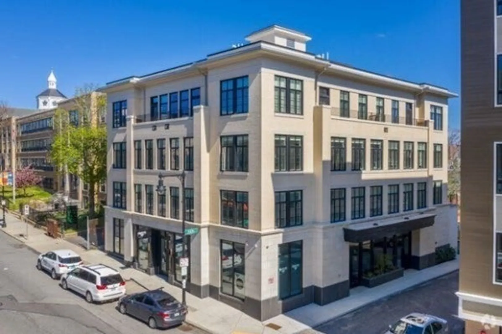
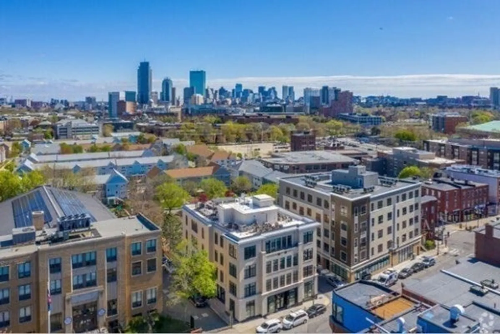
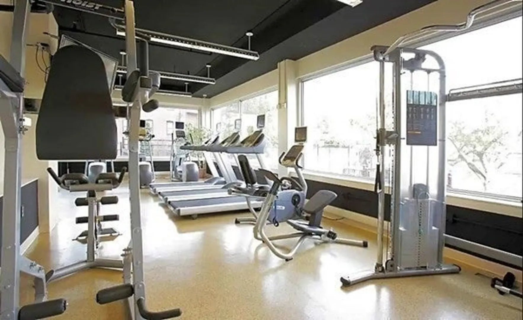
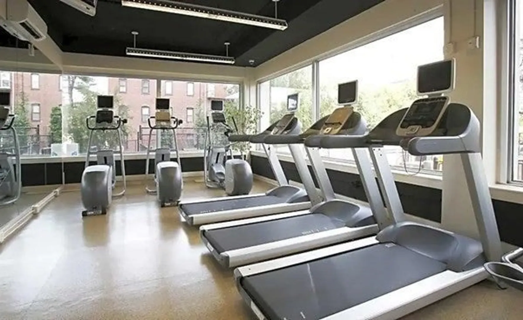
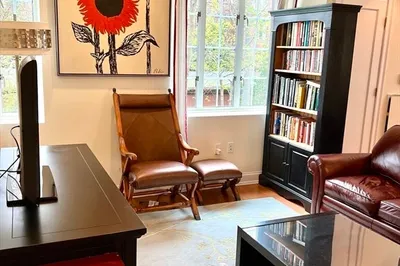
Steps from downtown Boston, this third floor one bedroom at Valor is an apartment of iconic design and exceptional details. Professionally designed and constructed with high-quality materials and unique details, this unit features large windows and smart accents for a bright and airy feel, plus wood floors, stone countertops, custom cabinets, in-unit laundry, central A/C and stainless appliances. A shared roof deck with outdoor kitchen, grill, and lounge area provides access to stunning views of Boston. The building has a convenient bike tuning and storage room and options for garage parking (inquire for availability). Valor is equipped with Starry Internet, and residents are also afforded access to the fitness room at nearby 9-11 Burney Street. Valor is steps away from both the Orange and Green Line subway stations and the Longwood Medical Area (LMA). Pet friendly with monthly pet rent fee. Professionally managed. No undergrads. *Please note pictures from unit one floor higher*
-
Highlights
- Area: Mission Hill
- Parking Spots: 2
- Property Type: Apartment
- Unit Number: 202
- Status: Closed
- Has View: Yes
- Property Class: Residential Lease
- Total Rooms: 3
- Year Built: 2017
-
Additional Details
- Appliances: Range, Dishwasher, Disposal, Microwave, Refrigerator, Freezer, Washer, Dryer
- Exterior Features: Deck - Roof, City View(s)
- Pets Allowed: Yes
- View: City
- Available Date: June 1, 2025
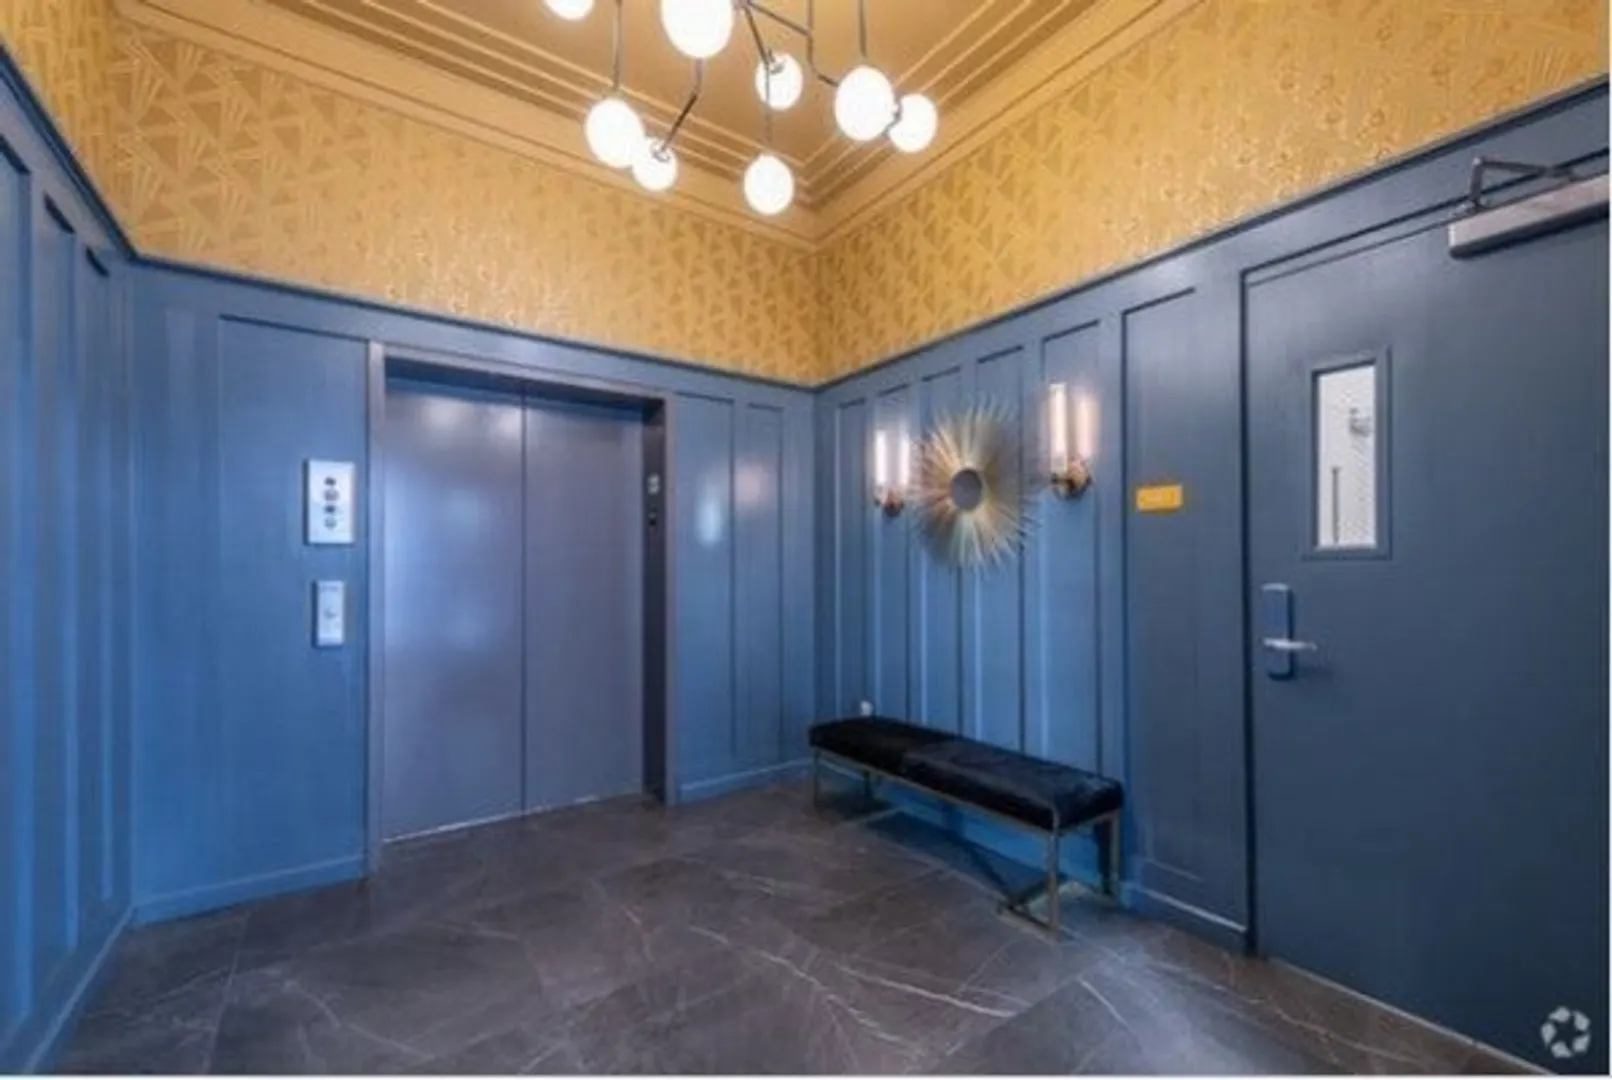
- Interior Features: Elevator
- SqFt Source: Other
-
Amenities
- Community Features: Public Transportation, Park, Walk/Jog Trails, Medical Facility, T-Station, University
- Security Features: Security System
- Covered Parking Spaces: 1
-
Fees / Taxes
- Rental Fee Includes: Heat, Hot Water, Gas, Water, Sewer, Snow Removal
Similar Listings
Sold

9 Photos
Sold
38 Photos
Sold
24 Photos
Sold
29 Photos
Content © 2026 MLS Property Information Network, Inc. The information in this listing was gathered from third party resources including the seller and public records.
Listing information provided courtesy of Red Tree Real Estate.
MLS Property Information Network, Inc. and its subscribers disclaim any and all representations or warranties as to the accuracy of this information.
