
1461 Pleasant Street #2
$1,950/mo
3
Beds
1
Bath
1,000
Sqft
- Request Info
- Call
- Save
-
More
- Mortgage Calculator

Property Tools
$1,950/mo
3
Beds
1
Bath
1,000
Living Area
-
Property Description
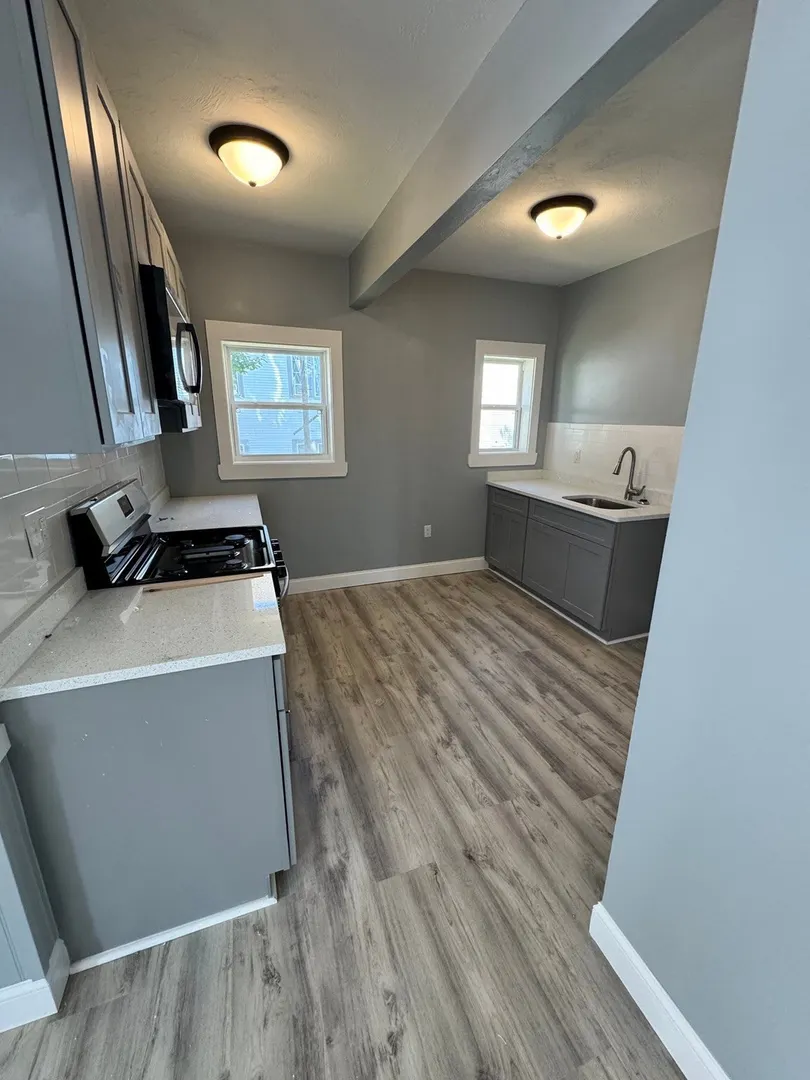
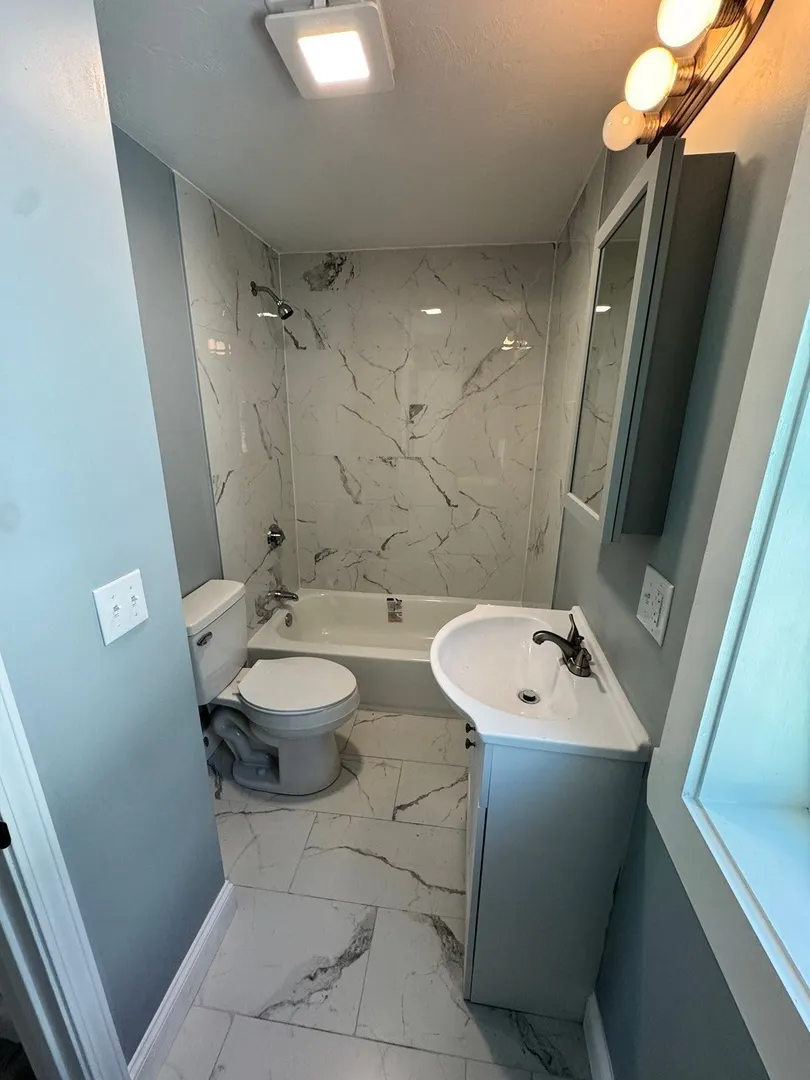
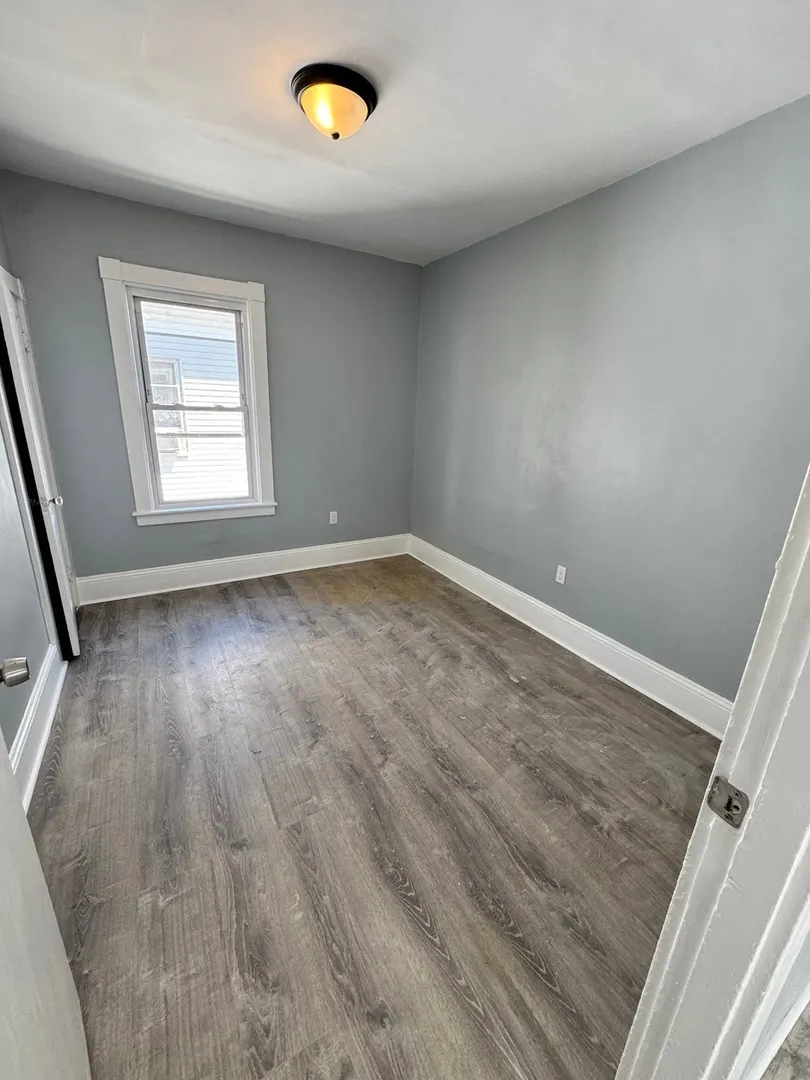
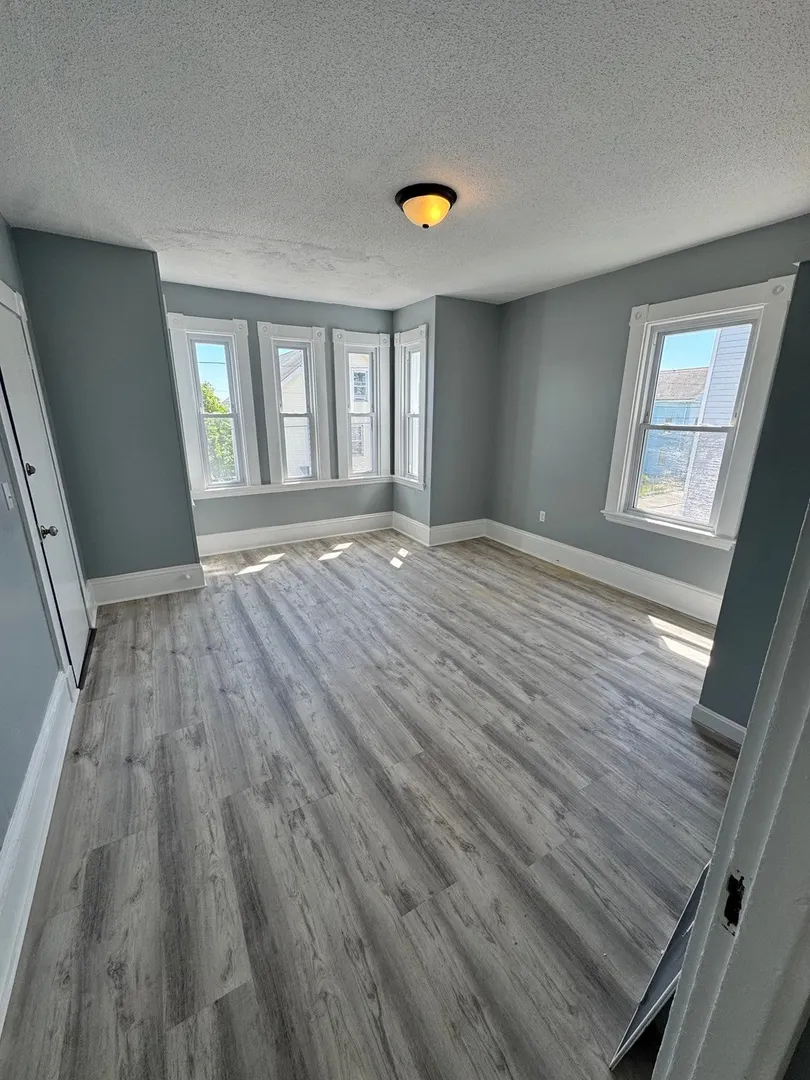
Section8 & Homebase Friendly! Come and experience modern living in this beautifully renovated second-floor apartment, showcasing fresh finishes, contemporary upgrades, and a bright, inviting atmosphere throughout! Enjoy a stunning updated kitchen featuring granite countertops, modern cabinetry, and stylish finishes, complemented by a beautifully remodeled bathroom. The thoughtfully designed layout offers comfortable living spaces with a clean, modern aesthetic. Conveniently situated in New Bedford’s Acushnet Heights neighborhood, this residence provides easy access to shopping destinations including Fieldstone Marketplace, Market Basket, Stop & Shop, and Giammalvo’s Market. Enjoy nearby recreational attractions such as Clasky Common Park, Buttonwood Park, and Belleville Avenue Playground. Ideally located near local schools, restaurants, public transportation, and major roadways, making daily errands and commuting convenient. With its modern interior, updated amenities, and accessible location, this apartment offers an excellent opportunity to enjoy contemporary living in New Bedford. Schedule your private showing today!
-
Highlights
- Heating: Forced Air
- Property Class: Residential Lease
- Total Rooms: 5
- Status: Active
- Parking Spots: 1
- Property Type: Apartment
- Unit Number: 2
-
Additional Details
- Appliances: Range, Oven, Microwave, Refrigerator
- Interior Features: Internet Available - Unknown
- SqFt Source: Other
- Exterior Features: Rain Gutters, Screens, Fenced Yard
- Pets Allowed: Yes w/ Restrictions
-
Amenities
- Community Features: Public Transportation, Shopping, Pool, Park, Medical Facility, Laundromat, Highway Access, House of Worship, Private School, T-Station
-
Fees / Taxes
- Rental Fee Includes: Water, Sewer, Gardener
Similar Listings
Sold
4 Photos
Sold
16 Photos
Sold
6 Photos
Sold
25 Photos
Content © 2026 MLS Property Information Network, Inc. The information in this listing was gathered from third party resources including the seller and public records.
Listing information provided courtesy of RE/MAX Synergy.
MLS Property Information Network, Inc. and its subscribers disclaim any and all representations or warranties as to the accuracy of this information.