
Sold!
$285,000
1
Bed
1
Bath
1,005
Living Area
-
Property Description
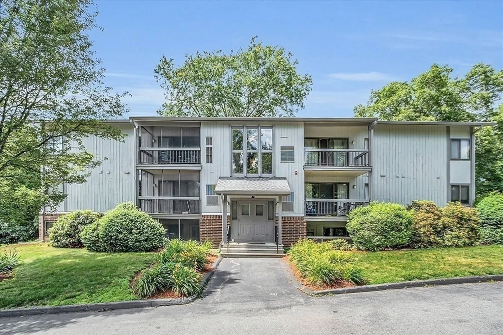
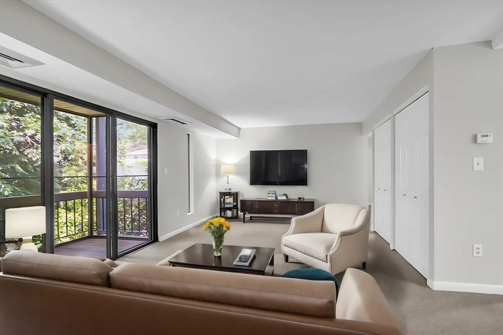
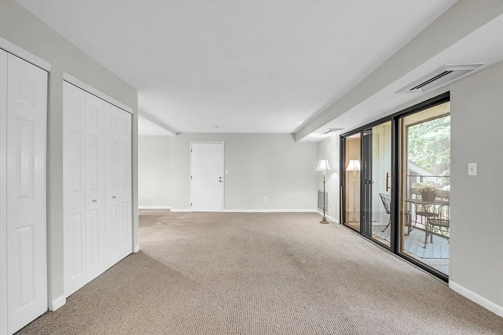
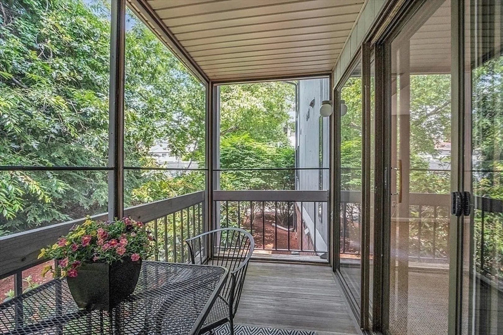
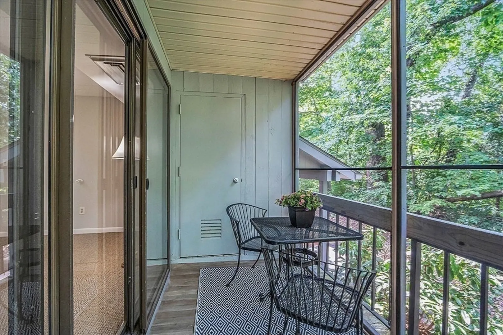
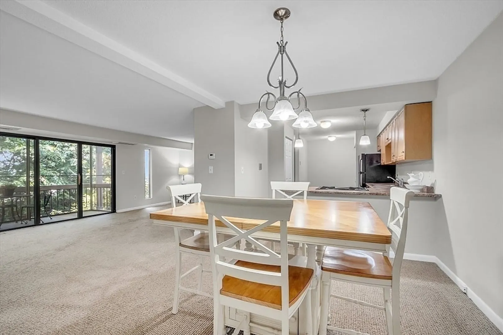
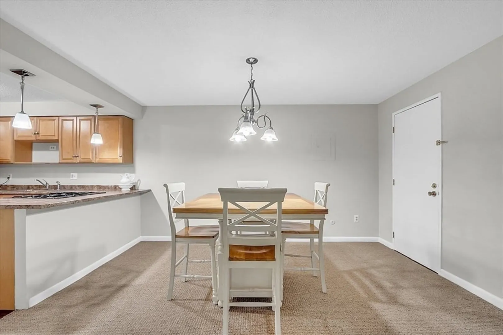
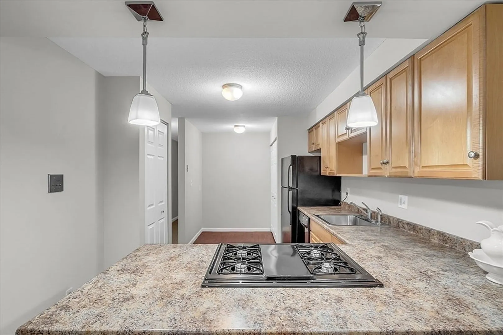
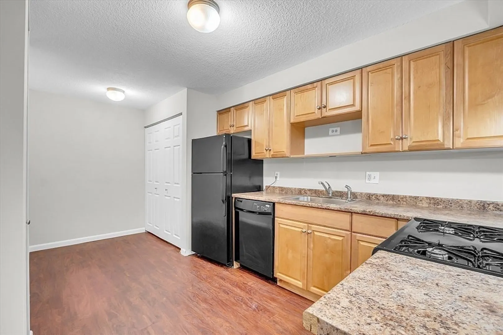
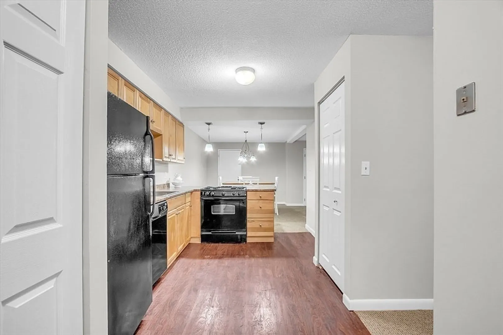
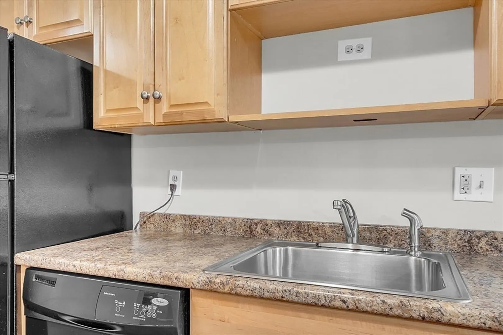
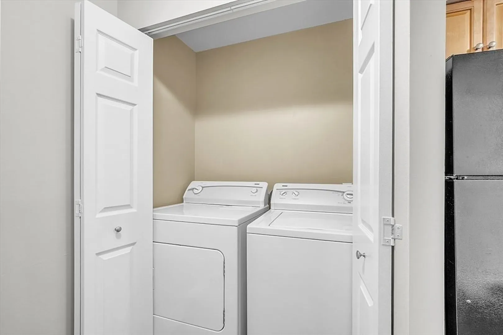
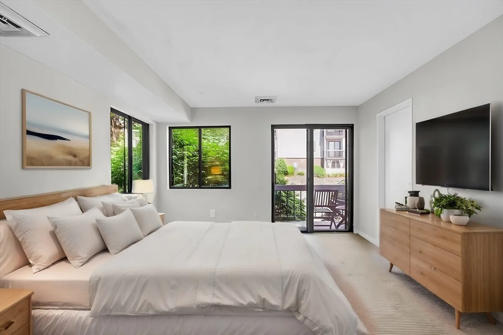
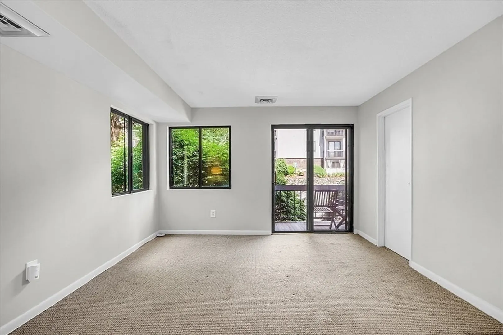
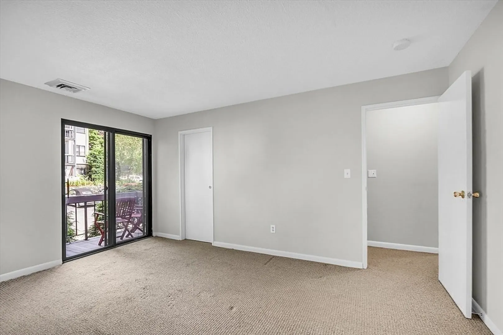
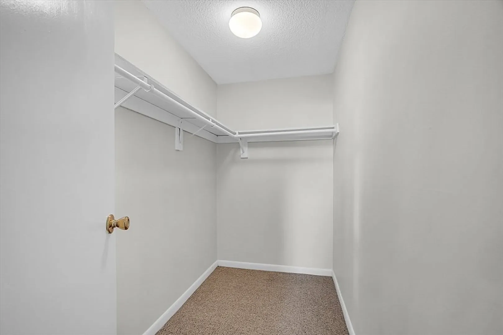
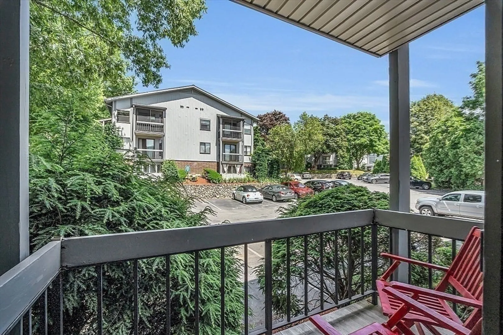
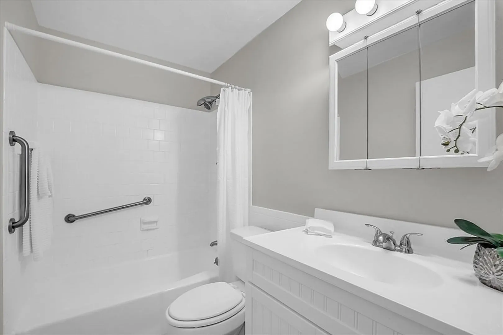
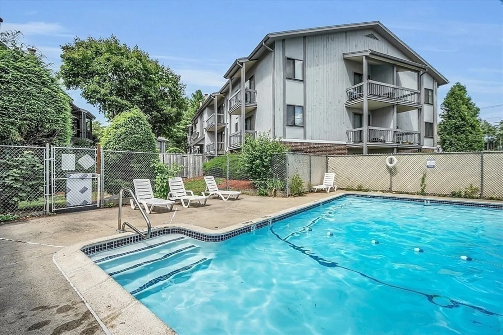
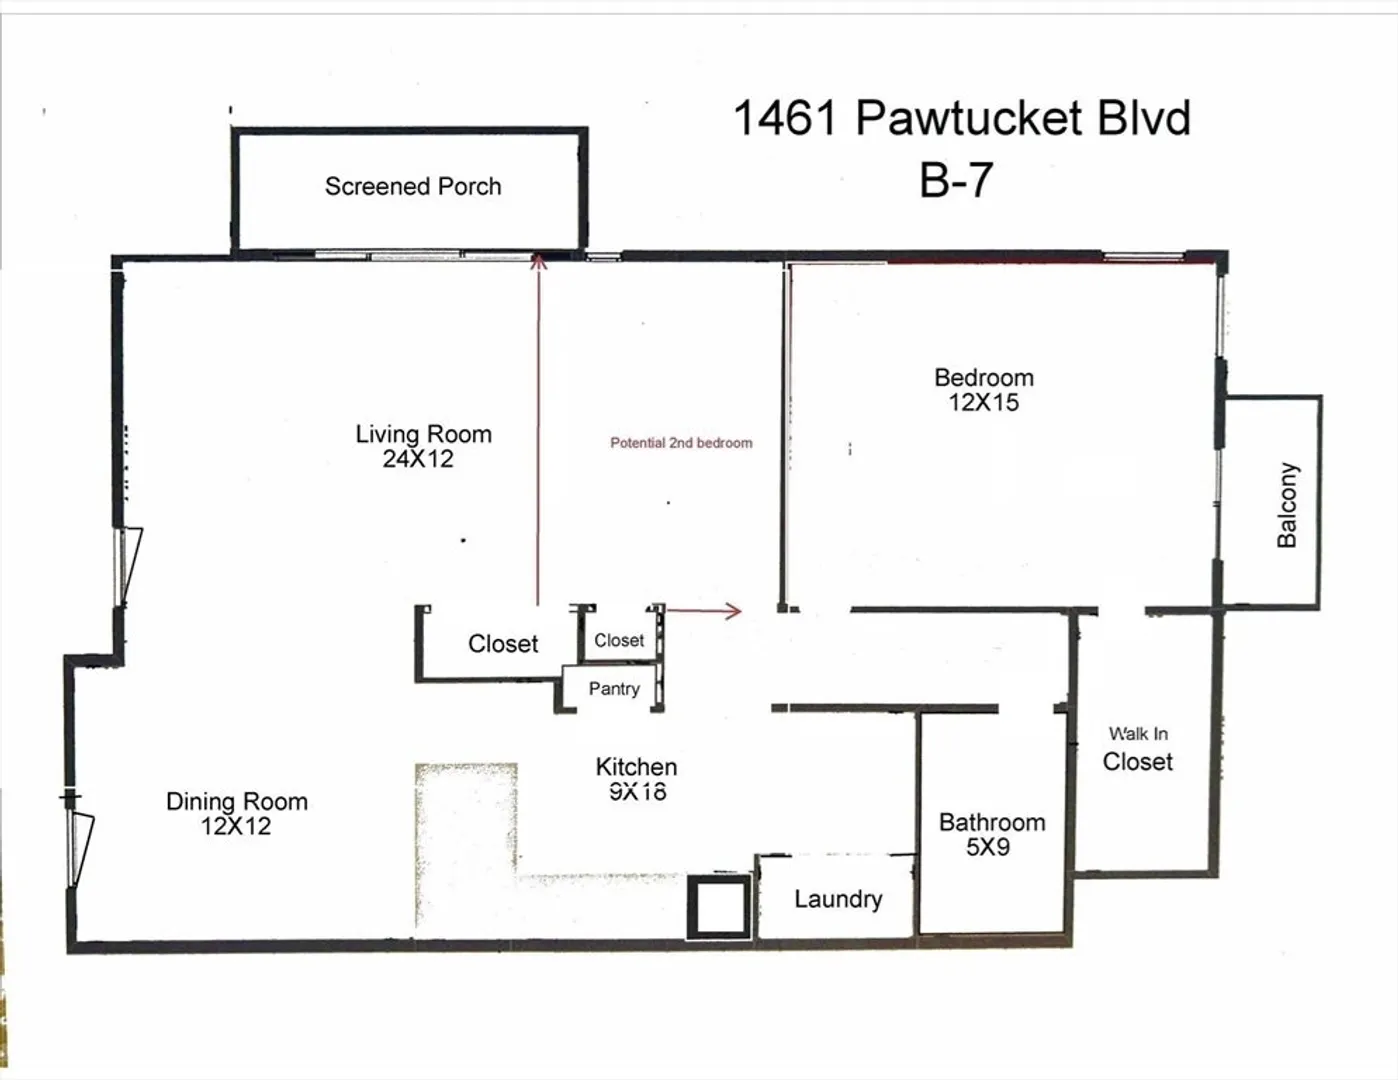
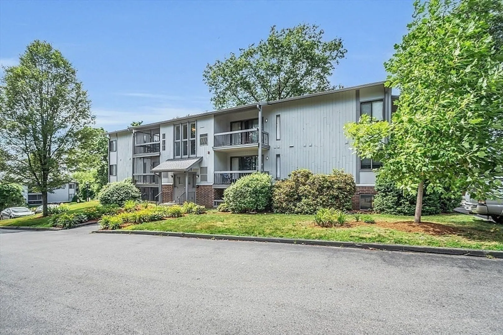
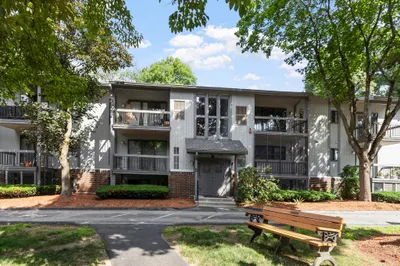
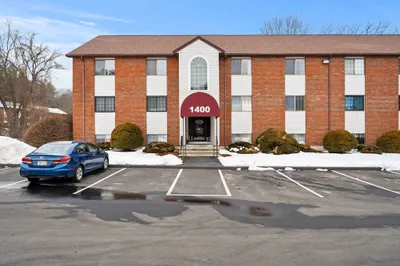
Spacious One Bedroom corner unit condo at Riverview on the Boulevard! At 1000+sq. ft., this condo is larger than many 2 bedroom units in the community. The oversized 24X12 living room is perfect for entertaining large groups, BUT it also provides an easy opportunity to add a partition wall creating an additional room. (See floor plan). Other similar units have selected to make this addition! Enjoy the open Kitchen with ample cabinets, pantry, & gas cooktop. Plenty of room to extend that dining room table for large Thanksgiving gatherings. Central HVAC (2016). In-unit Washer & Dryer. In ground Swimming Pool. Close to shopping, the River Walkway, local Super Market, Shops & Restaurants, Lowell General Hospital & UMass Lowell, Golfing and Tax-free NH. HOA INCLUDES HEAT, HOT WATER, AND GAS. Owner pays electricity only. Pet friendly. Freshly painted and move in ready! Special assessment has been fully paid by seller. OFFER DEADLINE SET FOR Sun 9/22 @ 5:00PM
-
Highlights
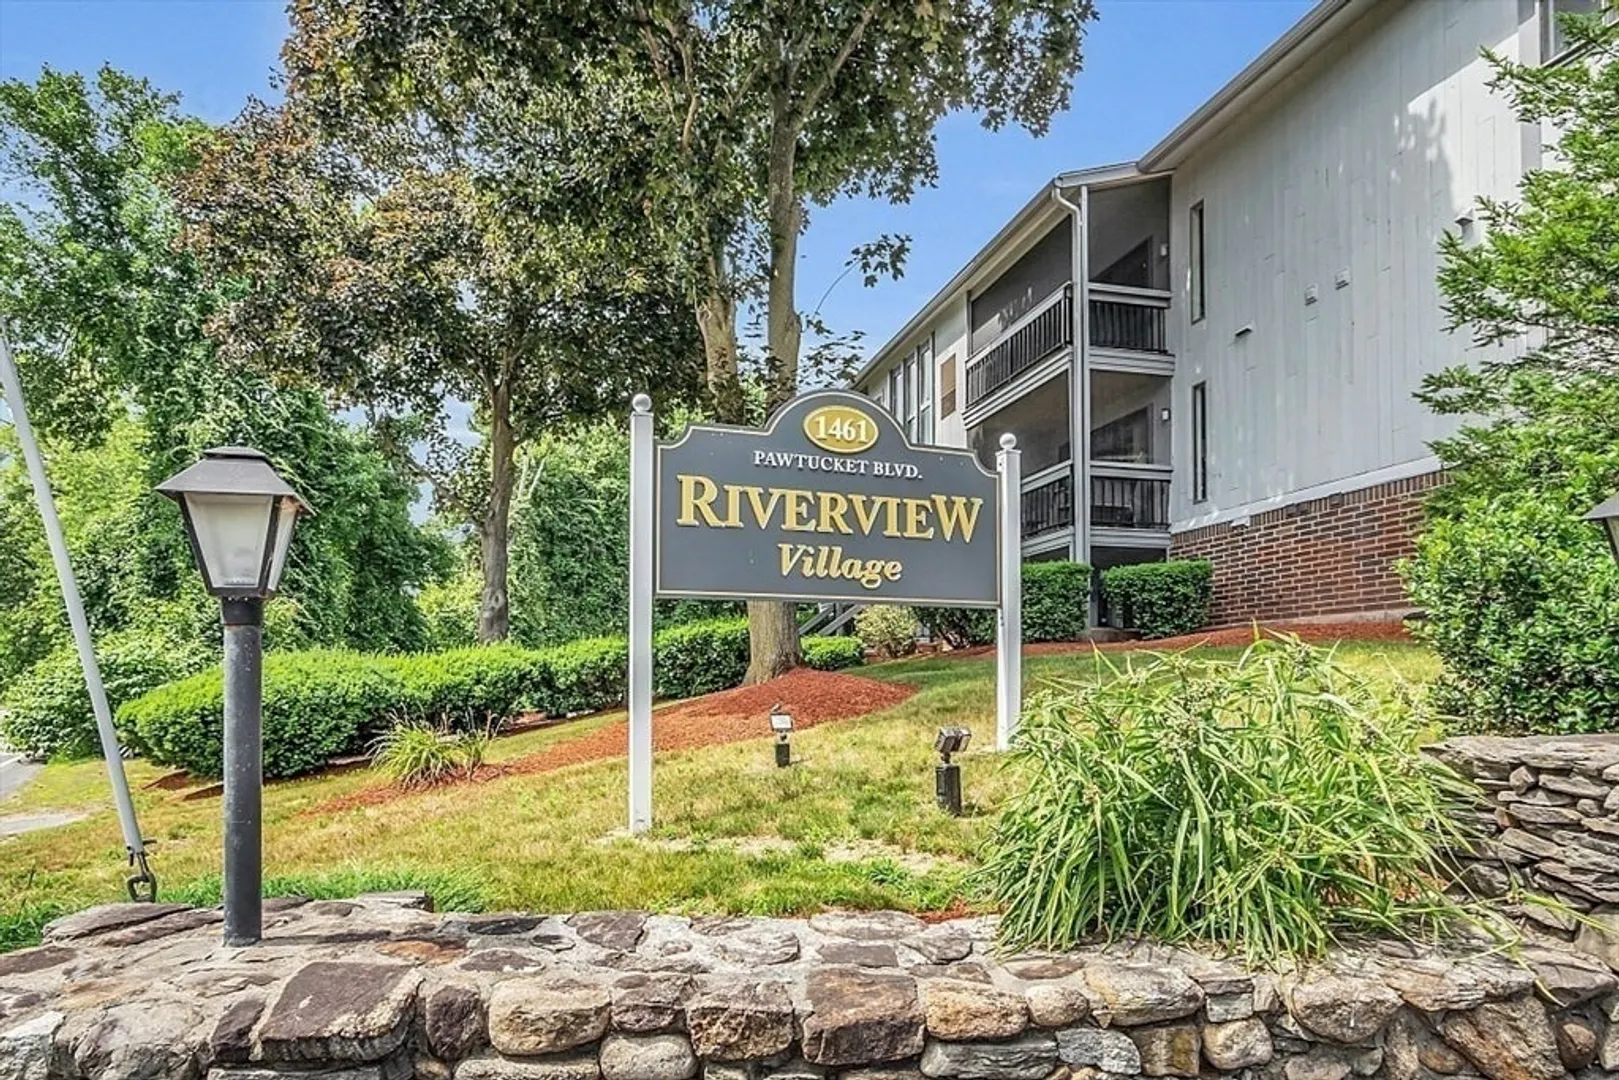
- Building Name: Riverview Village
- Heating: Forced Air, Natural Gas
- Parking Spots: 2
- Property Type: Condominium
- Total Rooms: 4
- Year Built: 1977
- Cooling: Central Air
- HOA Fee: $415
- Property Class: Residential
- Stories: 3
- Unit Number: B-7
- Status: Closed
-
Additional Details
- Appliances: Range, Dishwasher, Refrigerator, Washer, Dryer
- Exterior Features: Porch - Enclosed, Porch - Screened, Balcony
- Pets Allowed: Yes
- Total Number of Units: 76
- Year Built Source: Public Records
- Basement: N
- Interior Features: Internet Available - Broadband
- SqFt Source: Public Record
- Year Built Details: Actual
- Zoning: Smf
-
Amenities
- Community Features: Public Transportation, Shopping, Pool, Walk/Jog Trails, Golf, Medical Facility, Conservation Area, Highway Access, University
- Pool Features: Association, In Ground
- Parking Features: Assigned
-
Utilities
- Electric: Circuit Breakers
- Water Source: Public
- Sewer: Public Sewer
-
Fees / Taxes
- Assessed Value: $228,100
- HOA Fee Includes: Heat, Gas, Water, Sewer, Insurance, Security, Maintenance Structure, Road Maintenance, Maintenance Grounds, Snow Removal, Reserve Funds
- Taxes: $2,644
- HOA Fee Frequency: Monthly
- Tax Year: 2023
Similar Listings

Sold
15 Photos
Sold
40 Photos
Sold
36 Photos
Sold
37 Photos
Content © 2026 MLS Property Information Network, Inc. The information in this listing was gathered from third party resources including the seller and public records.
Listing information provided courtesy of Jill & Co. Realty Group.
MLS Property Information Network, Inc. and its subscribers disclaim any and all representations or warranties as to the accuracy of this information.
