
Sold!
$1,730,000
9
Beds
3
Baths
2,976
Living Area
-
Property Description
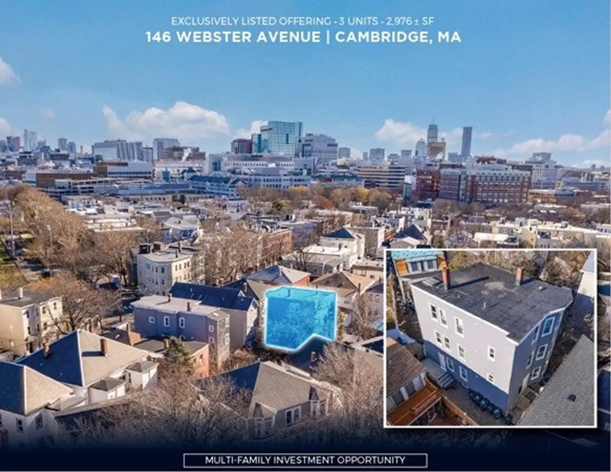
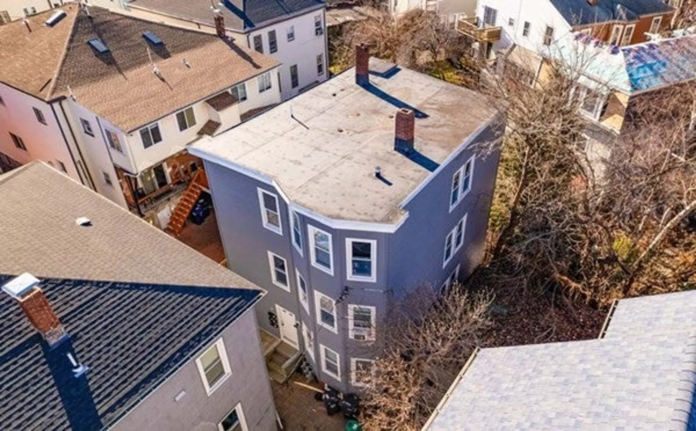
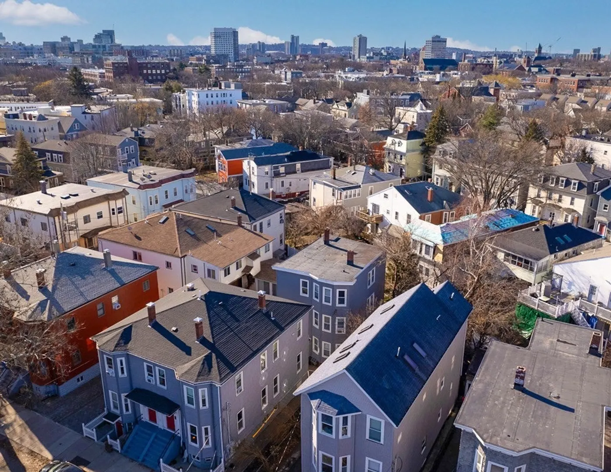
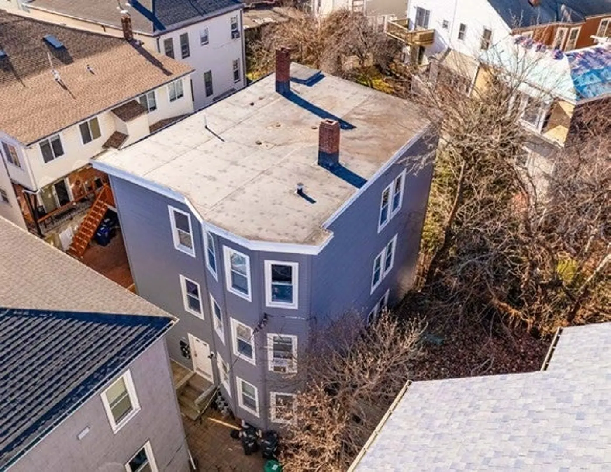
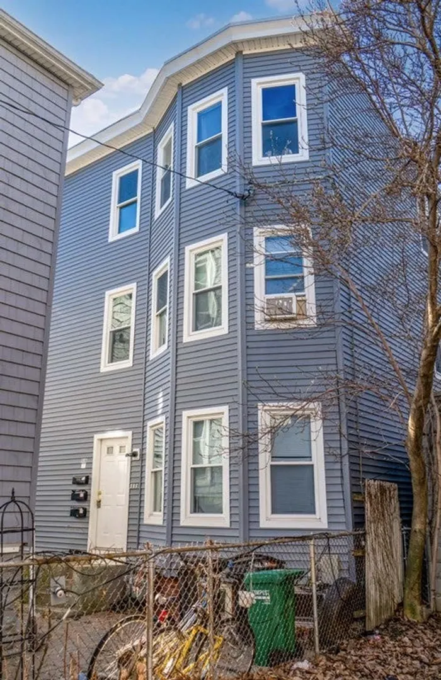
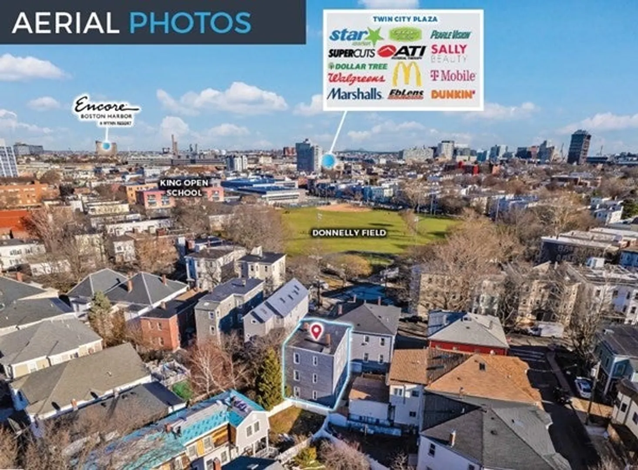
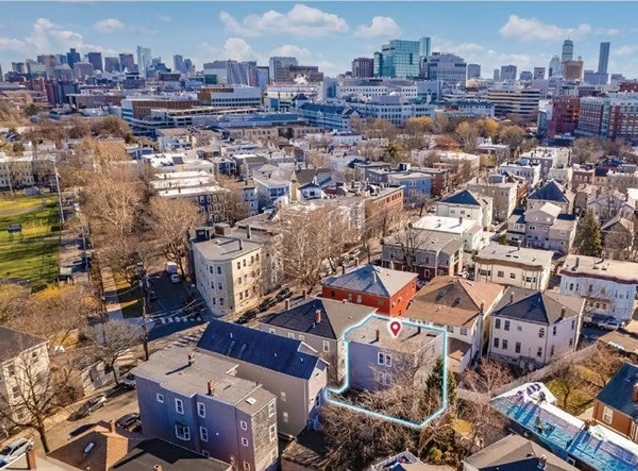
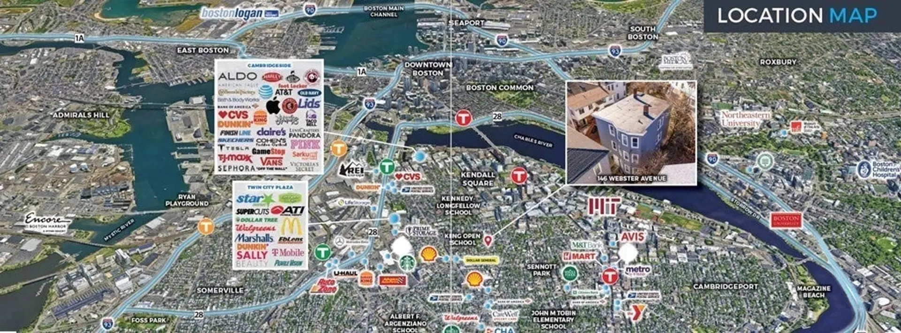
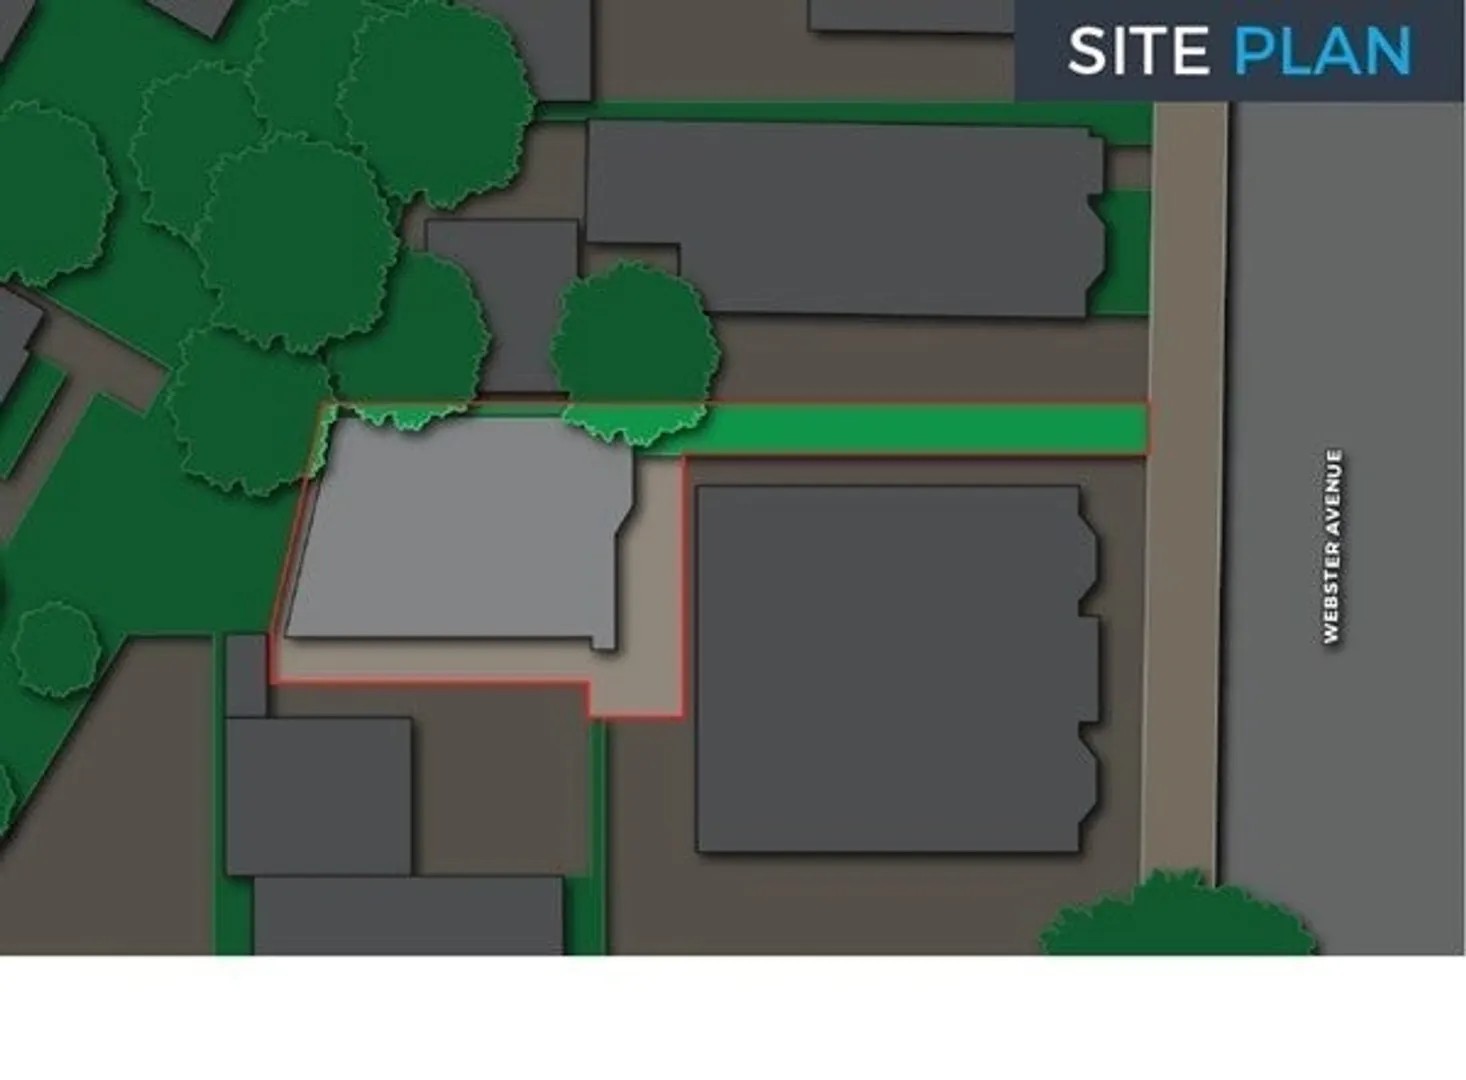
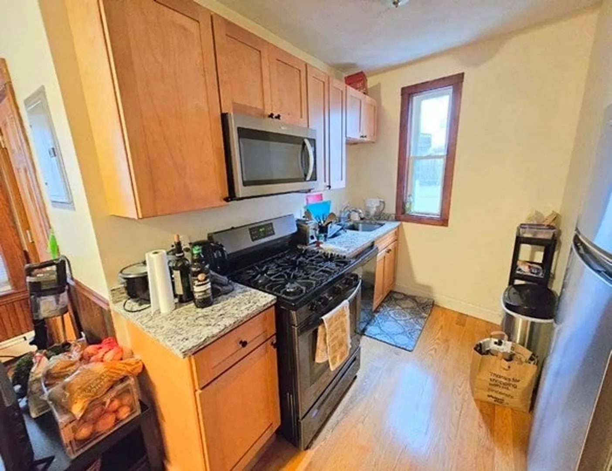
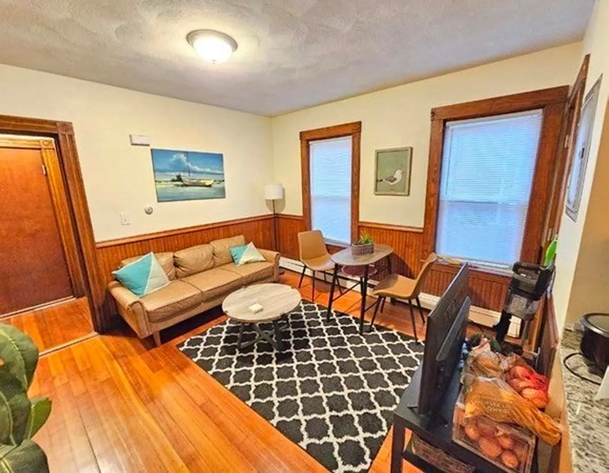
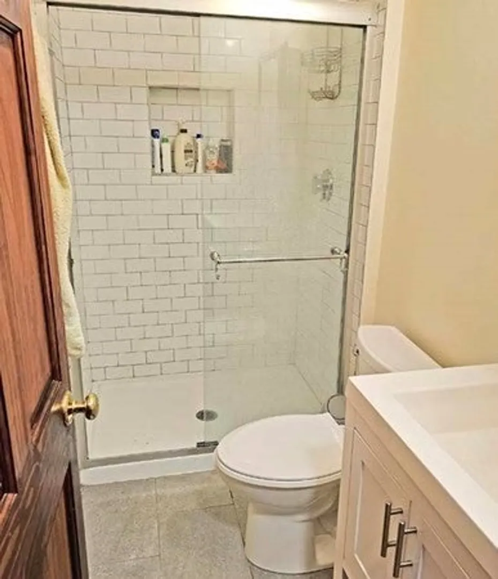
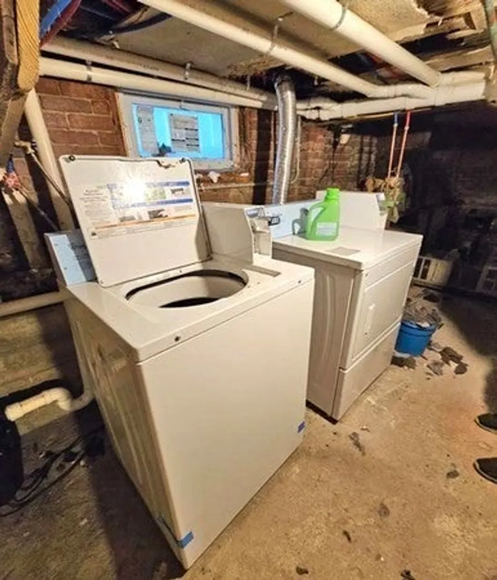
146 Webster Avenue offers the opportunity to acquire a fully leased investment property with significant upside in an exceptional, urban-infill location. The Property is ideal for a potential buyer looking for income growth and strong investment returns. Each of the units are separately metered for heat (forced hot water baseboard), hot water and electric. 146 Webster Avenue has been well maintained and underwent extensive renovations to the exterior and interior of the building in 2020. The exterior renovations include new siding and pavers. The interior renovations feature new kitchen cabinets, granite countertops, and stainless-steel appliances with gas stoves and dishwashers. Additionally, the building has a coin-operated laundry facility in the basement. The Property is well located on Webster Avenue seconds from both Hampshire Street and Cambridge Street in the high-density, urban-infill neighborhood of Wellington-Harrington.
-
Highlights
- Property Class: Residential Income
- Total Rooms: 15
- Status: Closed
- Property Type: 3 Family
- Year Built: 1902
-
Additional Details
- Appliances: Washer, Dryer
- Foundation: Brick/Mortar
- Road Frontage Type: Public
- Total Number of Units: 3
- Year Built Source: Public Records
- Basement: Unfinished
- Lot Features: Other
- Roof: Rubber
- Year Built Details: Approximate
- Zoning: C-1
-
Amenities
- Community Features: Public Transportation, Shopping, Park, Walk/Jog Trails, Medical Facility, Bike Path, Highway Access, Private School, Public School, T-Station, University
- Parking Features: On Street
-
Utilities
- Electric: Individually Metered
- Water Source: Public
- Sewer: Public Sewer
-
Fees / Taxes
- Assessed Value: $1,567,400
- Compensation Based On: Net Sale Price
- Tax Year: 2024
- Total Rent: $8,100
- Buyer Agent Compensation: 2.5%%
- Rental Fee Includes: Unit 1(Water), Unit 2(Water), Unit 3(Water)
- Taxes: $9,279
Similar Listings
Sold
3 Photos
Sold
11 Photos
Sold
23 Photos
Sold
33 Photos
Content © 2026 MLS Property Information Network, Inc. The information in this listing was gathered from third party resources including the seller and public records.
Listing information provided courtesy of eXp Realty.
MLS Property Information Network, Inc. and its subscribers disclaim any and all representations or warranties as to the accuracy of this information.
