
Sold!
$495,000
4
Beds
2/1
Baths
2,104
Living Area
-
Property Description
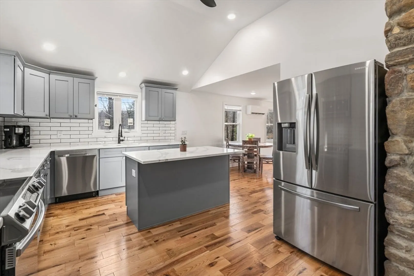
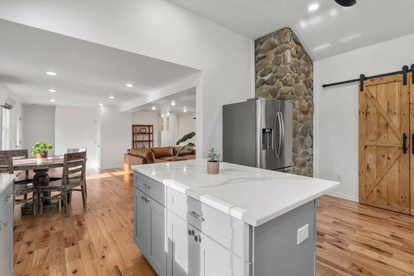
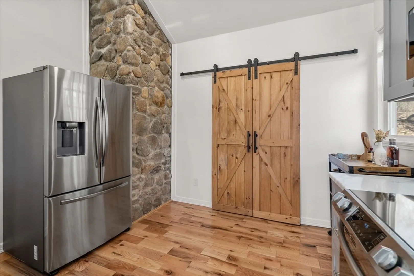
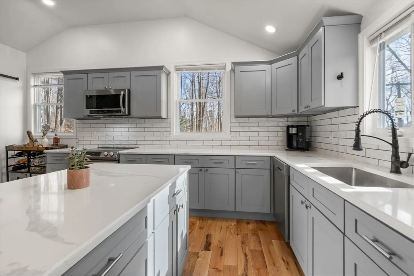
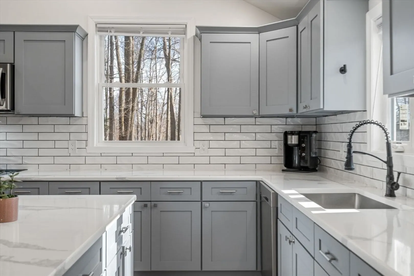
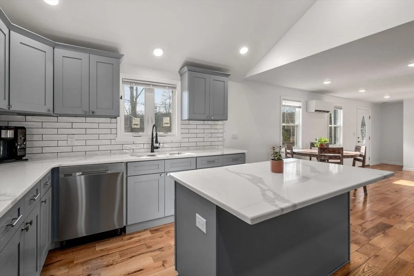
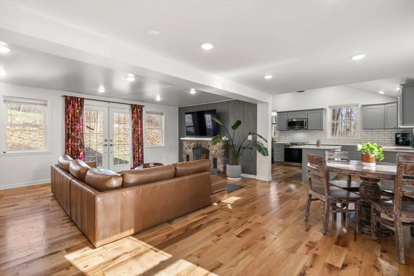
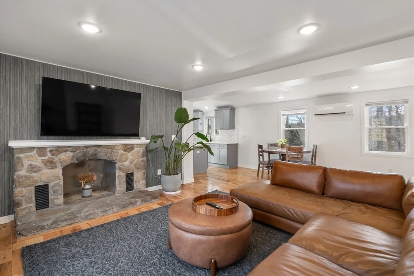
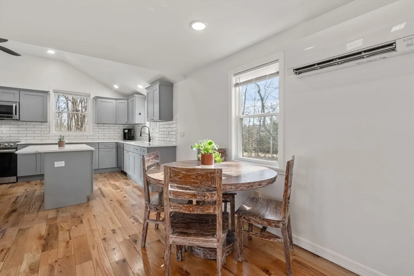
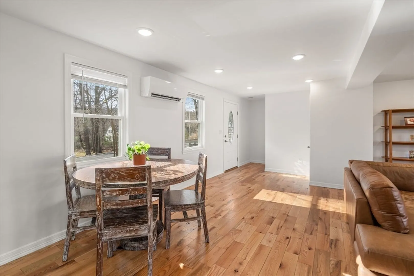
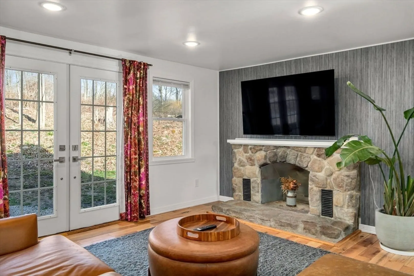
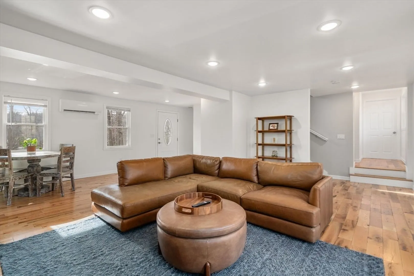
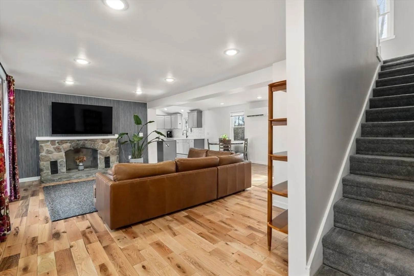
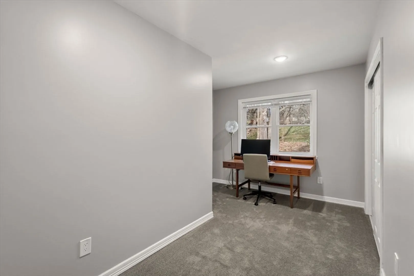
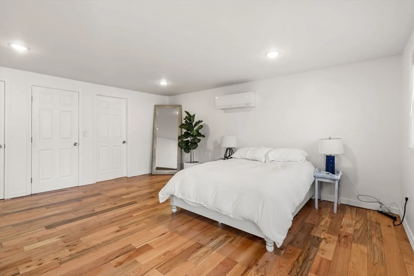
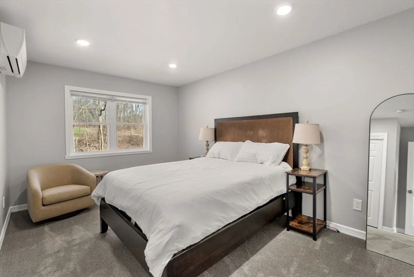
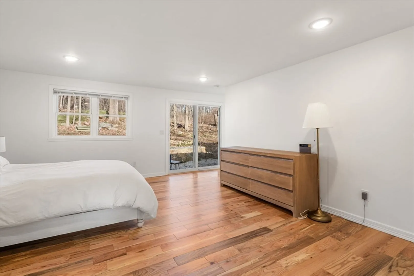
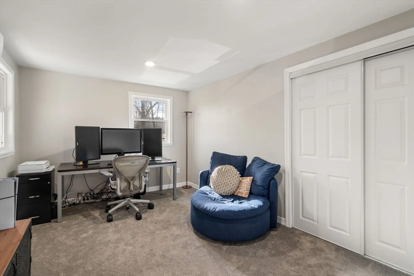
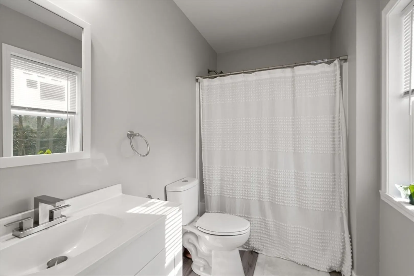
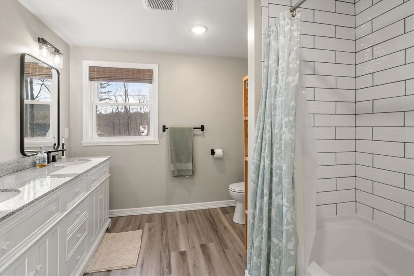
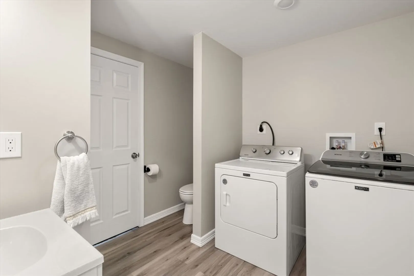
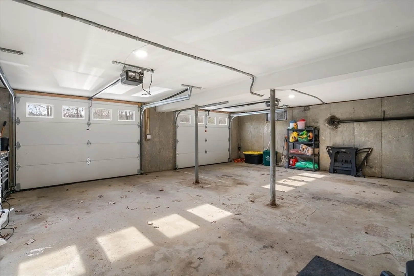
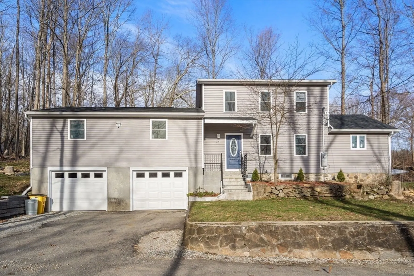
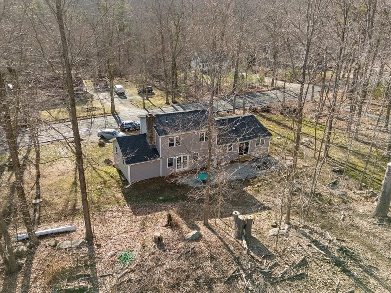
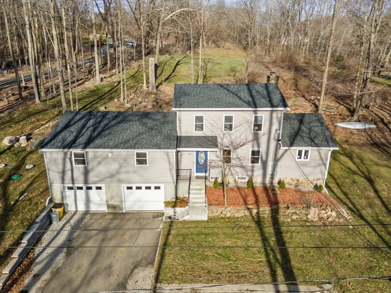
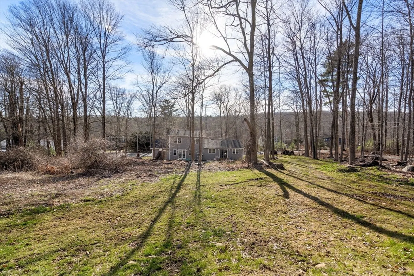
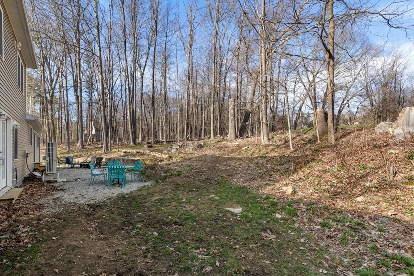
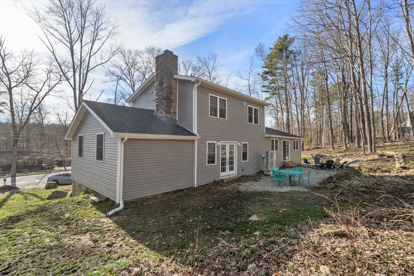
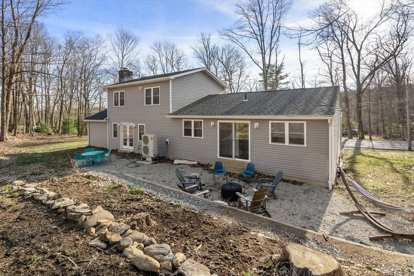
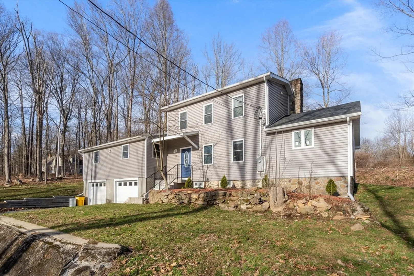
Owners are sadly selling due to relocation- This home showcases a vaulted, eat-in kitchen w/ SS appliances, modern muted grey color palette,hickory colored wood floors, beautiful stone countertops and a barn doored walk-in pantry that is equestrian chic! The expansive living room w/ the open floor plan dining room has lovely light coming in: highlighted through the french doors with a view of the 1+acres w/wooded backland and artisan stone wall.Ready for in and outdoor entertaining?YES! Step up to the modern main bdrm w/hickory flooring, spectacular en suite bath and generous walk in closet.2nd bedroom w/ 1/4 bath/laundry and linen closet complete this wing! Upstairs, 2 more bedrms & full bath complete.Hydroelectric H20 heater and efficient Mini split heating/cooling system. 2 car garage-home was completely renovated by previous owner in May 2023, current owner has added new garage doors,cut back trees, added drainage and stones
-
Highlights
- Acres: 1
- Heating: Ductless
- Property Class: Residential
- Style: Colonial, Contemporary
- Year Built: 1958
- Cooling: Ductless
- Parking Spots: 4
- Property Type: Single Family Residence
- Total Rooms: 6
- Status: Closed
-
Additional Details
- Appliances: Range, Dishwasher, Refrigerator
- Construction: Frame
- Fireplaces: 1
- Foundation: Stone
- Road Frontage Type: Public
- Year Built Details: Actual
- Zoning: Ar
- Basement: Full, Interior Entry, Garage Access, Sump Pump, Concrete
- Exterior Features: Porch, Patio
- Flooring: Wood, Carpet
- Lot Features: Wooded
- Roof: Shingle
- Year Built Source: Public Records
-
Amenities
- Covered Parking Spaces: 2
- Parking Features: Attached, Off Street
-
Utilities
- Electric: Circuit Breakers
- Water Source: Private
- Sewer: Private Sewer
-
Fees / Taxes
- Assessed Value: $479,200
- Compensation Based On: Net Sale Price
- Tax Year: 2024
- Buyer Agent Compensation: 2%
- Facilitator Compensation: 2%
- Taxes: $7,006
Similar Listings
Sold
36 Photos
Sold
42 Photos
Sold
33 Photos
Sold
42 Photos
Content © 2026 MLS Property Information Network, Inc. The information in this listing was gathered from third party resources including the seller and public records.
Listing information provided courtesy of Hometown Realty Associates LLC.
MLS Property Information Network, Inc. and its subscribers disclaim any and all representations or warranties as to the accuracy of this information.
