
Sold!
$450,000
2
Beds
2
Baths
1,290
Living Area
-
Property Description
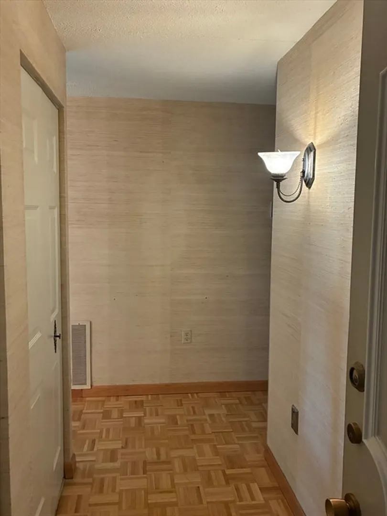
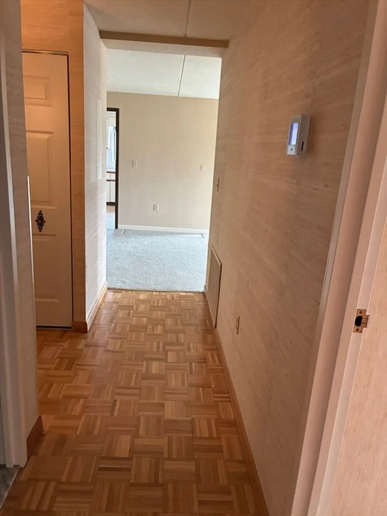
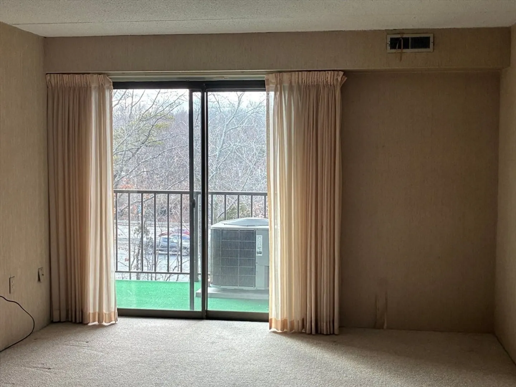
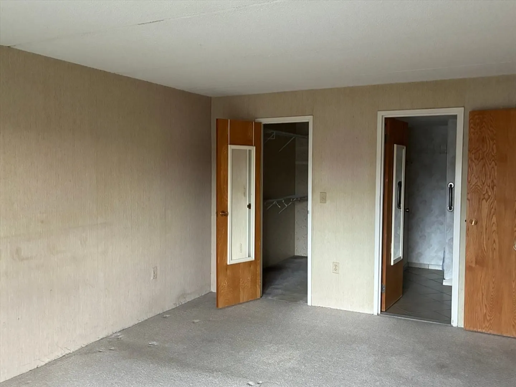
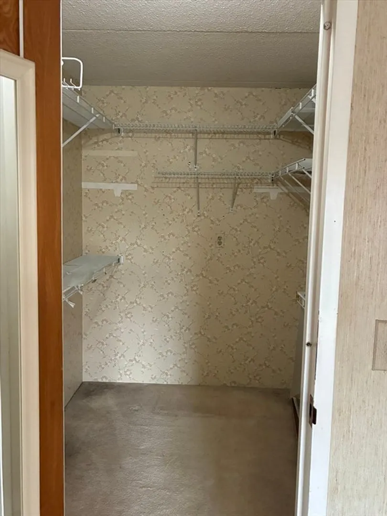
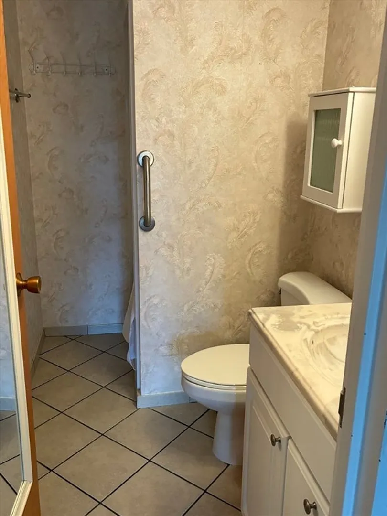
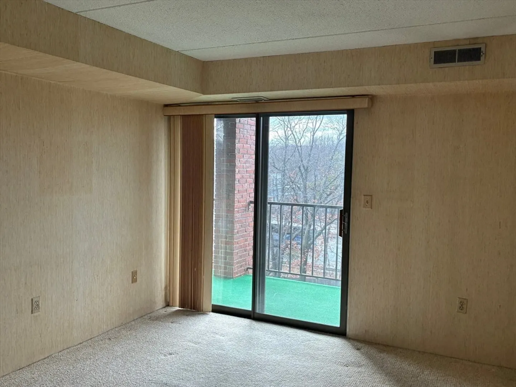
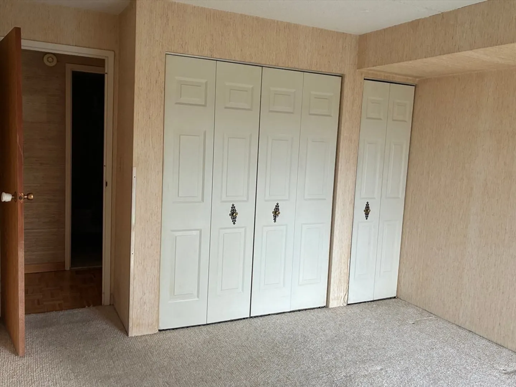
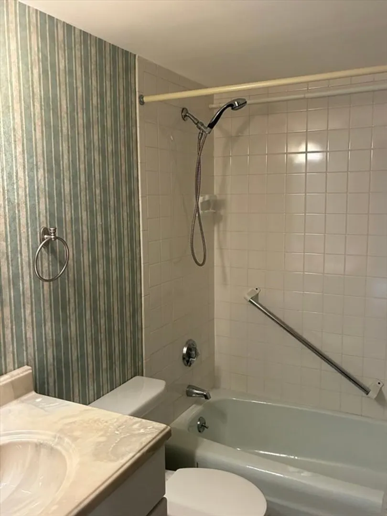
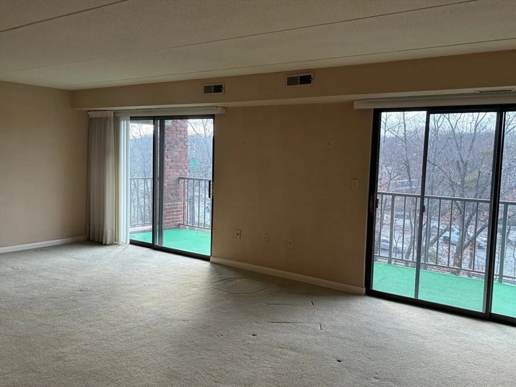
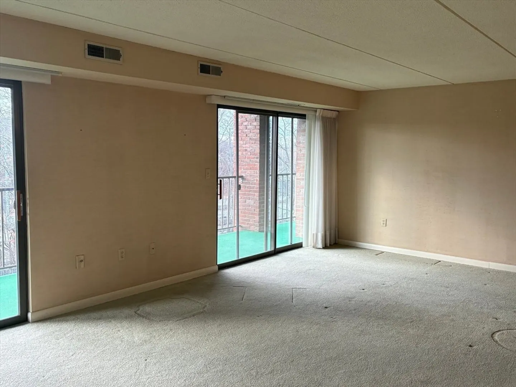
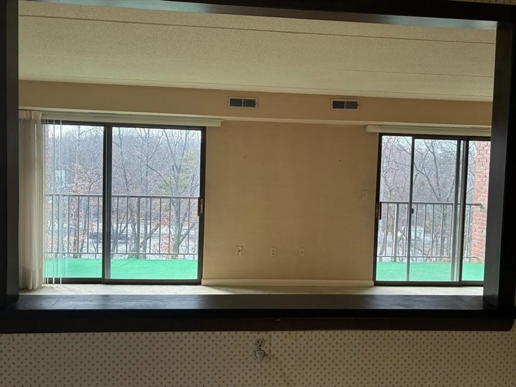
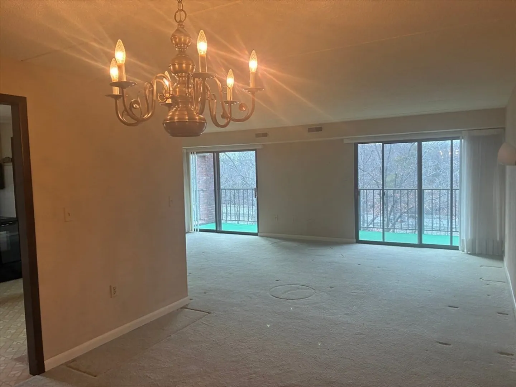
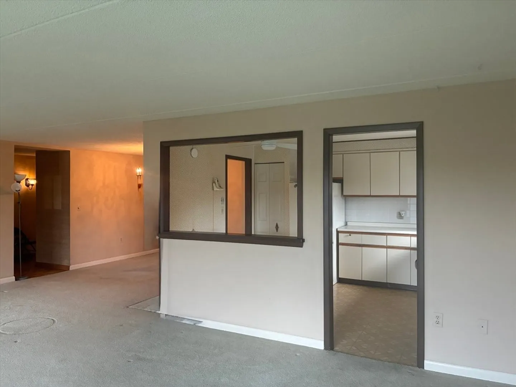
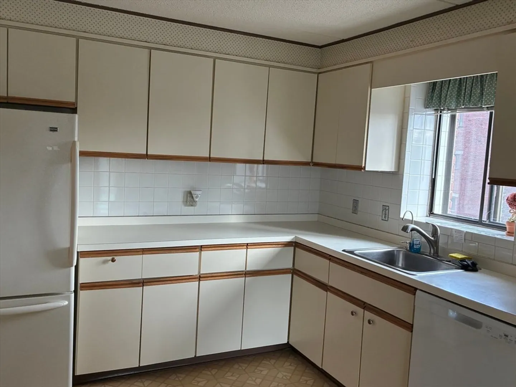
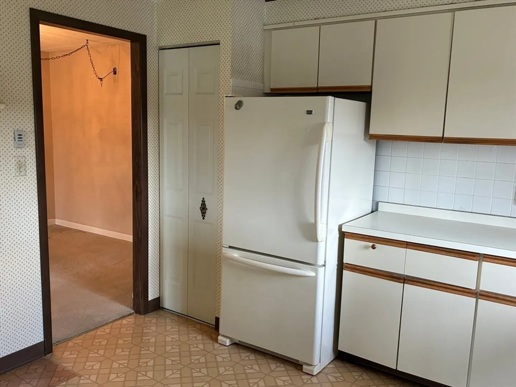
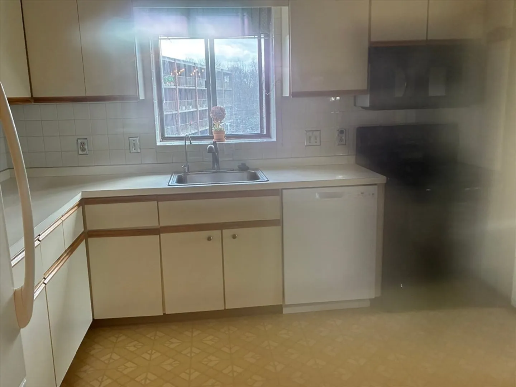
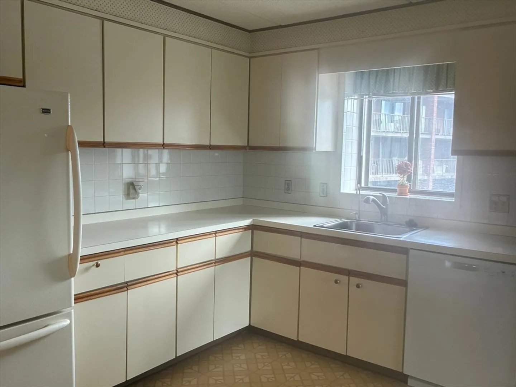
Expansive beyond the entry foyer with its parquet floor best describes the combination living room/dining area in this upper level unit. A wide balcony accessed through sliders from both bedrooms and living room flood the unit with light! The master bedroom features a large walk-in closet and bath with step in shower. The second bath has a full tub and shower. The kitchen is unusually large with a rarely found window over the sink! The kitchen has lots of cabinets and counter space as well as space for a large table and chairs. Some updating will make this a grand residence!! Plenty of parking, clubhouse and pool!
-
Highlights
- Building Name: The Gates
- Heating: Central, Electric Baseboard
- Parking Spots: 2
- Property Type: Condominium
- Total Rooms: 5
- Year Built: 1971
- Cooling: Central Air
- HOA Fee: $491
- Property Class: Residential
- Stories: 1
- Unit Number: 408
- Status: Closed
-
Additional Details
- Appliances: Range, Dishwasher, Disposal, Microwave, Refrigerator
- Construction: Frame
- Flooring: Vinyl, Carpet
- Roof: Tar/Gravel
- Total Number of Units: 120
- Year Built Source: Public Records
- Zoning: Rb
- Basement: N
- Exterior Features: Balcony
- Pets Allowed: Yes w/ Restrictions
- SqFt Source: Public Record
- Year Built Details: Approximate
- Year Converted: 1974
-
Amenities
- Community Features: Shopping, Pool, Golf, Medical Facility, Highway Access, House of Worship
- Pool Features: Association, In Ground
- Parking Features: Off Street, Common, Guest
- Security Features: Intercom
-
Utilities
- Sewer: Public Sewer
- Water Source: Public
-
Fees / Taxes
- Assessed Value: $401,200
- HOA Fee Includes: Water, Sewer, Insurance, Maintenance Structure, Road Maintenance, Maintenance Grounds, Snow Removal
- Taxes: $4,104
- HOA Fee Frequency: Monthly
- Tax Year: 2026
Similar Listings

Sold
33 Photos
Sold
26 Photos
Sold
29 Photos
Sold
19 Photos
Content © 2026 MLS Property Information Network, Inc. The information in this listing was gathered from third party resources including the seller and public records.
Listing information provided courtesy of Dvine1 Real Estate.
MLS Property Information Network, Inc. and its subscribers disclaim any and all representations or warranties as to the accuracy of this information.
