
Sold!
$430,000
2
Beds
1/1
Bath
1,345
Living Area
-
Property Description
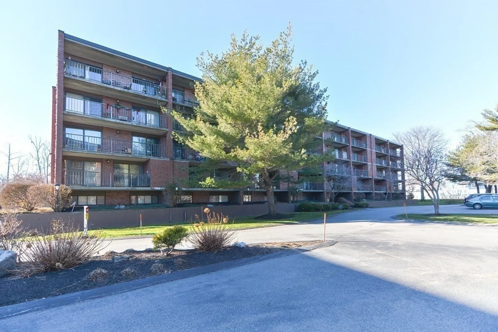
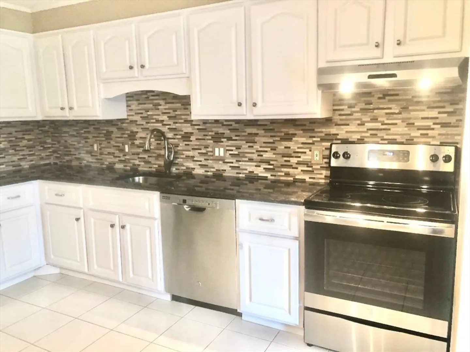
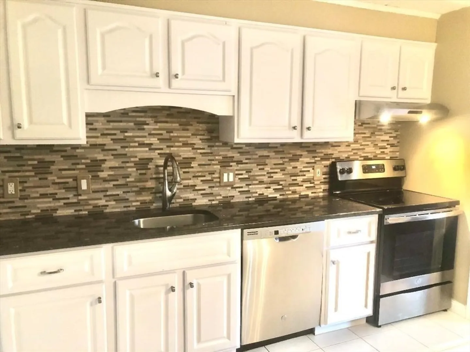
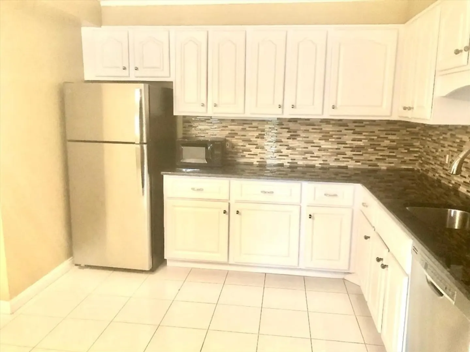
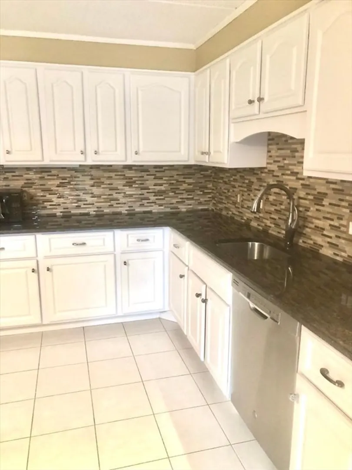
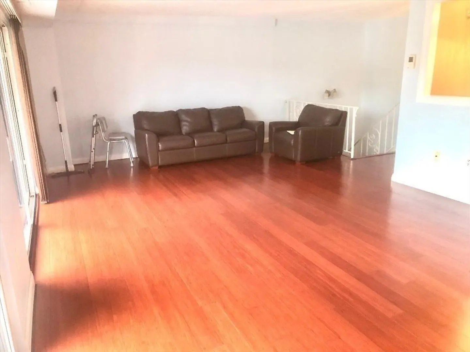
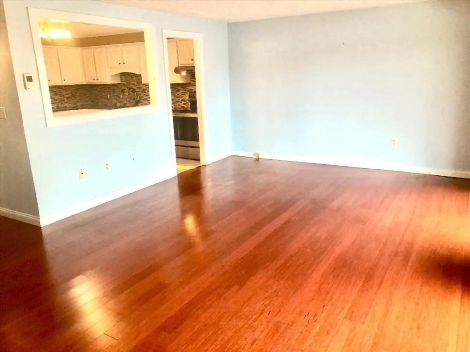
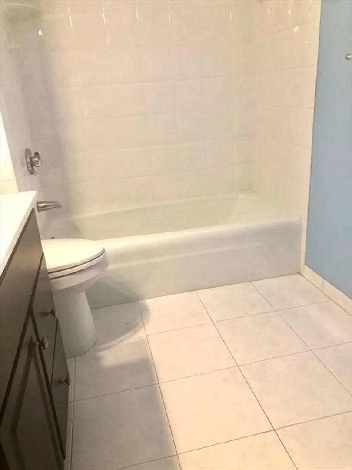
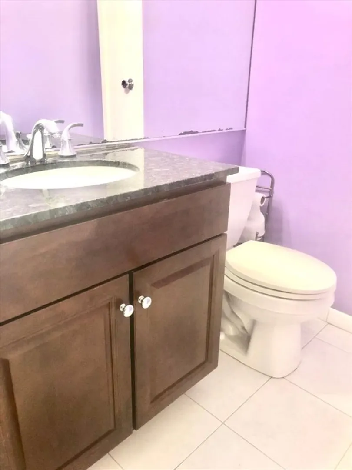
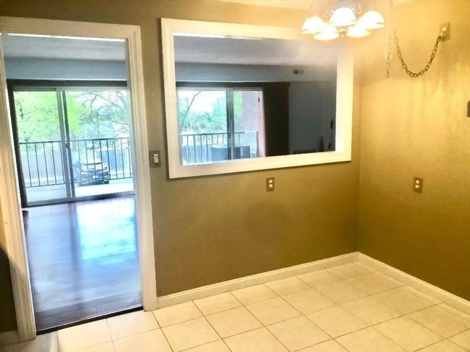
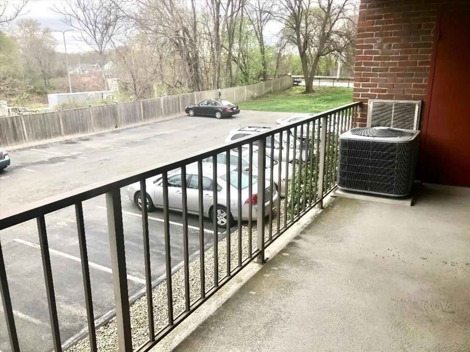
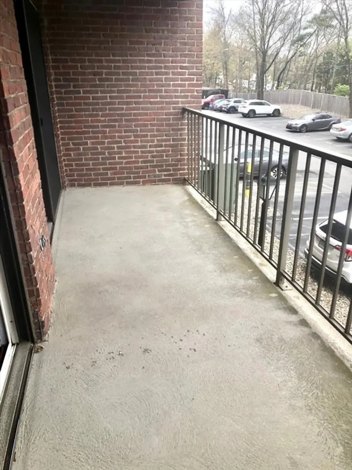
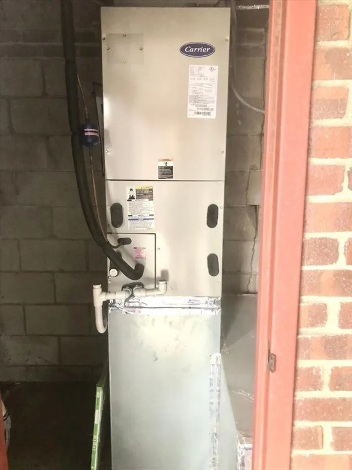
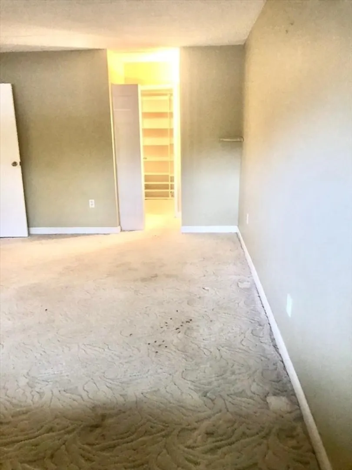
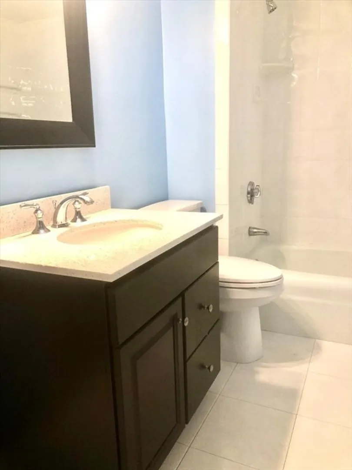
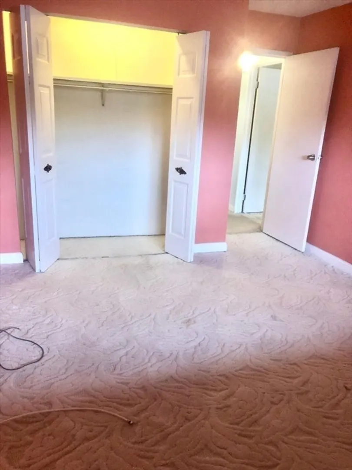
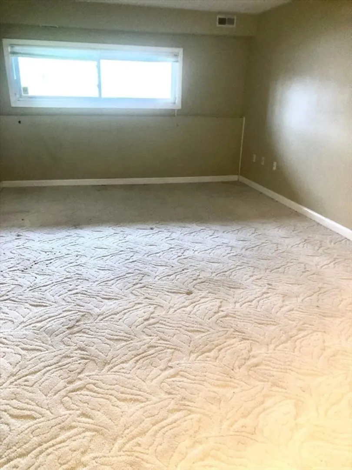
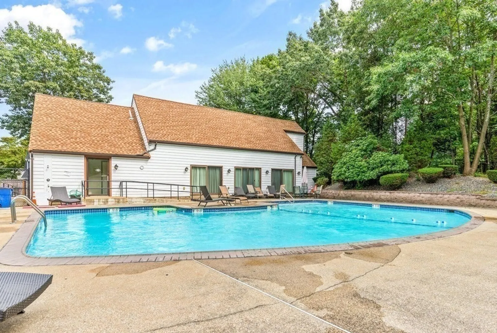
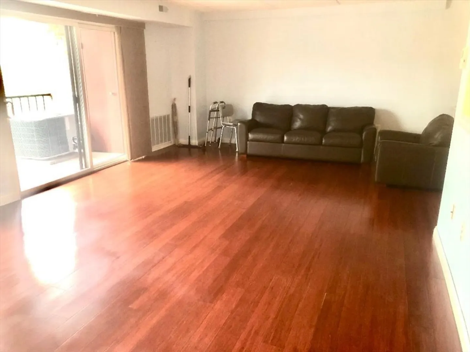
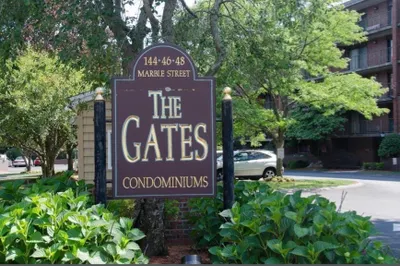
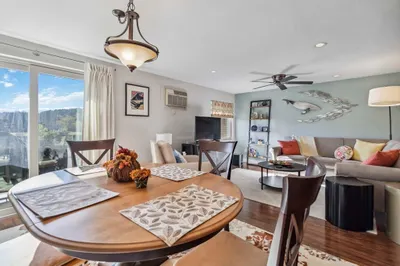
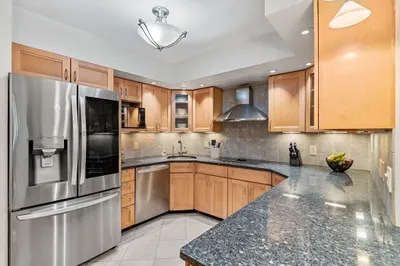
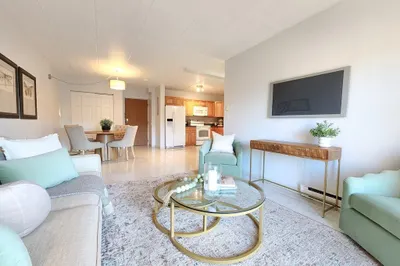
A great opportunity to own at The Gates. This 5 room 2 bedroom 1.5 bath unit has two levels. Livingroom, dining area ,kitchen and half bath are on main level. 2 bedrooms and a full bath are on lower level. Sliders to balcony off of livingroom. Updated HVAC system. Granite counters in kitchen. Main bedroom has walk in closet. Lower level has good storage closets. Complex is well maintained and has swimming pool. Very convenient to Rte 93, shopping and hiking trails. Unit needs some updates; mostly cosmetic including paint and carpeting. Good chance for someone to make improvements and build some instant equity! Group showings / Open houses only Saturday 11-12 Sunday 12-1, Monday 12-1 Offers are due Tuesday May 7th
-
Highlights
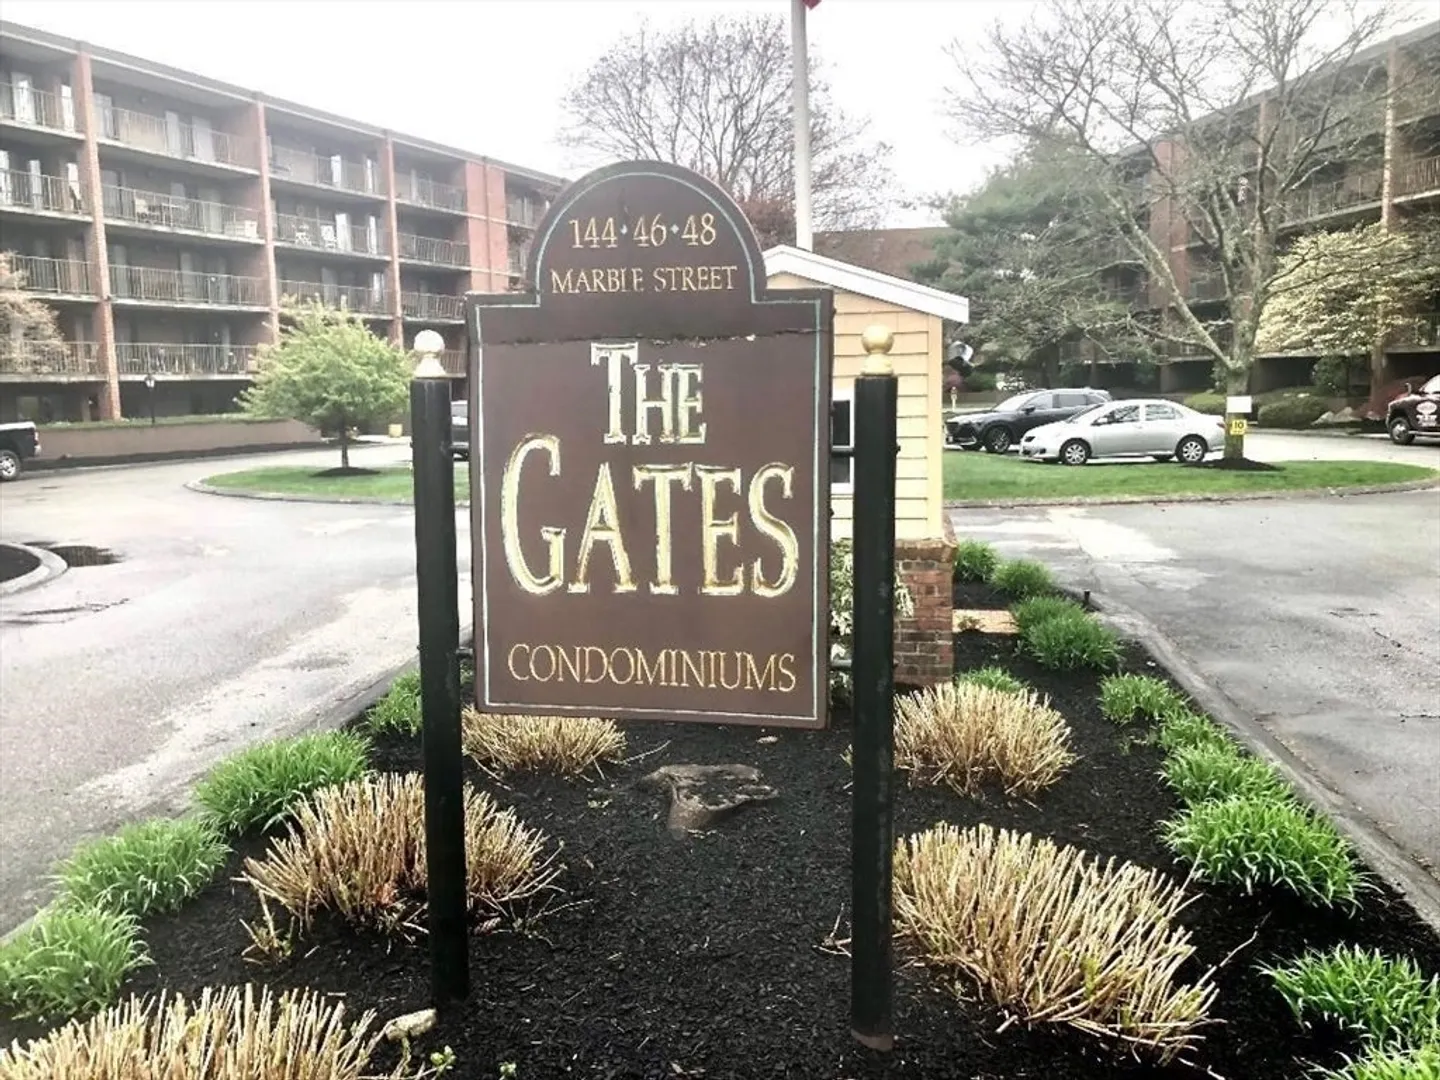
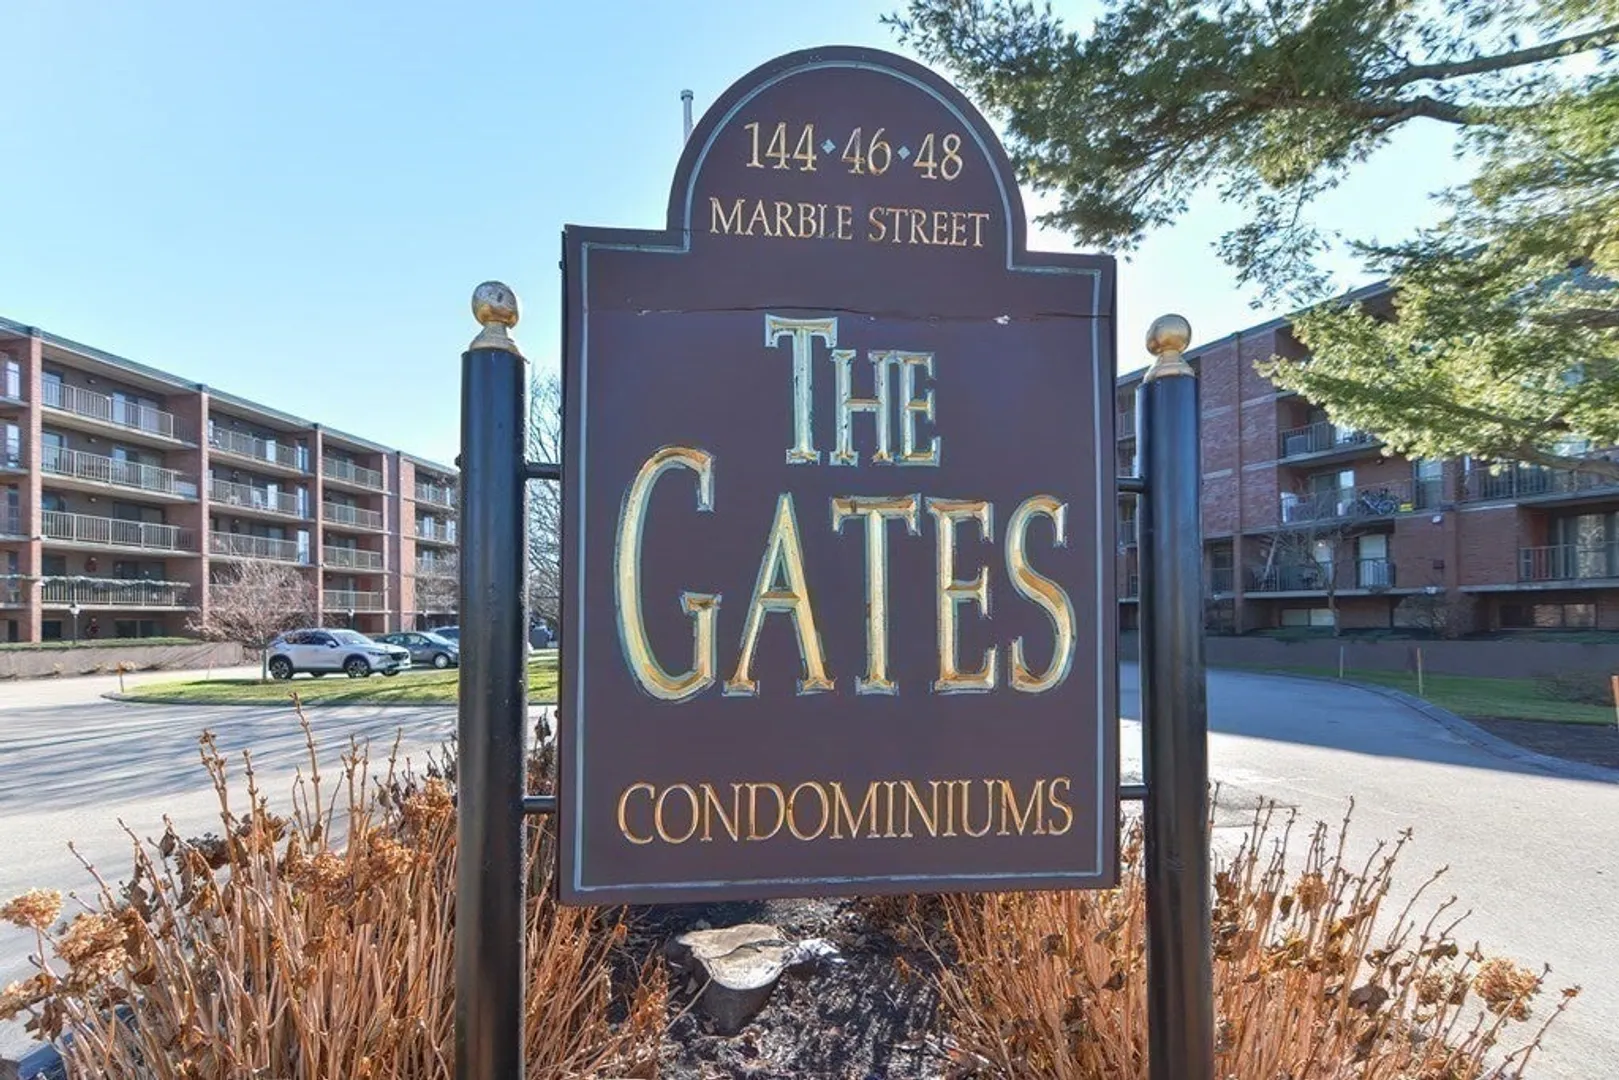
- Building Name: The Gates
- Heating: Forced Air, Heat Pump, Electric
- Parking Spots: 1
- Property Type: Condominium
- Total Rooms: 5
- Year Built: 1974
- Cooling: Central Air, Heat Pump
- HOA Fee: $459
- Property Class: Residential
- Stories: 2
- Unit Number: 204
- Status: Closed
-
Additional Details
- Appliances: Range, Dishwasher, Disposal, Refrigerator
- Construction: Brick, Stone
- Flooring: Tile, Carpet, Laminate
- Roof: Tar/Gravel
- Total Number of Units: 120
- Year Built Source: Public Records
- Zoning: Rb
- Basement: N
- Exterior Features: Balcony
- Pets Allowed: Yes
- SqFt Source: Public Record
- Year Built Details: Approximate
- Year Converted: 1974
-
Amenities
- Community Features: Public Transportation, Shopping, Pool, Park, Walk/Jog Trails, Medical Facility, Highway Access
- Parking Features: Off Street, Assigned
-
Utilities
- Electric: Circuit Breakers
- Water Source: Public
- Sewer: Public Sewer
-
Fees / Taxes
- Assessed Value: $420,300
- HOA Fee Includes: Water, Sewer, Insurance, Maintenance Structure, Road Maintenance, Maintenance Grounds, Snow Removal, Trash
- Taxes: $4,451
- HOA Fee Frequency: Monthly
- Tax Year: 2024
Similar Listings
Sold
33 Photos
Sold
24 Photos
Sold
41 Photos
Sold
26 Photos
Content © 2026 MLS Property Information Network, Inc. The information in this listing was gathered from third party resources including the seller and public records.
Listing information provided courtesy of RE/MAX Platinum.
MLS Property Information Network, Inc. and its subscribers disclaim any and all representations or warranties as to the accuracy of this information.
