
Sold!

$770,000
3
Beds
2/1
Baths
2,486
Living Area
-
Property Description
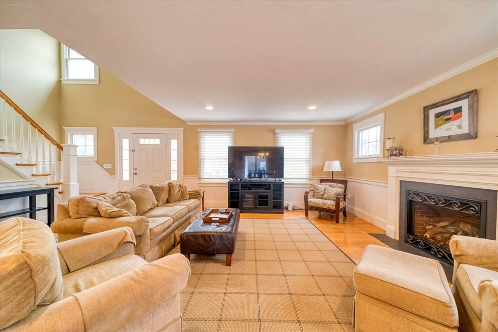
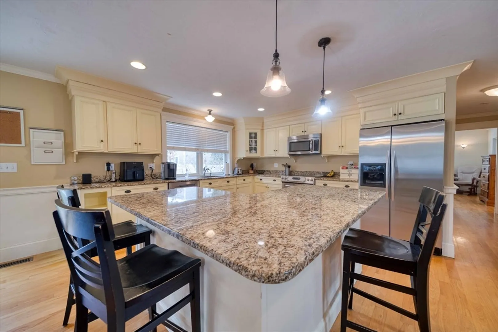
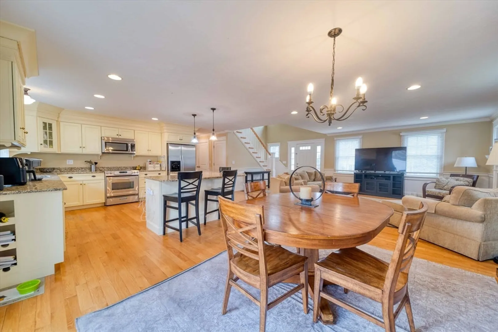
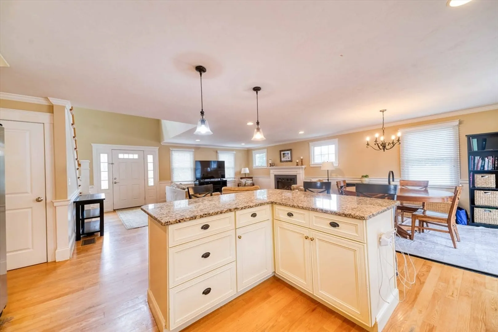
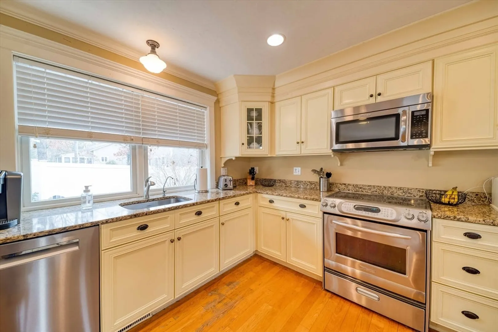
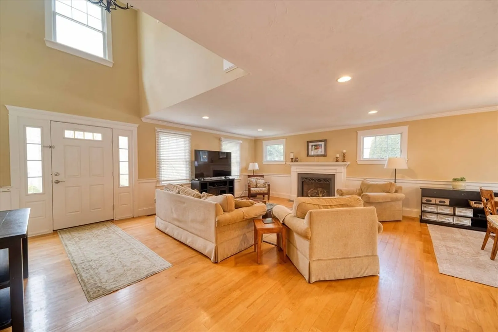
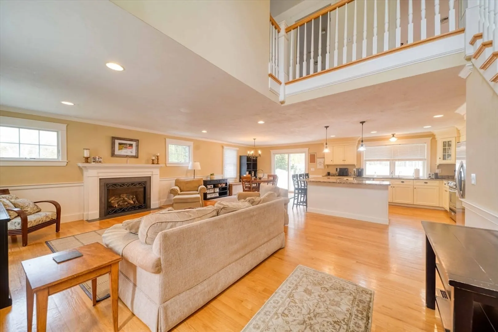
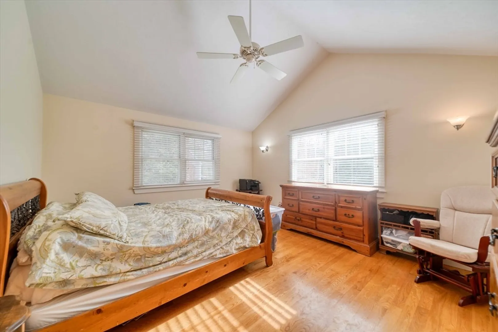
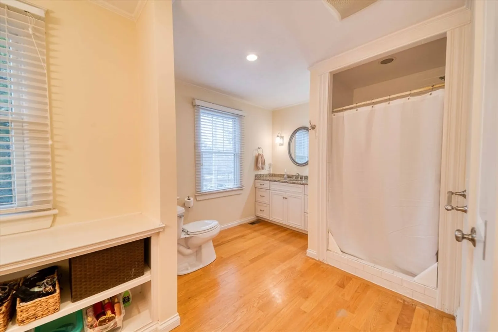
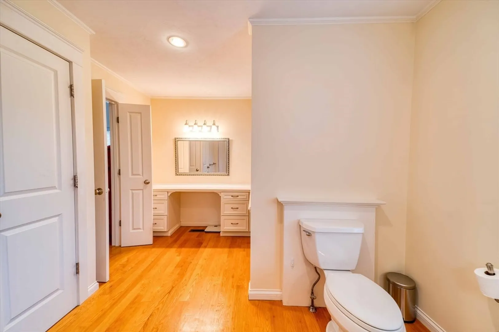
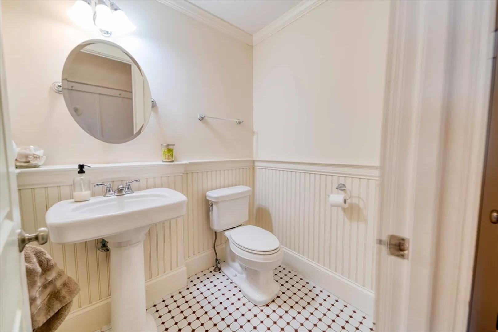
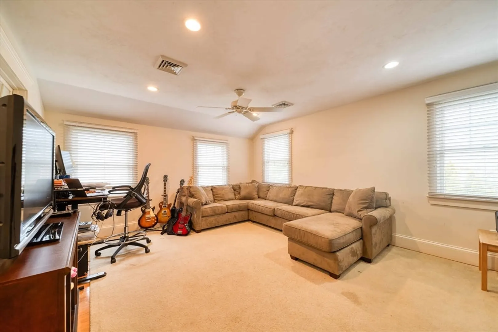
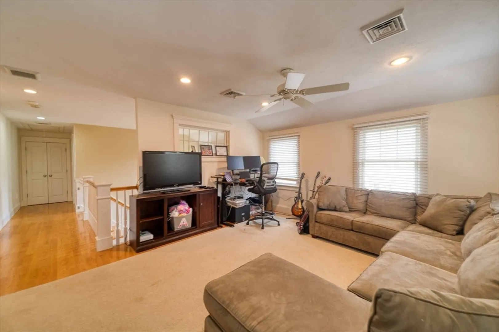
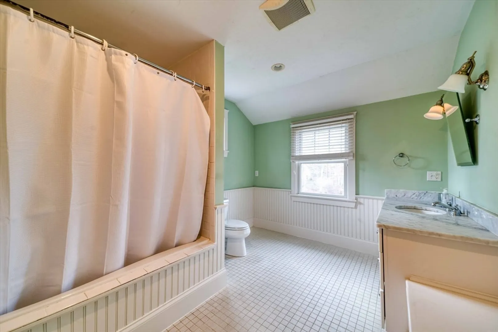
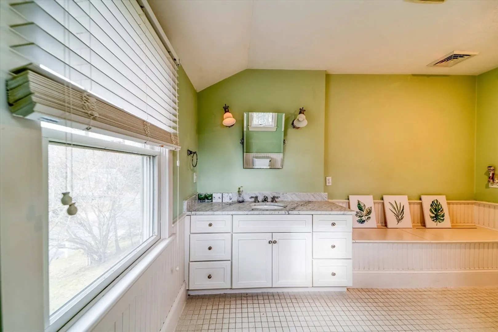
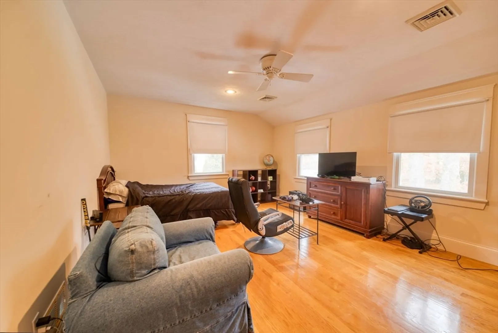
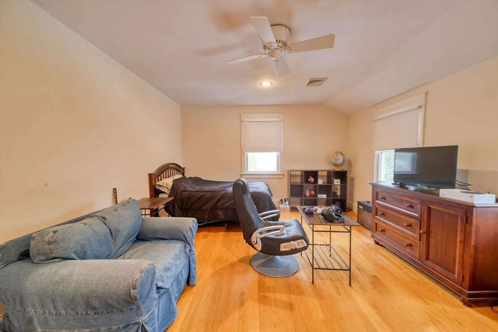
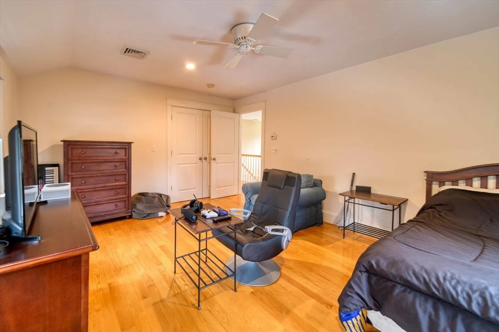
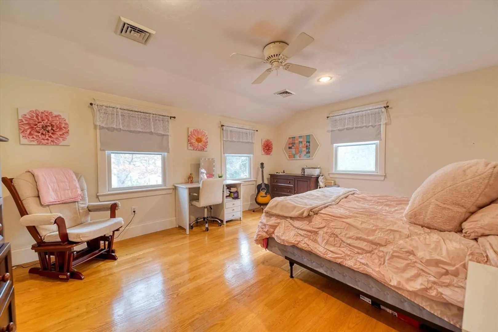
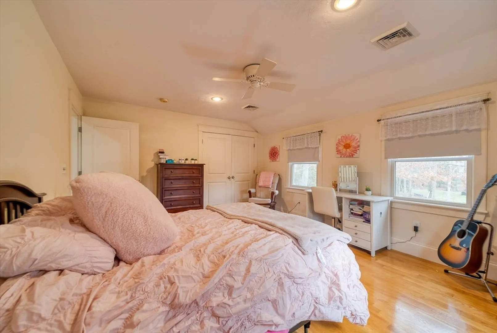
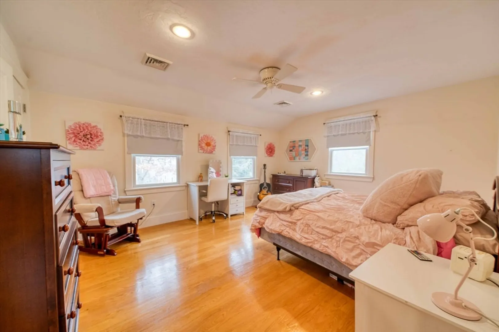
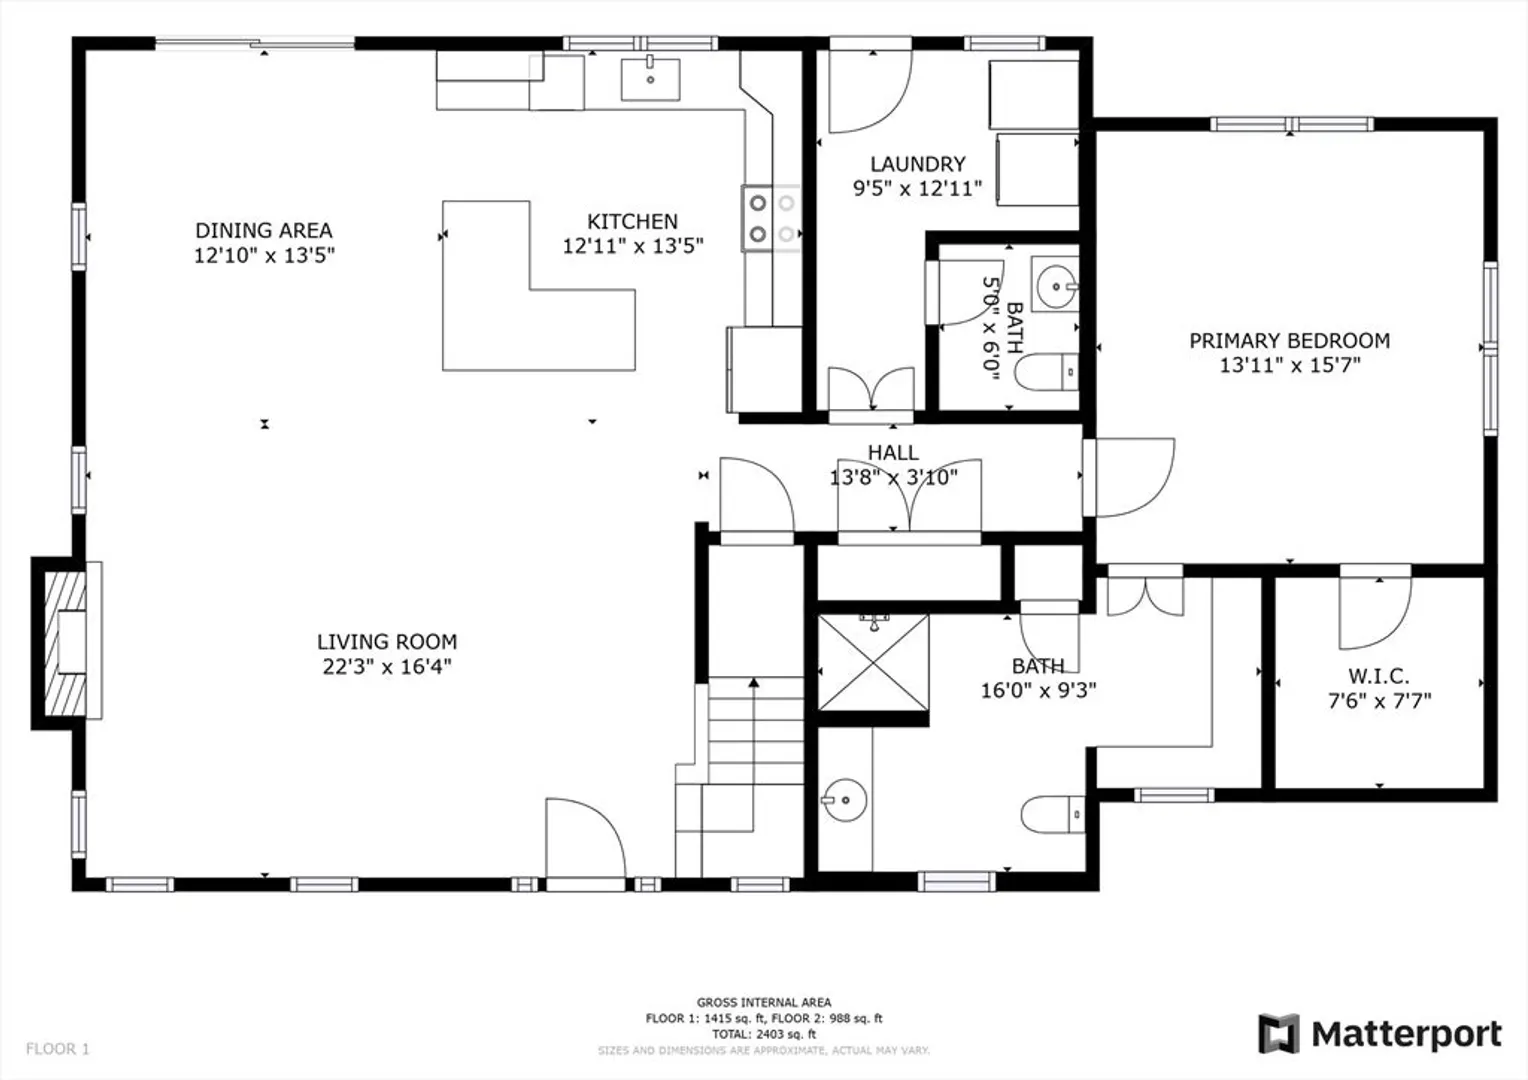
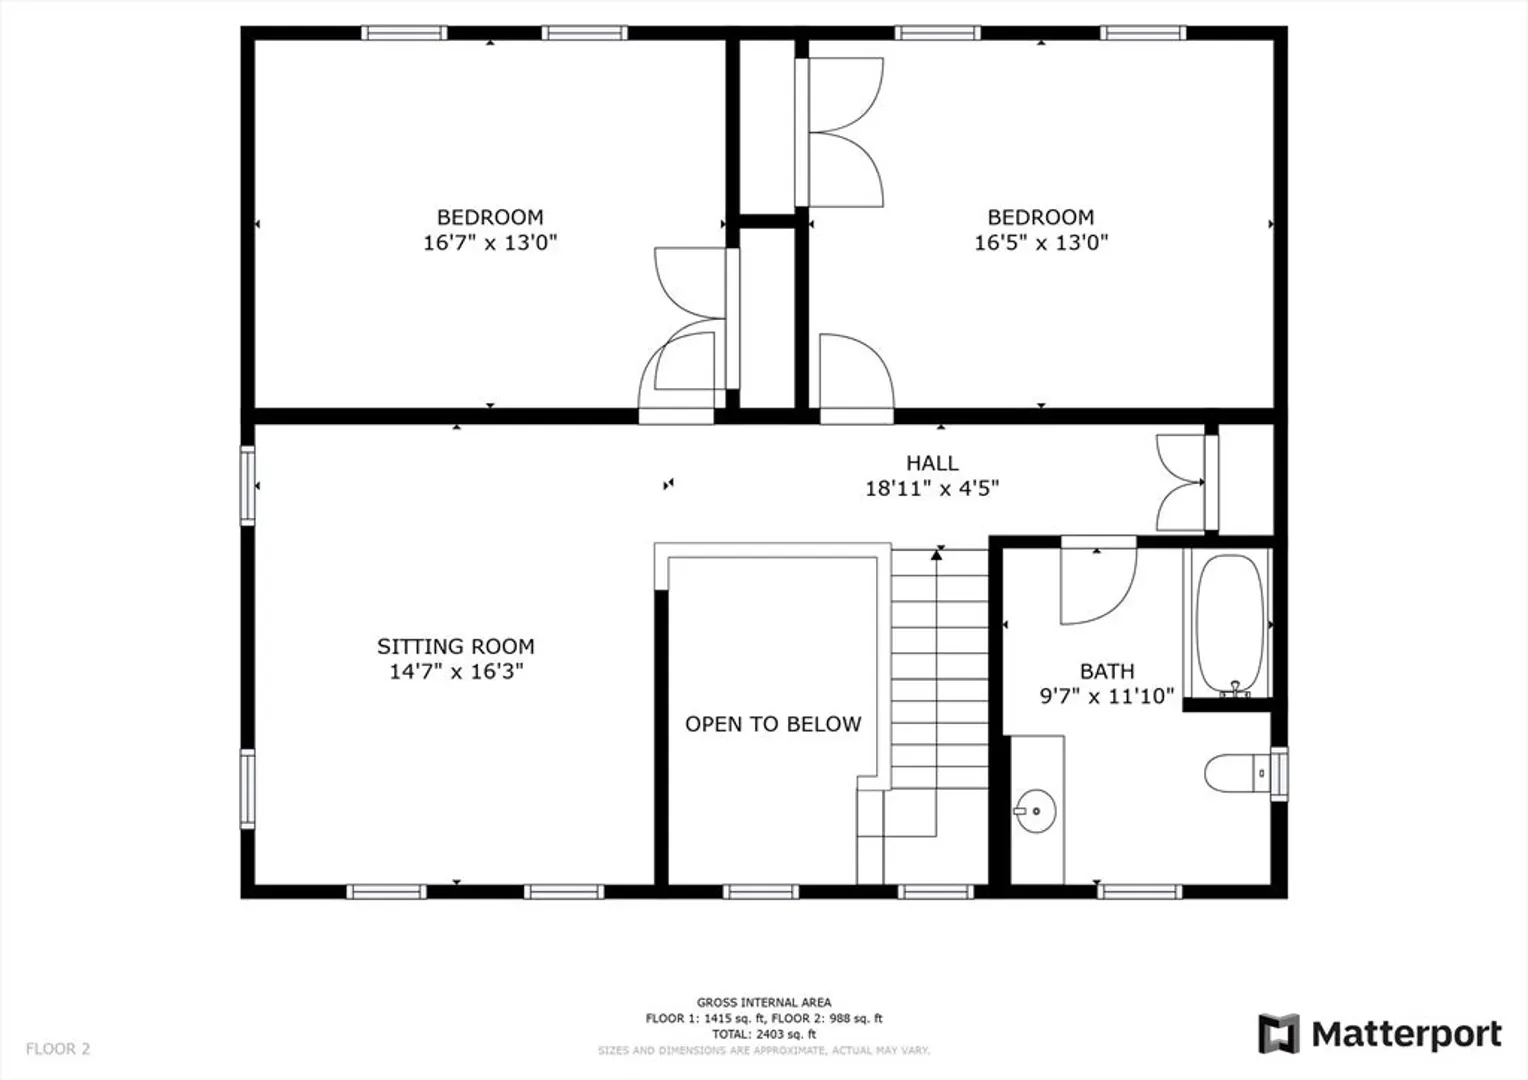
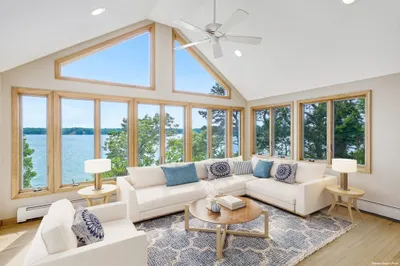
Come view this home in a highly desirable neighborhood in Johns Pond Estates this home is an open & airy home w/crown molding, This 3 bed 2.5 bath home features a first floor main bedroom gourmet kitchen w/a spacious center island counters, plus great work area. Open living dining areas w/gas fireplace has great ambiance just perfect for quiet evenings at home. A functional mud room w/1st floor washer/dryer for a busy family. Second floor boasts two more bedrooms and bath and another room for an office or family room. Enjoy your summers on Johns pond swimming and boating. washer and dryer do not convey.
-
Highlights
- Cooling: Central Air
- Parking Spots: 4
- Property Type: Single Family Residence
- Total Rooms: 7
- Status: Closed
- Heating: Forced Air, Natural Gas
- Property Class: Residential
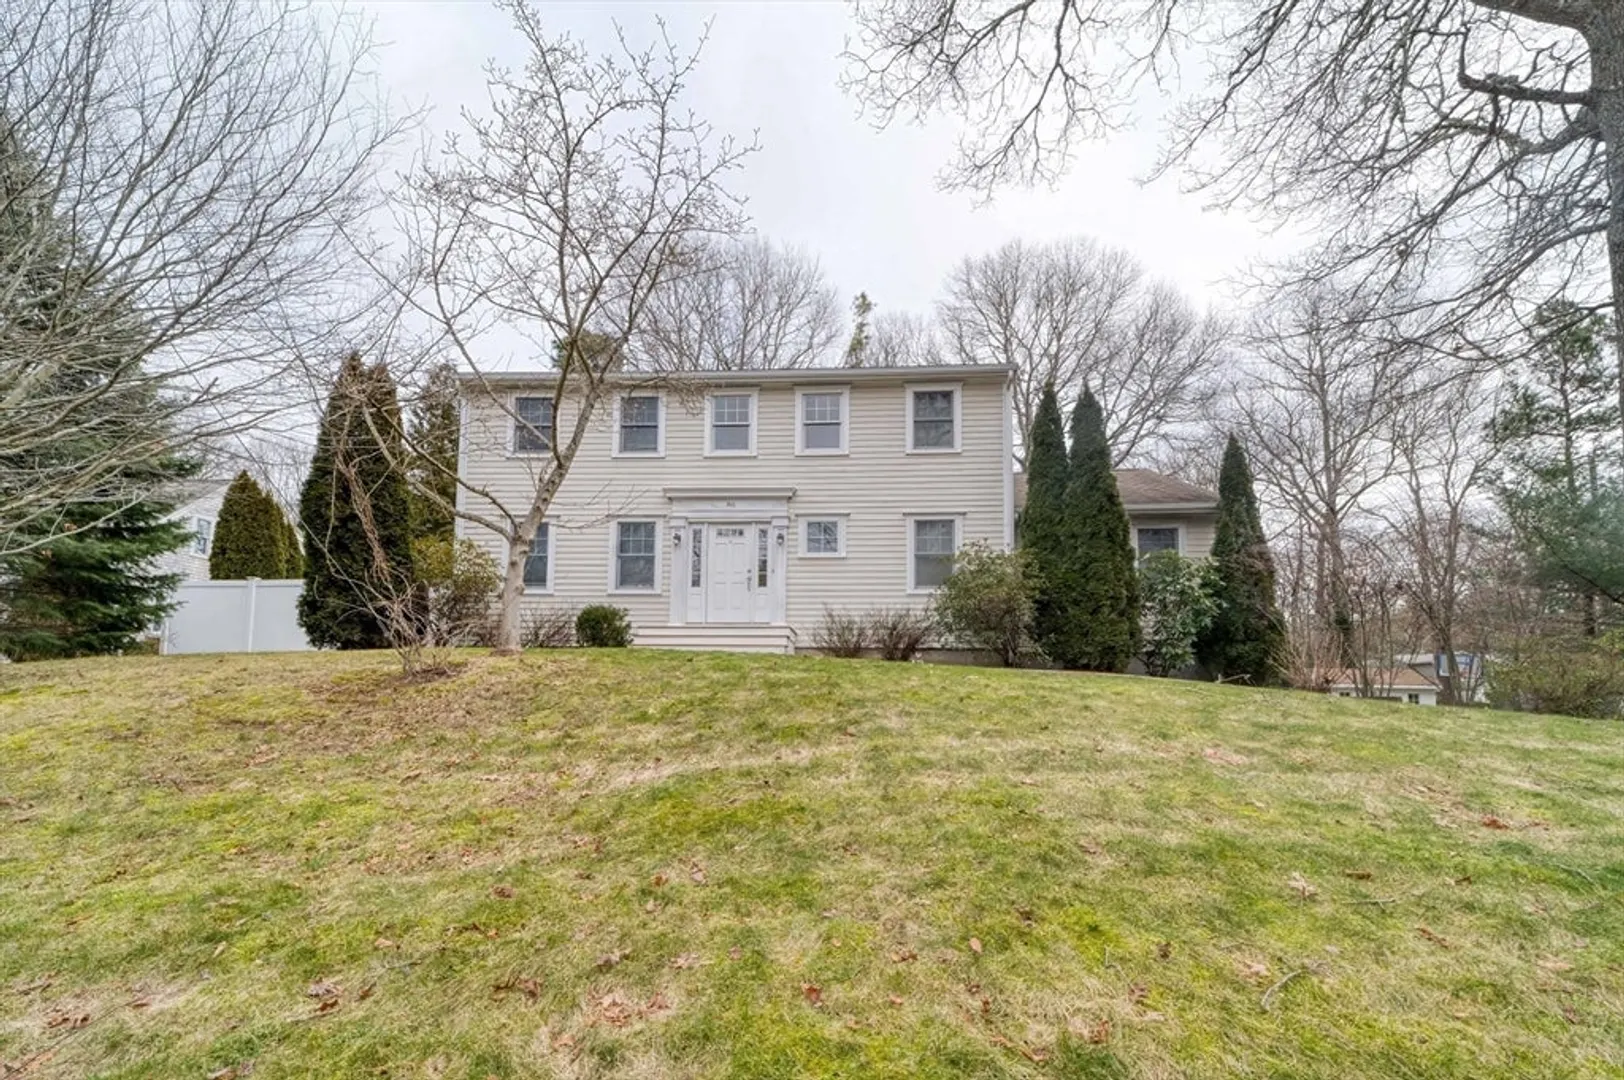
- Style: Colonial
- Year Built: 2006
-
Additional Details
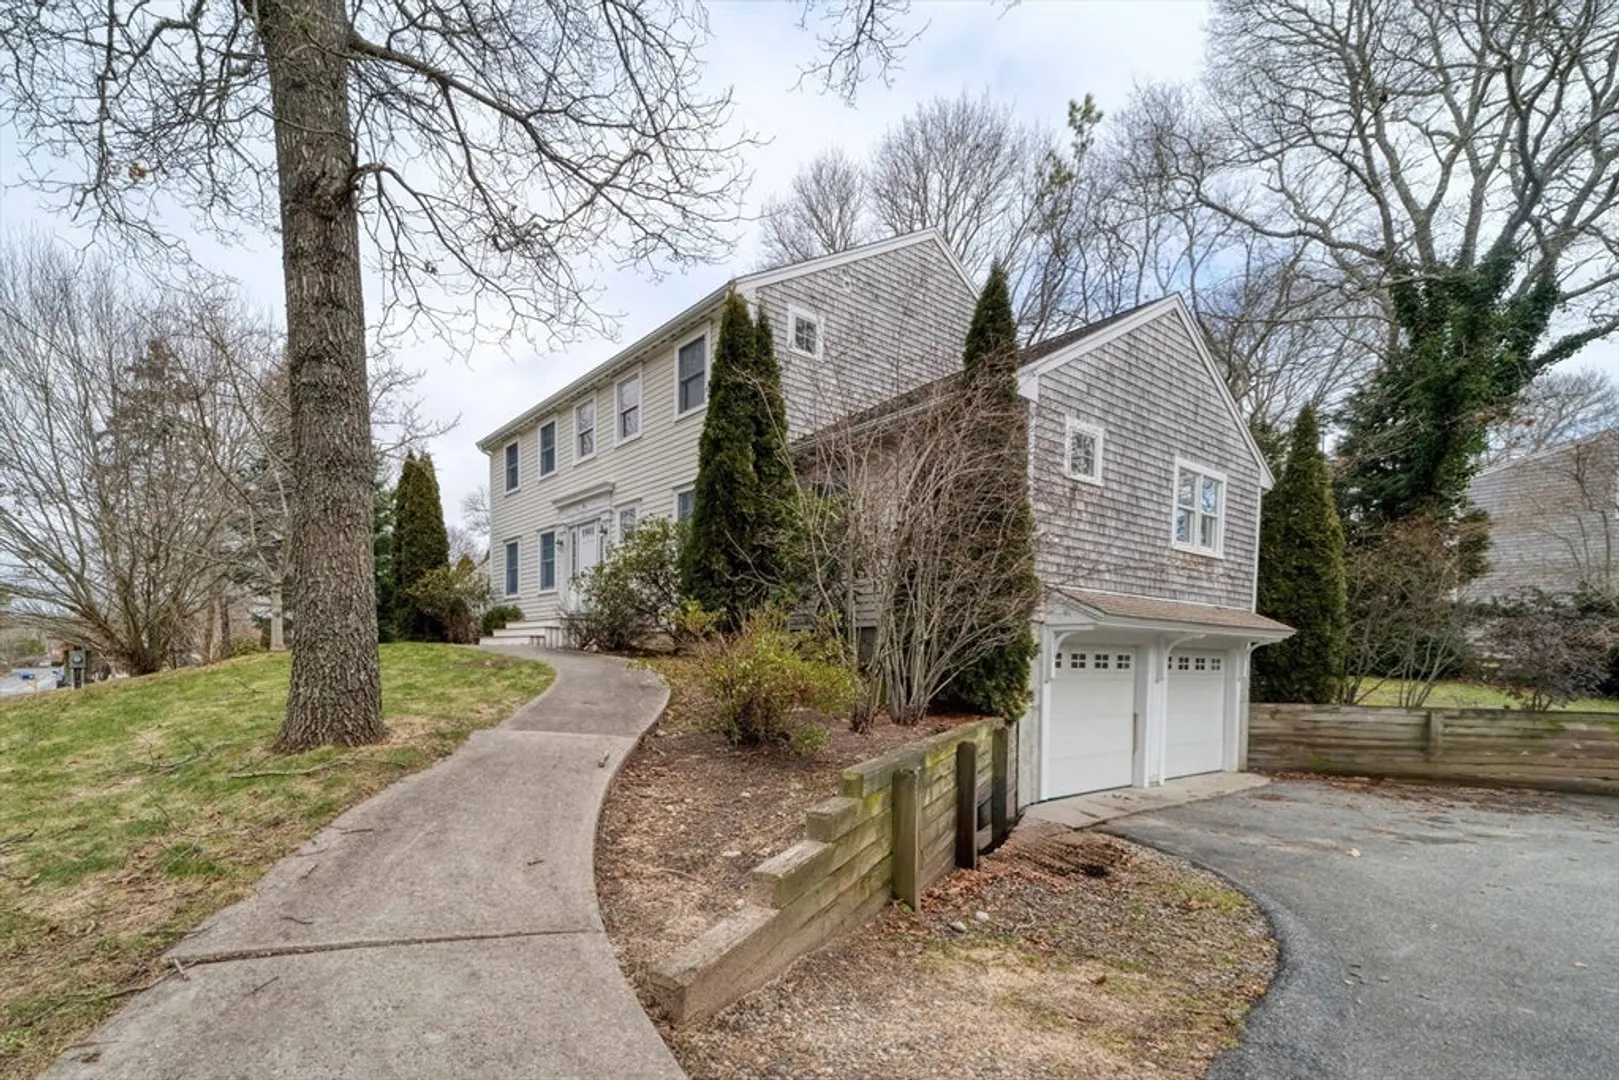
- Basement: Garage Access
- Exterior Features: Deck
- Flooring: Wood
- Lot Features: Corner Lot
- Year Built Details: Approximate
- Zoning: r5
- Construction: Conventional (2x4-2x6)
- Fireplaces: 1
- Foundation: Concrete Perimeter
- Roof: Shingle
- Year Built Source: Appraiser
-
Amenities
- Covered Parking Spaces: 2
- Waterfront Features: Beach Front, Lake/Pond, 0 to 1/10 Mile To Beach, Beach Ownership(Private)
- Parking Features: Attached, Under
-
Utilities
- Sewer: Private Sewer
- Water Source: Public
-
Fees / Taxes
- Assessed Value: $793,300
- Compensation Based On: Gross/Full Sale Price
- Taxes: $4,981
- Buyer Agent Compensation: 2%%
- Tax Year: 2024
Similar Listings
Sold
29 Photos
Sold
41 Photos
Sold
41 Photos
Sold
39 Photos
Content © 2026 MLS Property Information Network, Inc. The information in this listing was gathered from third party resources including the seller and public records.
Listing information provided courtesy of William Raveis R.E. & Home Services.
MLS Property Information Network, Inc. and its subscribers disclaim any and all representations or warranties as to the accuracy of this information.
