
Sold!
$517,000
1
Bed
1
Bath
675
Living Area
-
Property Description
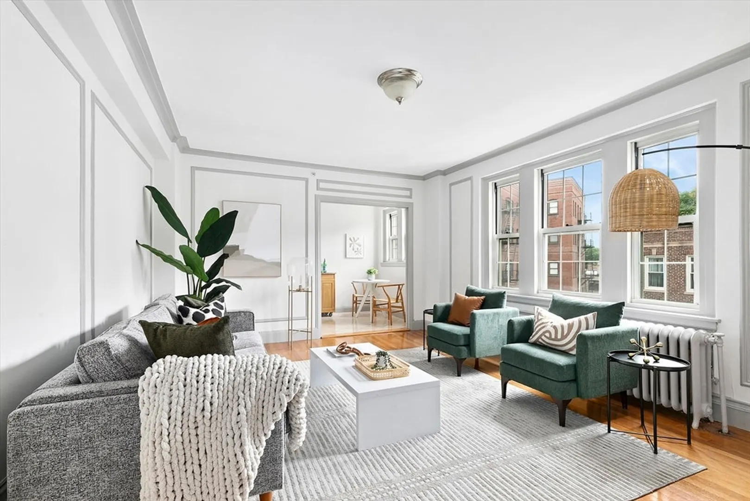
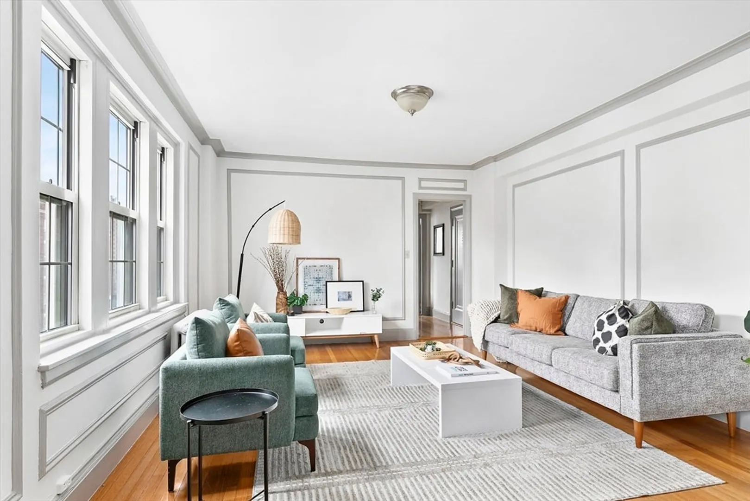
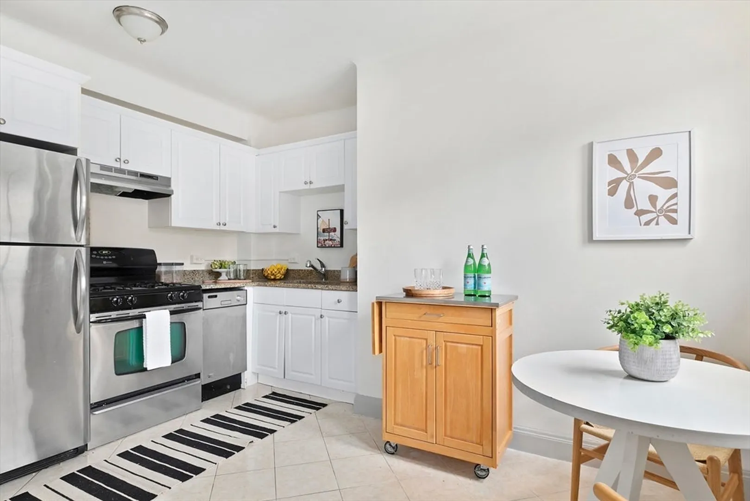
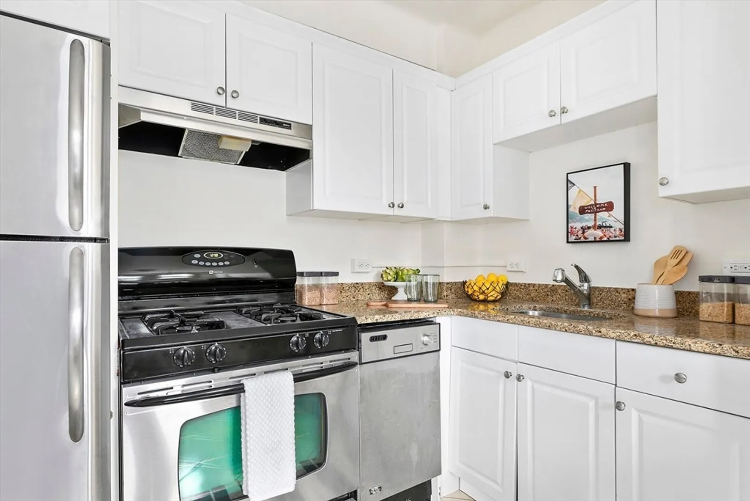
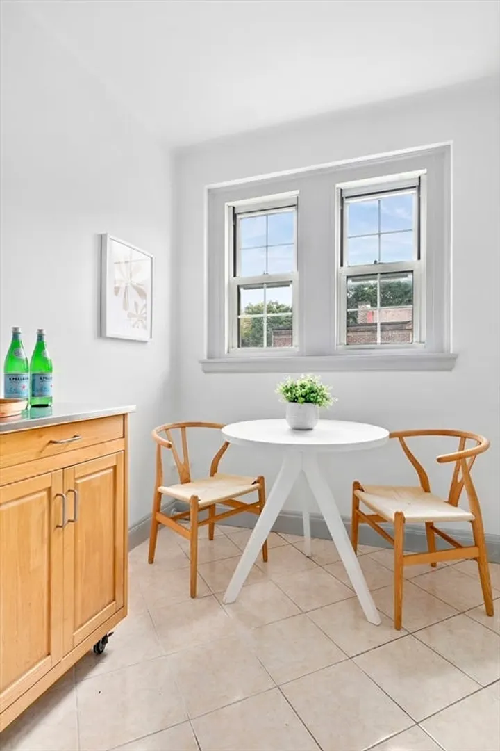
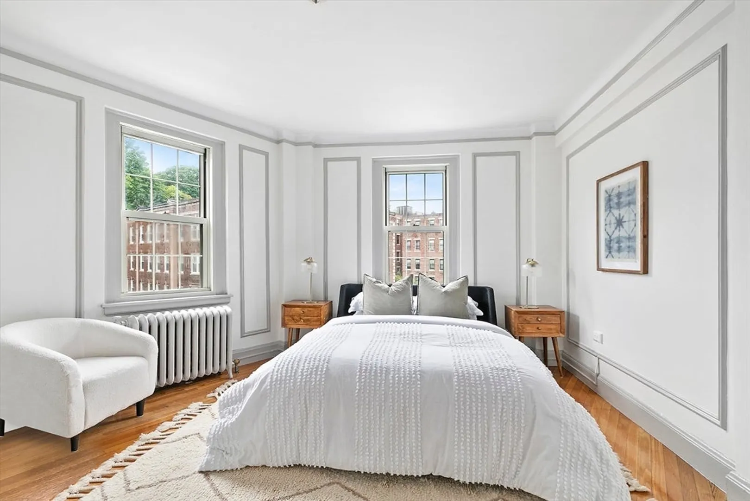
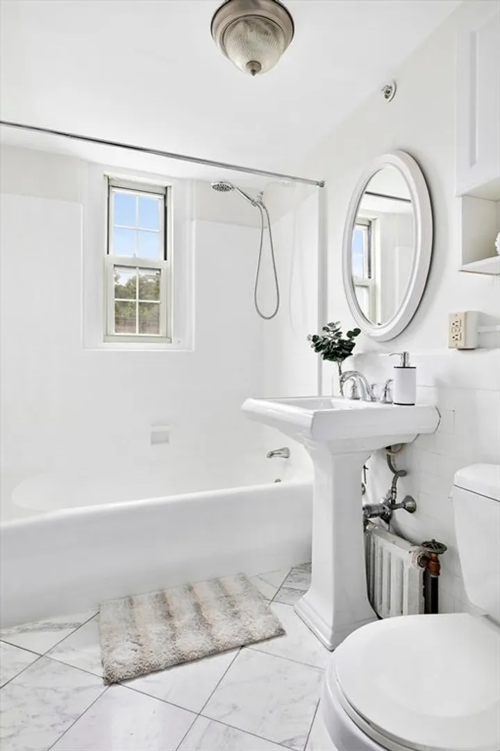
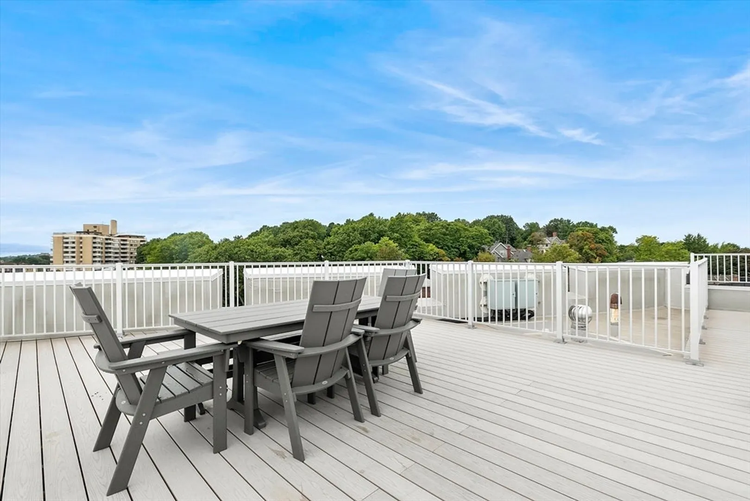
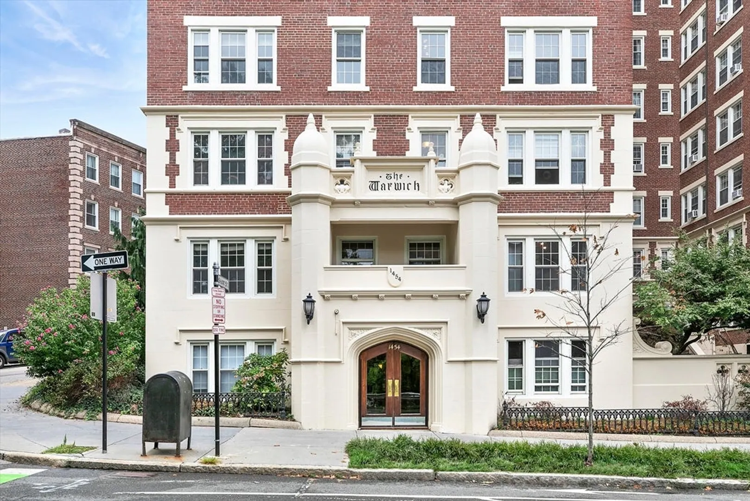
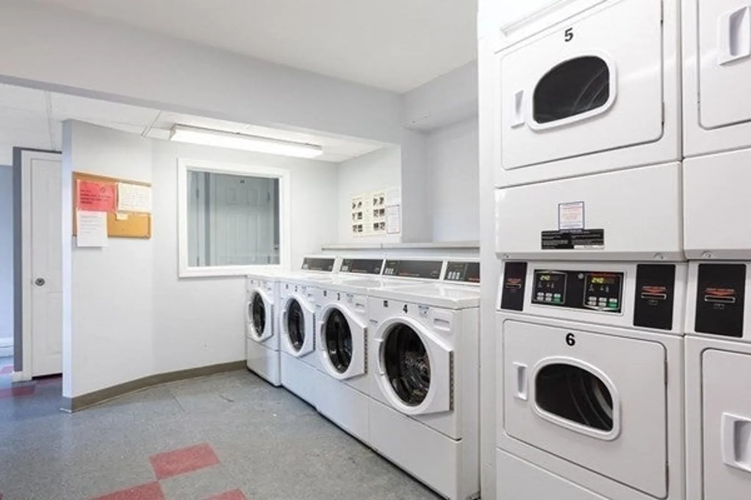
Discover the perfect blend of modern updates and classic charm in this beautifully renovated upper level 1 bedroom in the heart of Coolidge Corner. Superbly located on the 5th floor rear corner of the building, this home provides tranquility, privacy and an abundance of natural light. Large eat-in kitchen with granite countertops, stainless steel appliances and gas cooking. Very spacious living room and bedroom, both highlighted by stunning wall trims, moldings and hardwood floors. Additional deeded storage included with this home. Professionally managed and pet friendly building with fantastic amenities, including elevator, a common roof deck with views of Boston, outdoor patio, and common laundry room. Immediate access to the Green (C) Line, and just steps to all of the restaurants and shopping that Coolidge Corner has to offer.
-
Highlights
- Area: Coolidge Corner
- Cooling: Window Unit(s)
- HOA Fee: $612
- Property Type: Condominium
- Total Rooms: 4
- Year Built: 1926
- Building Name: The Warwick
- Heating: Hot Water
- Property Class: Residential
- Stories: 1
- Unit Number: 544
- Status: Closed
-
Additional Details
- Appliances: Range, Oven, Dishwasher, Disposal, Refrigerator, Freezer
- Exterior Features: Deck - Roof, Patio - Enclosed
- Pets Allowed: Yes
- Total Number of Units: 66
- Year Built Source: Public Records
- Zoning: Res
- Basement: N
- Flooring: Wood
- SqFt Source: Public Record
- Year Built Details: Actual
- Year Converted: 2006
-
Amenities
- Community Features: Public Transportation, Shopping, Park, Medical Facility, T-Station, University
- Security Features: Intercom
-
Utilities
- Sewer: Public Sewer
- Water Source: Public
-
Fees / Taxes
- Assessed Value: $532,700
- HOA Fee Includes: Heat, Water, Sewer, Insurance, Maintenance Grounds, Snow Removal, Trash, Reserve Funds
- Taxes: $5,258
- HOA Fee Frequency: Monthly
- Tax Year: 2025
Similar Listings
Sold

8 Photos
Sold

16 Photos
Sold

24 Photos
Sold

8 Photos
Content © 2026 MLS Property Information Network, Inc. The information in this listing was gathered from third party resources including the seller and public records.
Listing information provided courtesy of Bold Real Estate, Inc..
MLS Property Information Network, Inc. and its subscribers disclaim any and all representations or warranties as to the accuracy of this information.
