
Sold!
$490,000
1
Bed
1
Bath
676
Living Area
-
Property Description
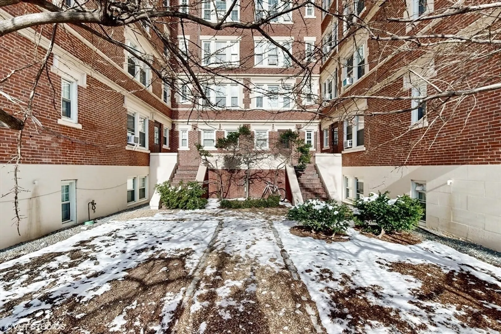
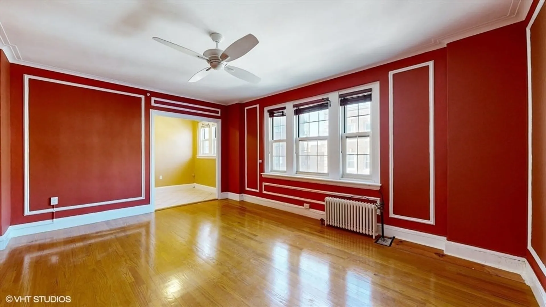
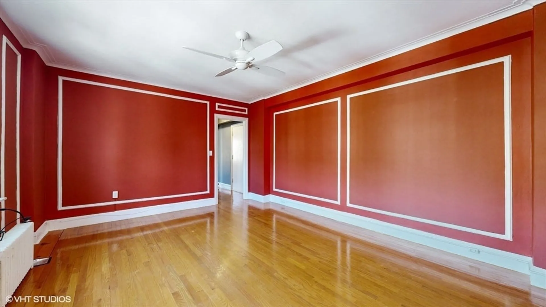
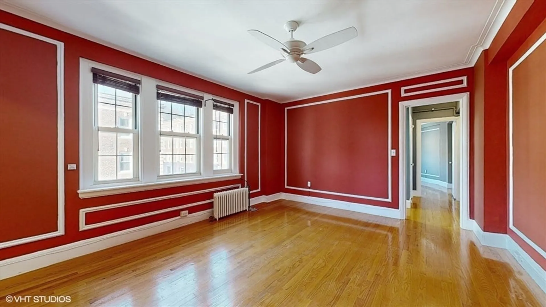
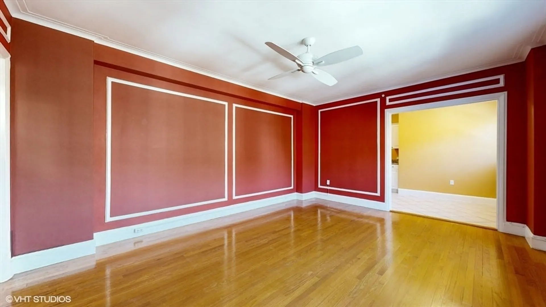
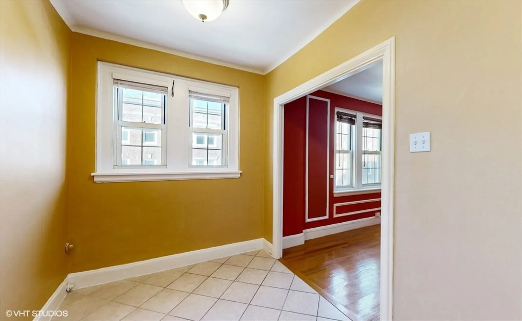
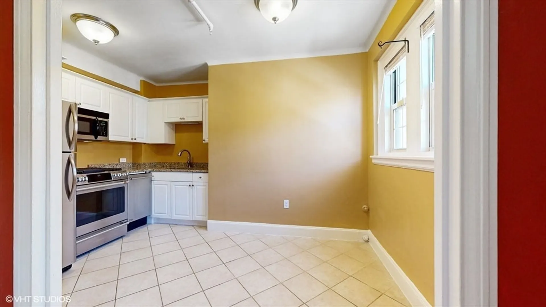
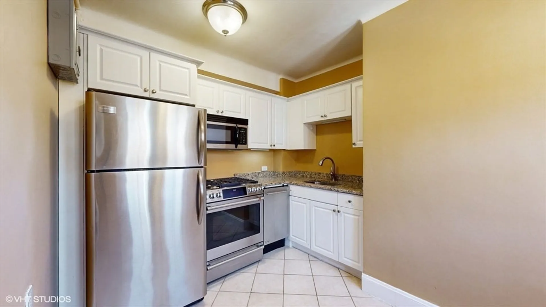
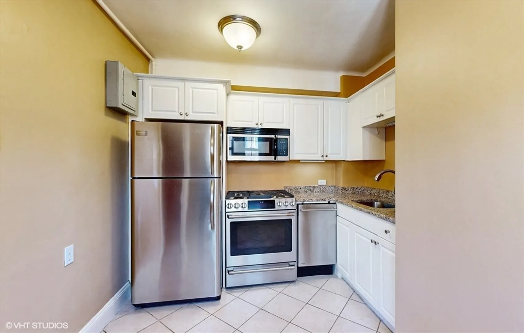
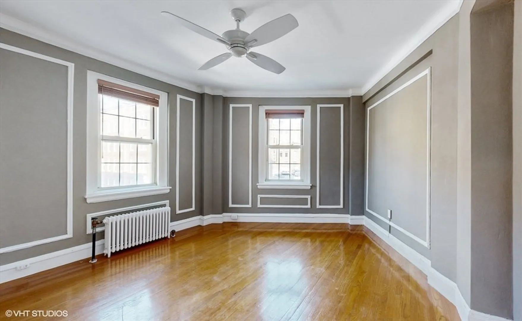
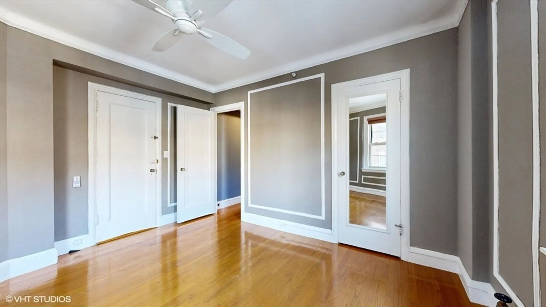
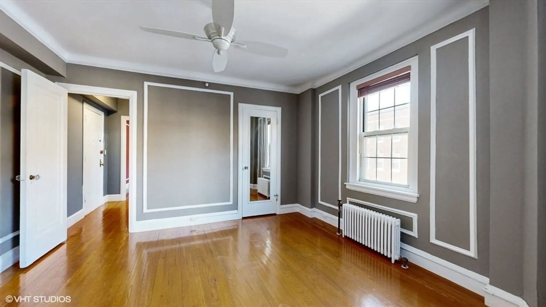
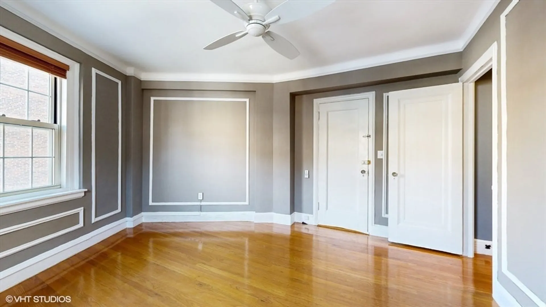
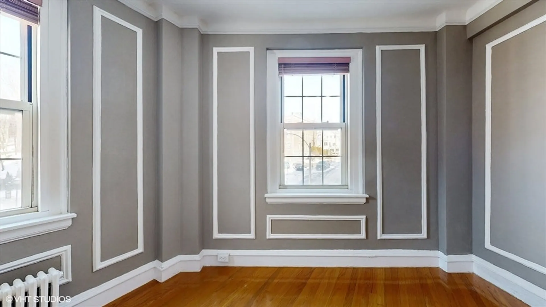
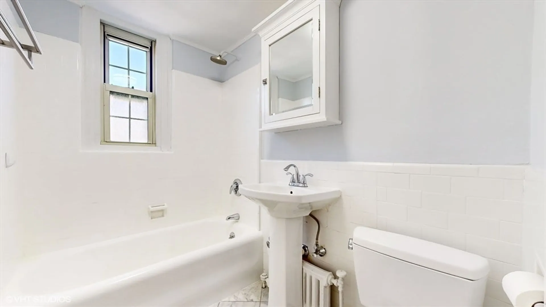
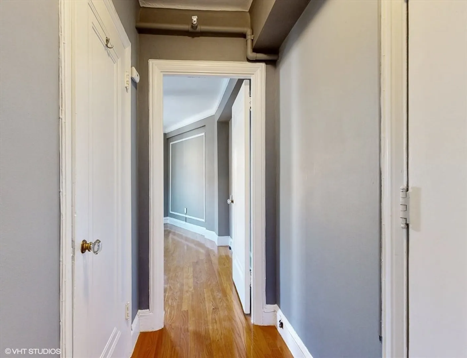
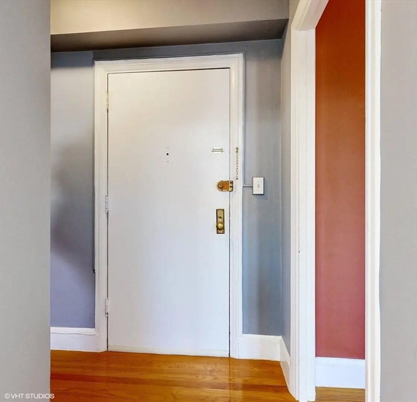
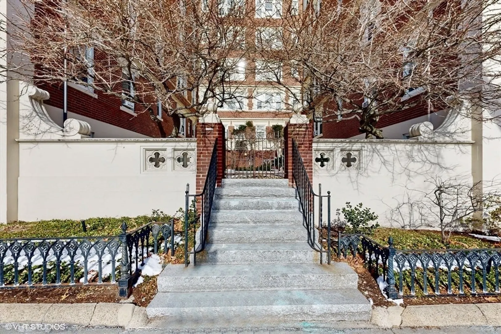
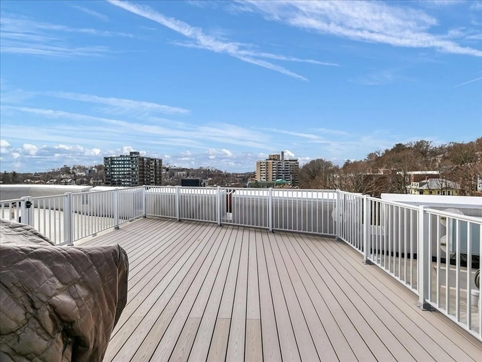
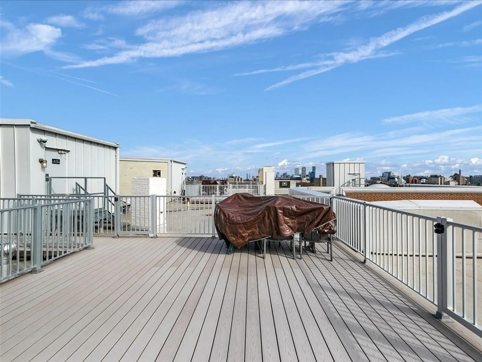
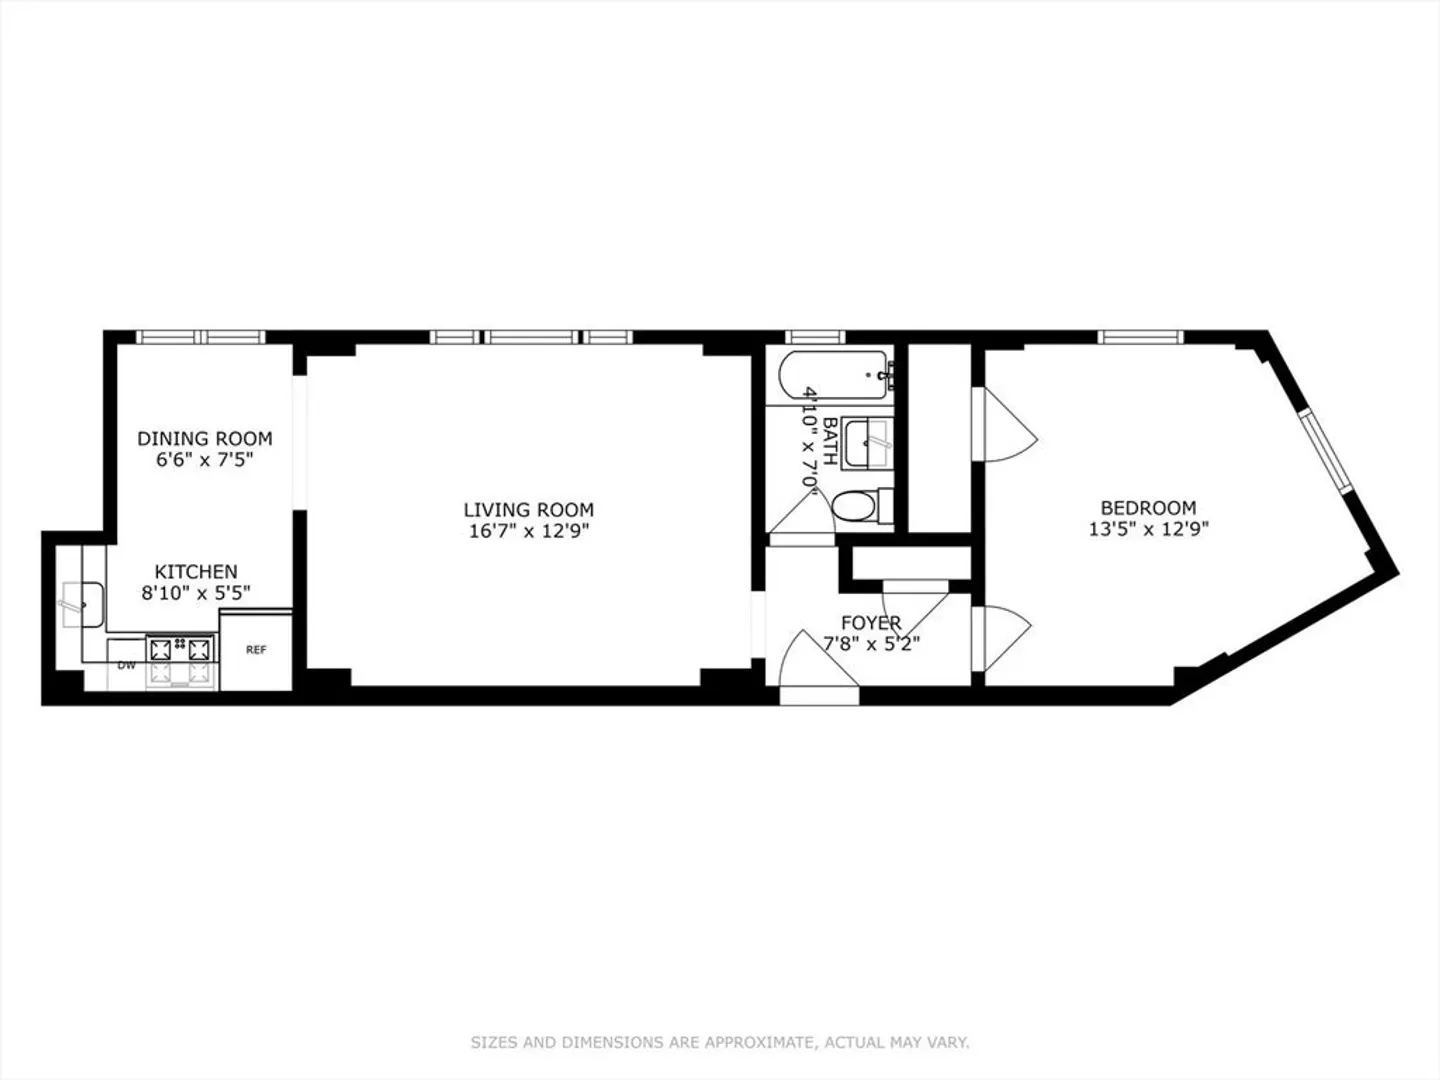
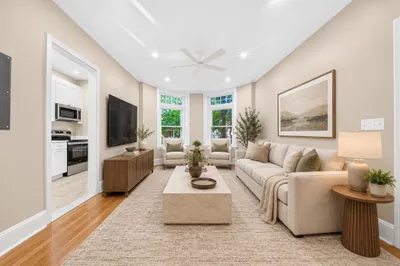
Welcome home to Warwick Condominiums! This beautifully updated 1-bed, 1-bath condo, perfectly situated just steps from Coolidge Corner and convenient public transportation. This move-in-ready home features gleaming hardwood floors, fresh paint throughout, and an updated kitchen with granite countertops and stainless steel appliances. Enjoy summer evenings or morning coffee on the expansive common area roof deck with stunning views. Nestled in a prime location, you're just minutes from downtown Boston while enjoying the charm of Brookline living, with its shops, dining, and vibrant community. Whether you're a first-time buyer, downsizing, or seeking a pied-à-terre, this condo is a must-see! Don’t miss out on the perfect blend of style, location, and convenience!
-
Highlights
- Building Name: Warwick Condominium Association
- Heating: Baseboard, Hot Water, Oil
- Property Class: Residential
- Stories: 1
- Unit Number: 444
- Status: Closed
- Cooling: Window Unit(s)
- HOA Fee: $608
- Property Type: Condominium
- Total Rooms: 3
- Year Built: 1926
-
Additional Details
- Appliances: Range, Dishwasher, Microwave, Refrigerator
- Construction: Stone
- Flooring: Wood, Tile
- SqFt Source: Public Record
- Year Built Details: Actual
- Zoning: M20
- Basement: Y
- Exterior Features: Deck - Roof, Garden
- Pets Allowed: Yes w/ Restrictions
- Total Number of Units: 66
- Year Built Source: Public Records
-
Amenities
- Community Features: Public Transportation, Shopping, Park, Medical Facility, Laundromat, Bike Path, Conservation Area, House of Worship, Private School, Public School, T-Station, University
-
Utilities
- Sewer: Public Sewer
- Water Source: Public
-
Fees / Taxes
- Assessed Value: $509,600
- HOA Fee Includes: Heat, Water, Sewer, Insurance, Maintenance Structure, Maintenance Grounds, Snow Removal, Trash
- Taxes: $5,030
- HOA Fee Frequency: Monthly
- Tax Year: 2025
Similar Listings
Sold

8 Photos
Sold

16 Photos
Sold

24 Photos
Sold

8 Photos
Content © 2026 MLS Property Information Network, Inc. The information in this listing was gathered from third party resources including the seller and public records.
Listing information provided courtesy of Senne.
MLS Property Information Network, Inc. and its subscribers disclaim any and all representations or warranties as to the accuracy of this information.
