
Sold!
$605,000
2
Beds
1
Bath
968
Living Area
-
Property Description
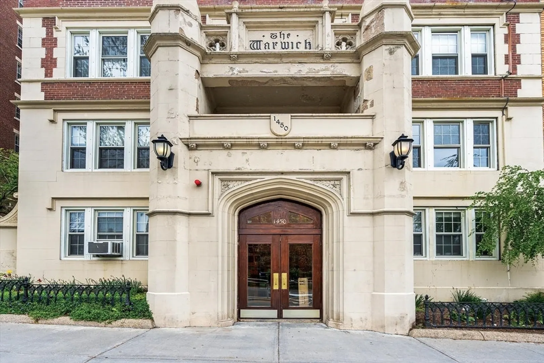
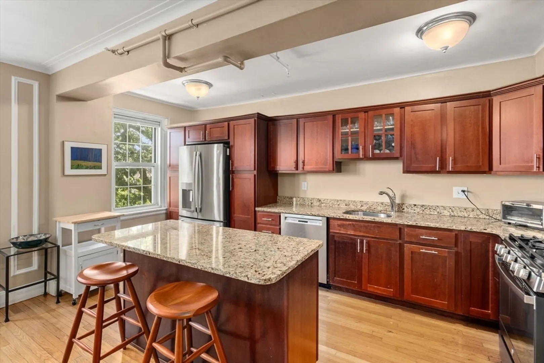
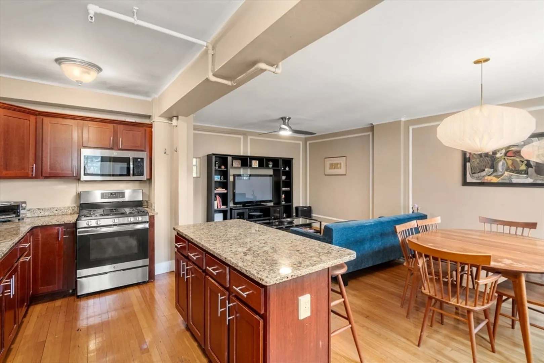
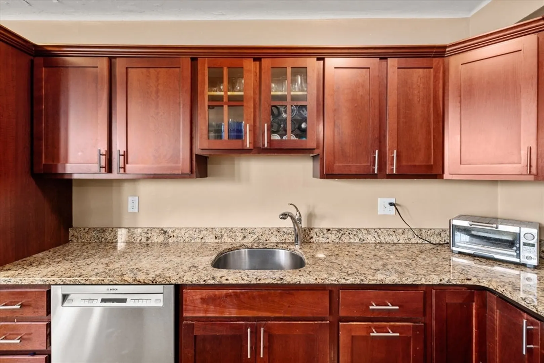
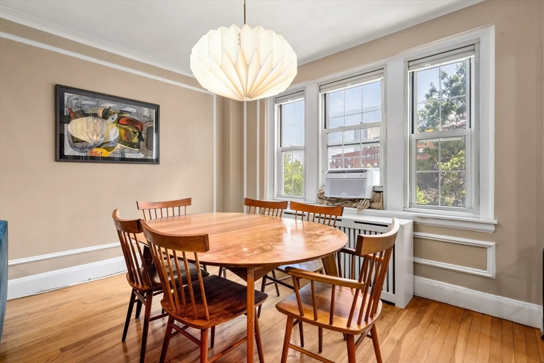
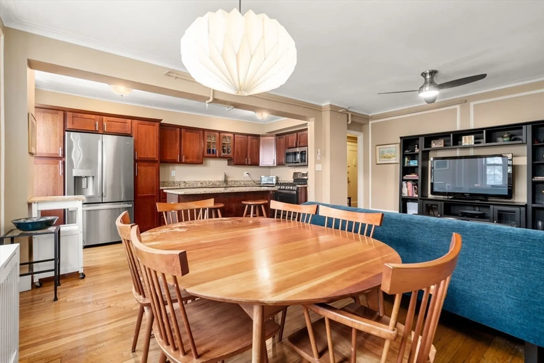
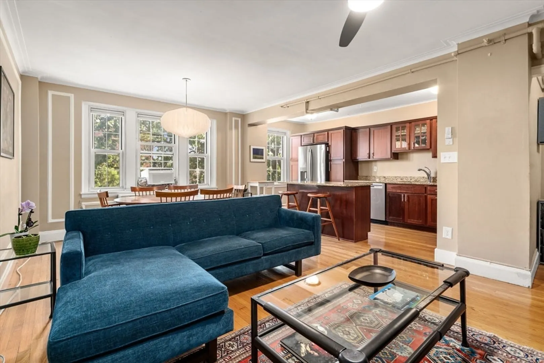
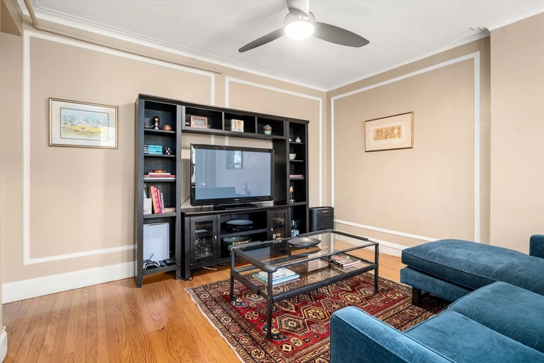
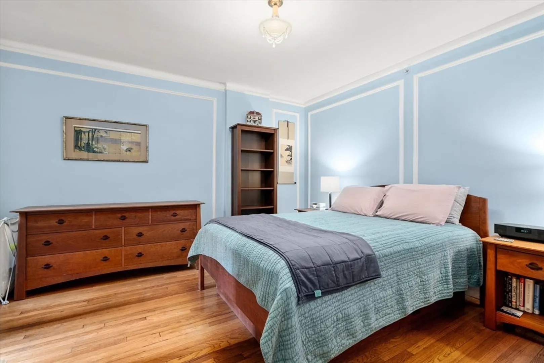
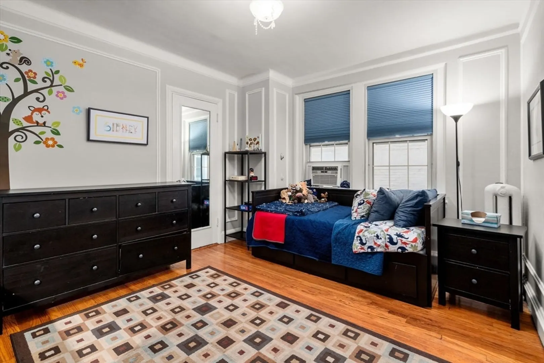
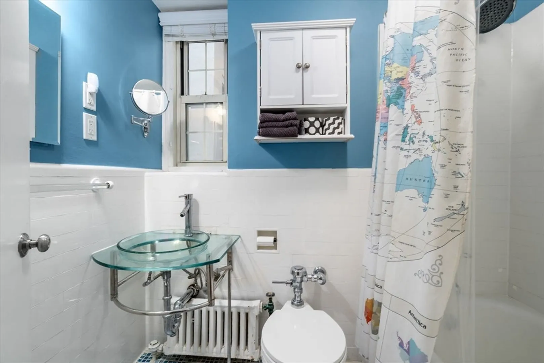
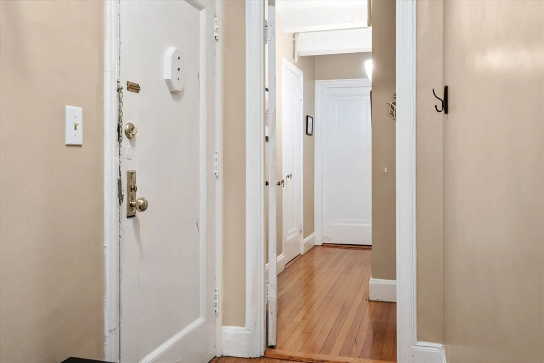
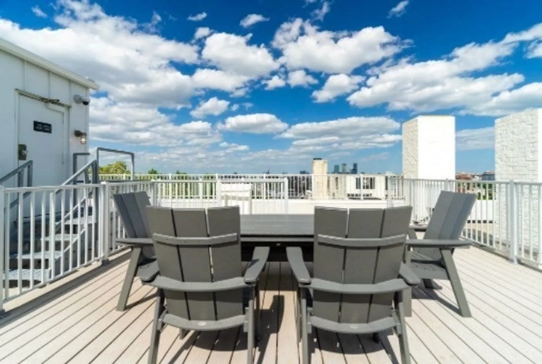
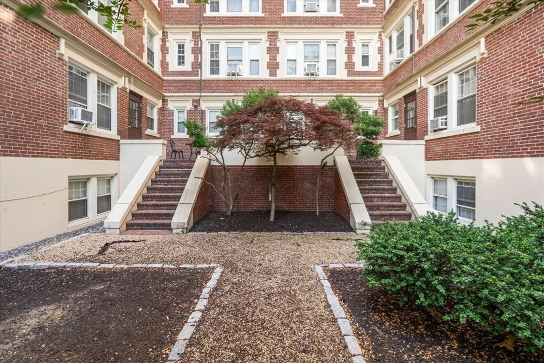
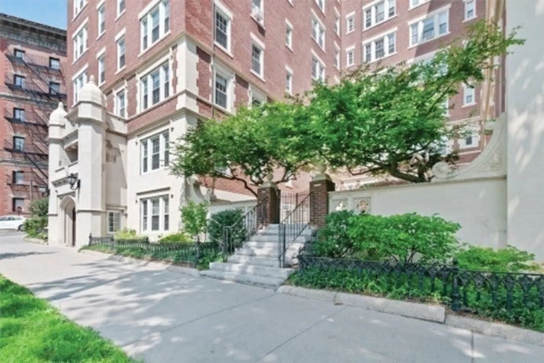
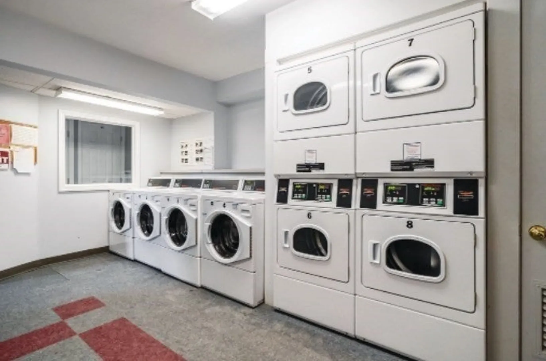
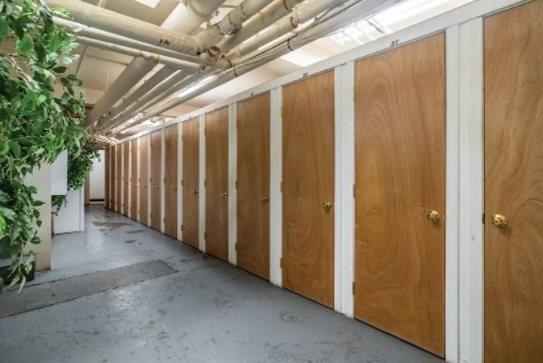
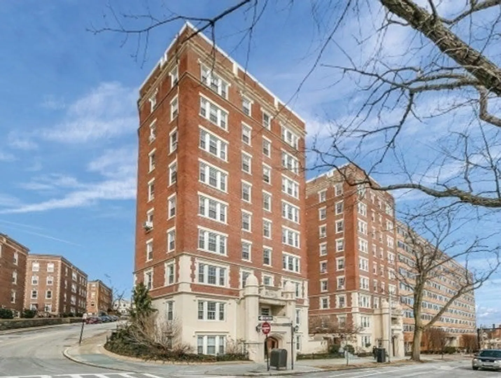
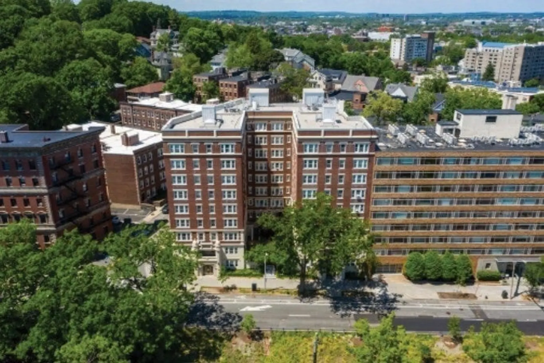
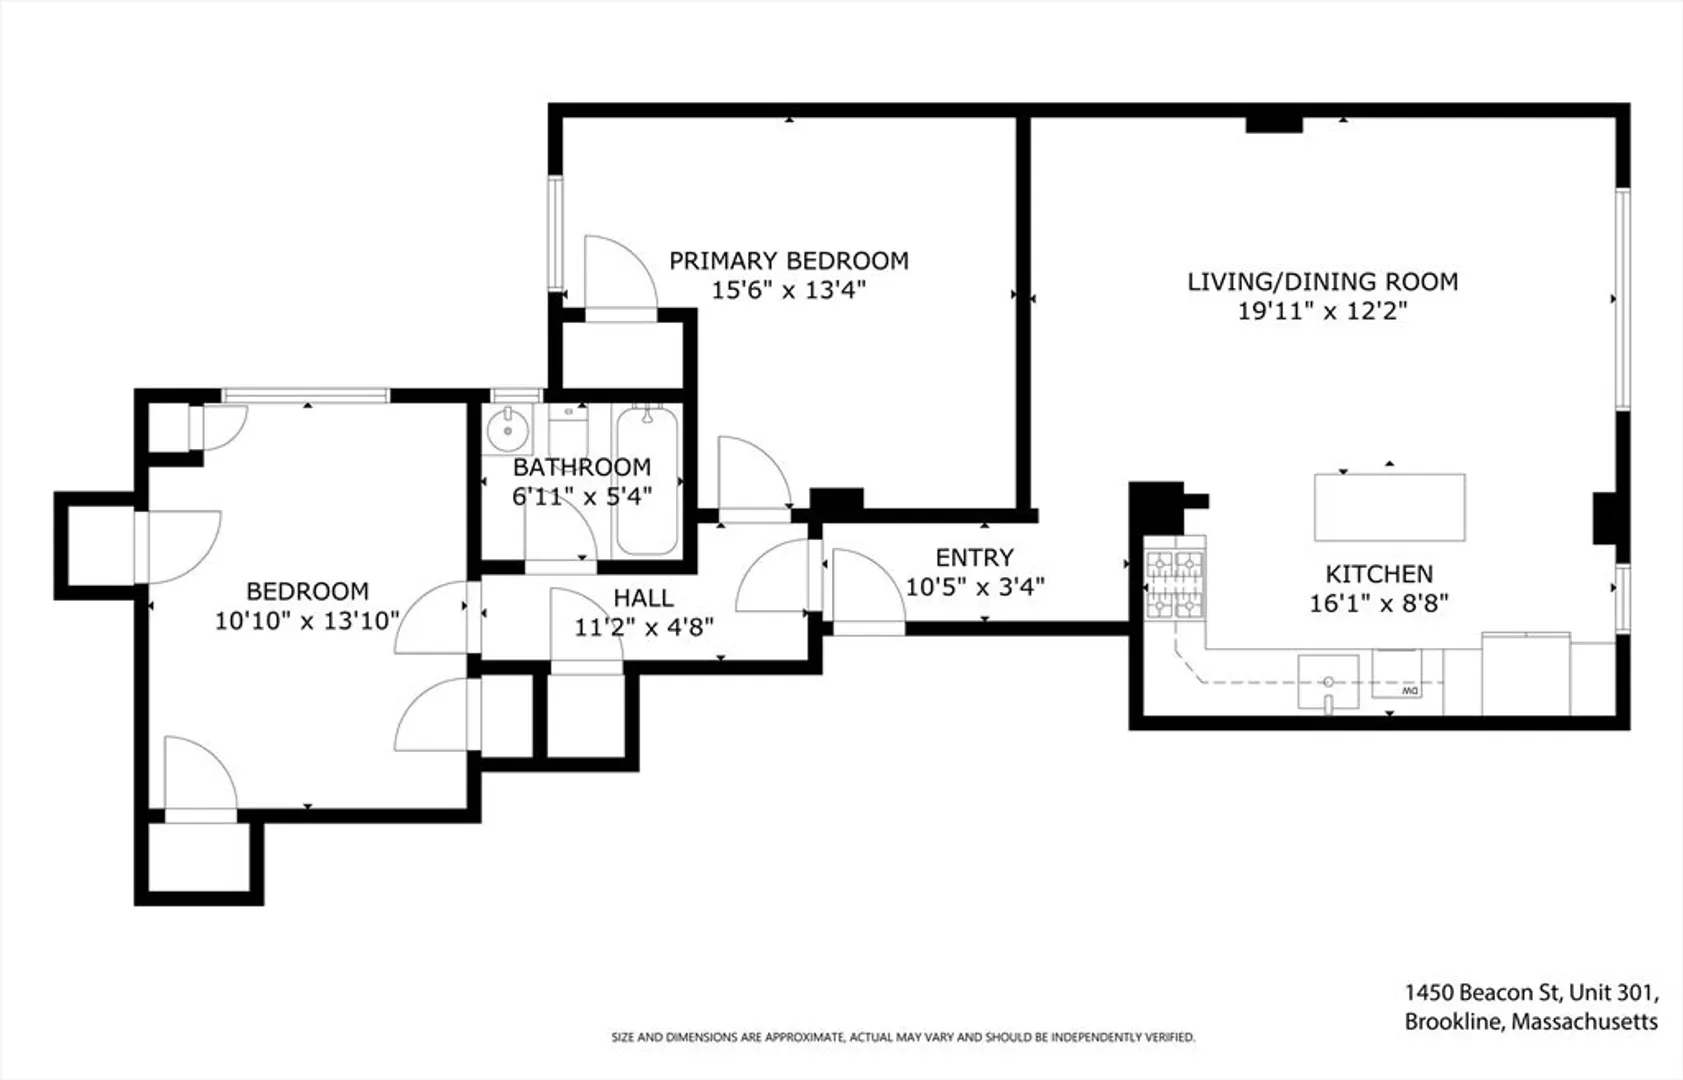
Located in an elevator building in the heart of Coolidge Corner, this two bedroom, one bath condominium offers 968 square feet of sun-filled, open-concept living. Period charm blends with modern updates, including high ceilings, crown molding, and an updated kitchen with granite counters, stainless steel appliances, island, pantry, and generous cabinet space. The spacious bedrooms feature large windows and ample closets. The modern bath includes stylish tile and a full tub/shower. The Warwick is a pet friendly, professionally managed association and offers a rooftop deck with skyline views, a gated garden patio, private storage, and a well-equipped laundry room. Ideally situated across from the Summit Avenue MBTA Green Line Stop and close to Longwood Medical Area, Washington Square, and close to all of the shops and restaurants that Brookline has to offer.
-
Highlights
- Area: Coolidge Corner
- Cooling: Window Unit(s)
- HOA Fee: $785
- Property Type: Condominium
- Total Rooms: 4
- Year Built: 1926
- Building Name: The Warwick
- Heating: Baseboard, Oil
- Property Class: Residential
- Stories: 1
- Unit Number: 301
- Status: Closed
-
Additional Details
- Appliances: Range, Dishwasher, Disposal, Refrigerator
- Construction: Brick
- Flooring: Wood
- Roof: Rubber
- Total Number of Units: 66
- Year Built Source: Public Records
- Basement: Y
- Exterior Features: Deck - Roof + Access Rights
- Interior Features: Entry Hall, Foyer
- SqFt Source: Public Record
- Year Built Details: Actual
- Zoning: M20
-
Amenities
- Community Features: Public Transportation, Shopping, Pool, Tennis Court(s), Park, Walk/Jog Trails, Medical Facility, Laundromat, Public School
-
Utilities
- Electric: Circuit Breakers
- Water Source: Public
- Sewer: Public Sewer
-
Fees / Taxes
- Assessed Value: $671,900
- HOA Fee Includes: Heat, Water, Sewer, Insurance, Maintenance Structure, Maintenance Grounds, Snow Removal
- Taxes: $6,632
- HOA Fee Frequency: Monthly
- Tax Year: 2025
Similar Listings
Sold

15 Photos
Sold

10 Photos
Sold

16 Photos
Sold

25 Photos
Content © 2026 MLS Property Information Network, Inc. The information in this listing was gathered from third party resources including the seller and public records.
Listing information provided courtesy of Boston Plex.
MLS Property Information Network, Inc. and its subscribers disclaim any and all representations or warranties as to the accuracy of this information.
