
Sold!
$455,000
2
Beds
1
Bath
650
Living Area
-
Property Description
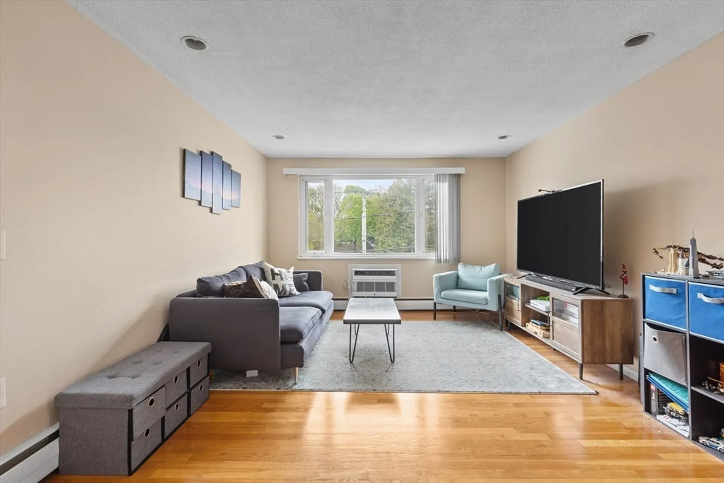
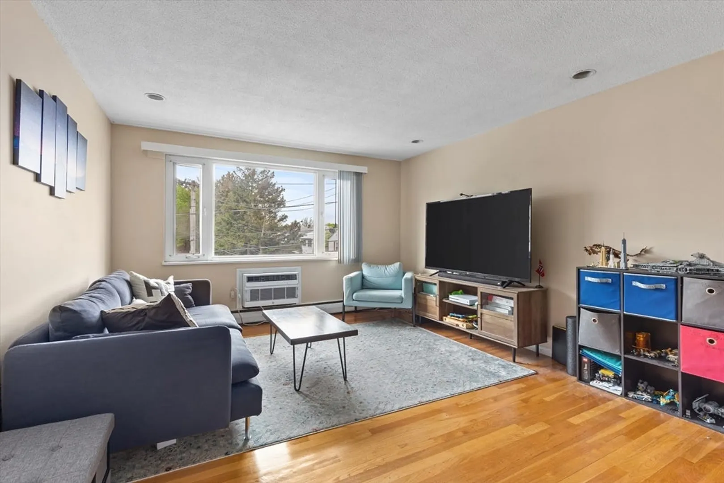
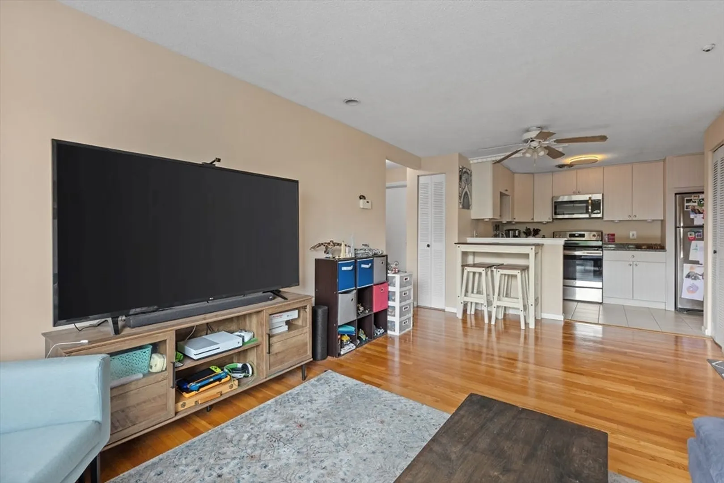
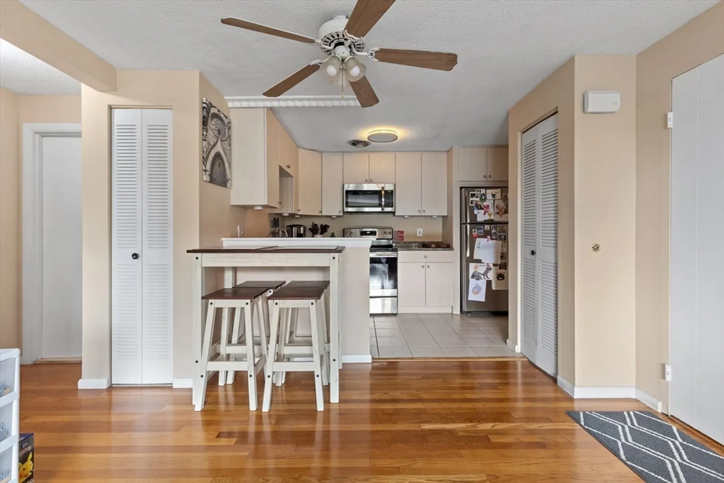
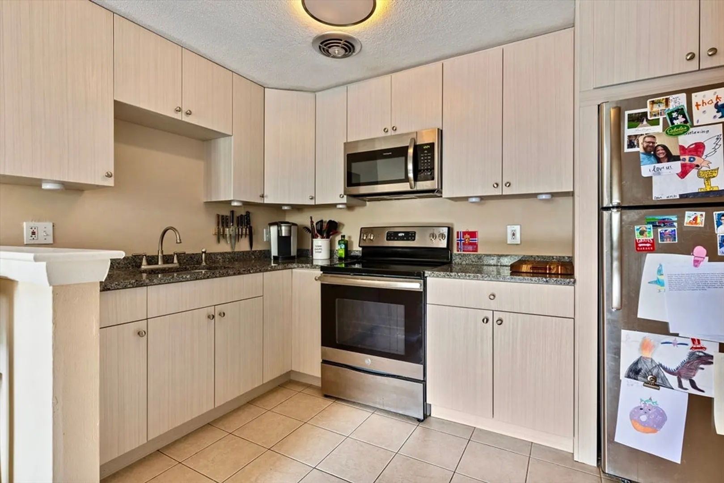
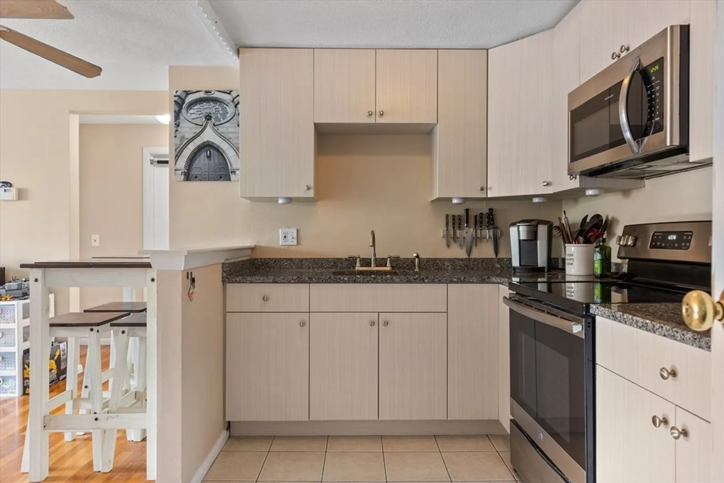
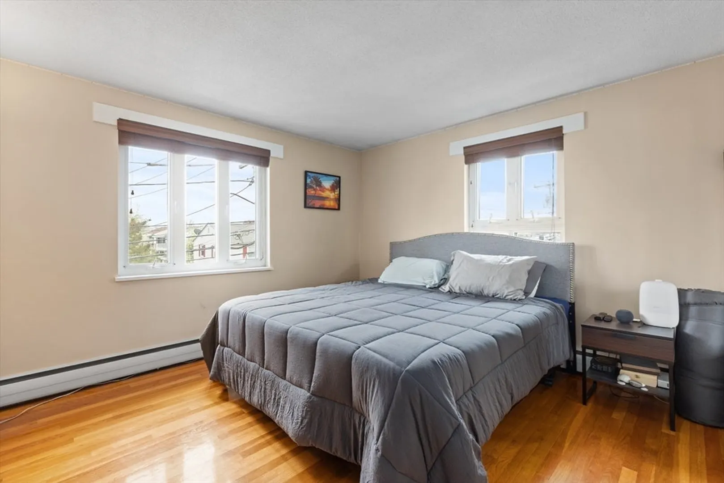
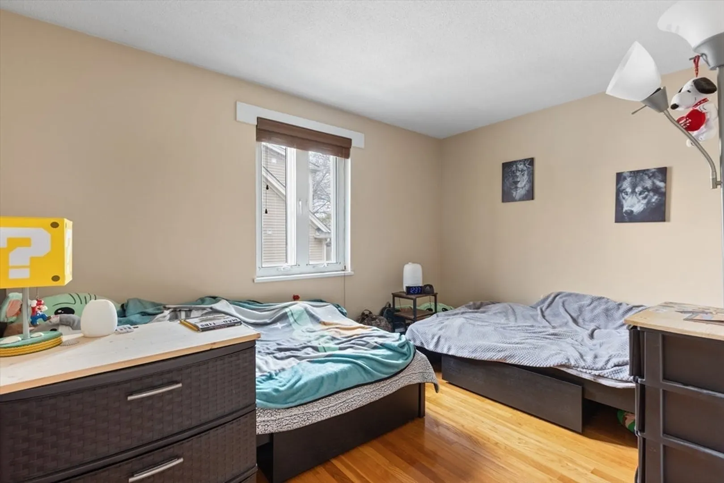
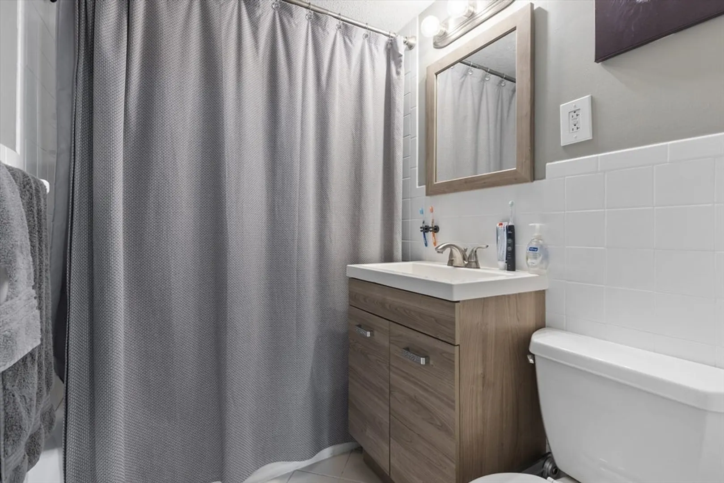
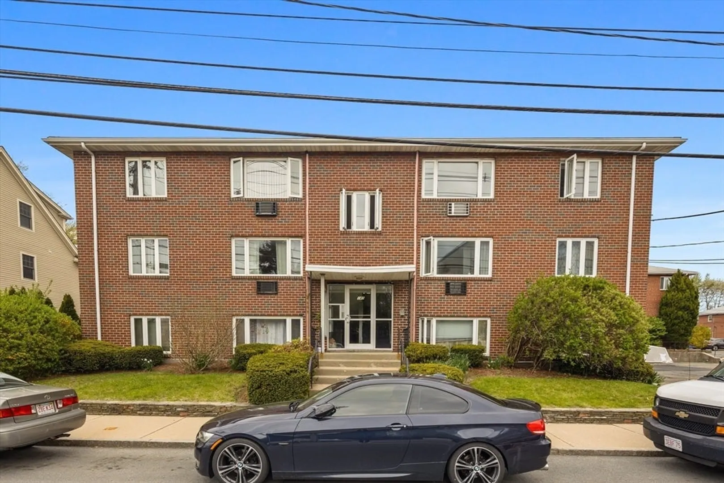
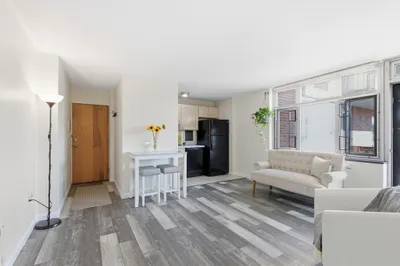
Welcome to this rare gem at the Chatham Condominium Association! This top-floor unit boasts an open floor plan, remodeled kitchen with stainless steel appliances, updated cabinets, and countertops. Wood floors adorn the living room and two spacious bedrooms, along with a remodeled bathroom.Enjoy sunny southern exposure, a wall AC unit, and an assigned outside parking space. Additional storage and laundry facilities are available within the building. Benefit from a low condo fee that includes heat, hot water, water, and sewer, providing peace of mind with professional management.The location offers access to bus and train routes, a variety of restaurants, and parks. Commute effortlessly with access to major routes like MassPike, Storrow Drive, and Memorial Drive.Whether you're an owner-occupant seeking for the perfect residence for an investor seeking a lucrative opportunity, this condo ticks all the boxes.
-
Highlights
- Area: Waverly
- Cooling: Wall Unit(s)
- HOA Fee: $350
- Property Class: Residential
- Stories: 1
- Unit Number: 8
- Status: Closed
- Building Name: Chatham Condominiums
- Heating: Baseboard
- Parking Spots: 1
- Property Type: Condominium
- Total Rooms: 4
- Year Built: 1957
-
Additional Details
- Basement: N
- SqFt Source: Public Record
- Year Built Details: Actual
- Zoning: R.75
- Exclusions: All Tenants Personal Belongings.
- Total Number of Units: 110
- Year Built Source: Public Records
-
Amenities
- Community Features: Public School
- Parking Features: Off Street, Assigned
-
Utilities
- Sewer: Public Sewer
- Water Source: Public
-
Fees / Taxes
- Assessed Value: $365,300
- HOA Fee Includes: Heat, Water, Sewer, Insurance, Maintenance Structure, Maintenance Grounds, Snow Removal
- Taxes: $4,359
- HOA Fee Frequency: Monthly
- Tax Year: 2024
Similar Listings
Sold
1 Photo
Sold
17 Photos
Sold
12 Photos
Sold
24 Photos
Content © 2026 MLS Property Information Network, Inc. The information in this listing was gathered from third party resources including the seller and public records.
Listing information provided courtesy of Compass.
MLS Property Information Network, Inc. and its subscribers disclaim any and all representations or warranties as to the accuracy of this information.
