
Sold!
$320,000
2
Beds
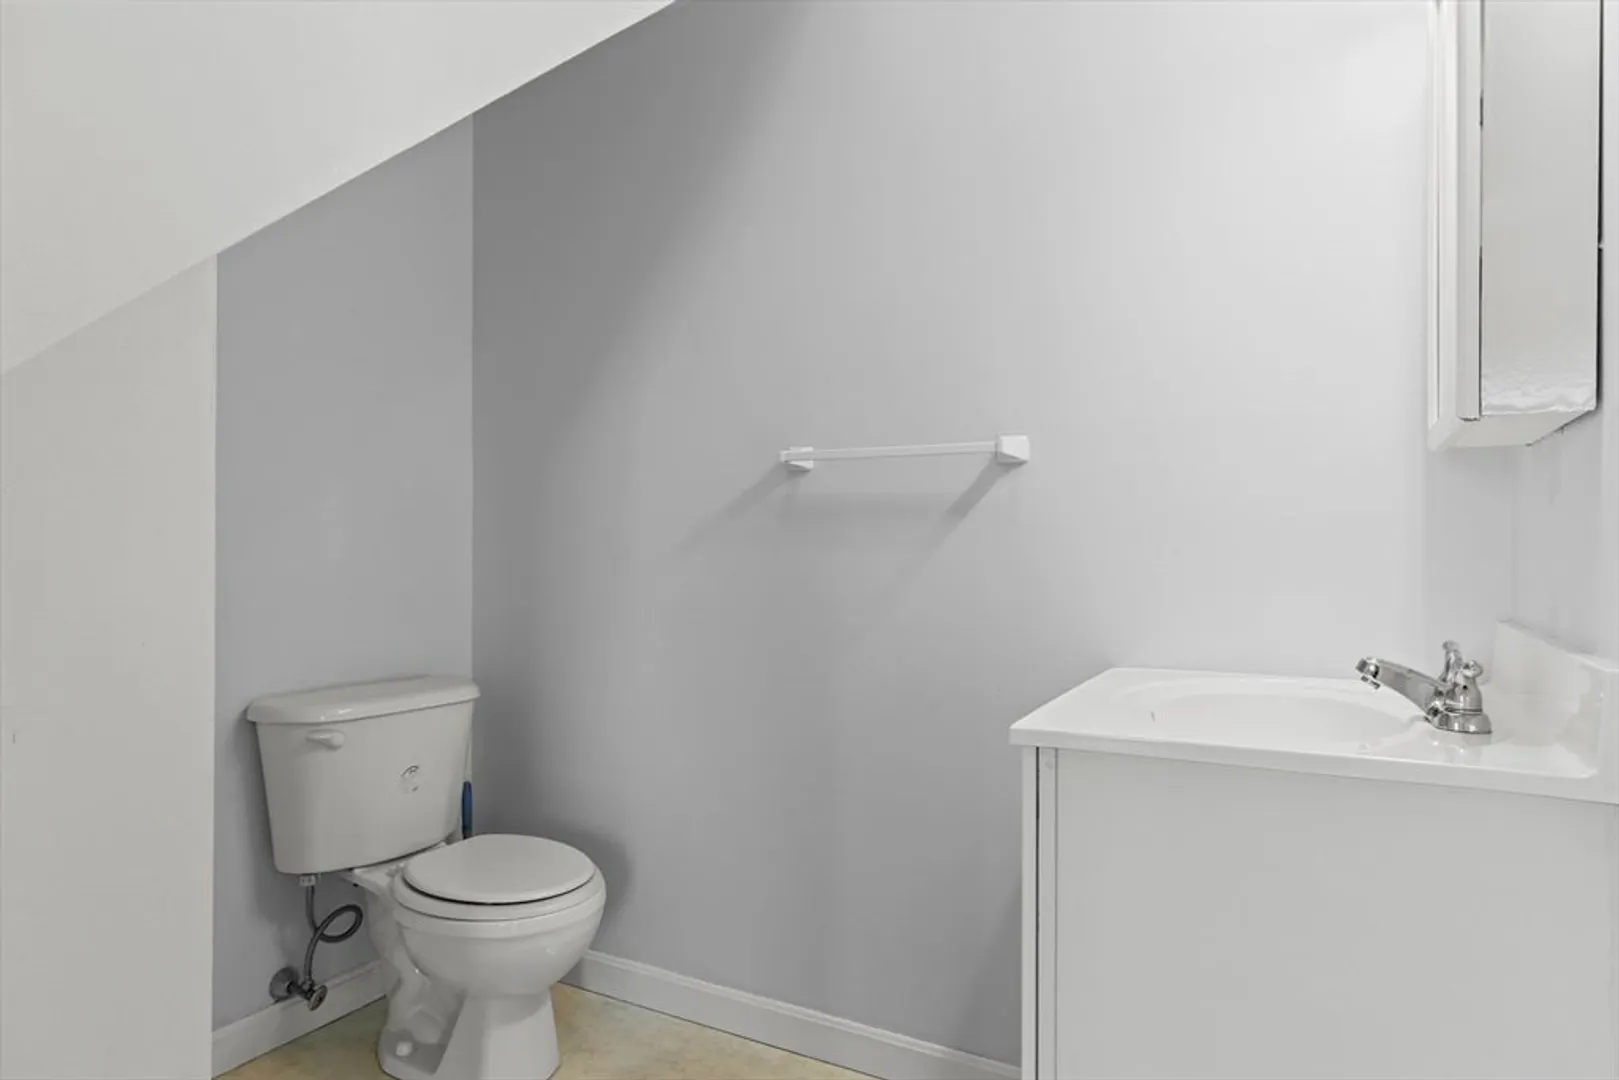
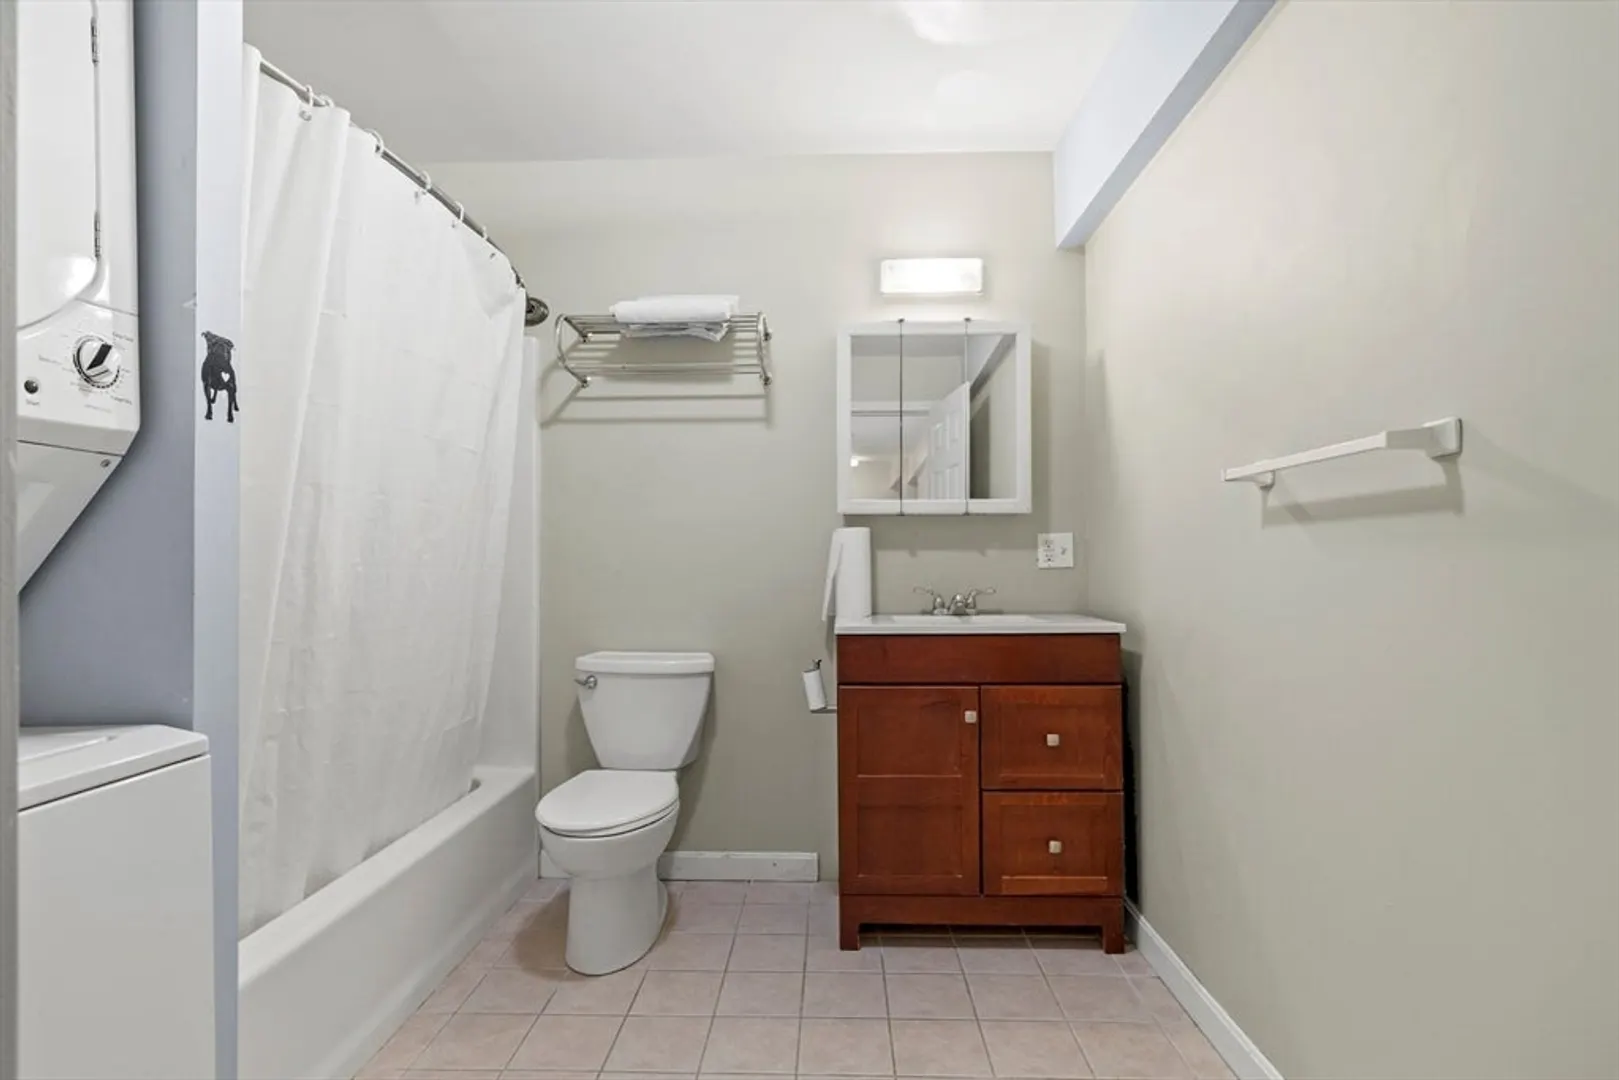
1/1
Bath
1,029
Living Area
-
Property Description
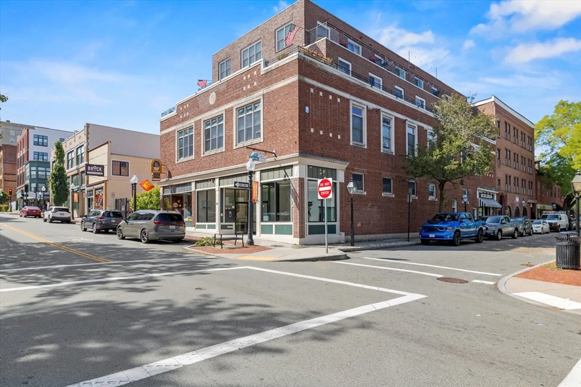
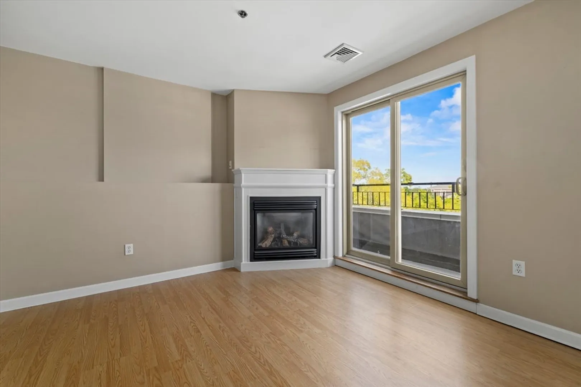
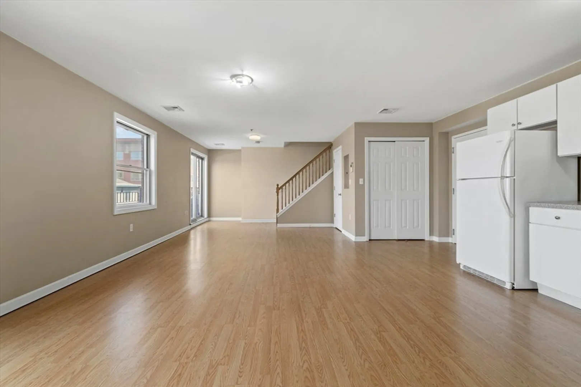
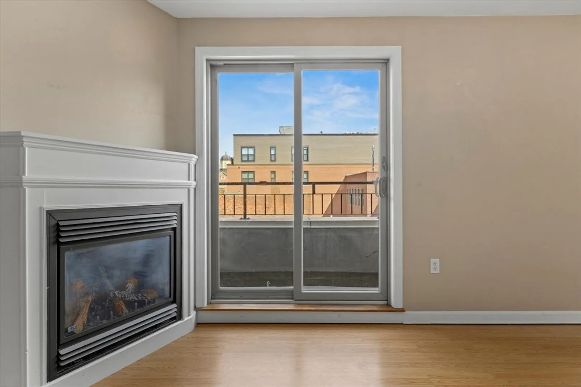
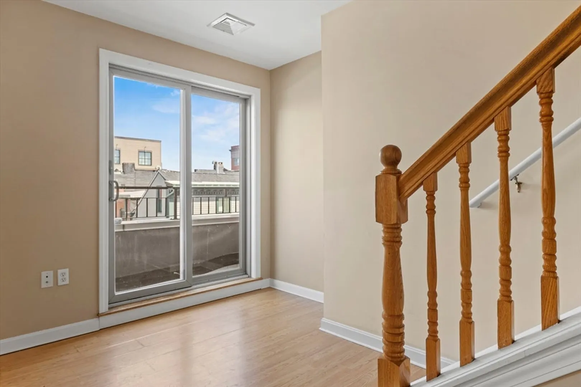
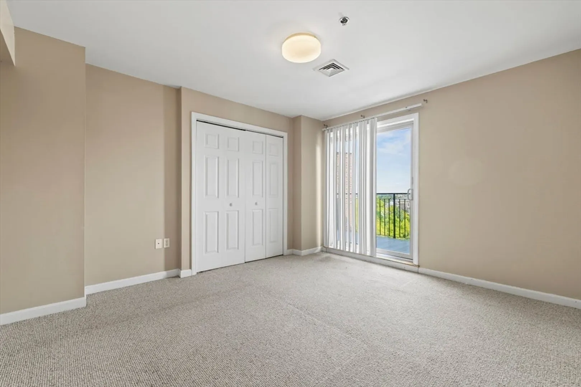
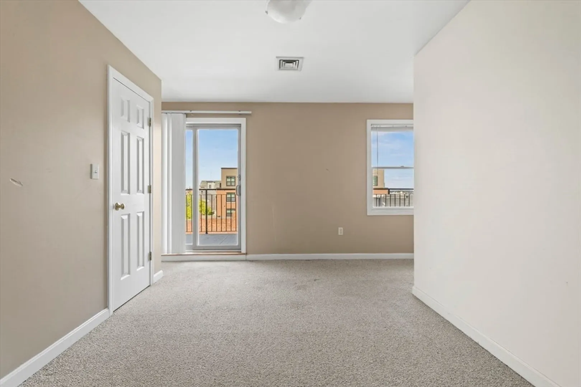
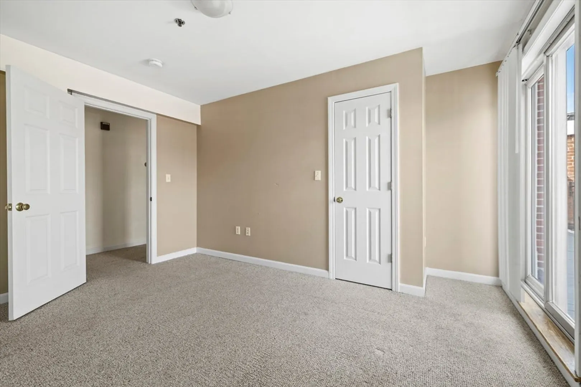
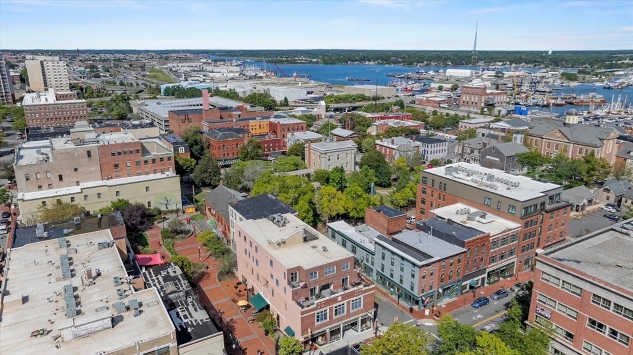
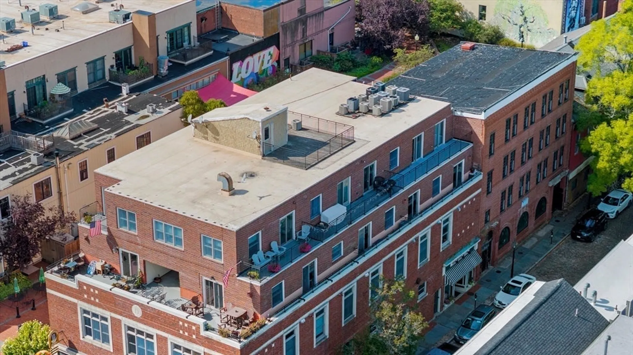
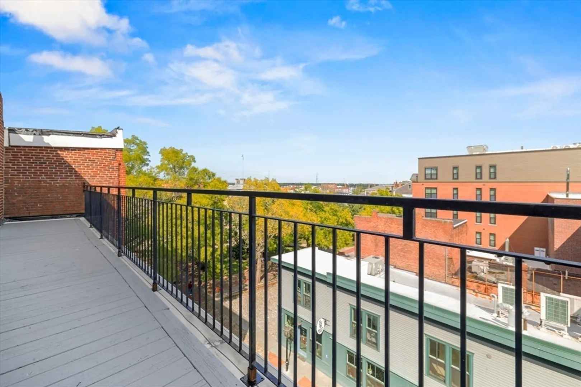
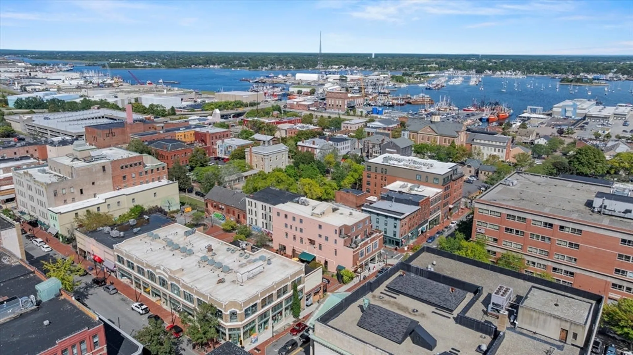
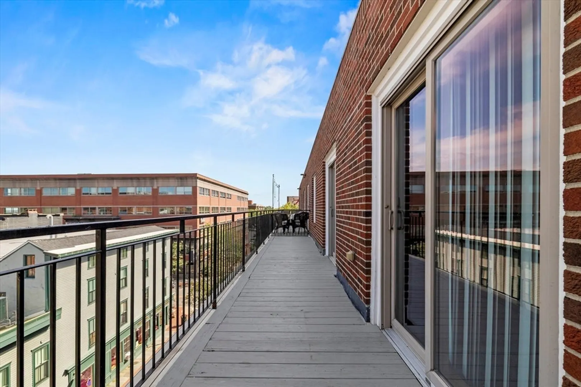
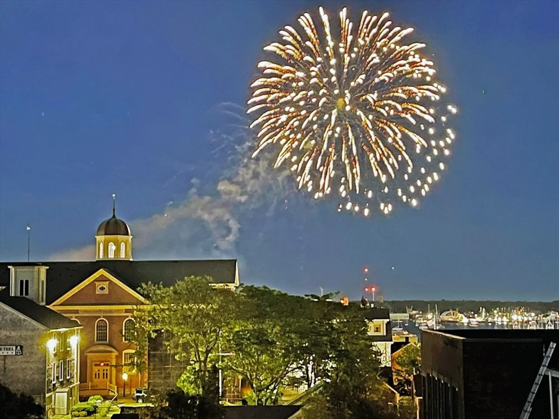
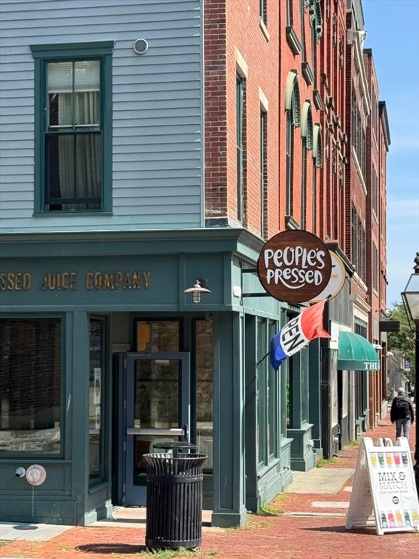
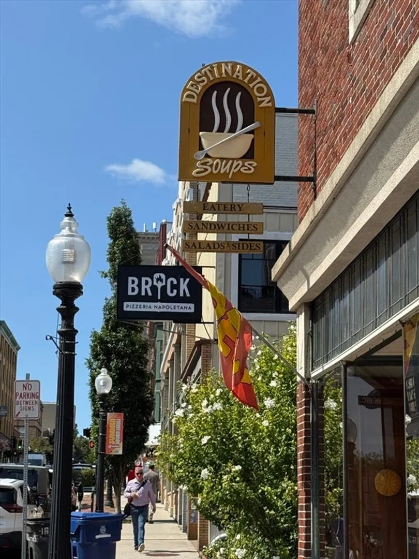
Historic charm meets modern living in downtown New Bedford. The iconic Hudner Building, where timeless architecture blends seamlessly with vibrant city life. Nestled in the heart of New Bedford’s cobblestone downtown, this condo offers a rare opportunity to own a piece of history surrounded by rich culture, coastal charm, and unbeatable convenience. Enjoy expansive private balconies with sweeping views of the city skyline and harbor. Pet lovers rejoice: this building welcomes all breeds in its truly pet-friendly environment. Residents also enjoy inviting common areas, including outdoor seating and a rooftop lookout ideal for stargazing or unwinding under the night sky. Located just moments from highways, trains, ferries, museums, restaurants, and shopping, this condo puts everything New Bedford has to offer right at your doorstep. Priced to sell—schedule your private tour today and experience the charm for yourself! *****Open House Sunday 9/14/2025 12pm - 1:30pm
-
Highlights
- Cooling: Central Air
- Heating: Central, Forced Air, Natural Gas
- Property Class: Residential
- Stories: 4
- Unit Number: 11
- Status: Closed
- Has View: Yes
- HOA Fee: $532
- Property Type: Condominium
- Total Rooms: 5
- Year Built: 2002
-
Additional Details
- Basement: N
- Exterior Features: Deck - Roof, Balcony, City View(s)
- Pets Allowed: Yes
- SqFt Source: Field Card
- View: City
- Year Built Source: Public Records
- Zoning: Mub
- Construction: Brick, Stone
- Fireplaces: 1
- Roof: Rubber
- Total Number of Units: 13
- Year Built Details: Actual
- Year Converted: 2002
-
Amenities
- Security Features: Intercom
-
Utilities
- Sewer: Public Sewer
- Water Source: Public
-
Fees / Taxes
- Assessed Value: $304,400
- HOA Fee Includes: Maintenance Structure
- Taxes: $3,442
- HOA Fee Frequency: Monthly
- Tax Year: 2025
Similar Listings
Sold
33 Photos
Sold
26 Photos
Sold
29 Photos
Sold

36 Photos
Content © 2026 MLS Property Information Network, Inc. The information in this listing was gathered from third party resources including the seller and public records.
Listing information provided courtesy of Keller Williams South Watuppa.
MLS Property Information Network, Inc. and its subscribers disclaim any and all representations or warranties as to the accuracy of this information.
