
Rented!
$1,850/mo
2
Beds
1/1
Bath
826
Living Area
-
Property Description
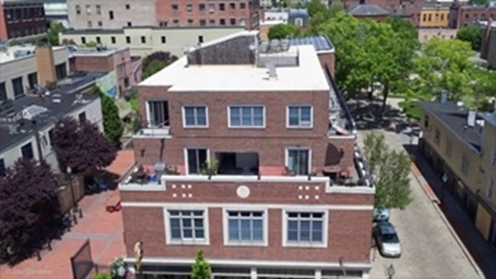
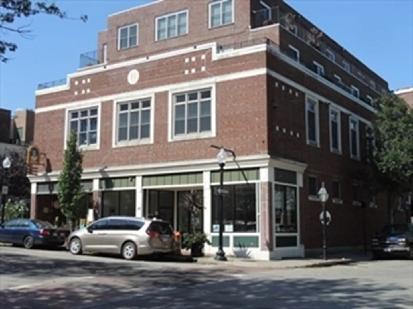
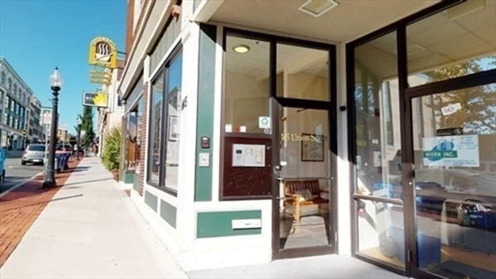
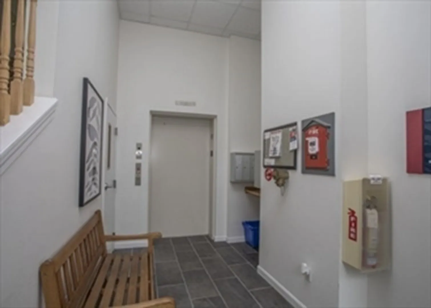
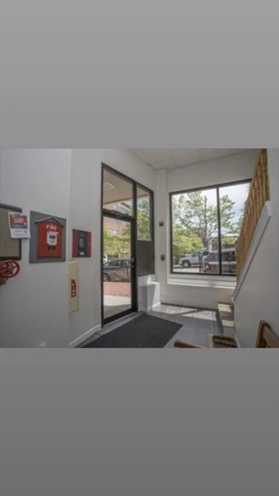
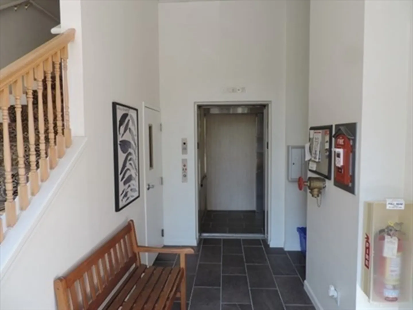
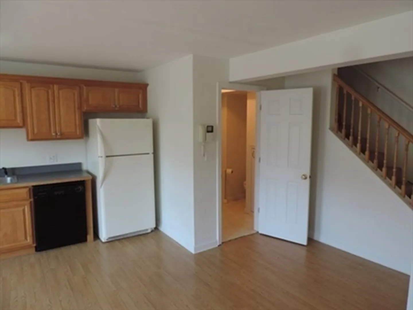
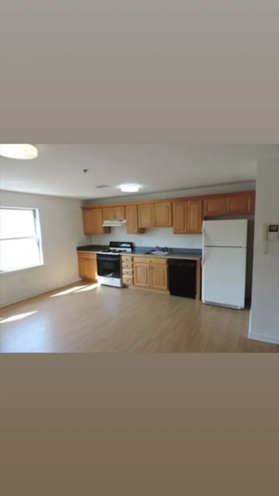
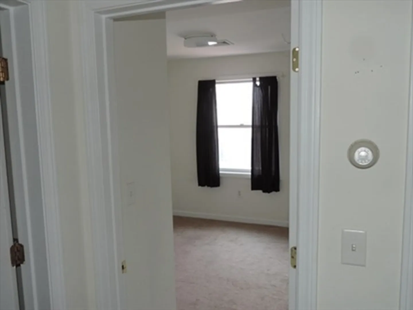
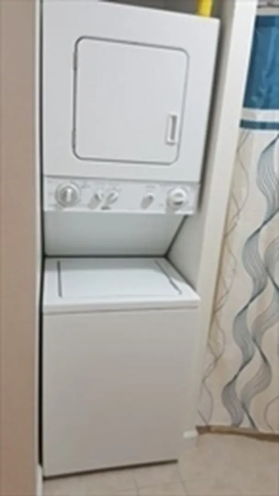
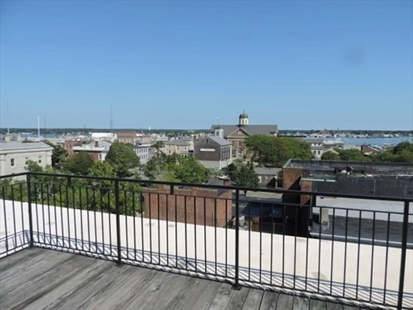
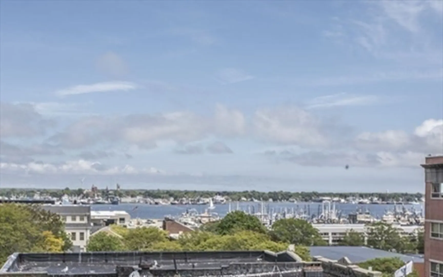
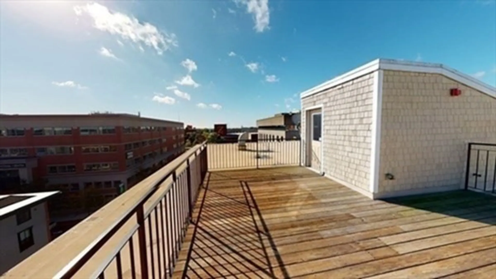
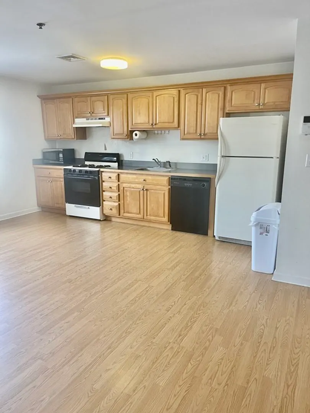
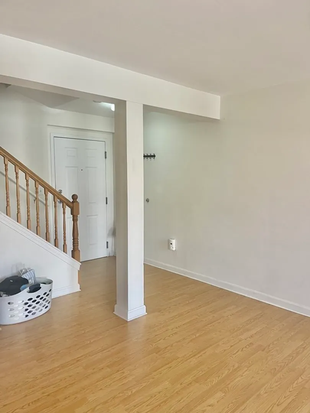
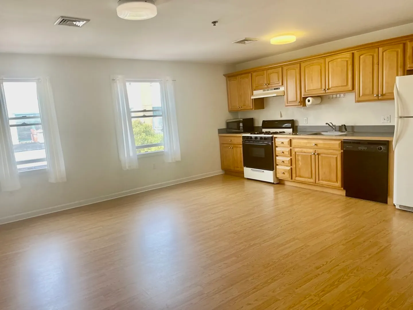
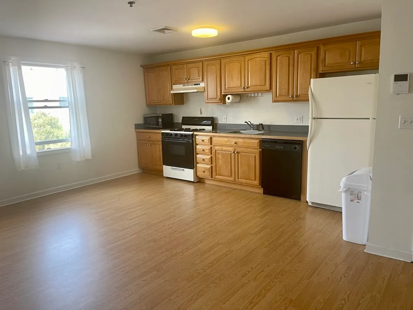
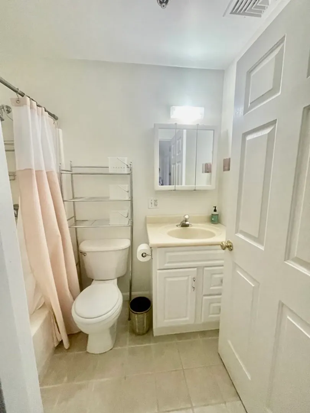
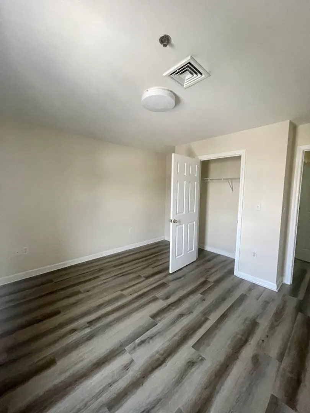
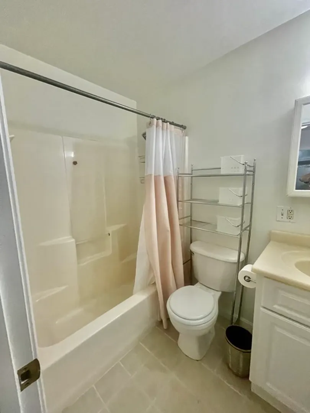
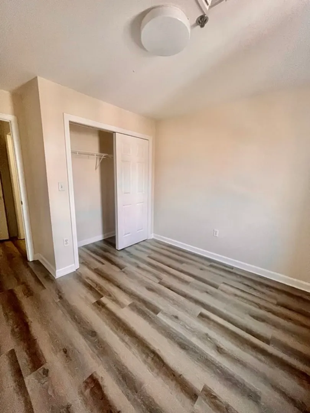
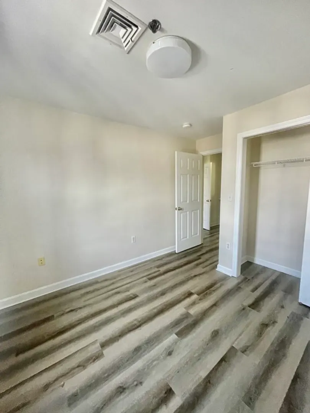
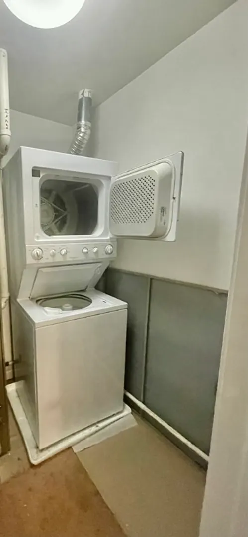
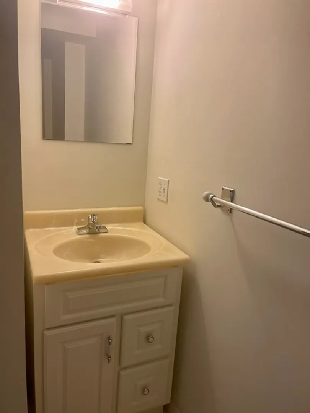
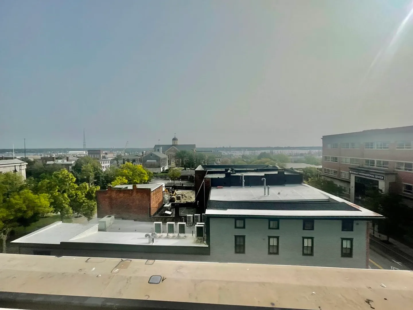
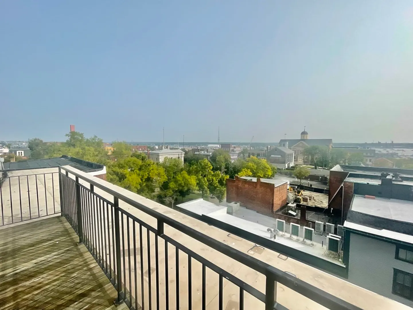
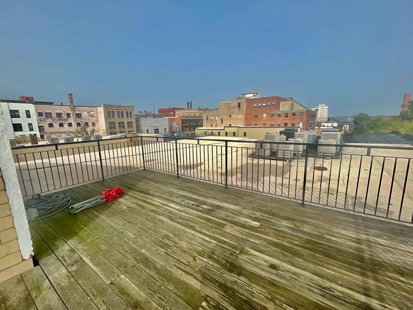
Downtown New Bedford Living at its best! This well maintained, light filled & spacious 2 bedroom townhouse style condo is ready for occupancy! Open Floor plan on first level with half bath .Two bedrooms,washer/dryer unit & full bath on the second level.Amenities include high ceilings, well equipped eat-in kitchen with appliances, in unit laundry facilities,new flooring , new central a/c system & more. Beautiful harbor views from 2 common area roof decks too! Located just steps from all that is unique to New Bedford - coffee shops,bakeries,restaurants, museums,theater,marina & Marthas’ Vineyard ferry. The building's welcoming & secure lobby offers elevator/staircase access to the unit & additional storage space if needed.This rental offers the best of both worlds...easy access to downtown activities & very nice living quarters when you want to relax! No Smoking or Vaping. Landlord will consider one small pet. Must complete rental application before viewing . Don’t miss this one !
-
Highlights
- Area: Center
- Heating: Natural Gas, Central, Forced Air
- Property Type: Condominium
- Unit Number: 8
- Status: Closed
- Has View: Yes
- Property Class: Residential Lease
- Total Rooms: 4
- Year Built: 2002
-
Additional Details
- Appliances: Range, Dishwasher, Refrigerator, Washer/Dryer
- Interior Features: Elevator
- View: City
- Exterior Features: Deck - Roof, Rain Gutters, Decorative Lighting, City View(s)
- Pets Allowed: Yes w/ Restrictions
-
Amenities
- Community Features: Public Transportation, Shopping, Medical Facility, Highway Access, House of Worship, Marina, Private School, Public School, T-Station, University
- Waterfront Features: 1 to 2 Mile To Beach
-
Fees / Taxes
- Rental Fee Includes: Sewer, Trash Collection, Snow Removal, Gardener, Extra Storage, Air Conditioning, Laundry Facilities
Similar Listings

Sold
1 Photo
Sold
41 Photos
Sold
9 Photos
Sold
9 Photos
Content © 2026 MLS Property Information Network, Inc. The information in this listing was gathered from third party resources including the seller and public records.
Listing information provided courtesy of Keller Williams Realty Signature Properties.
MLS Property Information Network, Inc. and its subscribers disclaim any and all representations or warranties as to the accuracy of this information.
