
Sold!
$300,000
3
Beds
1
Bath
1,032
Living Area
-
Property Description
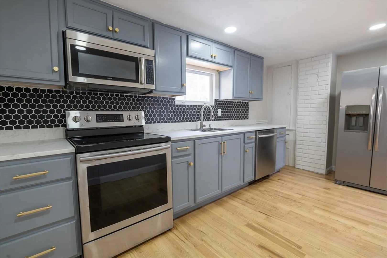
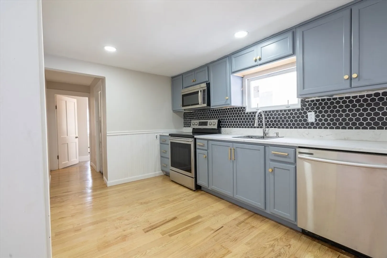
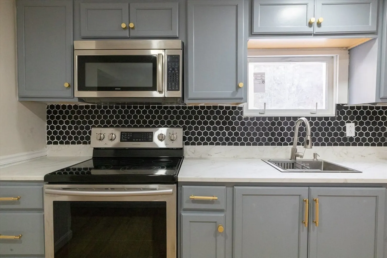
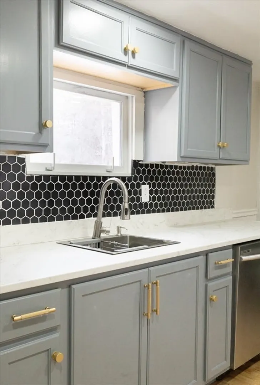
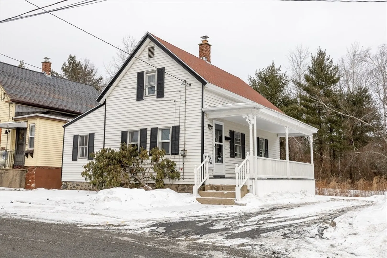
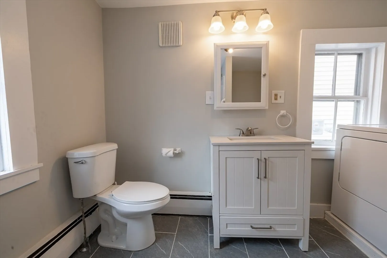
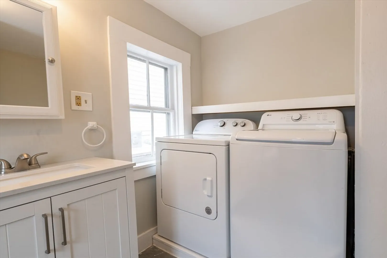
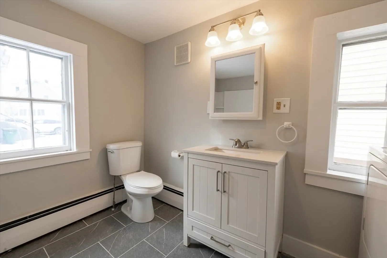
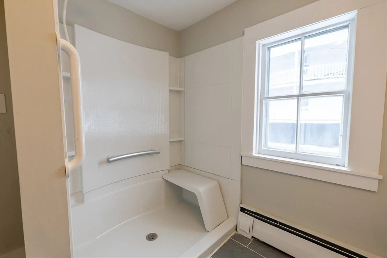
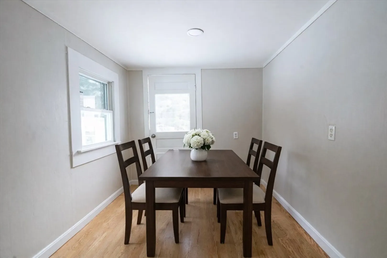
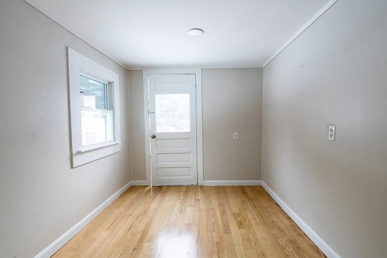
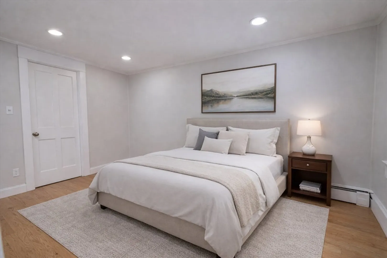
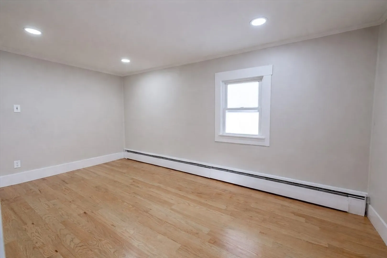
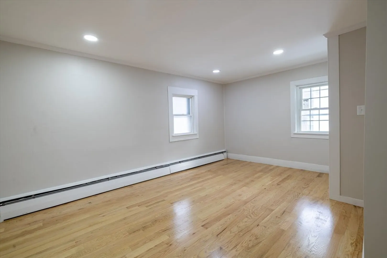
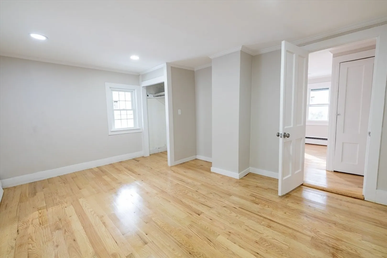
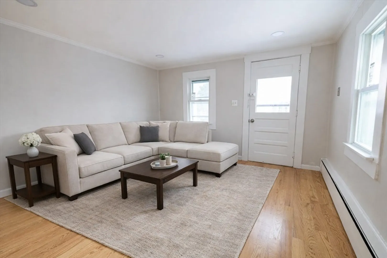
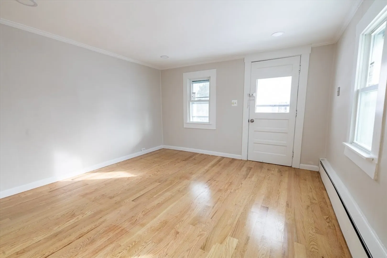
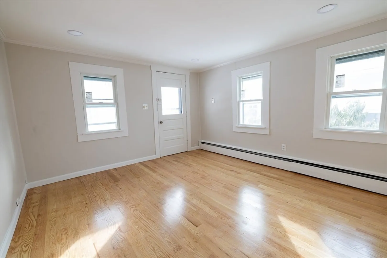
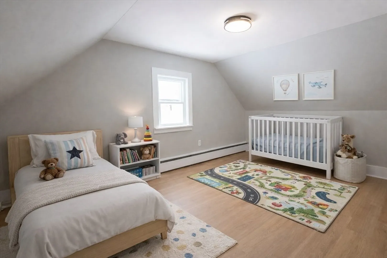
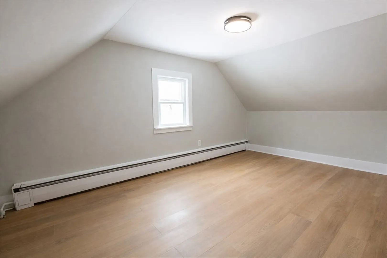
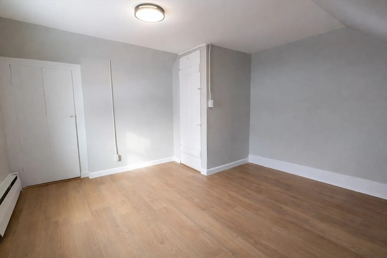
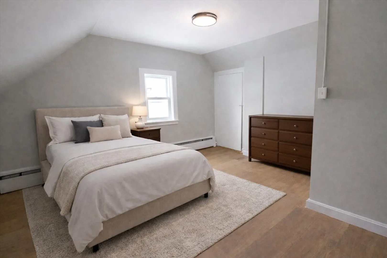
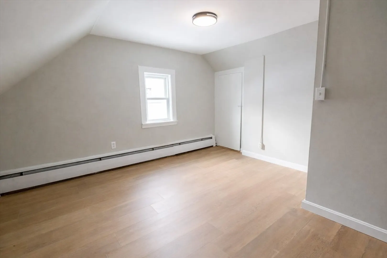
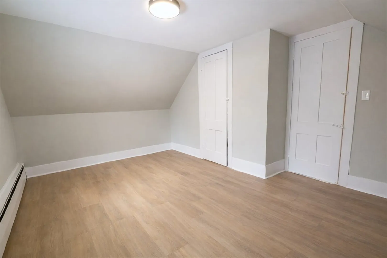
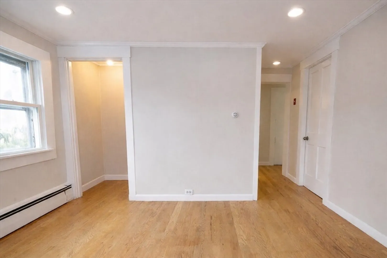
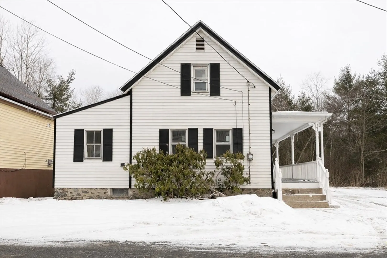
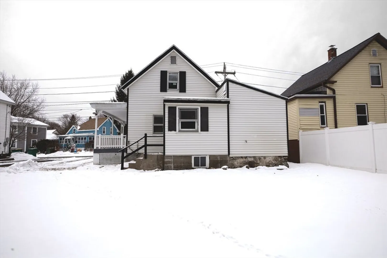
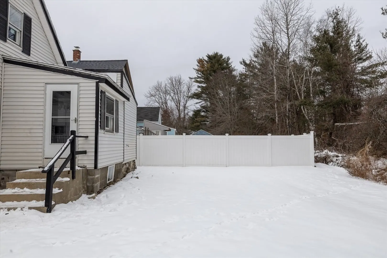
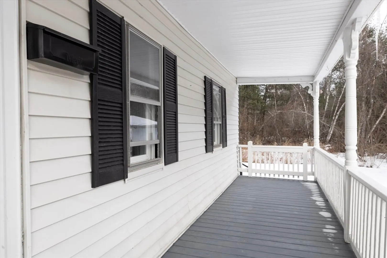
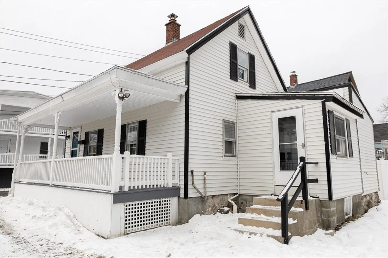
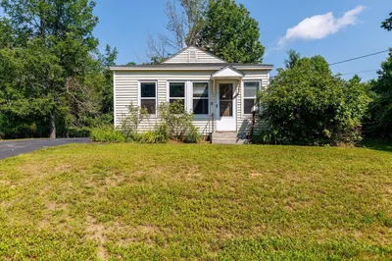
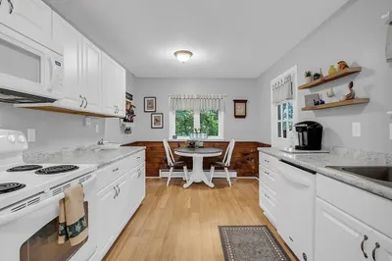
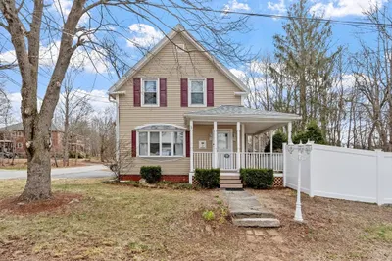
This charming single-family home in Winchendon offering comfort, updates, and a convenient location close to downtown amenities. This well-maintained property features 3 bedrooms and 1 full bathroom. The updated kitchen offers new cabinets, dishwasher, microwave, an electric stove, and a desirable walk-in pantry for added storage and functionality. The first-floor bathroom includes a walk-in shower and laundry hookups. Recent updates include new flooring, fresh interior paint, newly installed windows. The home features FHW by oil heat and an electric hot water heater installed in 2025. Exterior highlights include off-street paved parking for two cars, a covered porch perfect for summer enjoyment, and a spacious backyard ideal for outdoor activities. Images may be digitally enhanced and virtually staged to demonstrate layout and potential; furnishings not included. Conveniently located near
-
Highlights
- Cooling: Window Unit(s)
- Parking Spots: 2
- Property Type: Single Family Residence
- Total Rooms: 6
- Status: Closed
- Heating: Baseboard, Oil
- Property Class: Residential
- Style: Cottage
- Year Built: 1890
-
Additional Details
- Appliances: Electric Water Heater, Range, Dishwasher, Microwave, Refrigerator, Washer, Dryer
- Construction: Frame
- Flooring: Wood, Vinyl
- Road Frontage Type: Public
- SqFt Source: Public Record
- Year Built Source: Public Records
- Basement: Full, Crawl Space, Interior Entry, Sump Pump, Concrete
- Exterior Features: Porch, Rain Gutters
- Foundation: Stone
- Roof: Shingle
- Year Built Details: Actual
- Zoning: Pd
-
Amenities
- Community Features: Shopping, Park, Medical Facility, Laundromat, Highway Access, House of Worship, Public School
- Parking Features: Paved Drive, Paved
-
Utilities
- Electric: Circuit Breakers, 100 Amp Service
- Water Source: Public
- Sewer: Public Sewer
-
Fees / Taxes
- Assessed Value: $141,700
- Taxes: $1,665
- Tax Year: 2025
Similar Listings
Sold
25 Photos
Sold
22 Photos
Sold
36 Photos
Sold
41 Photos
Content © 2026 MLS Property Information Network, Inc. The information in this listing was gathered from third party resources including the seller and public records.
Listing information provided courtesy of Berkshire Hathaway HomeServices Commonwealth Real Estate.
MLS Property Information Network, Inc. and its subscribers disclaim any and all representations or warranties as to the accuracy of this information.
