
Sold!
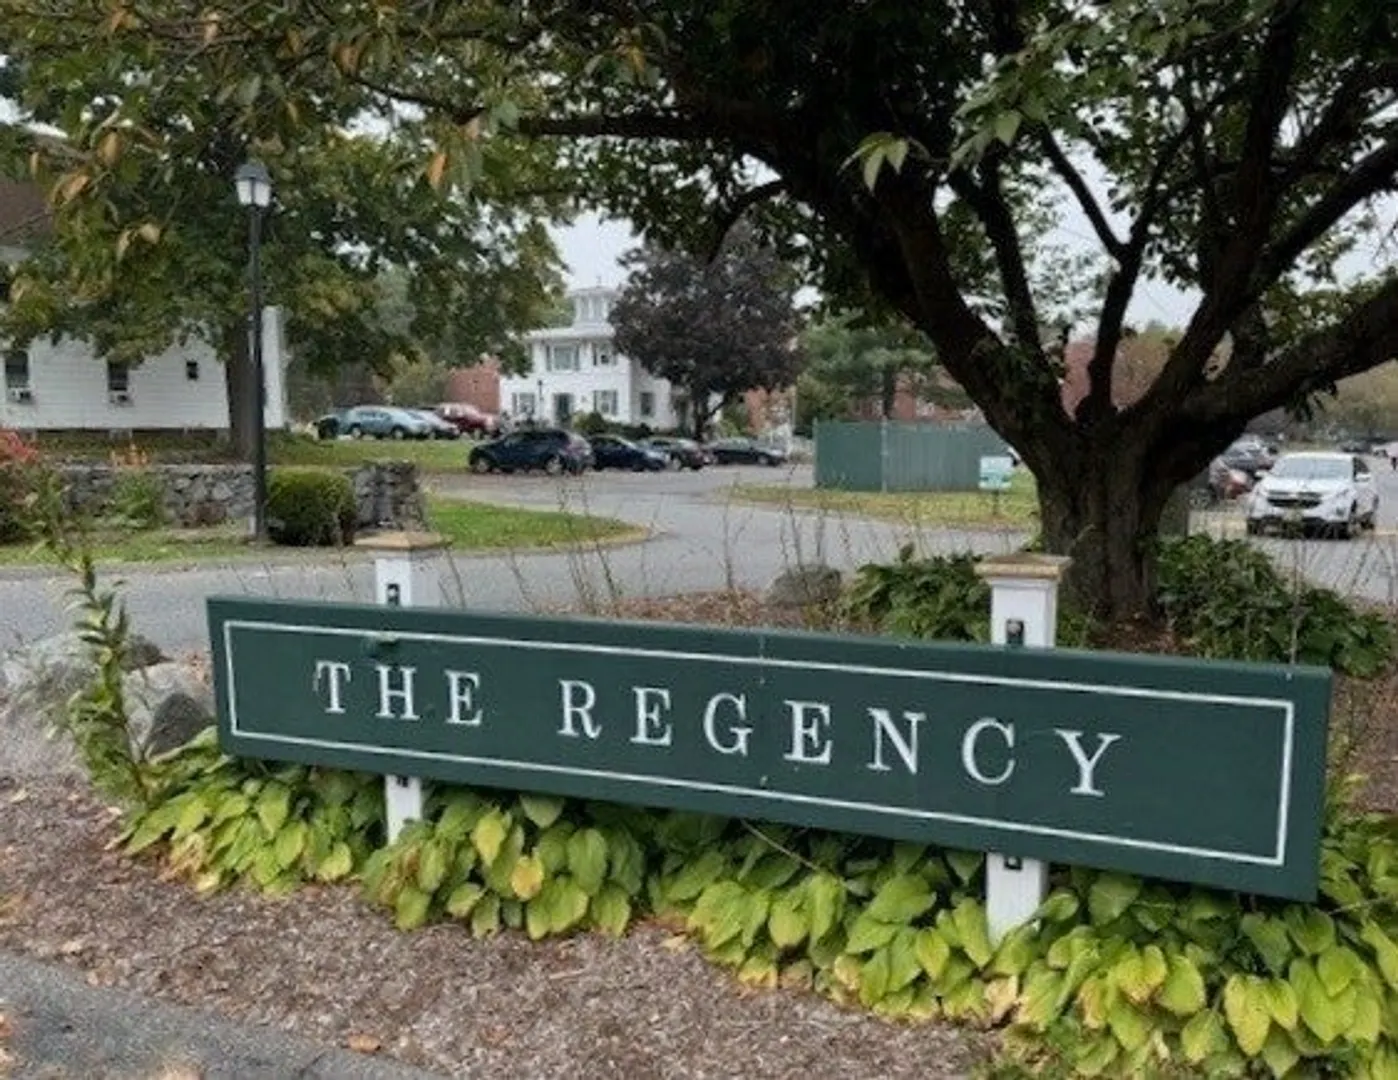
$159,000
1
Bed
1
Bath
652
Living Area
-
Property Description
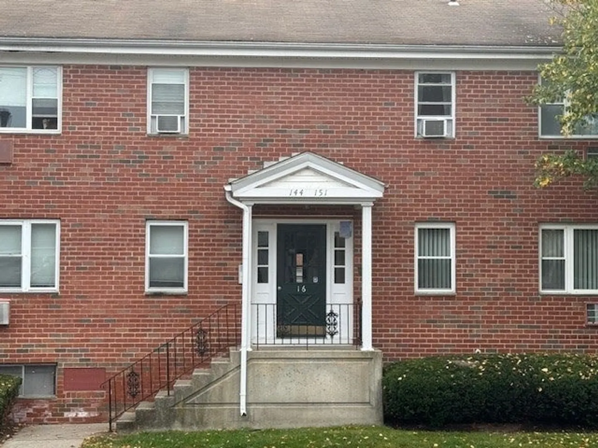
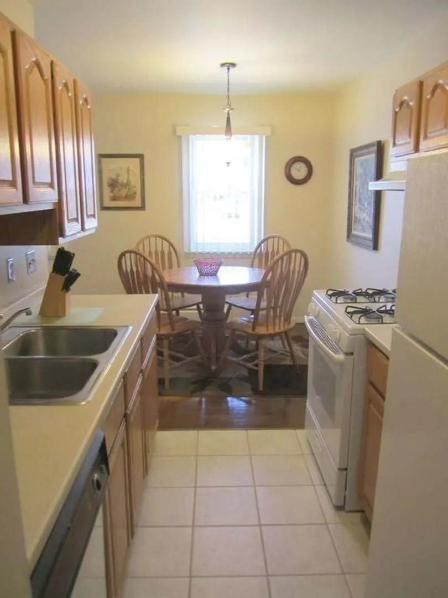
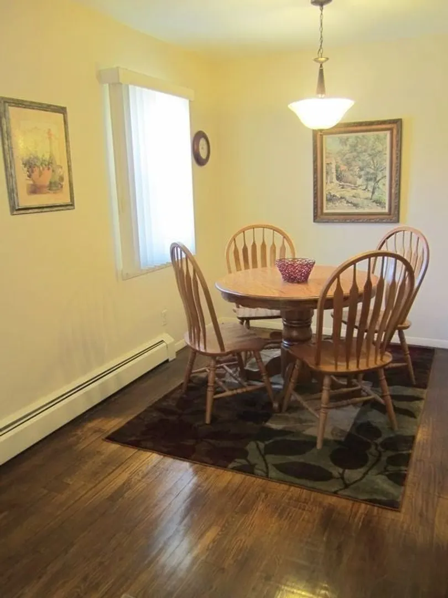
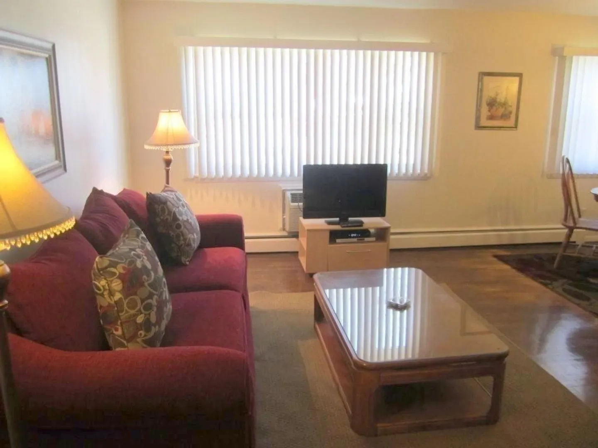
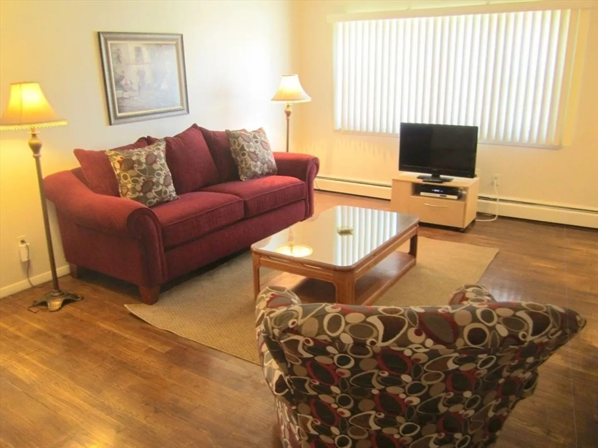
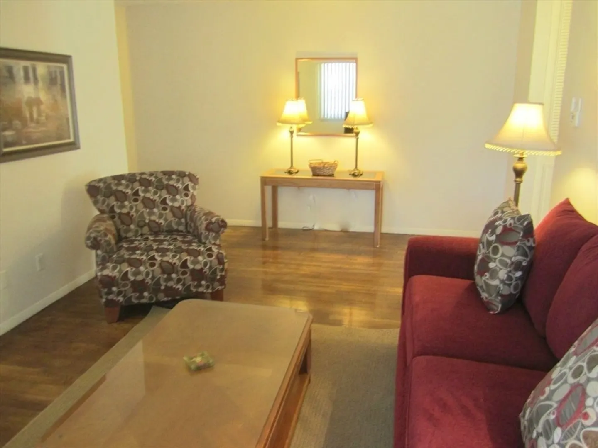
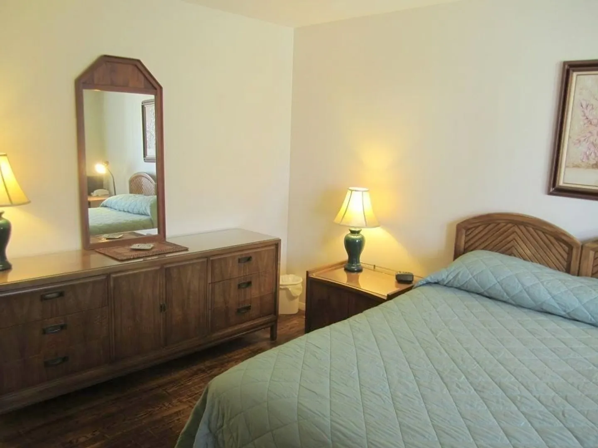
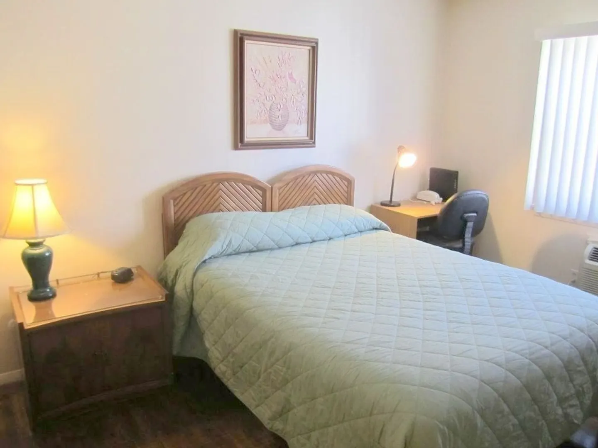
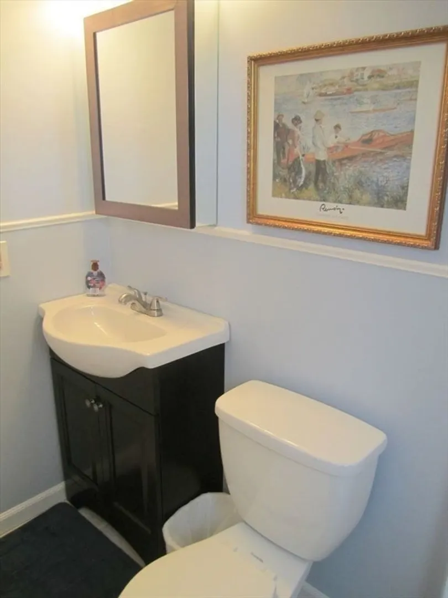
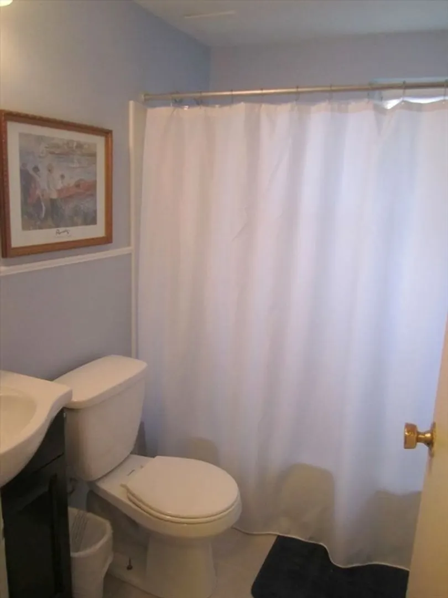
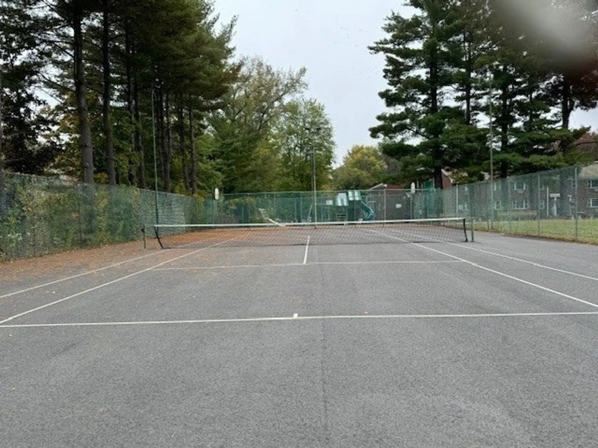
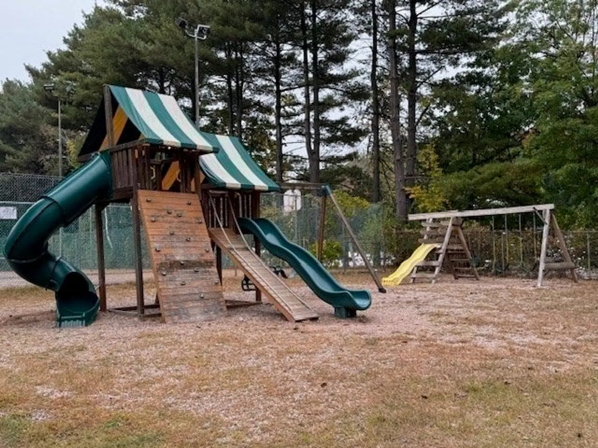
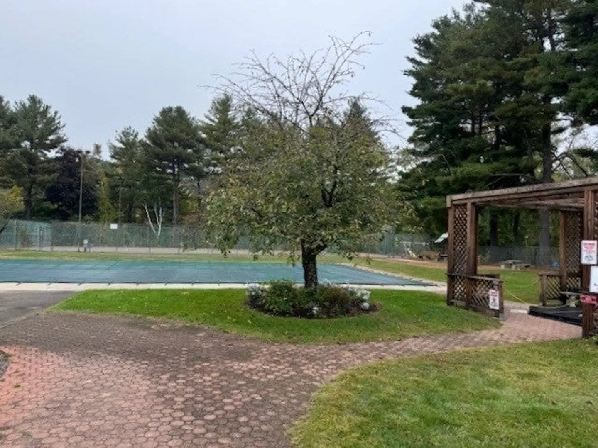
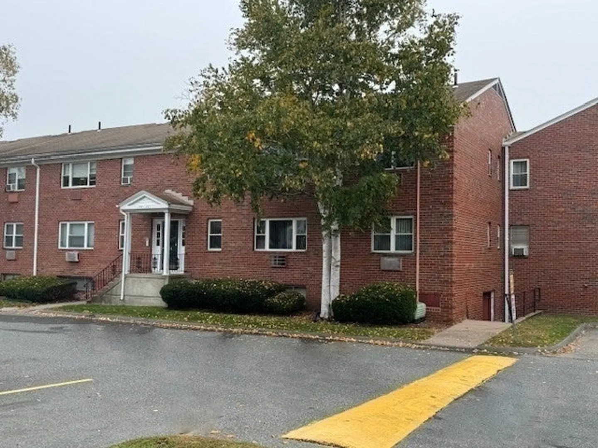
Exciting Opportunity for Your Next Home or Investment! Discover the perfect blend of comfort & convenience in this affordable one-bedroom condo! Ideal for owner-occupants or investors. This unit offers an array of features that make it must-see. Key Highlights: Heat and Hot Water Included: Enjoy the comfort of included utilities within your condo fee. The spacious living room flows seamlessly into the dining area, complemented by a well-equipped galley kitchen. Benefit from generous closet space, including floor-to-ceiling wardrobes in the bedroom, a large coat/linen closet, and a dedicated storage unit in the basement. Laundry facilities are available on-site for your convenience. Relax and unwind at the in-ground pool, play a match on the tennis courts, or enjoy the playground. Pets are welcome with guidelines to ensure a harmonious living environment. Prime location- close to #57, I-91 and Route 5.
-
Highlights
- Building Name: Regency Condominium Trust
- Heating: Baseboard, Natural Gas
- Parking Spots: 2
- Property Type: Condominium
- Total Rooms: 3
- Year Built: 1966
- Cooling: Window Unit(s)
- HOA Fee: $276
- Property Class: Residential
- Stories: 1
- Unit Number: 145
- Status: Closed
-
Additional Details
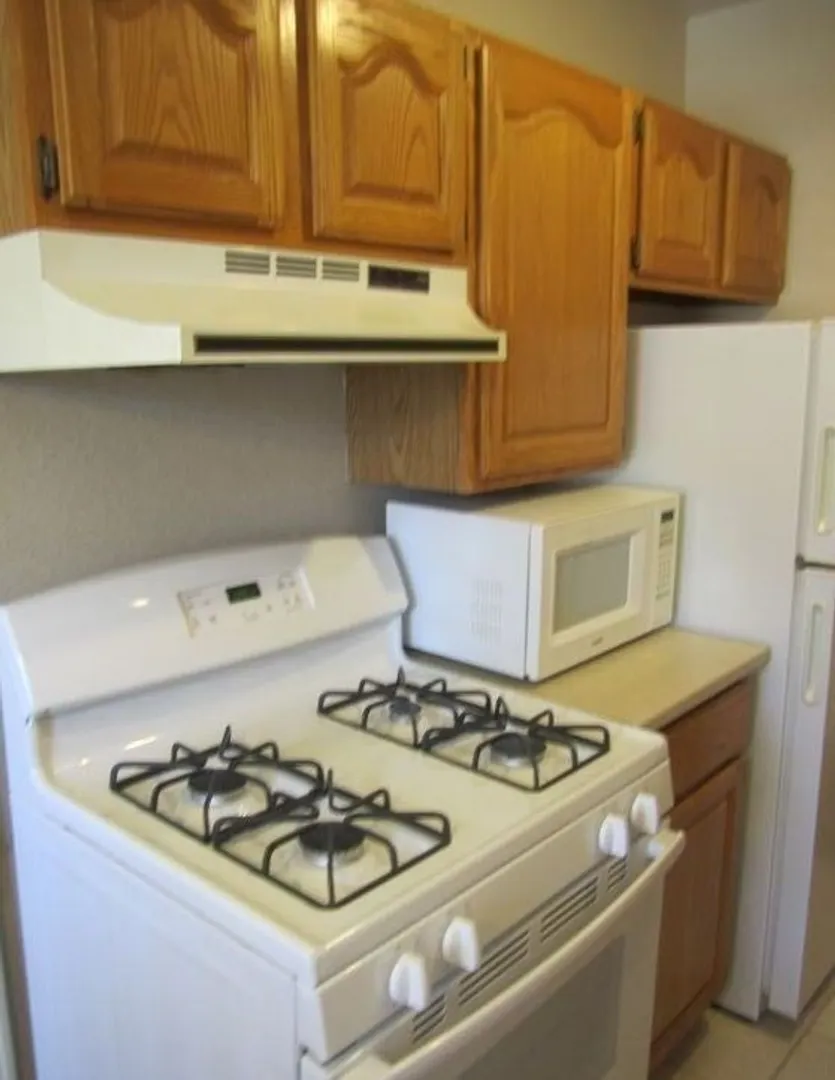
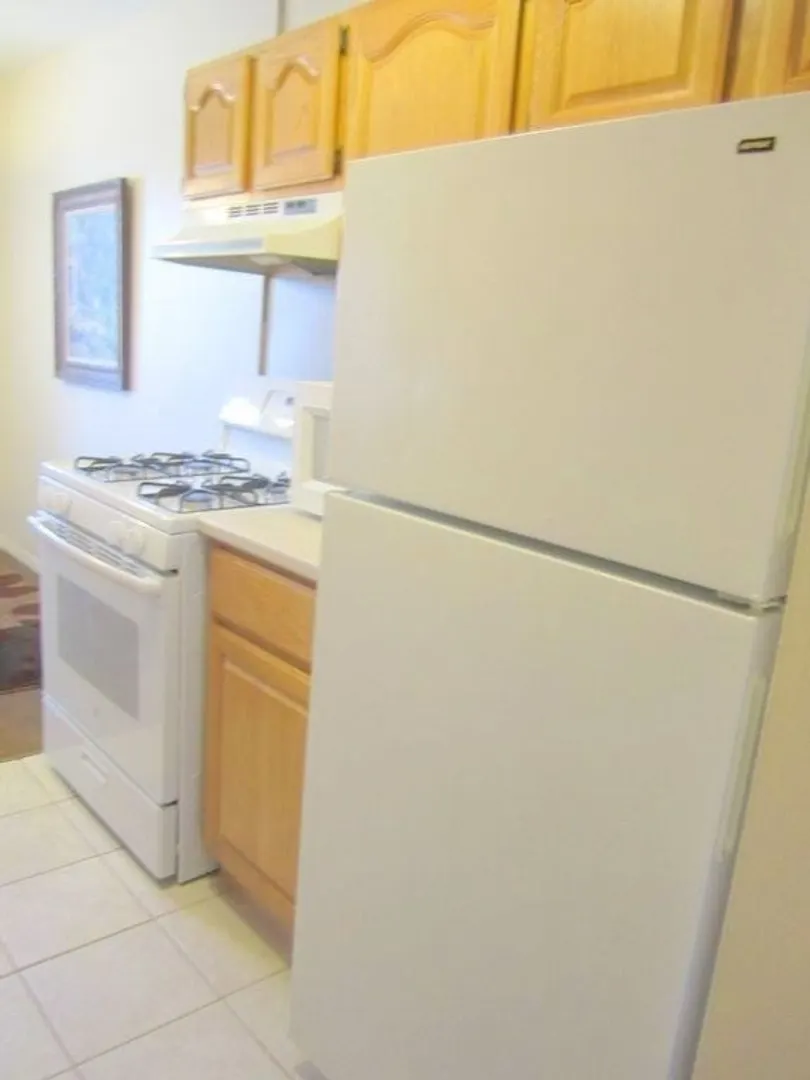
- Appliances: Range, Dishwasher, Refrigerator
- Construction: Brick
- Flooring: Tile, Hardwood
- Pets Allowed: Yes w/ Restrictions
- SqFt Source: Public Record
- Year Built Details: Approximate
- Zoning: Resb
- Basement: Y
- Exterior Features: Tennis Court(s)
- Interior Features: High Speed Internet
- Roof: Shingle
- Total Number of Units: 332
- Year Built Source: Public Records
-
Amenities
- Community Features: Public Transportation, Shopping, Pool, Tennis Court(s), Park, Laundromat, Highway Access
- Pool Features: Association, In Ground
- Parking Features: Off Street, Common
-
Utilities
- Electric: Circuit Breakers
- Water Source: Public
- Sewer: Public Sewer
-
Fees / Taxes
- Assessed Value: $98,500
- HOA Fee Includes: Heat, Gas, Sewer, Insurance, Maintenance Structure, Road Maintenance, Maintenance Grounds, Snow Removal, Trash
- Taxes: $1,432
- HOA Fee Frequency: Monthly
- Tax Year: 2024
Similar Listings
Sold
23 Photos
Sold
2 Photos
Sold
25 Photos
Sold
25 Photos
Content © 2026 MLS Property Information Network, Inc. The information in this listing was gathered from third party resources including the seller and public records.
Listing information provided courtesy of Kelley & Katzer Real Estate, LLC.
MLS Property Information Network, Inc. and its subscribers disclaim any and all representations or warranties as to the accuracy of this information.
