
Sold!



$660,000
1
Bed
1
Bath
610
Living Area
-
Property Description
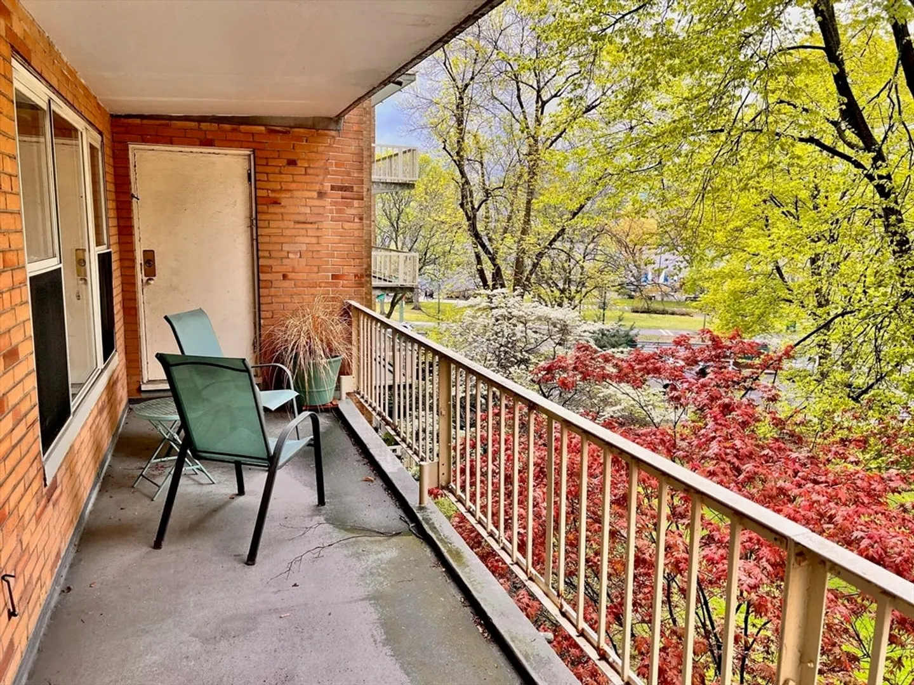
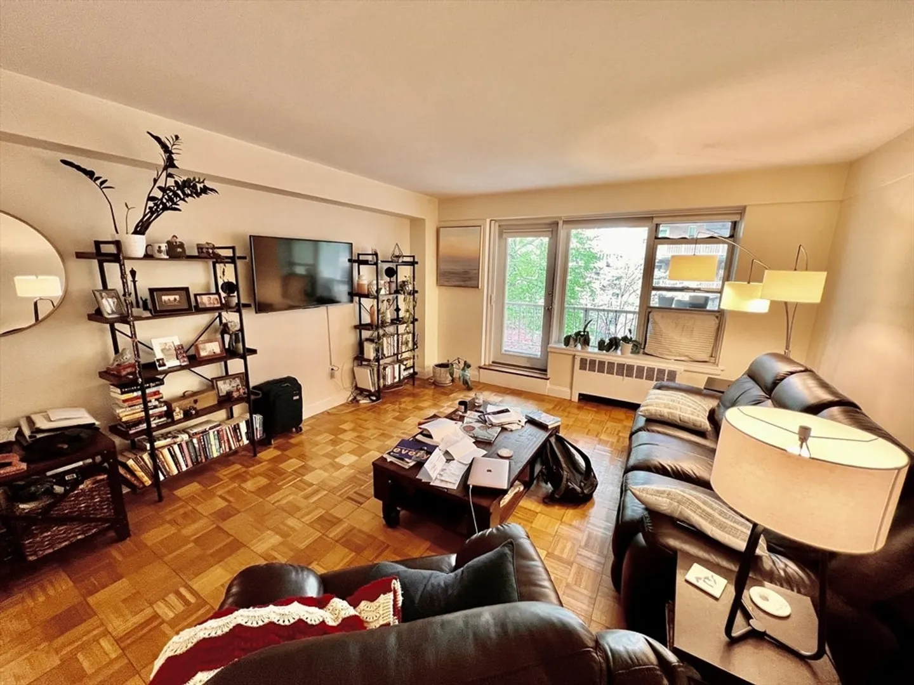
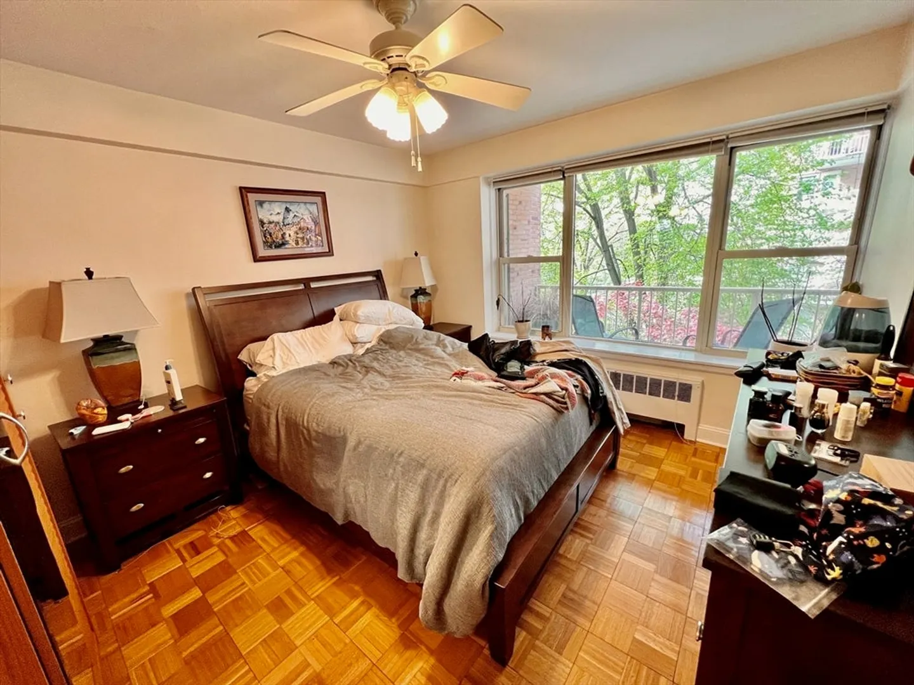
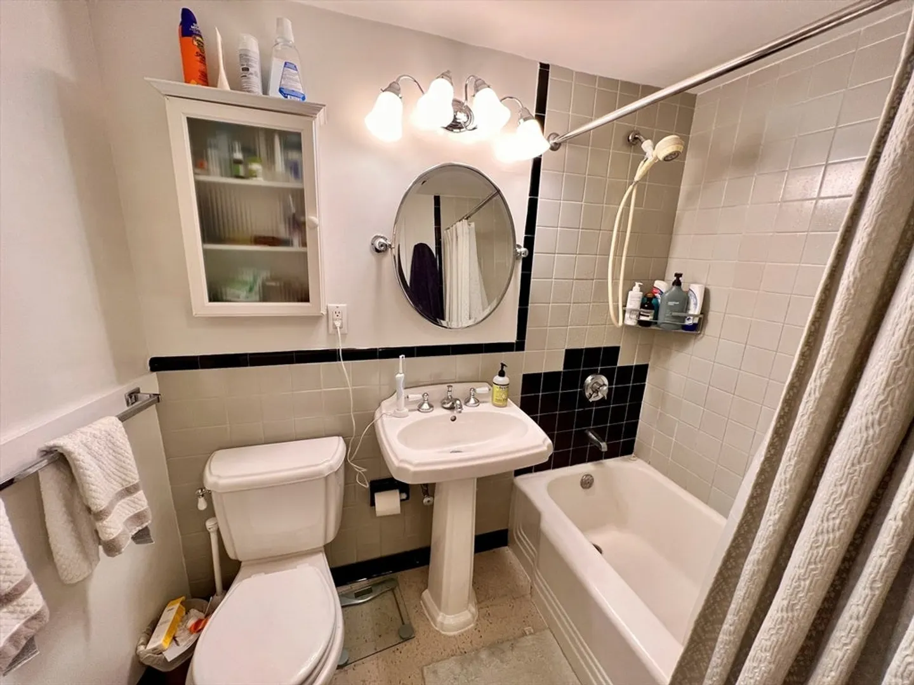
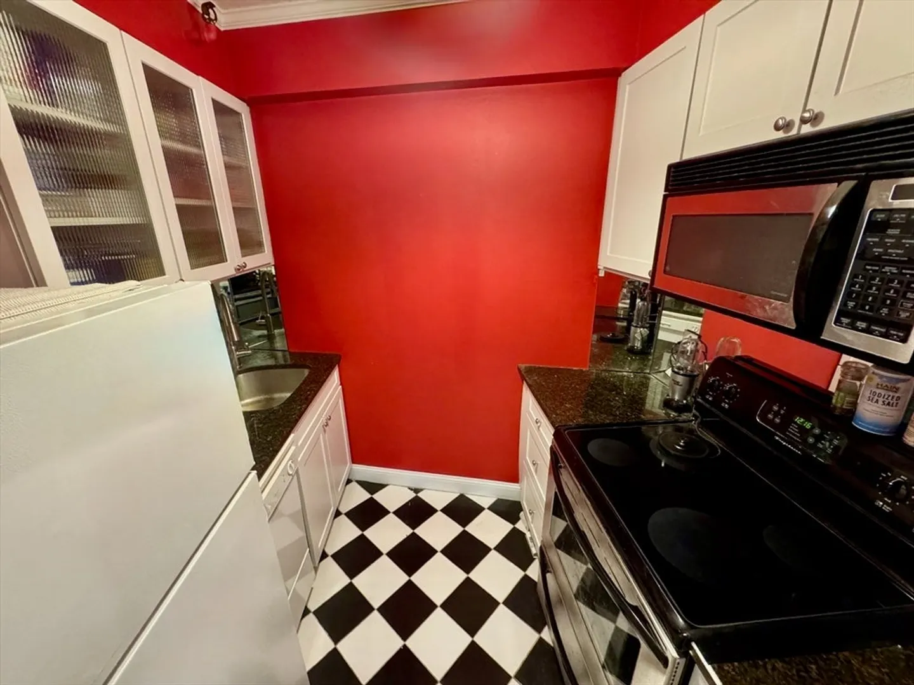
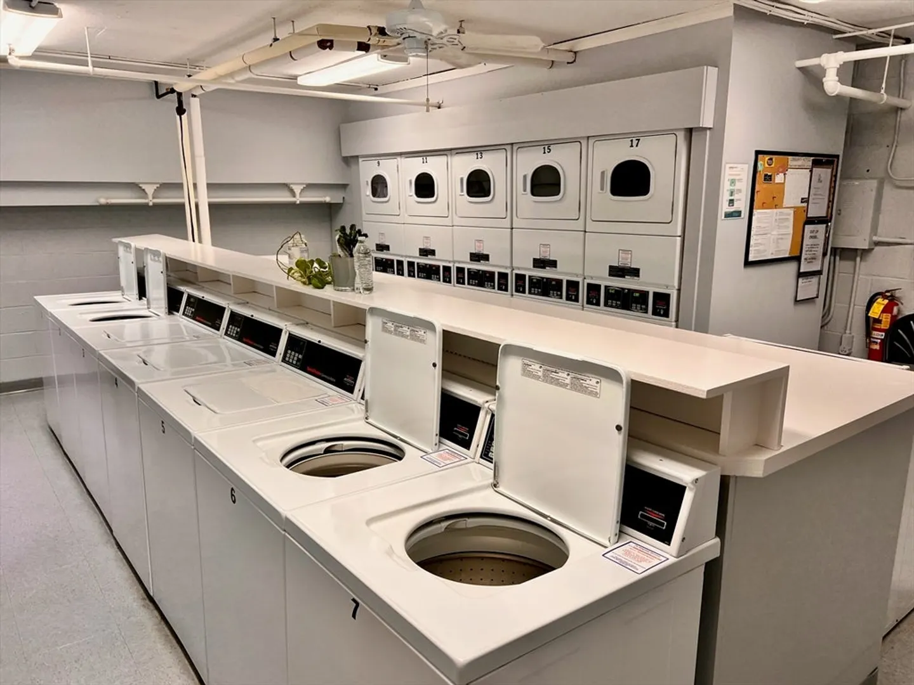
The venerable River House on the Flat of Beacon Hill is a highly desirable condominium building with unparalleled amenities for its location. The full service building has multiple elevators and staff at the front door 24/7. On site management and maintenance ensures the property runs smoothly at all times. An enormous furnished roof-deck provides tremendous Charles River views to residents, which is complemented by the private deck adjacent to Unit 402. Located on the fourth floor, this home has four closets and large windows overlooking a lovely fenced garden. The separate galley kitchen has granite counters, a dishwasher, and abundant cabinetry. A queen size bedroom and spacious living room enhance the overall layout. A large laundry room, trash facilities, extra assigned storage, and multiple bicycle rooms make the River House an easy place to call home.
-
Highlights
- Area: Beacon Hill
- Has View: Yes
- HOA Fee: $761
- Property Type: Condominium
- Total Rooms: 3
- Year Built: 1952
- Cooling: Window Unit(s)
- Heating: Baseboard
- Property Class: Residential
- Stories: 1
- Unit Number: 402
- Status: Closed
-
Additional Details
- Appliances: Range, Dishwasher, Disposal, Refrigerator, Freezer
- Construction: Stone
- Interior Features: Internet Available - Broadband
- SqFt Source: Public Record
- View: City
- Year Built Source: Public Records
- Basement: Y
- Exterior Features: Deck, Deck - Roof, Deck - Access Rights, Deck - Roof + Access Rights, City View(s), Fenced Yard, Professional Landscaping
- Roof: Rubber
- Total Number of Units: 220
- Year Built Details: Actual
- Zoning: Cd
-
Amenities
- Security Features: Doorman, Concierge
-
Utilities
- Sewer: Public Sewer
- Water Source: Public
-
Fees / Taxes
- Assessed Value: $633,200
- HOA Fee Includes: Heat, Gas, Water, Sewer, Insurance, Maintenance Structure, Maintenance Grounds, Snow Removal, Trash, Reserve Funds
- Taxes: $7,332
- HOA Fee Frequency: Monthly
- Tax Year: 2025
Similar Listings

Sold
16 Photos
Sold
11 Photos
Sold

8 Photos
Sold
23 Photos
Content © 2026 MLS Property Information Network, Inc. The information in this listing was gathered from third party resources including the seller and public records.
Listing information provided courtesy of Olde Forge Realty.
MLS Property Information Network, Inc. and its subscribers disclaim any and all representations or warranties as to the accuracy of this information.
