
Sold!
$825,000
1
Bed
1
Bath
690
Living Area
-
Property Description
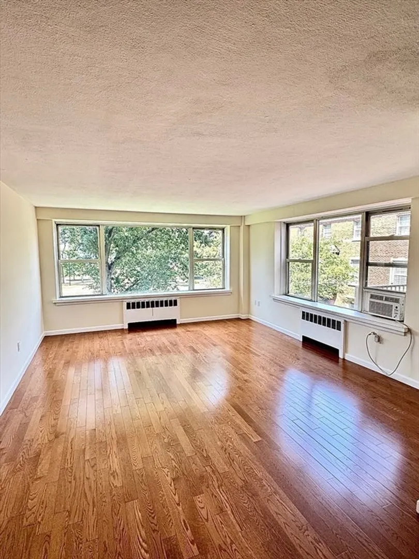
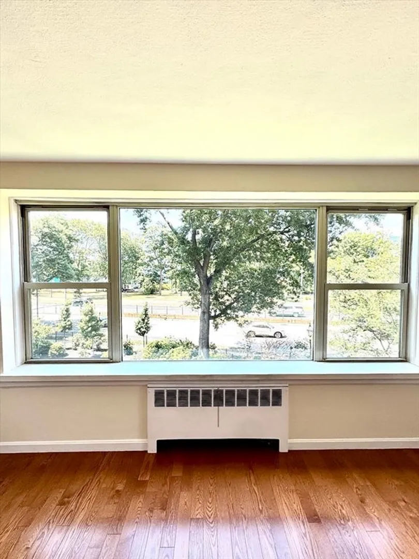
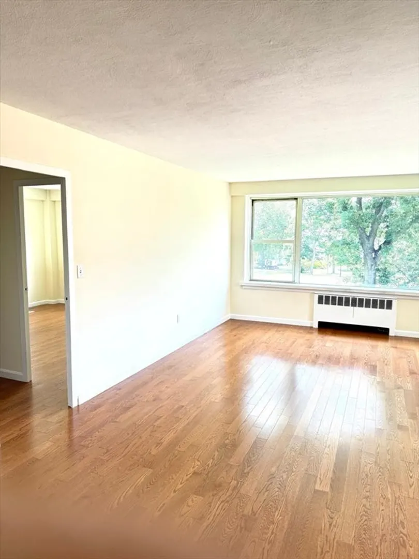
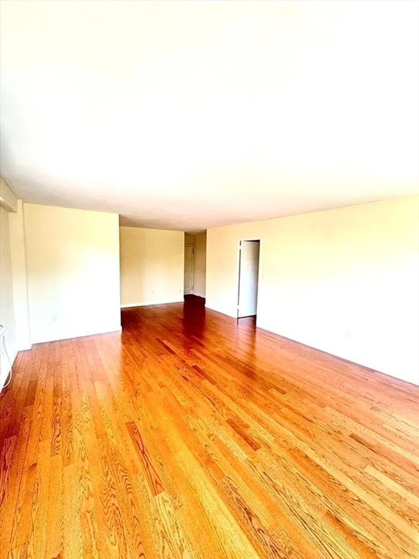
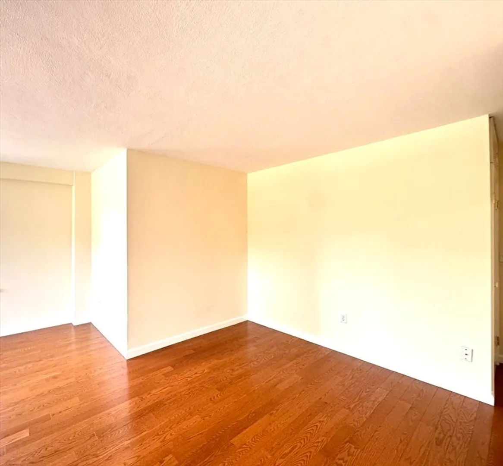
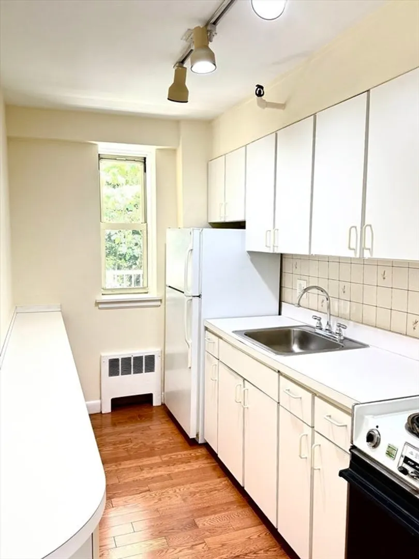
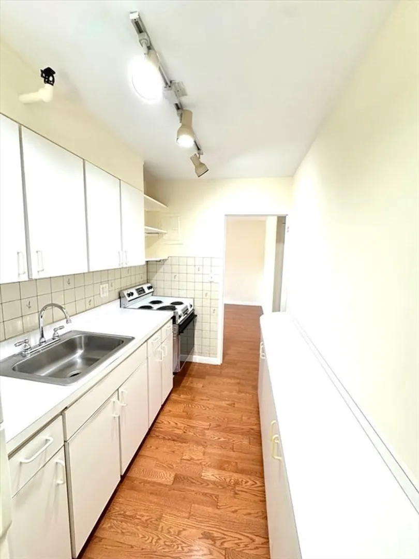
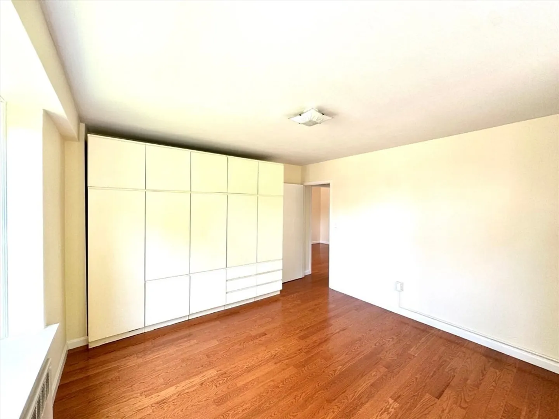
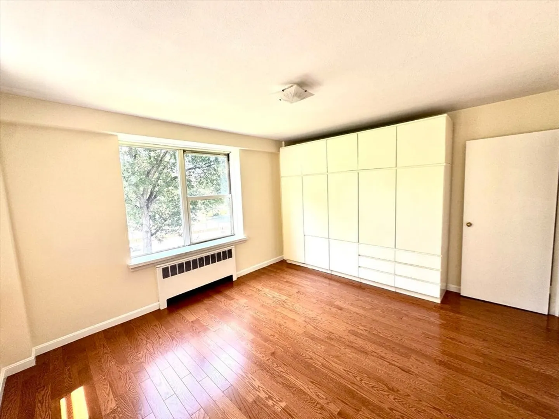
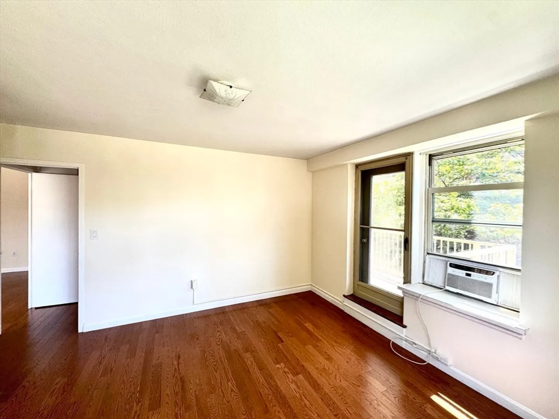
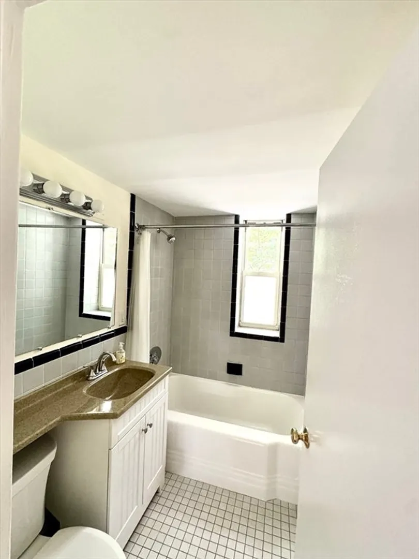
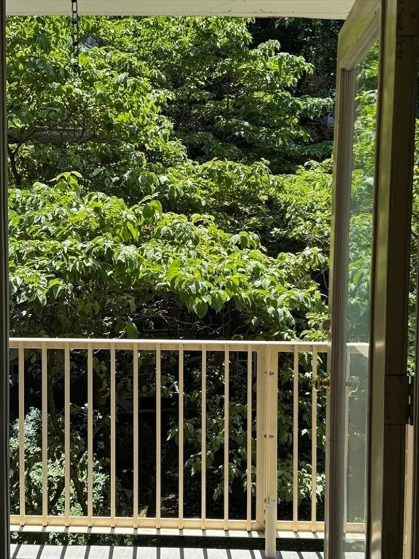
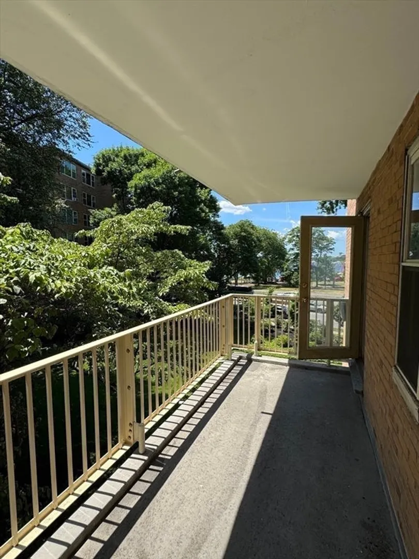
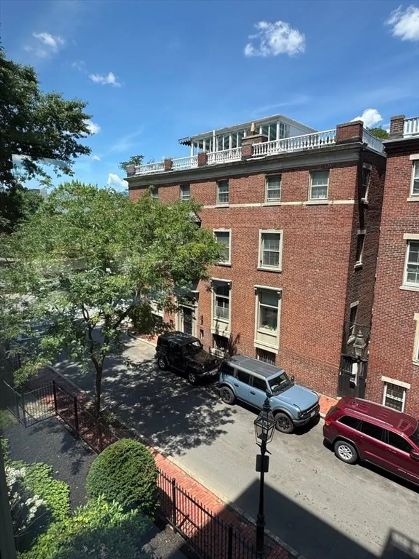
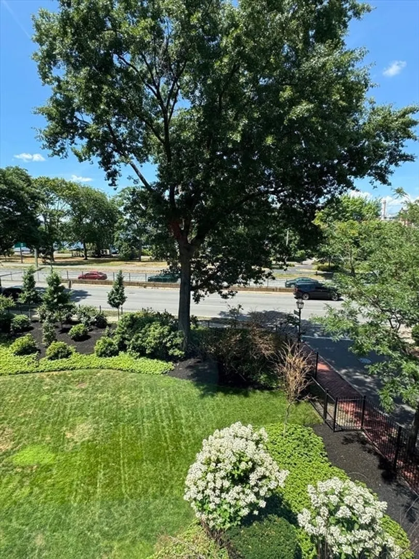
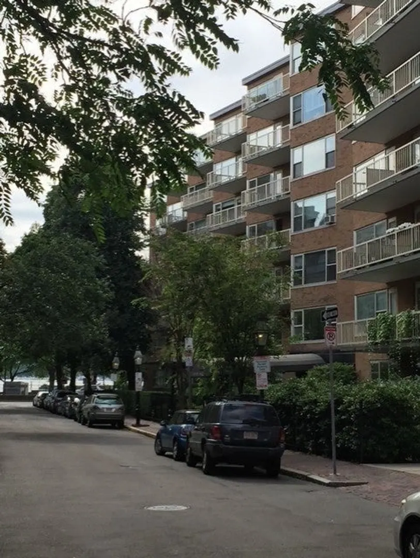
OFFERS DUE BY 7/20/2026 5PM. River House. This older but well-maintained one bedroom is the largest floor plan in the building at 690 sq ft. Located on the third floor and having three exposures for maximum light, this unit has a large west-facing living room looking out to the Esplanade and Charles River. The deep galley kitchen with window, has great counter space and plenty of cupboards. There is a separate dining area. Nice square-shaped bedroom has two exposures with access to 90 ft private balcony. The bathroom has a tub with shower and a window. There are beautiful hardwood floors throughout. River House is conveniently located on the flat of Beacon Hill, just steps from ever-fascinating Charles St. with its charming village-like shops and restaurants. The building has 24hr security at the front door, on-site management, wonderful large common roof deck, nicely landscaped courtyard garden, common laundry, package delivery lockers located in the basement and bike storage
-
Highlights
- Area: Beacon Hill
- Cooling: Window Unit(s)
- HOA Fee: $856
- Property Type: Condominium
- Total Rooms: 3
- Year Built: 1952
- Building Name: River House
- Heating: Hot Water, Natural Gas
- Property Class: Residential
- Stories: 1
- Unit Number: 335
- Status: Closed
-
Additional Details
- Appliances: Range, Disposal, Refrigerator, Freezer
- Construction: Brick, Stone
- Flooring: Wood
- Roof: Rubber
- Total Number of Units: 222
- Year Built Source: Public Records
- Zoning: Res
- Basement: Y
- Exterior Features: Deck - Roof, Patio, Balcony
- Pets Allowed: Yes w/ Restrictions
- SqFt Source: Master Deed
- Year Built Details: Actual
- Year Converted: 1982
-
Amenities
- Community Features: Public Transportation, Shopping, Park, Walk/Jog Trails, Medical Facility, Bike Path, Highway Access
- Security Features: TV Monitor, Concierge
- Parking Features: On Street
-
Utilities
- Sewer: Public Sewer
- Water Source: Public
-
Fees / Taxes
- Assessed Value: $668,800
- HOA Fee Includes: Heat, Water, Sewer, Insurance, Security, Maintenance Structure, Maintenance Grounds, Snow Removal
- Taxes: $3,966
- HOA Fee Frequency: Monthly
- Tax Year: 2027
Similar Listings




Sold

8 Photos
Sold

20 Photos
Sold

50 Photos
Sold

32 Photos
Content © 2026 MLS Property Information Network, Inc. The information in this listing was gathered from third party resources including the seller and public records.
Listing information provided courtesy of William Raveis R.E. & Home Services.
MLS Property Information Network, Inc. and its subscribers disclaim any and all representations or warranties as to the accuracy of this information.
