
Sold!
$427,000
2
Beds
1
Bath
892
Living Area
-
Property Description
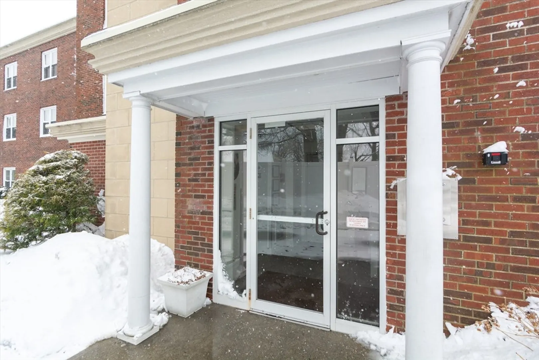
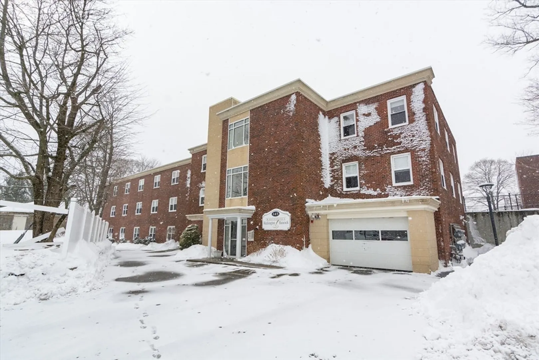
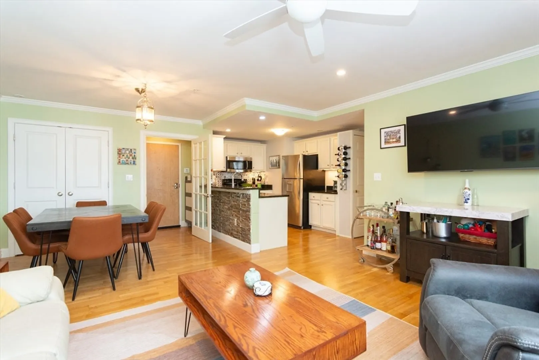
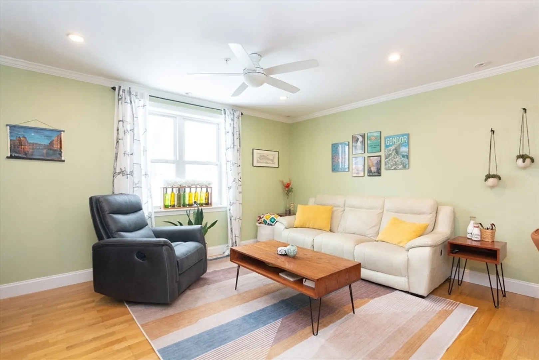
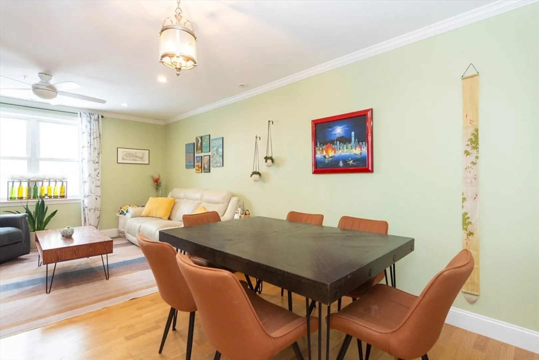
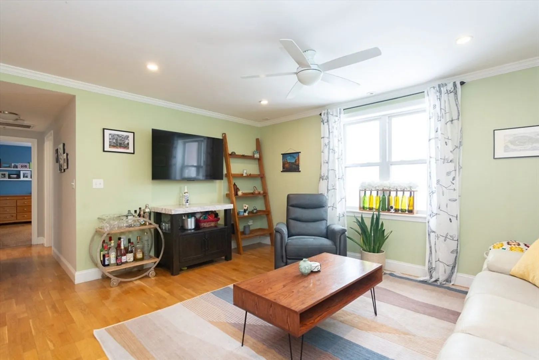
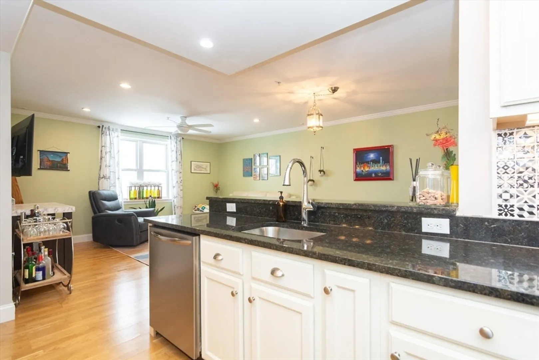
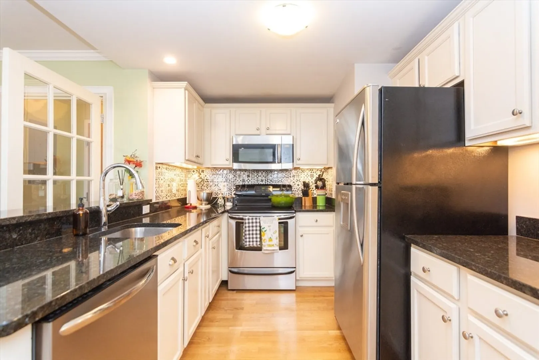
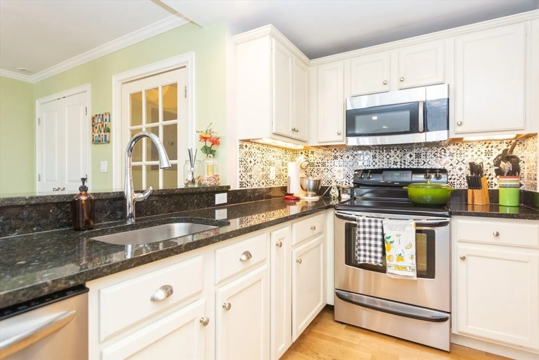
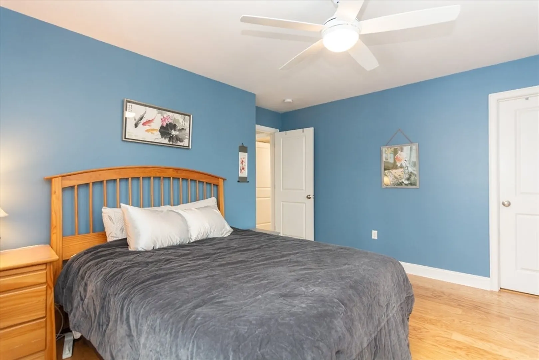
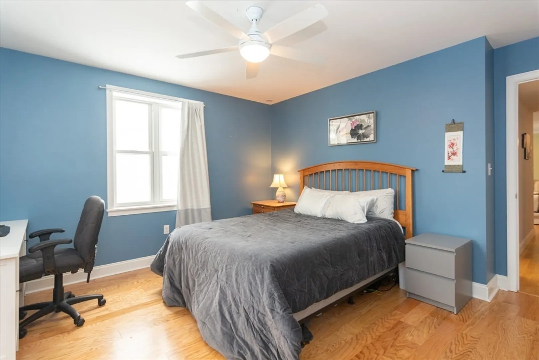
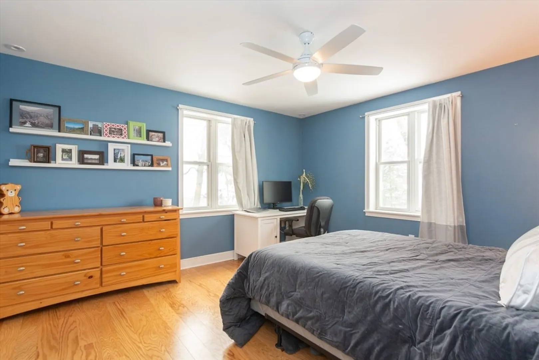
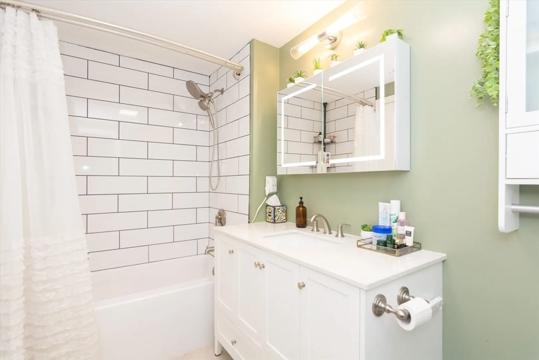
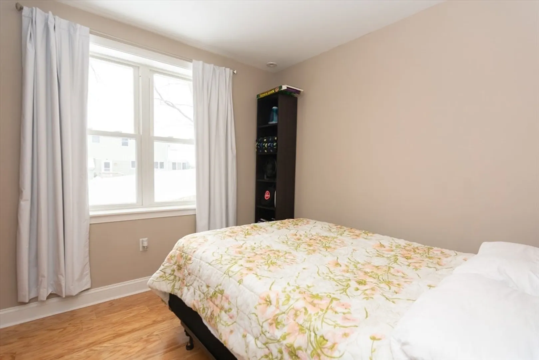
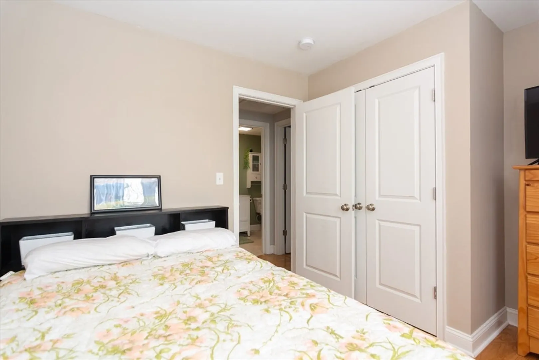
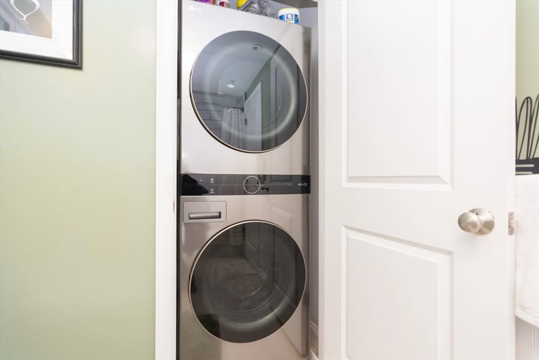
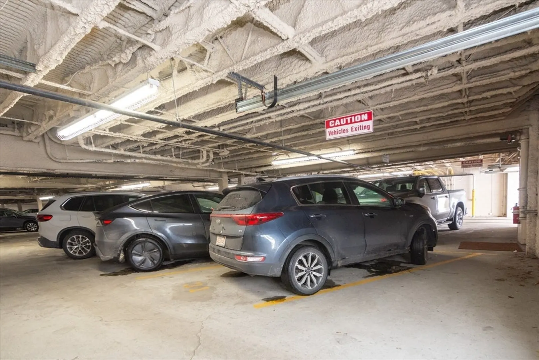
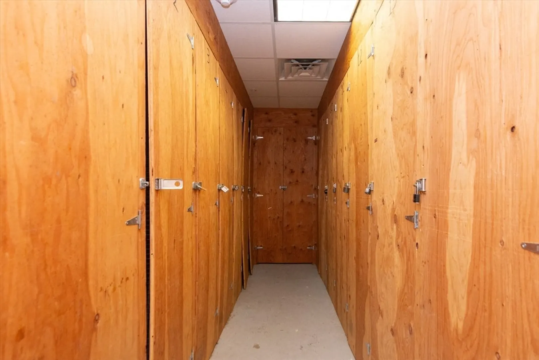
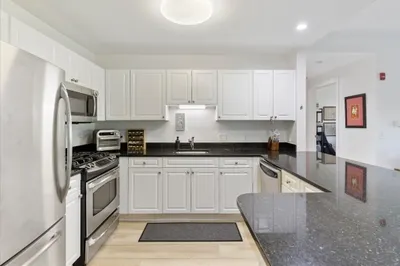
Bright & spacious end-unit condo in an ideal commuter location! An elevator in the building and a heated garage, making winter mornings and grocery runs effortless. Just minutes to Braintree Station, shopping, restaurants, and major highways.This sun-filled home features an open floor plan with a granite and stainless kitchen, breakfast bar, and subway tile backsplash. Enjoy a renovated bath, new heating system with Rinnai tankless, central air, and in-unit laundry. The primary bedroom offers a large walk-in closet.Professionally managed and pet-friendly with extra storage, ample parking, and high owner occupancy. Close to Sunset Lake, Foley’s Ice Cream, Southside Tavern, and Braintree Golf Course. Rare opportunity — don’t miss it!
-
Highlights
- Building Name: The Residents At Washington Hancock
- Heating: Forced Air
- Parking Spots: 2
- Property Type: Condominium
- Total Rooms: 5
- Year Built: 1973
- Cooling: Central Air
- HOA Fee: $401
- Property Class: Residential
- Stories: 1
- Unit Number: 201
- Status: Closed
-
Additional Details
- Appliances: Dishwasher, Microwave, Refrigerator, Washer, Dryer
- Construction: Brick
- Flooring: Tile, Hardwood
- SqFt Source: Public Record
- Year Built Details: Actual
- Year Converted: 2008
- Basement: Y
- Exterior Features: Fenced Yard
- Pets Allowed: Yes
- Total Number of Units: 30
- Year Built Source: Public Records
- Zoning: b
-
Amenities
- Community Features: Public Transportation, Shopping, Walk/Jog Trails, Laundromat, Highway Access, House of Worship, Public School, T-Station
- Parking Features: Under, Off Street
- Waterfront Features: Bay, 1/10 to 3/10 To Beach, Beach Ownership(Public)
- Covered Parking Spaces: 1
- Security Features: Intercom
-
Utilities
- Sewer: Public Sewer
- Water Source: Public
-
Fees / Taxes
- Assessed Value: $384,500
- Tax Year: 2026
- HOA Fee Includes: Water, Sewer, Insurance, Maintenance Grounds, Snow Removal
- Taxes: $3,837
Similar Listings
Sold
29 Photos
Sold
25 Photos
Sold
18 Photos
Sold

31 Photos
Content © 2026 MLS Property Information Network, Inc. The information in this listing was gathered from third party resources including the seller and public records.
Listing information provided courtesy of Coldwell Banker Realty - Duxbury.
MLS Property Information Network, Inc. and its subscribers disclaim any and all representations or warranties as to the accuracy of this information.
