
Sold!
$325,000
2
Beds
1
Bath
714
Living Area
-
Property Description
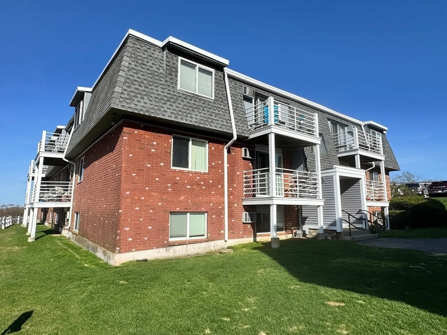
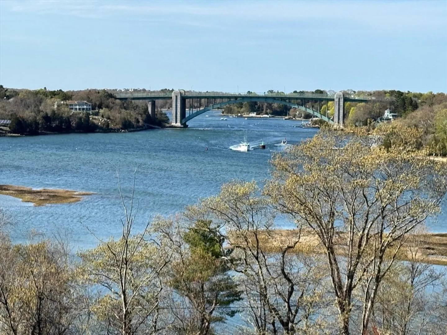
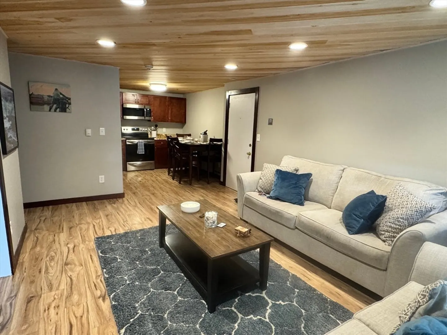
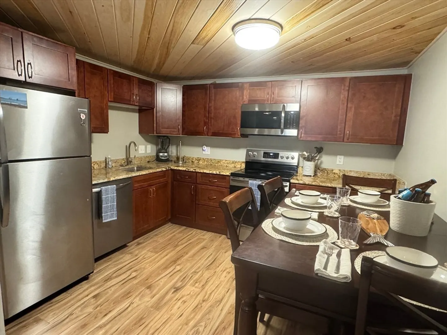
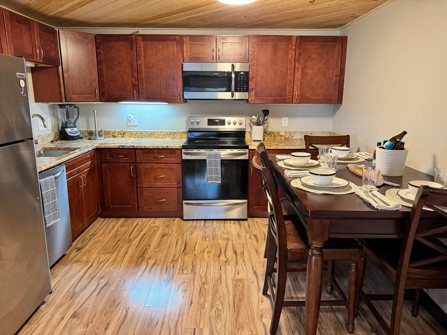
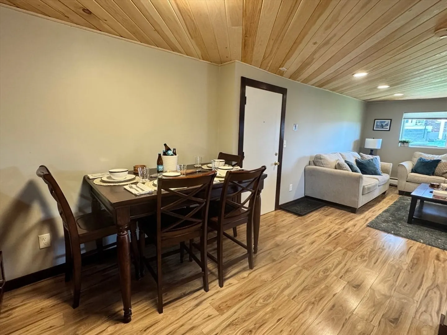
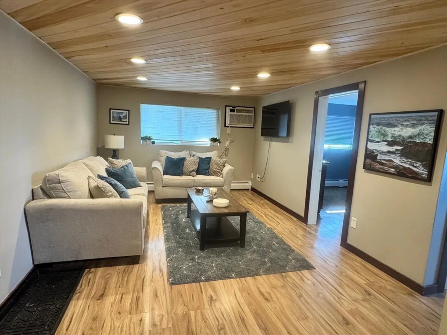
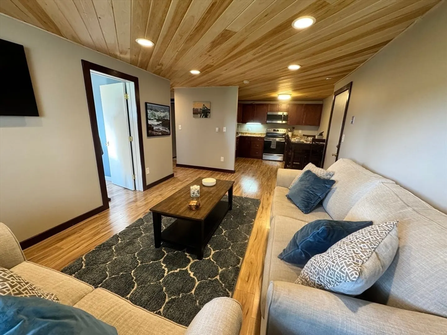
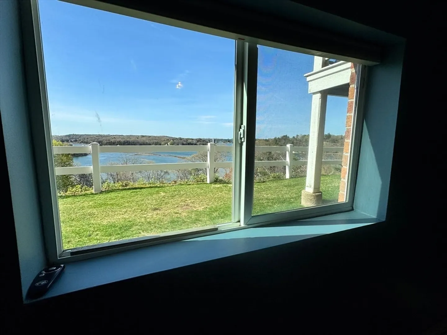
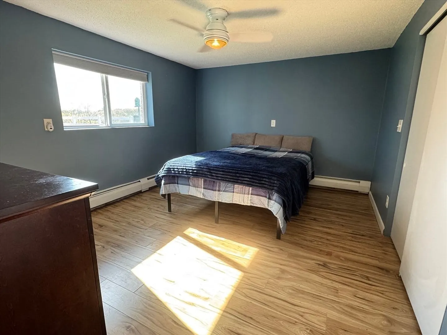
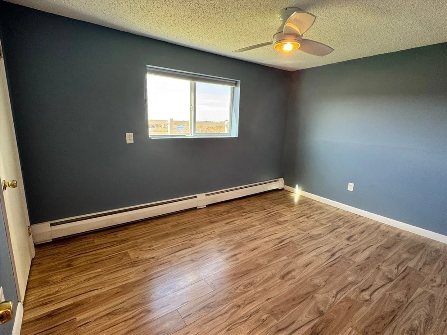
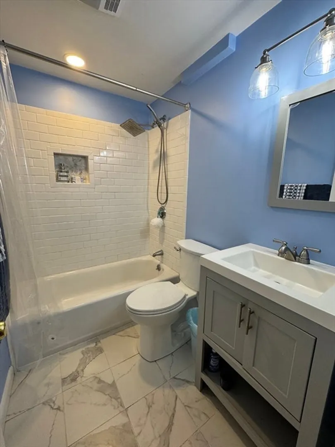
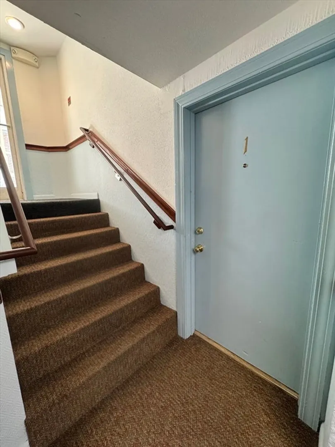
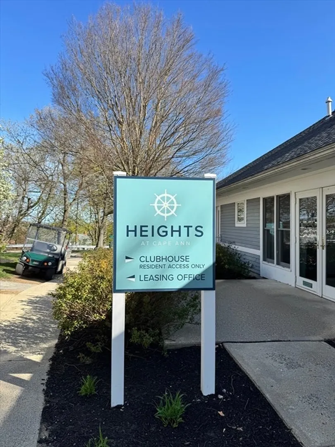
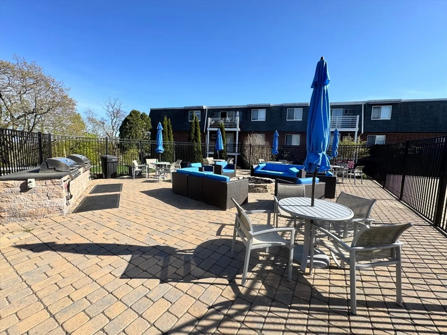
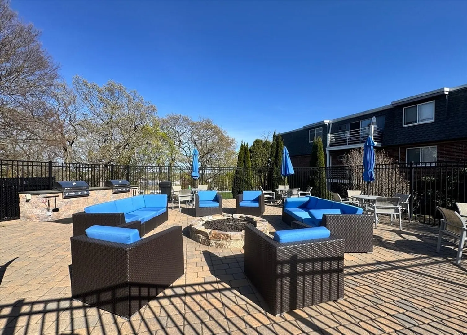
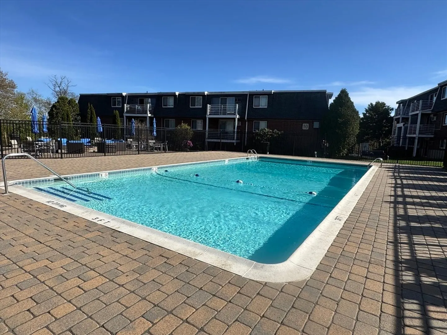
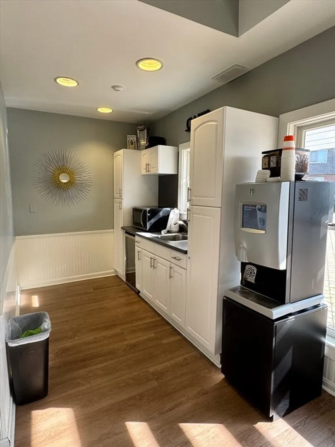
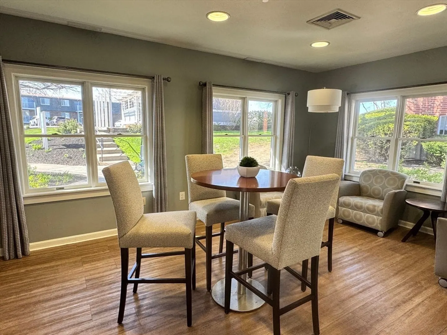
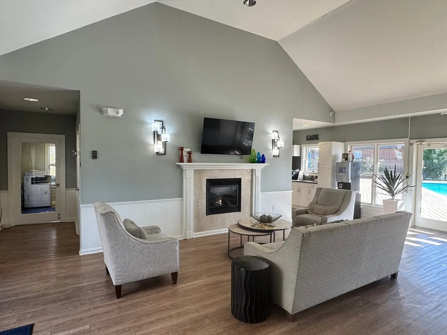
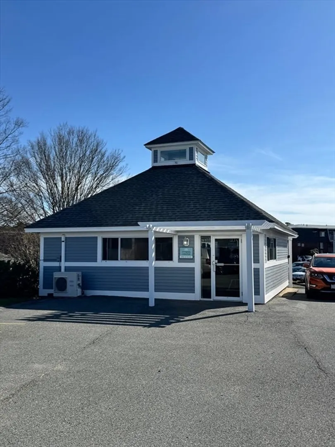
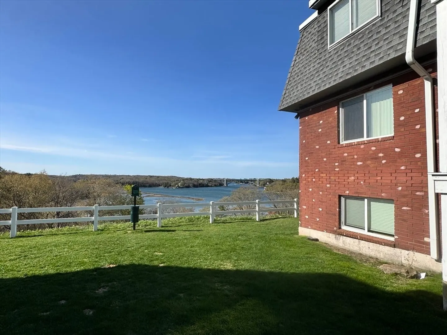
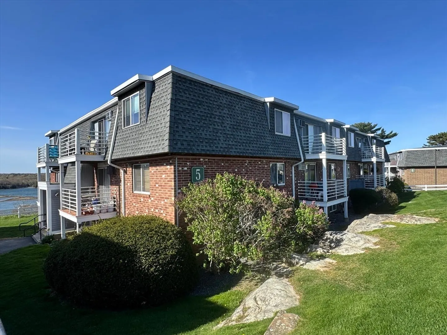
Move right into this freshly painted and affordable 2 bedroom, 1 bath garden level condo at The Residences of Cape Ann Heights! This complex offers amenities like no other in town including a fitness club, a gorgeous inground pool, and a clubhouse! Located just minutes to Stacey Blvd, Stage Fort Park, and Gloucester's historic Harbor, you can buy this as a Year round residence or a summer getaway at this price! This beautiful unit has a recently renovated bathroom, new flooring throughout, a full kitchen with granite counters & stainless steel appliances, views of The Annisquam River from the bedroom, and 2 deeded parking spots! Condo fees include heat, hot water, trash removal, snow removal, exterior maintenance, water & sewer, management fees, master insurance, and landscaping. What a fabulous value! Pets allowed w/restrictions.
-
Highlights
- Cooling: Wall Unit(s)
- HOA Fee: $597
- Property Class: Residential
- Stories: 1
- Unit Number: 501
- Status: Closed
- Heating: Central
- Parking Spots: 2
- Property Type: Condominium
- Total Rooms: 4
- Year Built: 1970
-
Additional Details
- Appliances: Range, Dishwasher, Microwave, Refrigerator
- Pets Allowed: Yes w/ Restrictions
- Total Number of Units: 92
- Year Built Source: Public Records
- Basement: N
- SqFt Source: Field Card
- Year Built Details: Actual
- Zoning: R-20
-
Amenities
- Community Features: Public Transportation, Park, Highway Access, Public School, T-Station
- Pool Features: Association, In Ground
- Waterfront Features: Harbor, Ocean, Beach Ownership(Public)
- Parking Features: Deeded
- Security Features: Intercom, Security System
-
Utilities
- Electric: Circuit Breakers
- Water Source: Public
- Sewer: Public Sewer
-
Fees / Taxes
- Assessed Value: $251,500
- HOA Fee Includes: Heat, Water, Sewer, Insurance, Security, Maintenance Structure, Maintenance Grounds, Snow Removal, Trash, Reserve Funds
- Taxes: $2,447
- HOA Fee Frequency: Monthly
- Tax Year: 2025
Similar Listings
Sold
22 Photos
Sold
34 Photos
Sold
13 Photos
Sold
32 Photos
Content © 2026 MLS Property Information Network, Inc. The information in this listing was gathered from third party resources including the seller and public records.
Listing information provided courtesy of NextHome North Shore Realty.
MLS Property Information Network, Inc. and its subscribers disclaim any and all representations or warranties as to the accuracy of this information.
