
Sold!
$320,000
2
Beds
1
Bath
714
Living Area
-
Property Description
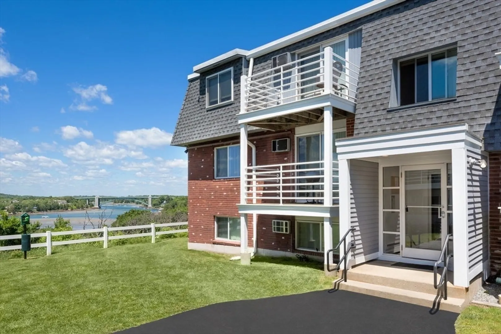
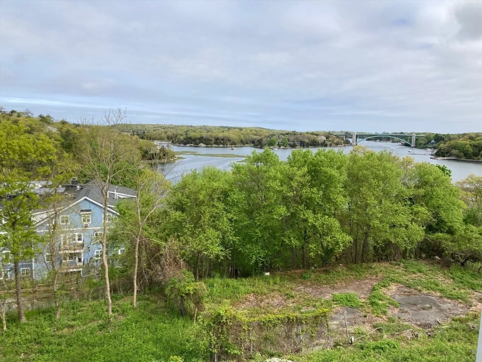
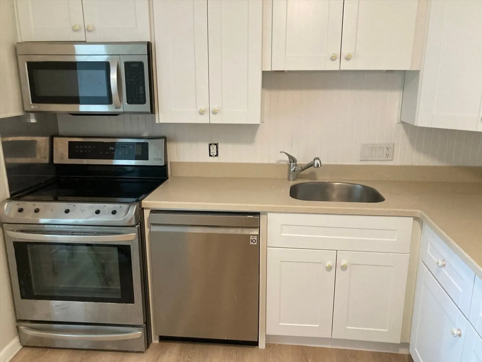
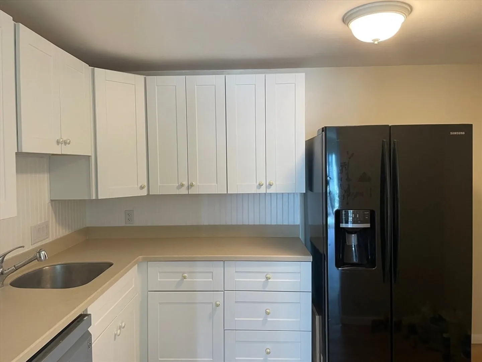
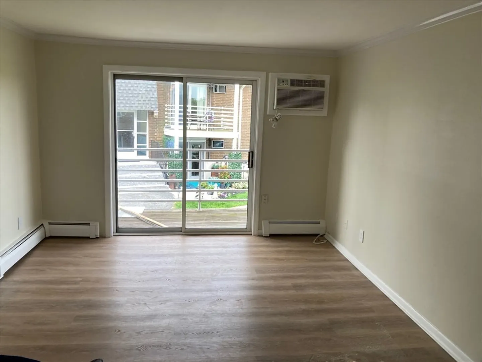
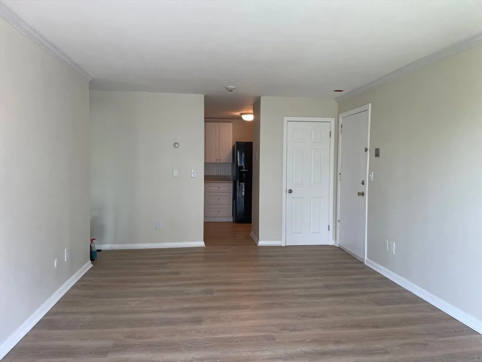
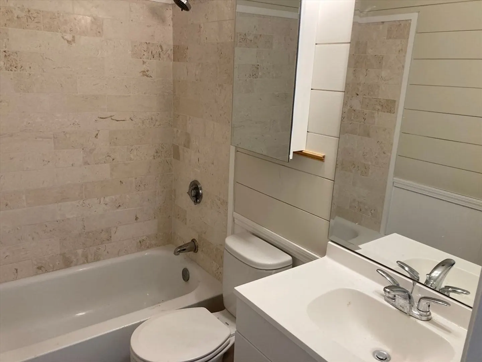
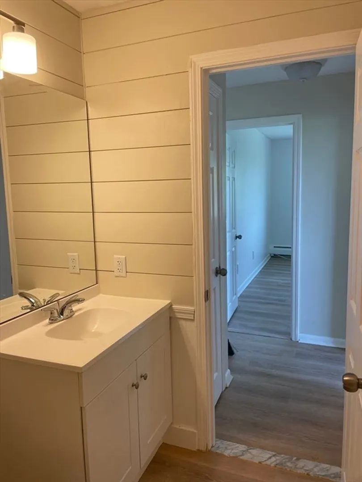
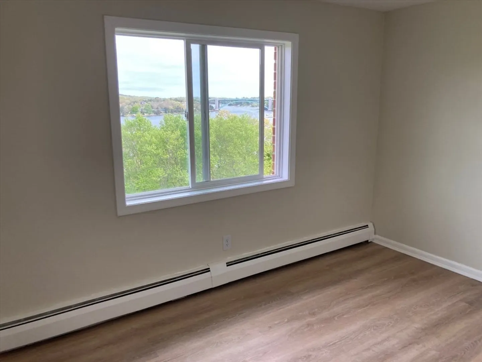
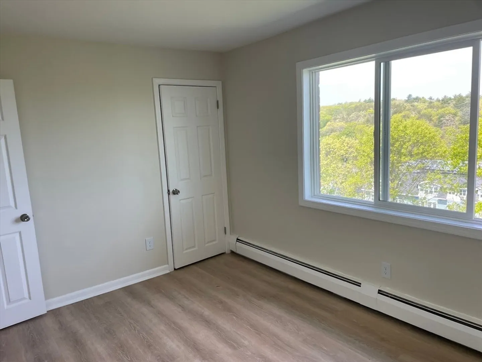
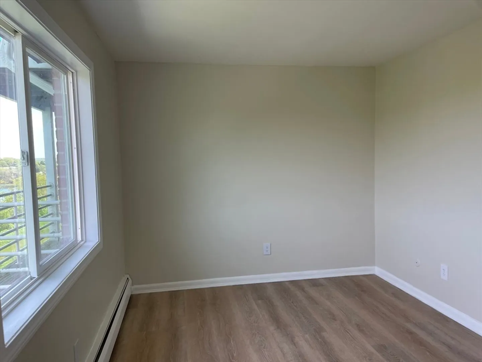
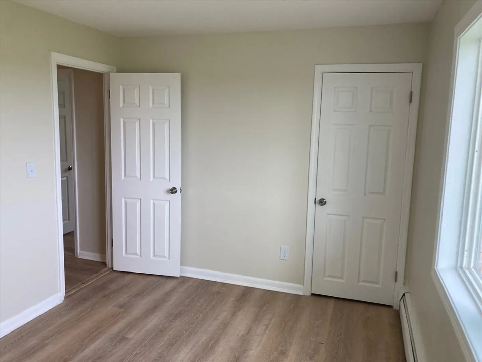
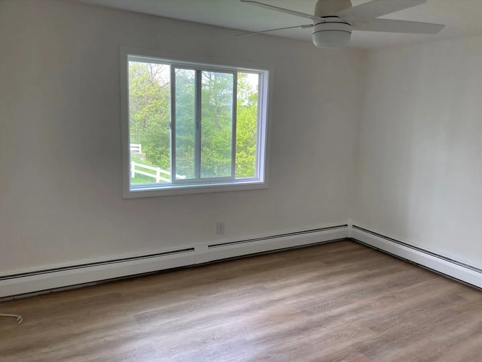
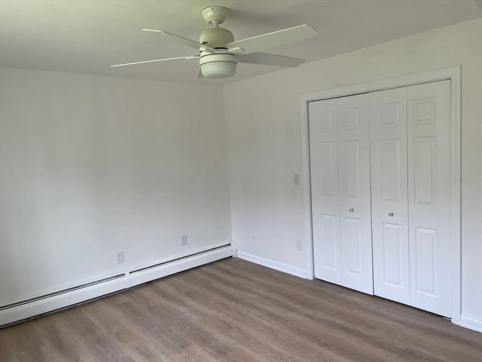
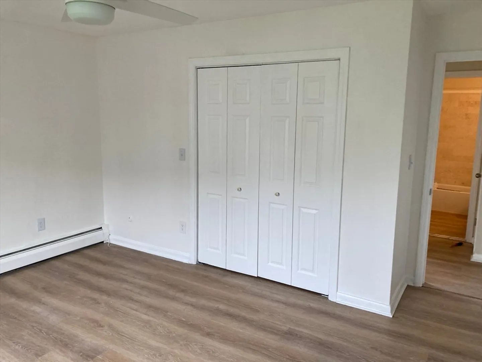
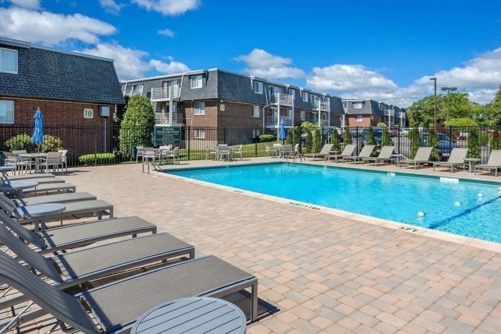
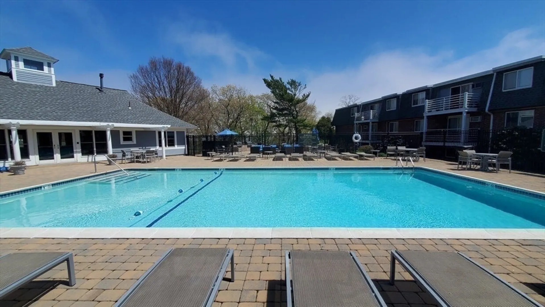
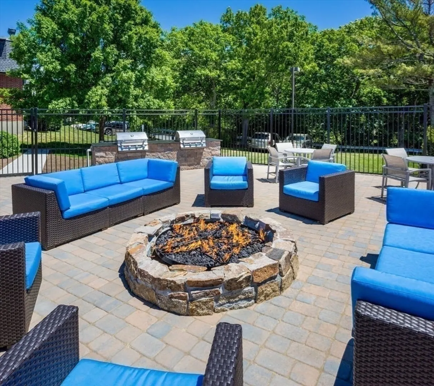
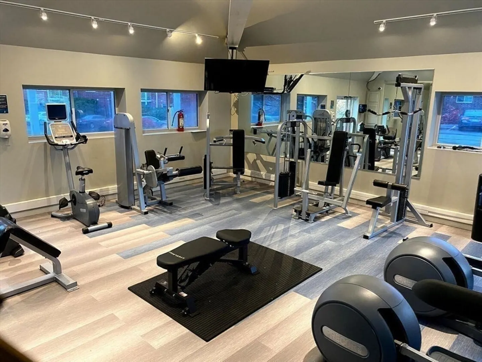
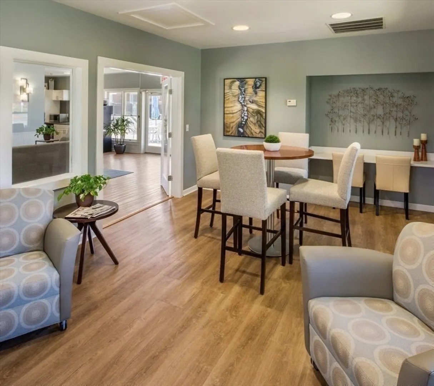
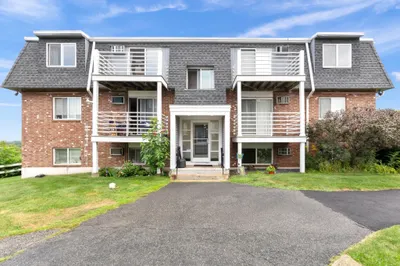
This 2nd floor 2 BR / 1 Bath Condo has been renovated: kitchen, bathroom, flooring, and paint, have all been done. Enjoy fabulous sunsets on your balcony. Windows overlooking the Annisquam River! This beautiful property boasts many common areas including an updated resident lounge, picnic/bbq area, updated swimming pool, wifi cafe, fire pit, laundry facility, and fitness center. Pets are welcome (some restrictions). Stacy Boulevard, Stage Fort Park, Gloucester Harbor, and restaurants are nearby. Enjoy easy access to the beaches and many other nearby attractions. Approximately 1/4 mile to the nearest beach and easy access to commuter rail and Route 128
-
Highlights
- Acres: 25
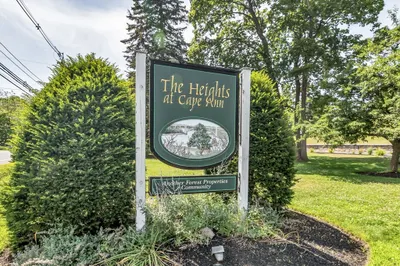
- Building Name: Heights Cape Ann
- Heating: Natural Gas
- Parking Spots: 2
- Property Type: Condominium
- Style: Other (See Remarks)
- Unit Number: 409
- Status: Closed
- Area: West Gloucester
- Cooling: Window Unit(s)
- HOA Fee: $494
- Property Class: Residential
- Stories: 3
- Total Rooms: 4
- Year Built: 1970
-
Additional Details
- Appliances: Range, Dishwasher, Refrigerator
- Construction: Brick, Stone
- Flooring: Laminate
- Roof: Shingle
- Total Number of Units: 92
- Year Built Source: Public Records
- Basement: N
- Exterior Features: Balcony
- Pets Allowed: Yes w/ Restrictions
- SqFt Source: Field Card
- Year Built Details: Actual
- Zoning: 1020
-
Amenities
- Community Features: Public Transportation, Shopping, Park, Walk/Jog Trails, Medical Facility, Laundromat, Conservation Area, Highway Access, House of Worship, Marina, Public School, T-Station
- Waterfront Features: Harbor, Ocean
- Pool Features: Association, In Ground
-
Utilities
- Sewer: Public Sewer
- Water Source: Public
-
Fees / Taxes
- Assessed Value: $263,600
- Tax Year: 2024
- HOA Fee Frequency: Monthly
- Taxes: $2,564
Similar Listings
Sold
22 Photos
Sold
34 Photos
Sold
13 Photos
Sold
32 Photos
Content © 2026 MLS Property Information Network, Inc. The information in this listing was gathered from third party resources including the seller and public records.
Listing information provided courtesy of REMAX Executive Realty.
MLS Property Information Network, Inc. and its subscribers disclaim any and all representations or warranties as to the accuracy of this information.
