
Rented!
$2,250/mo
2
Beds
1
Bath
733
Living Area
-
Property Description
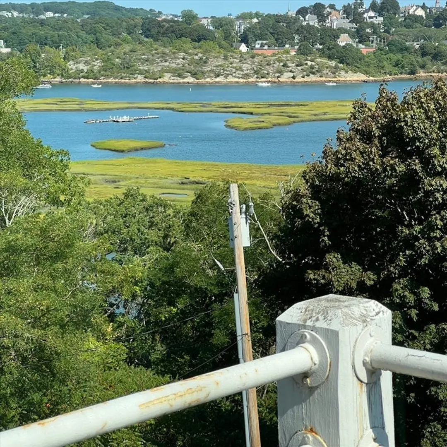
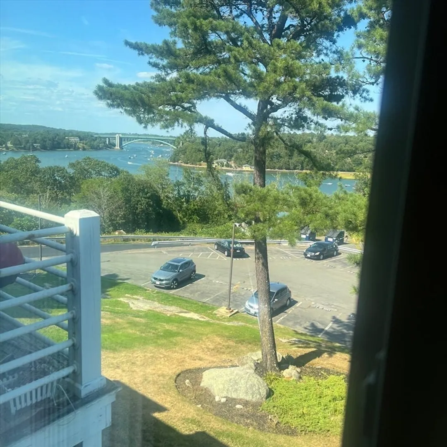
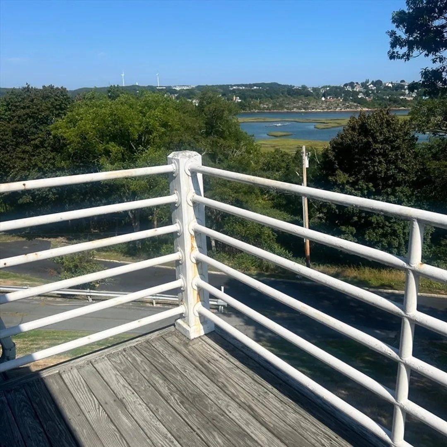
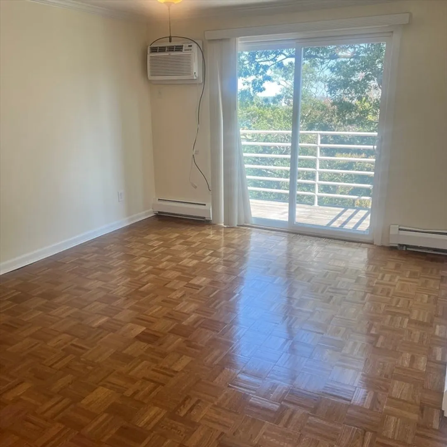
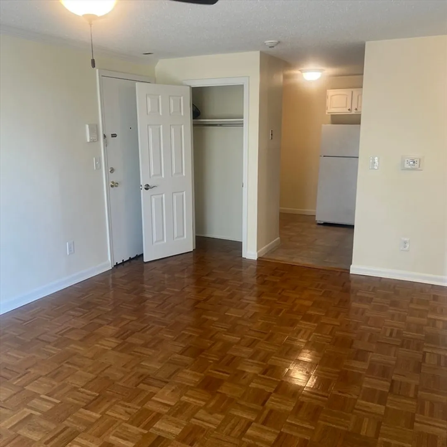
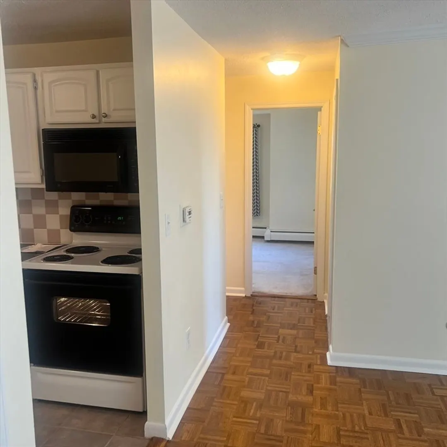
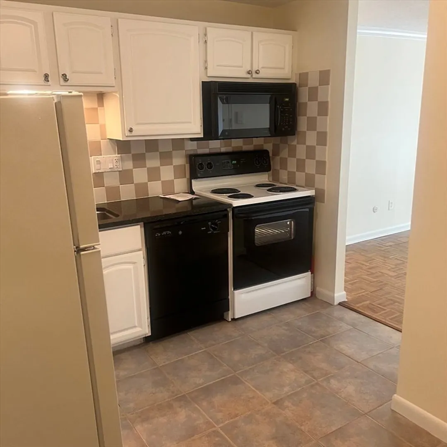
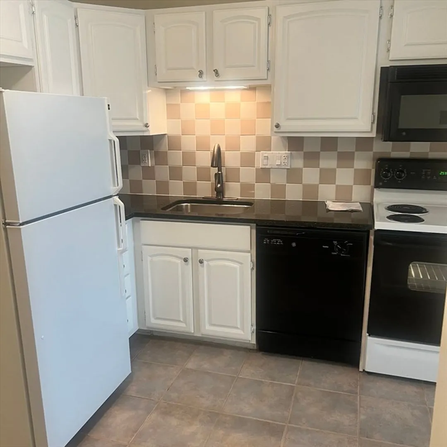
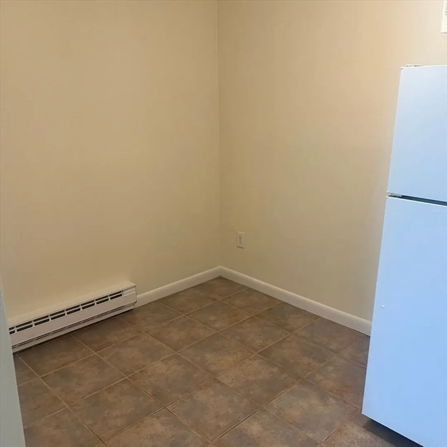
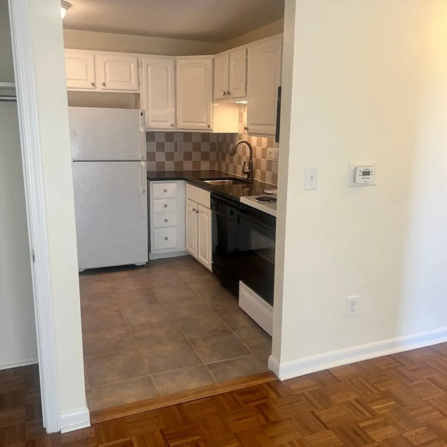
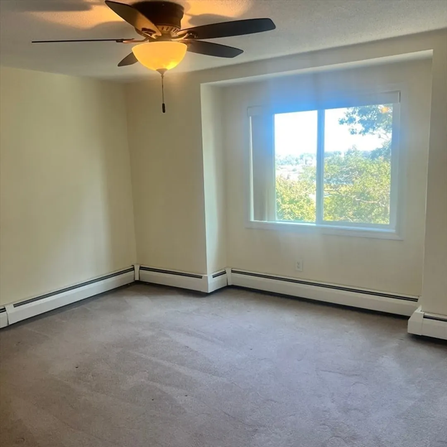
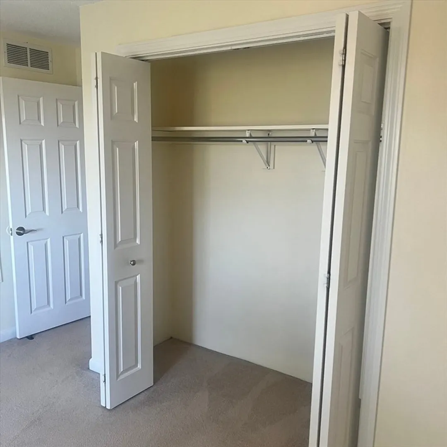
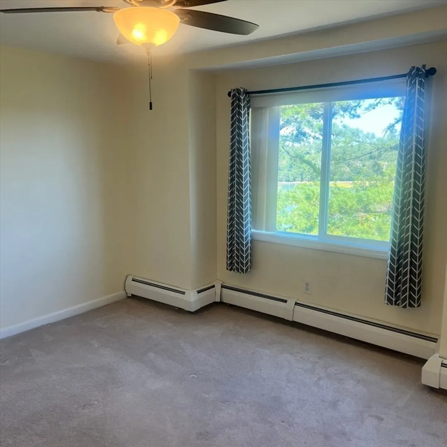
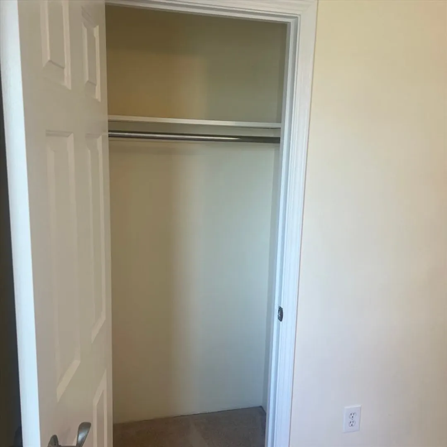
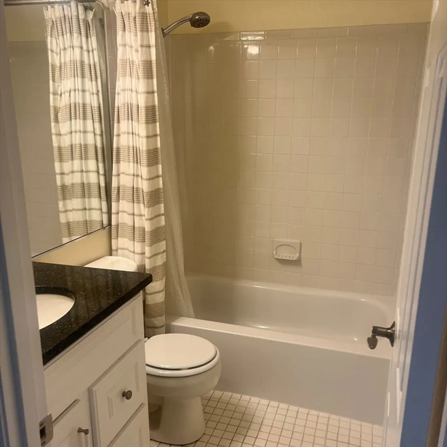
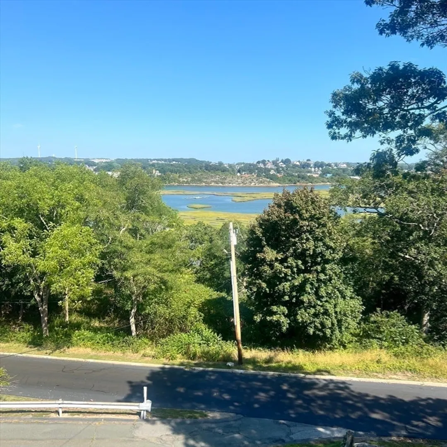
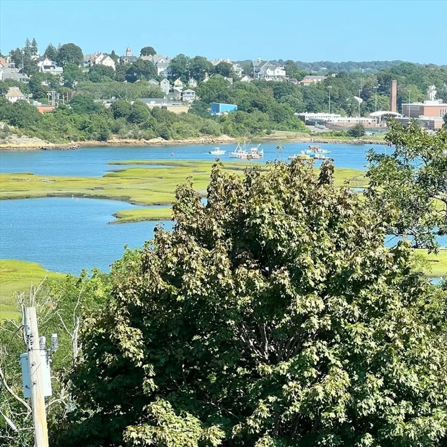
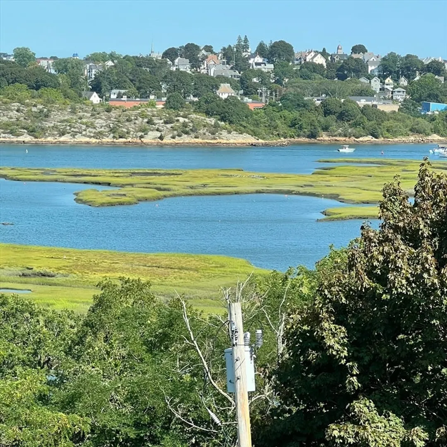
Wake up every day to sparkling water views from every window—north and south along the Annisquam River! This light-filled condo at the Heights of Cape Ann truly offers some of the best views! and yes, you can enjoy them right from your private balcony. Inside, you’ll find two spacious bedrooms (both carpeted, with closets), a sunny living room with parquet wood floors, and a kitchen with an eat-in nook. The bathroom features a tub with a shower, making it practical and comfortable.The location is ideal: just 1 mile to the West Gloucester commuter rail station or easy access to Route. 128 if you’re driving. Relax at the pool or at the ocean? Stage Fort Park and Gloucester’s beaches are only a mile away. Common laundry is conveniently located on the lower level of the building. Please note: no pets and no smoking are permitted. Whether you’re new to Gloucester or a lifelong resident, Unit 623 offers a unique chance to live with incredible river views and a wonderful Cape Ann lifestyle.
-
Highlights
- Area: West Gloucester
- Parking Spots: 2
- Property Type: Condominium
- Unit Number: 623
- Status: Closed
- Heating: Common, Baseboard
- Property Class: Residential Lease
- Total Rooms: 4
- Year Built: 1970
-
Additional Details
- Appliances: Range, Dishwasher, Microwave, ENERGY STAR Qualified Refrigerator
- SqFt Source: Field Card
- Year Built Source: Public Records
- Exterior Features: Balcony, Pool - Inground
- Year Built Details: Actual
-
Amenities
- Community Features: Public Transportation, Shopping, Park, Walk/Jog Trails, Golf, Medical Facility, Conservation Area, Highway Access, House of Worship, Marina, Public School, T-Station
- Waterfront Features: 1/2 to 1 Mile To Beach
- Pool Features: In Ground
-
Fees / Taxes
- Rental Fee Includes: Heat, Hot Water, Trash Collection, Snow Removal, Recreational Facilities, Gardener, Swimming Pool, Clubroom, Laundry Facilities, Parking
Similar Listings
Sold
11 Photos
Sold
17 Photos
Sold
23 Photos
Sold
10 Photos
Content © 2026 MLS Property Information Network, Inc. The information in this listing was gathered from third party resources including the seller and public records.
Listing information provided courtesy of RE/MAX Beacon.
MLS Property Information Network, Inc. and its subscribers disclaim any and all representations or warranties as to the accuracy of this information.
