
Sold!
$4,100,300
5
Beds
6/2
Baths
12,365
Living Area
-
Property Description
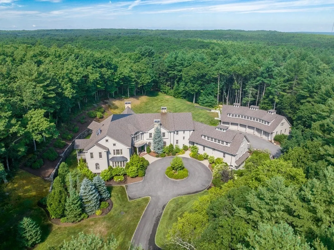
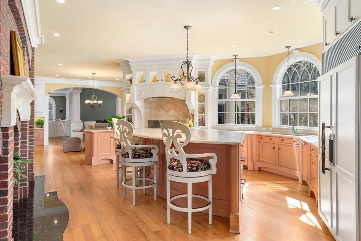
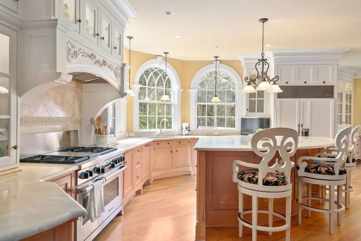
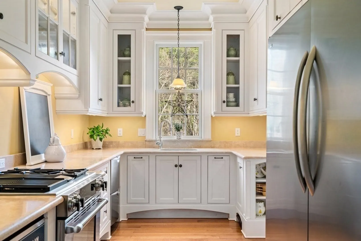
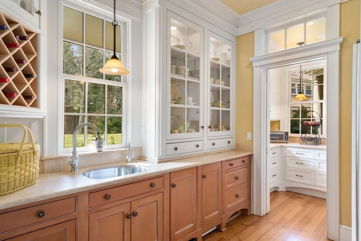
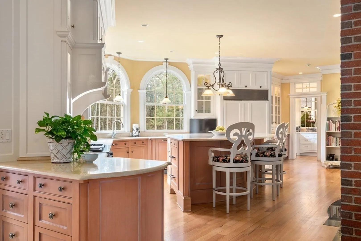
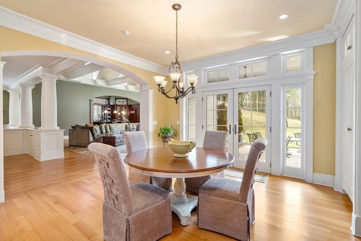
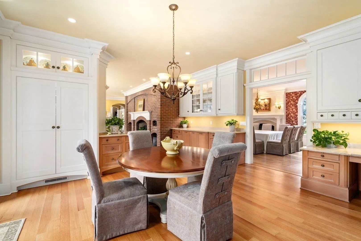
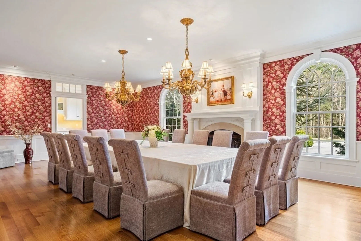
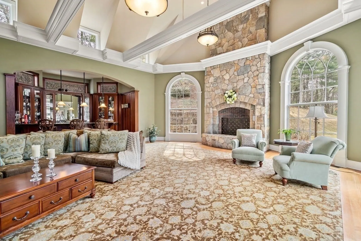
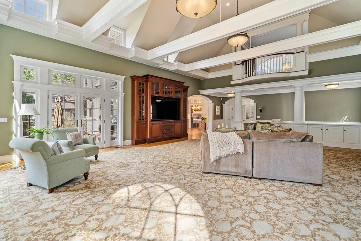
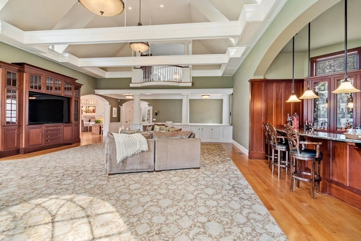
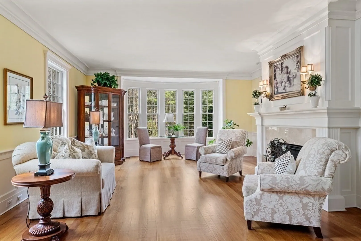
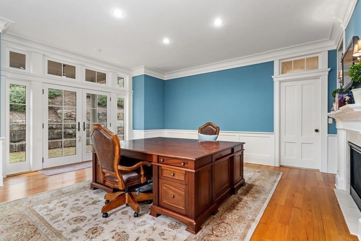
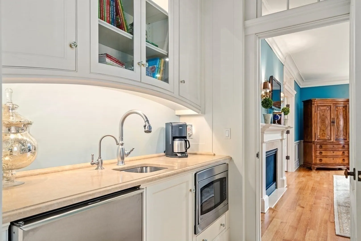
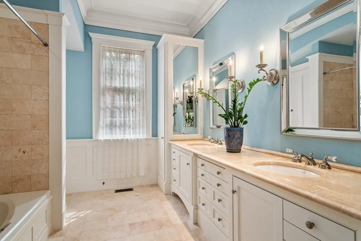
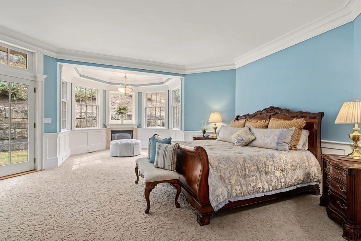
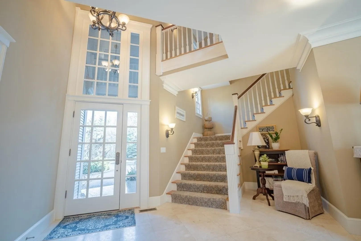
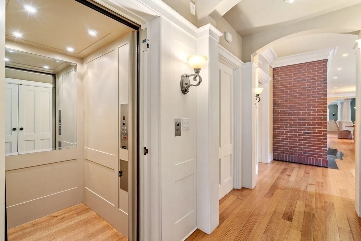
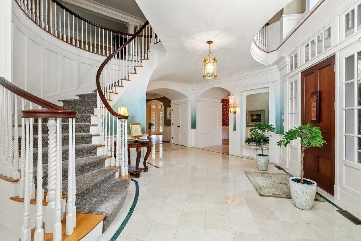
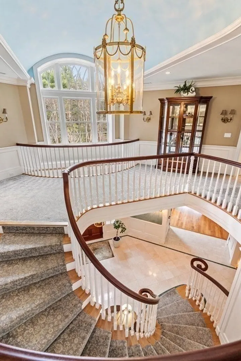
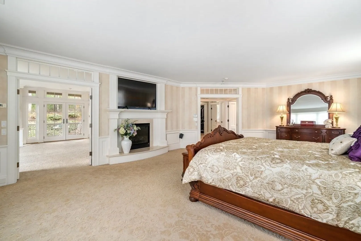
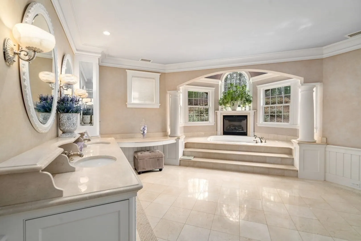
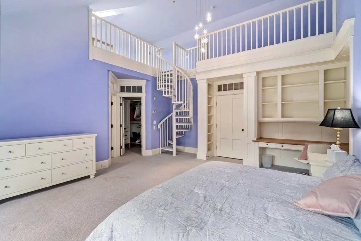
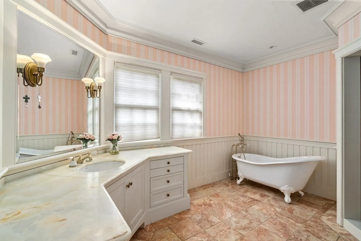
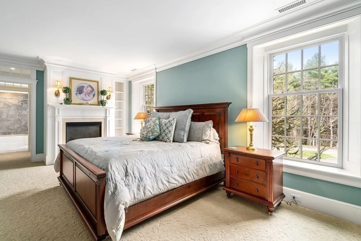
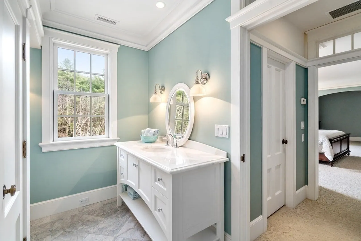
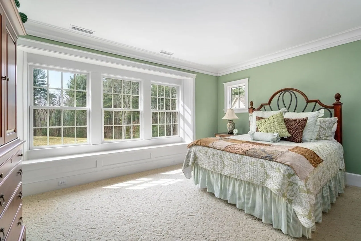
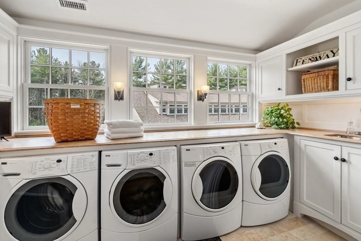
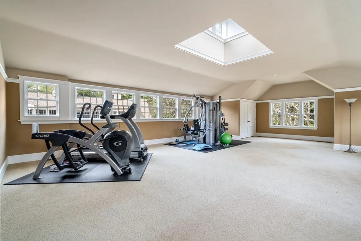
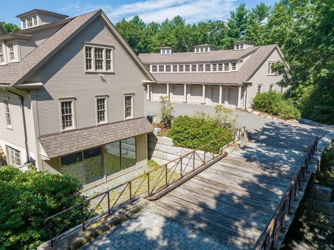
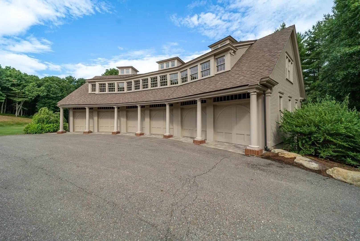
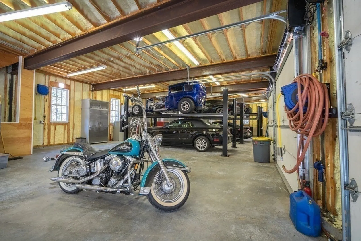
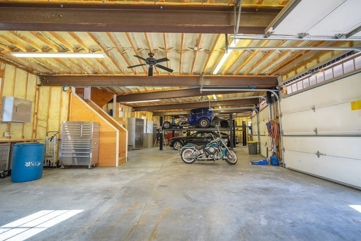
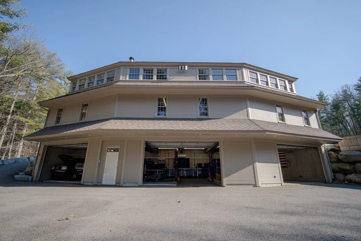
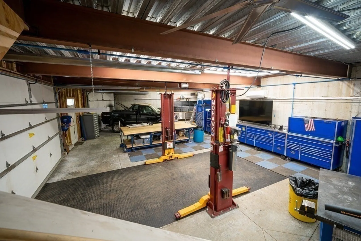
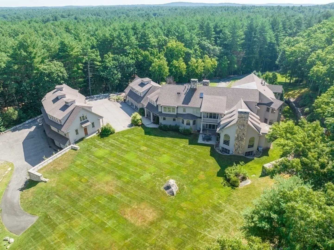
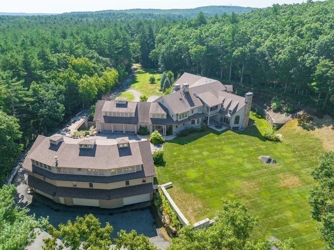
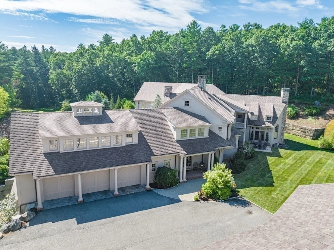
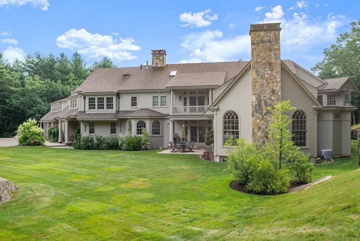
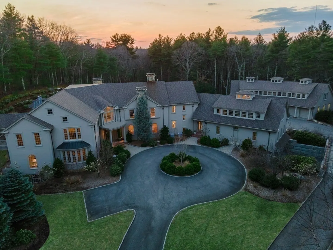
This stunning young estate was custom crafted in 2008 by one of the area's finest home builders merging architectural elegance with over 12,000 sq. ft of dynamic interior and exterior living space plus a 3 car attached and 12 CAR DETACHED GARAGE (with a plethora of possibilities). Set privately off of a scenic road, this dignified property offers 4 levels of ELEVATOR accessible living space as well as versatile areas for indoor & outdoor entertaining. Step inside the 2 story foyer to begin to appreciate the high quality finishes & spaciously proportioned rooms throughout. The CHEF'S KITCHEN spares no details and includes a pizza oven, fireplace & fully equipped pantries. Soaring ceilings of architectural note will be found in the warm and naturally lit family room featuring stone fireplace and exposed beams. ALL bedrooms are EN SUITE w/ walk-in closets & gas fireplaces. Flexible floor plan allowing for a FIRST or SECOND FLOOR PRIMARY suite. All this with room to expand!
-
Highlights
- Acres: 5
- Has View: Yes
- Parking Spots: 20
- Property Type: Single Family Residence
- Total Rooms: 14
- Status: Closed
- Cooling: Central Air
- Heating: Forced Air, Oil, Fireplace(s), Fireplace
- Property Class: Residential
- Style: Colonial
- Year Built: 2008
-
Additional Details
- Appliances: Range, Oven, Dishwasher, Disposal, Trash Compactor, Microwave, Refrigerator, Washer, Dryer, Water Treatment, Wine Refrigerator, Vacuum System, Range Hood, Instant Hot Water, Plumbed For Ice Maker, Utility Connections for Gas Range, Utility Connections for Electric Oven, Utility Connections for Electric Dryer
- Construction: Frame
- Exterior Features: Balcony / Deck, Patio, Covered Patio/Deck, Balcony, Rain Gutters, Professional Landscaping, Sprinkler System, Decorative Lighting, Stone Wall
- Flooring: Wood, Tile, Carpet, Marble, Stone / Slate, Flooring - Wood, Flooring - Stone/Ceramic Tile, Flooring - Wall to Wall Carpet
- Interior Features: Closet/Cabinets - Custom Built, Crown Molding, Closet, Bathroom - Full, Bathroom - Tiled With Tub & Shower, Ceiling - Cathedral, Wet bar, Office, Kitchen, Foyer, Bonus Room, Sitting Room, Bathroom, Central Vacuum, Sauna/Steam/Hot Tub, Wet Bar
- Road Frontage Type: Public
- View: Scenic View(s)
- Year Built Source: Public Records
- Basement: Full, Interior Entry, Garage Access, Concrete, Unfinished
- Exclusions: Alto-Shaam, Car Lifts, Storage Cabinets In Garage, Tool Boxes In Garage.
- Fireplaces: 7
- Foundation: Concrete Perimeter
- Lot Features: Wooded, Cleared, Level
- Roof: Shingle
- Year Built Details: Actual
- Zoning: Wi
-
Amenities
- Community Features: Shopping, Pool, Tennis Court(s), Walk/Jog Trails, Stable(s), Golf, Laundromat, Conservation Area, House of Worship, Public School
- Parking Features: Attached, Detached, Garage Door Opener, Heated Garage, Storage, Workshop in Garage, Garage Faces Side, Insulated, Oversized, Paved Drive, Off Street, Driveway, Paved
- Covered Parking Spaces: 15
- Security Features: Security System
-
Utilities
- Electric: Generator, Other (See Remarks)
- Water Source: Private
- Sewer: Private Sewer
-
Fees / Taxes
- Assessed Value: $3,000,000
- Compensation Based On: Net Sale Price
- Tax Year: 2022
- Buyer Agent Compensation: 2.5%%
- Facilitator Compensation: 2.5%%
- Taxes: $54,150
Similar Listings
Sold
40 Photos
Content © 2026 MLS Property Information Network, Inc. The information in this listing was gathered from third party resources including the seller and public records.
Listing information provided courtesy of Compass.
MLS Property Information Network, Inc. and its subscribers disclaim any and all representations or warranties as to the accuracy of this information.
