
Sold!



$340,000
1
Bed
1
Bath
640
Living Area
-
Property Description
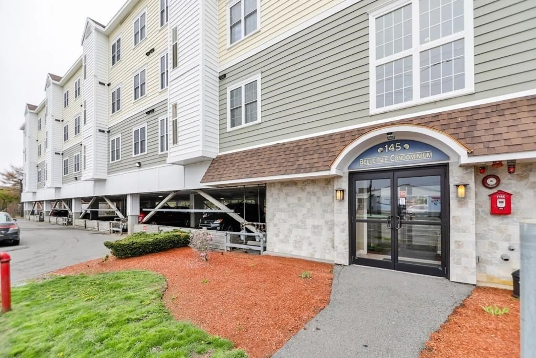
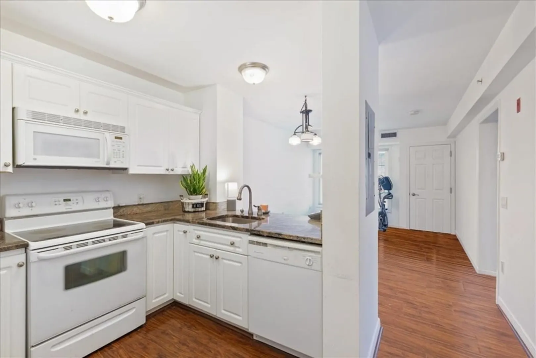
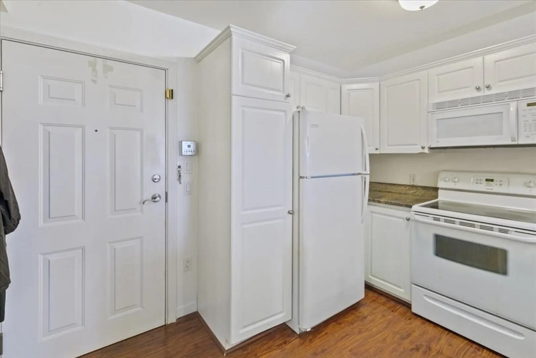
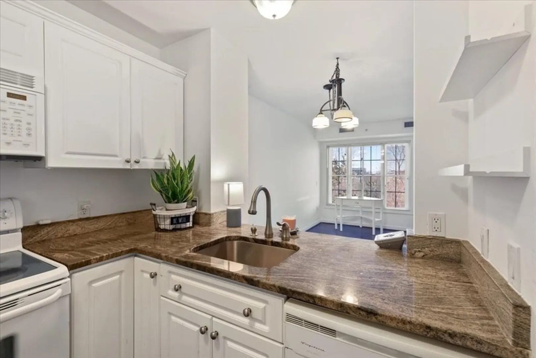
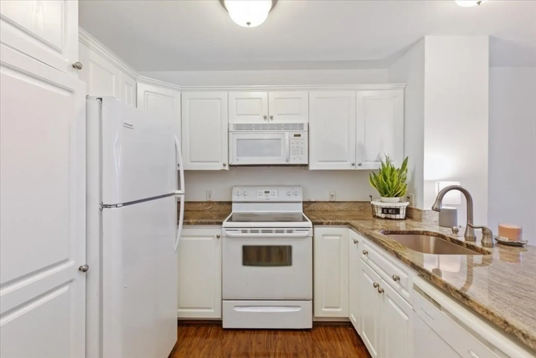
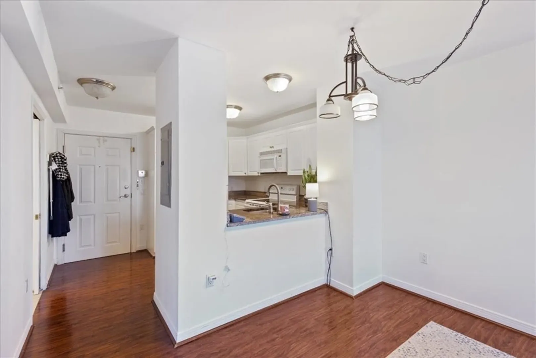
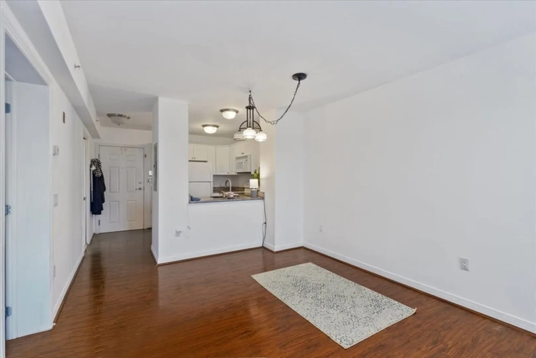
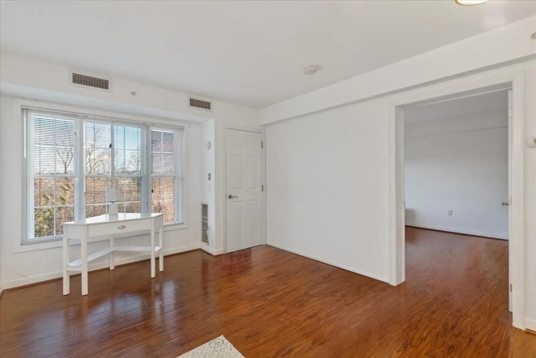
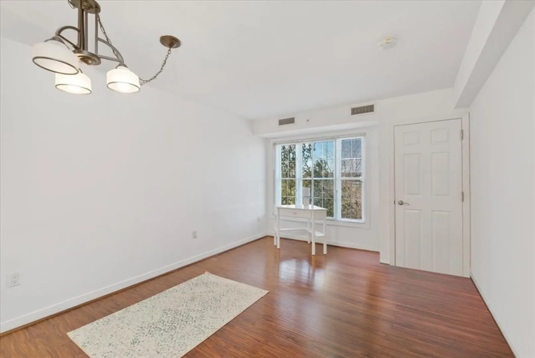
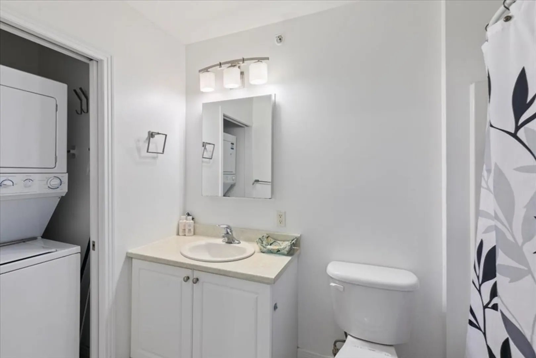
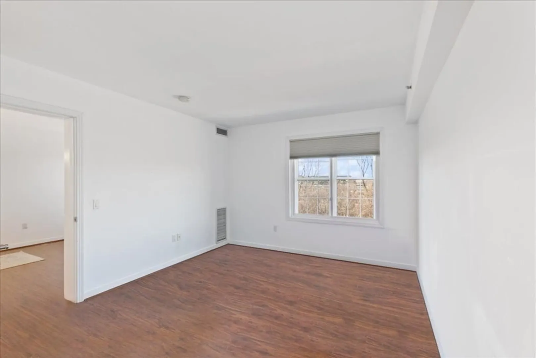
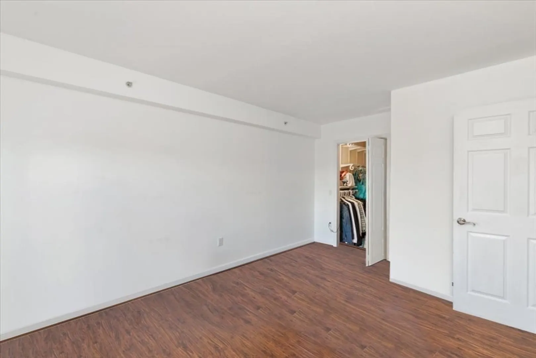
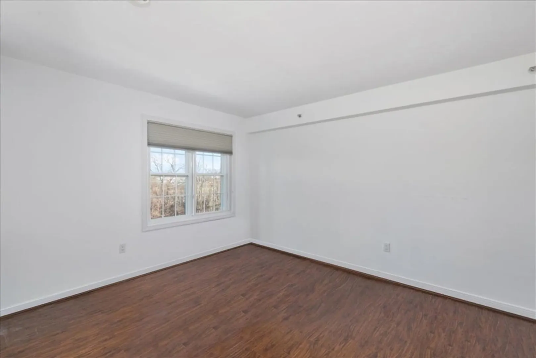
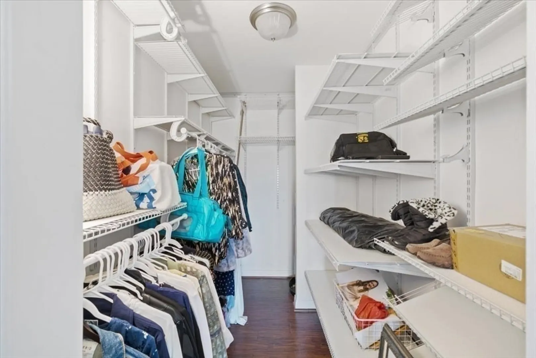
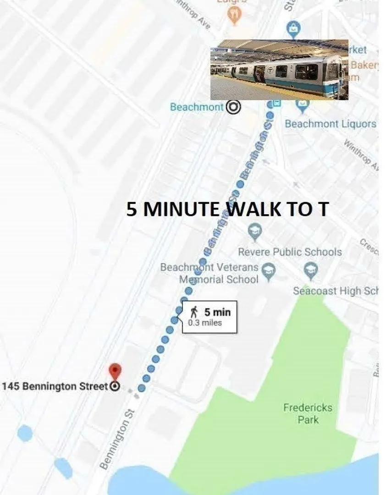
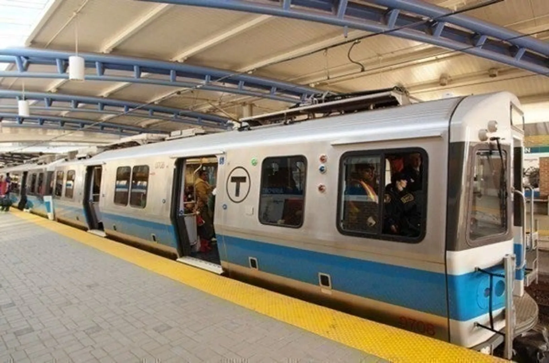
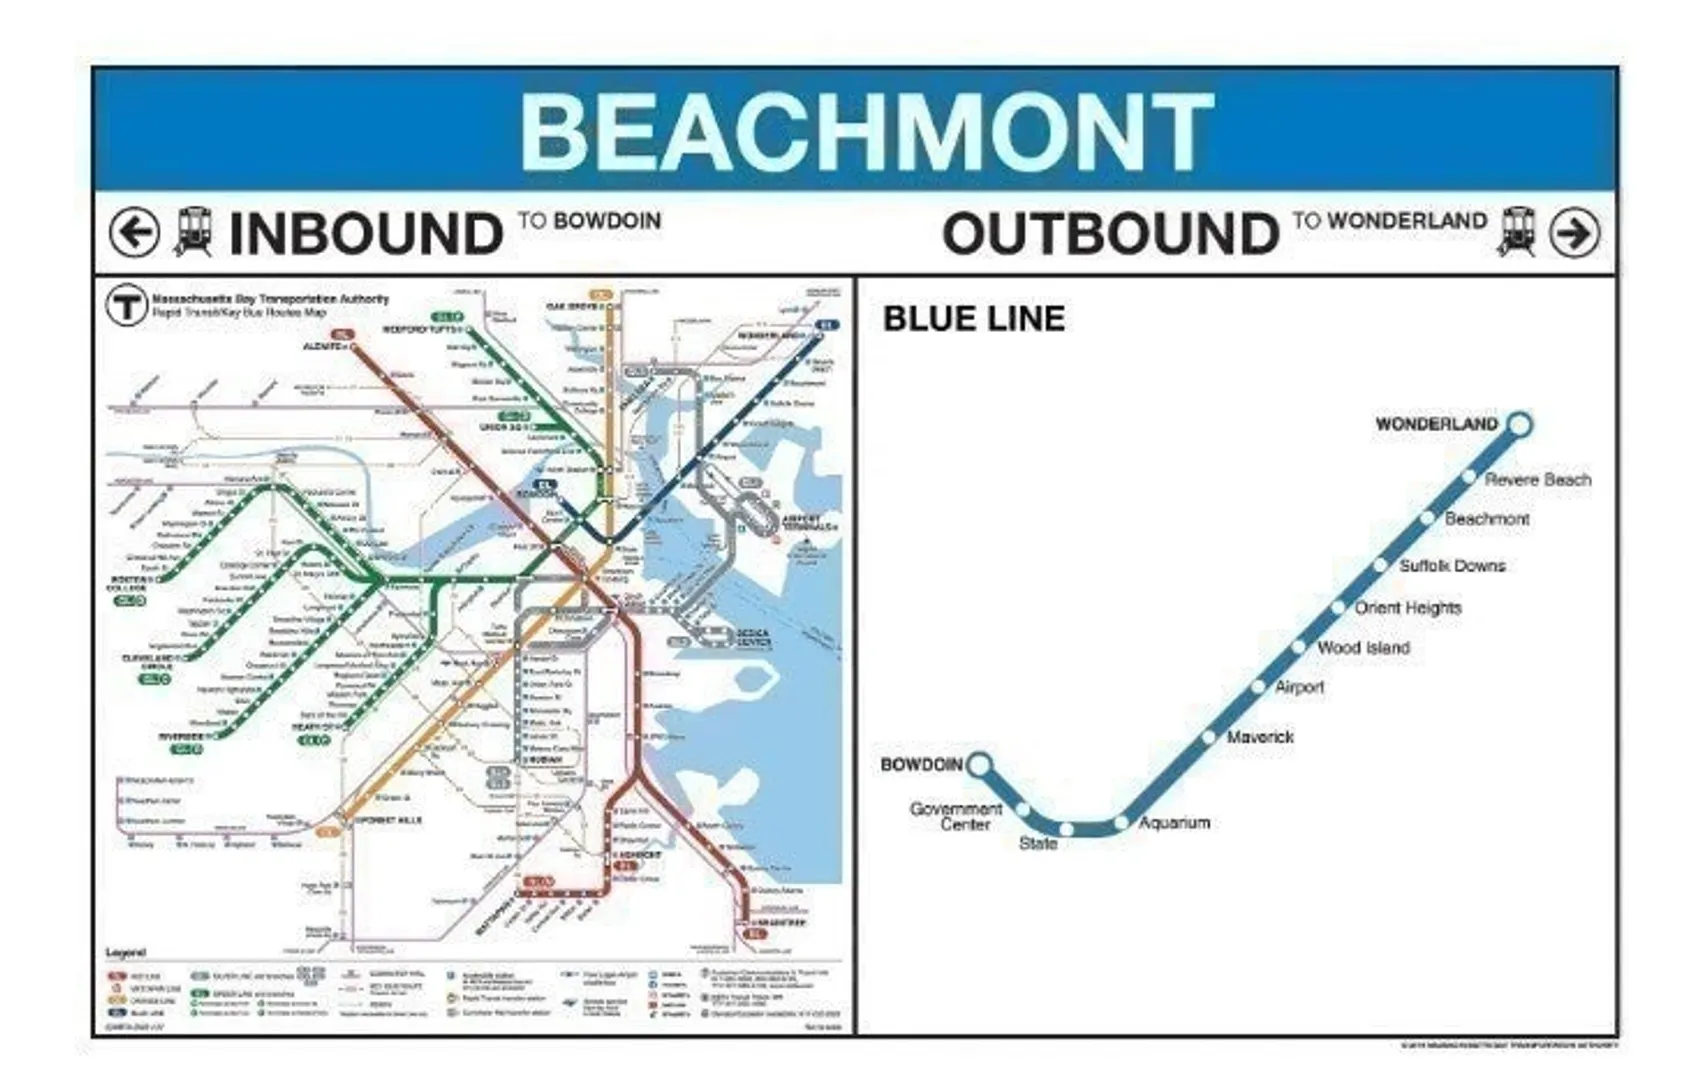
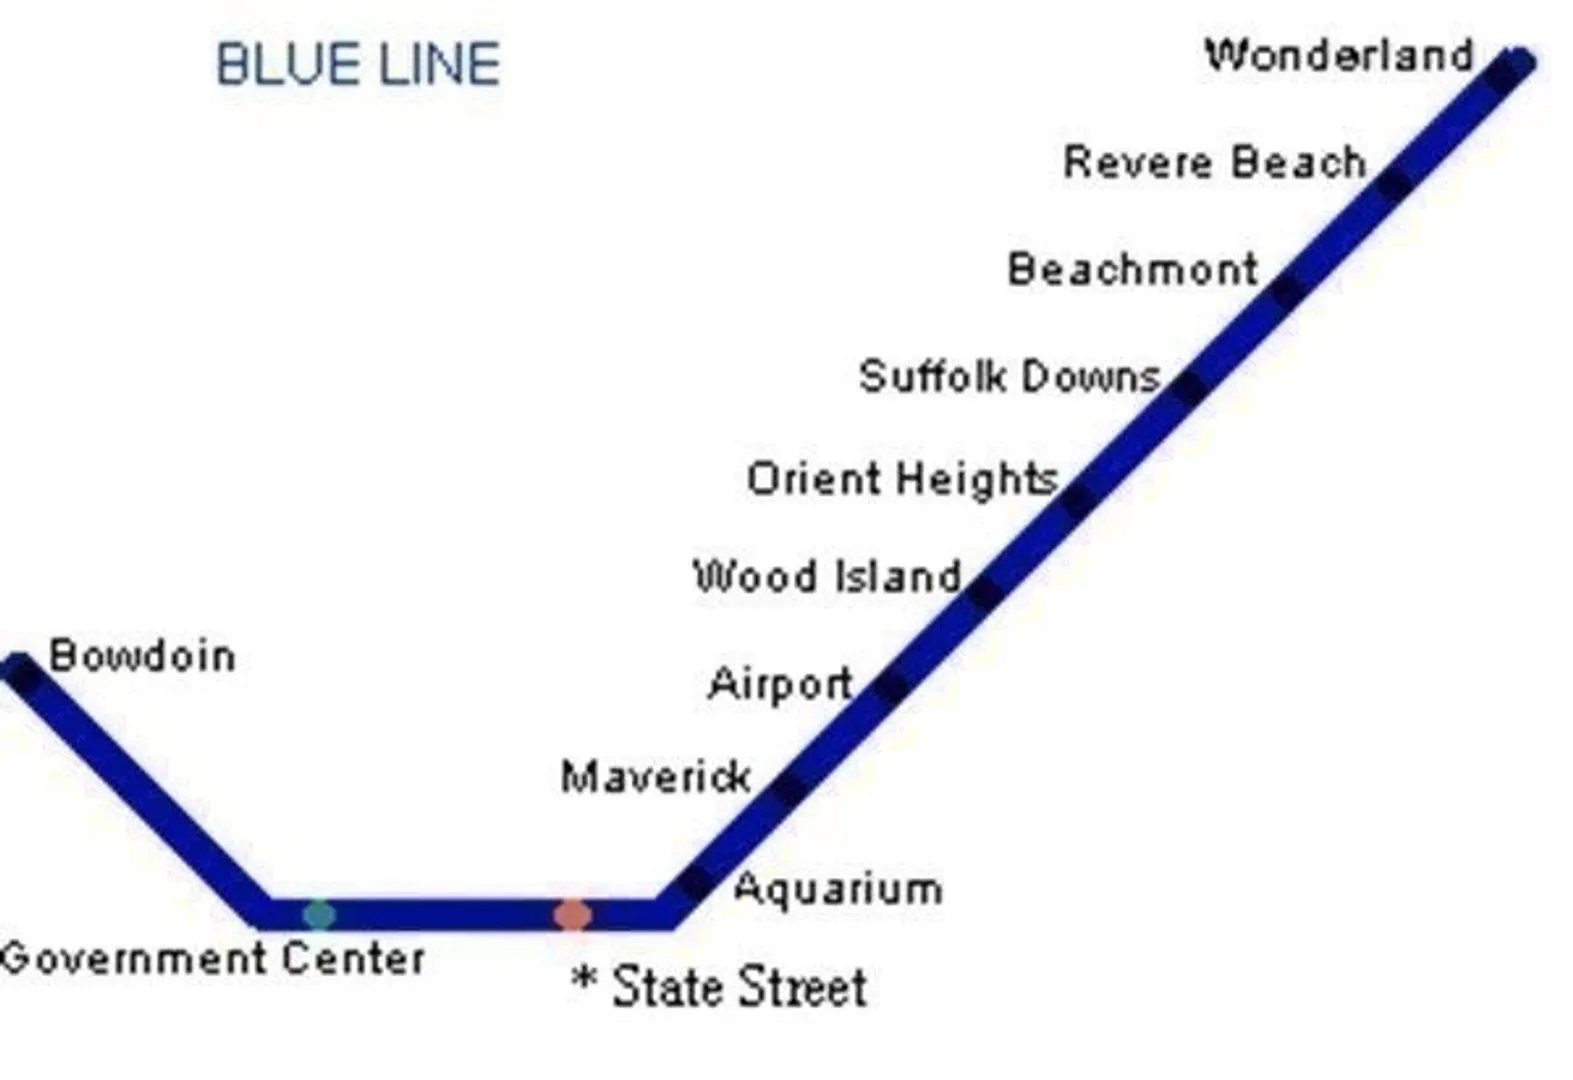
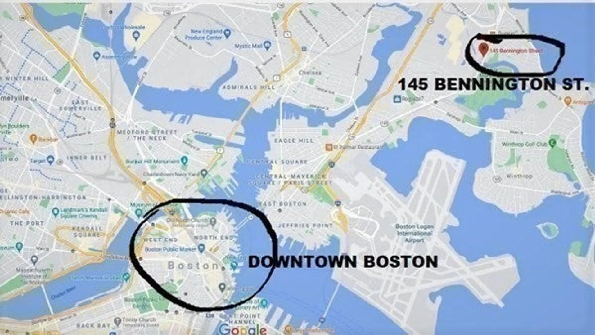
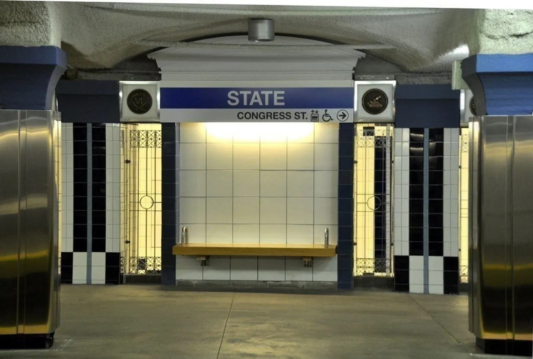
Attention commuters and beach lovers! New to the market! This1B/1B TOP FLOOR Condo is Nestled on the EAST BOSTON LINE & STEPS to the Beachmont T and Future Multi Million Dollar Suffolk Downs Development Poised to be the next Assembly Row. This well renovated unit boasts Laminate Floors Throughout with an open kitchen, In Unit W/D, Large Bedroom w/ Oversized Walk in Closet and 1 DEEDED PARKING SPACE. Walk 5 Min to Beachmont T Station and be at the airport in 10 min or downtown Boston in 15 minutes! This one wont last long so book your appointment today.
-
Highlights
- Area: Beachmont
- Heating: Forced Air, Natural Gas
- Parking Spots: 1
- Property Type: Condominium
- Unit Number: 304
- Status: Closed
- Cooling: Central Air, Air Source Heat Pumps (ASHP)
- HOA Fee: $347
- Property Class: Residential
- Total Rooms: 3
- Year Built: 2007
-
Additional Details
- Appliances: Range, Dishwasher, Disposal, Microwave, Refrigerator
- Flooring: Hardwood
- Roof: Rubber
- Year Built Details: Actual
- Zoning: Gb
- Basement: N
- Pets Allowed: Yes
- Total Number of Units: 60
- Year Built Source: Public Records
-
Amenities
- Community Features: Public Transportation, Shopping, Park, Medical Facility, Highway Access, House of Worship, Public School, T-Station
- Waterfront Features: Beach Front, 1/2 to 1 Mile To Beach, Beach Ownership(Public)
- Parking Features: Under, Off Street, On Street
-
Utilities
- Electric: 100 Amp Service
- Water Source: Public
- Sewer: Public Sewer
-
Fees / Taxes
- Assessed Value: $300,800
- Compensation Based On: Gross/Full Sale Price
- HOA: Yes
- HOA Fee Includes: Water, Sewer, Insurance, Security, Maintenance Structure, Maintenance Grounds, Snow Removal, Trash, Reserve Funds
- Taxes: $2,861
- Buyer Agent Compensation: 2%
- Facilitator Compensation: 2%
- HOA Fee Frequency: Monthly
- Tax Year: 2023
Similar Listings

Sold
40 Photos
Sold
10 Photos
Sold
17 Photos
Sold
11 Photos
Content © 2026 MLS Property Information Network, Inc. The information in this listing was gathered from third party resources including the seller and public records.
Listing information provided courtesy of Turn Key Realty.
MLS Property Information Network, Inc. and its subscribers disclaim any and all representations or warranties as to the accuracy of this information.
