
Sold!
$315,000
1
Bed
1
Bath
615
Living Area
-
Property Description
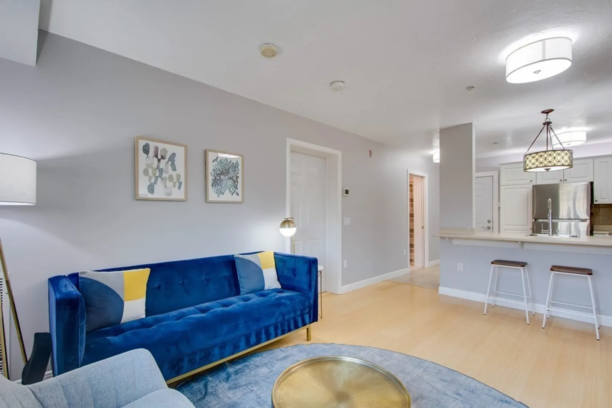
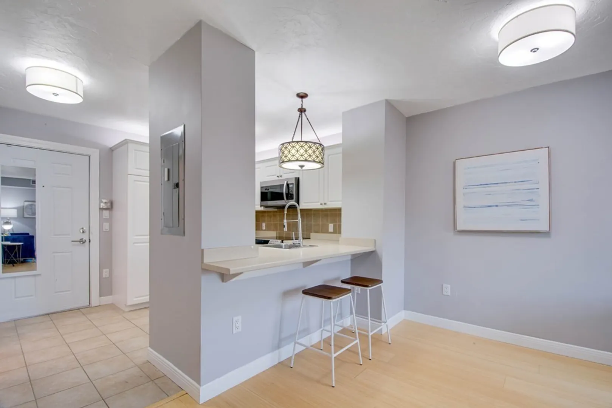
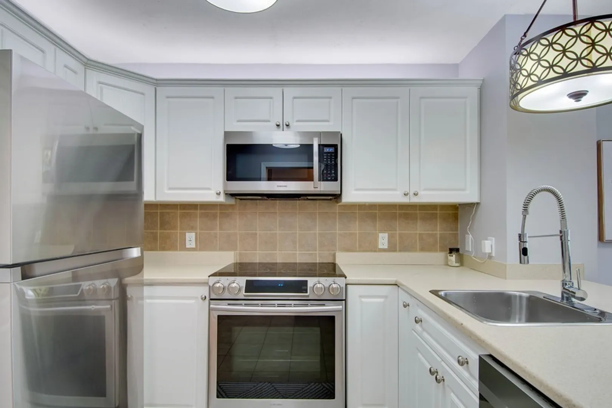
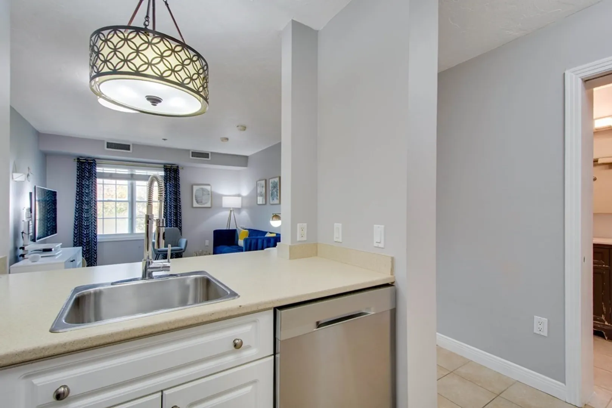
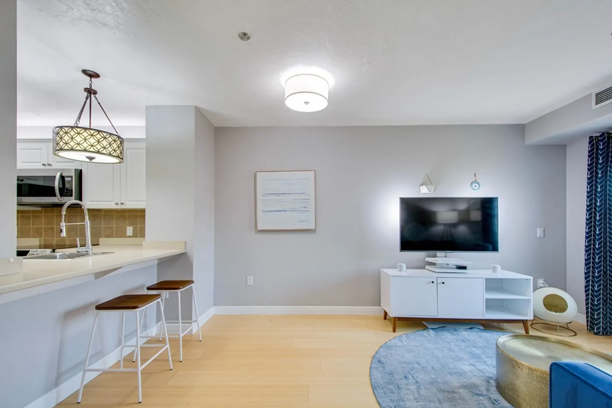
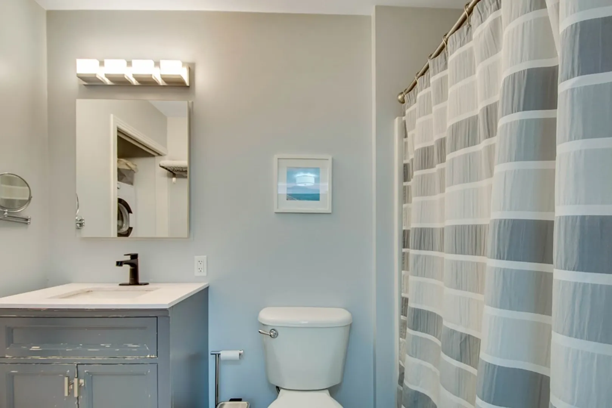
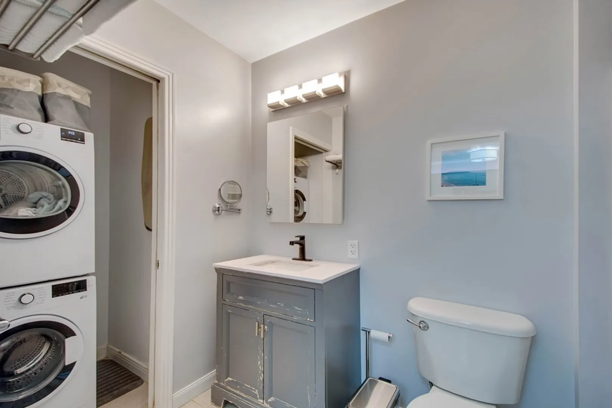
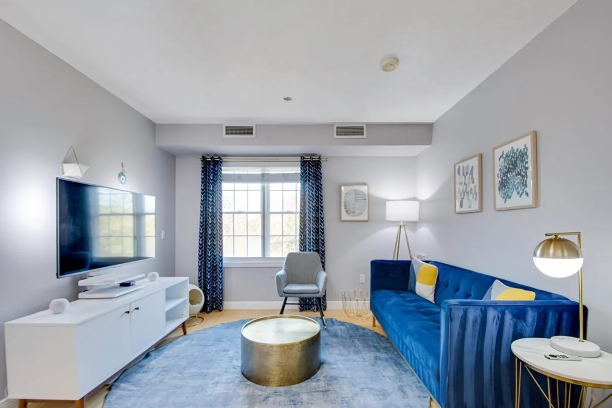
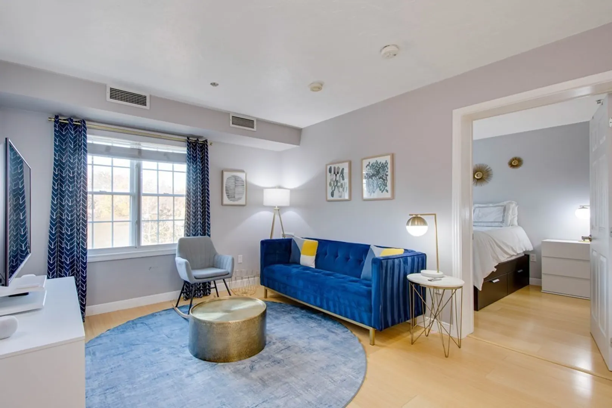
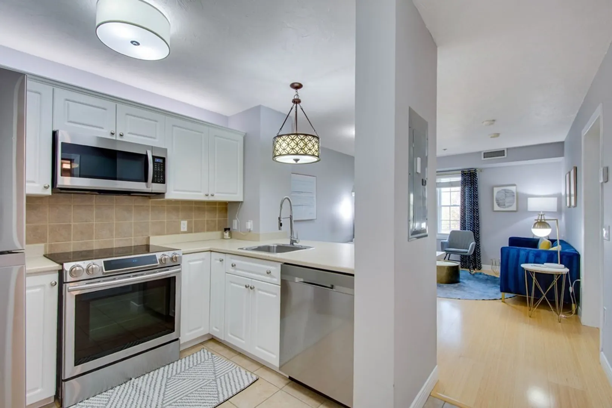
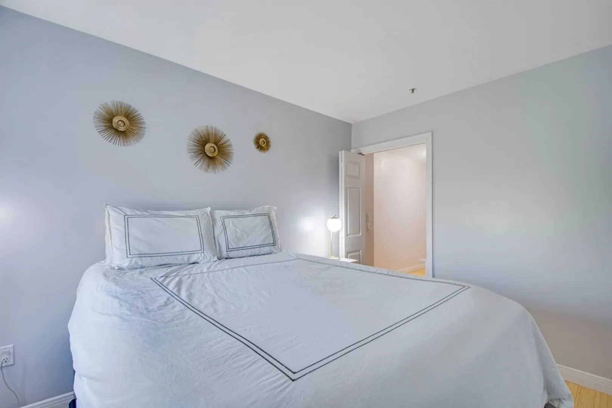
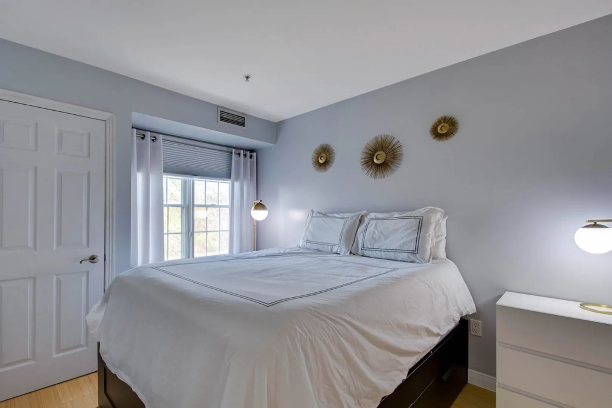
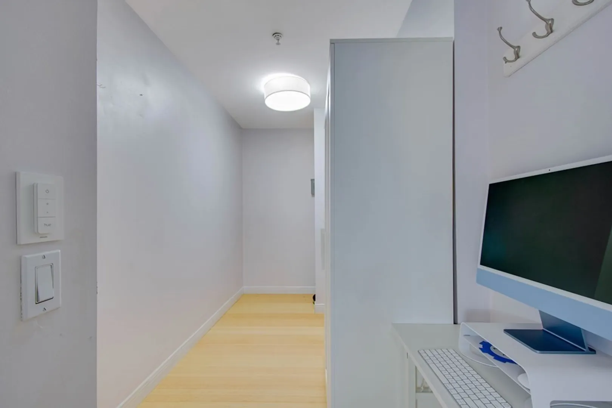
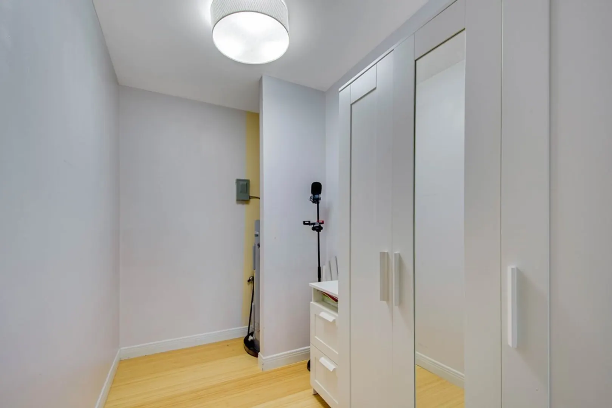
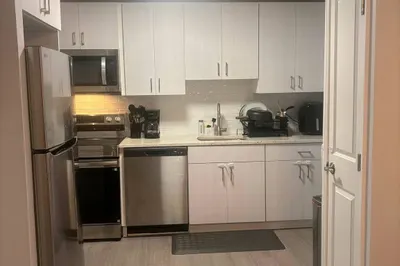
Welcome to your new home! This modern one-bedroom, one-bathroom condo offers contemporary living in a pet-friendly building. Enjoy the convenience of an off-street parking spot, in-unit laundry, and a spacious closet currently being used as a small office space and closet. Stay comfortable year-round with central air conditioning and entertain in style in an open concept kitchen with stainless steel appliances. Located close to beaches, major highways, MBTA public transportation, and Logan Airport, this condo seamlessly blends convenience and luxury. This is a commuter’s dream. Your ideal home awaits!
-
Highlights
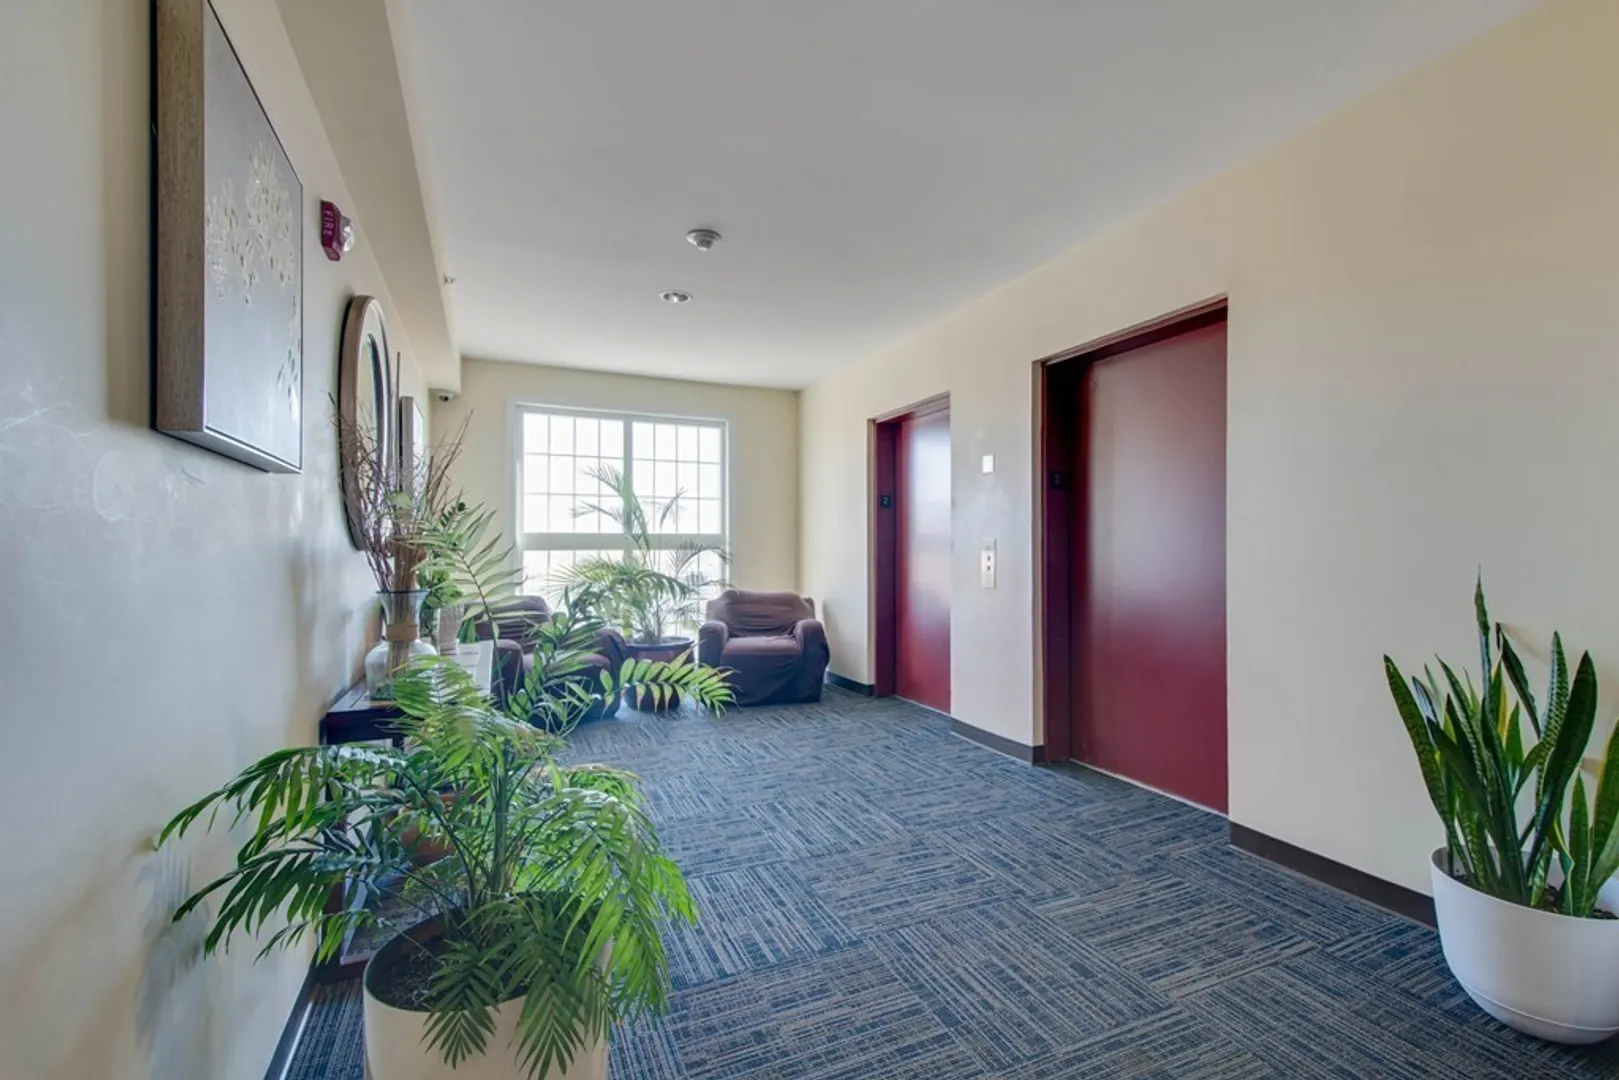
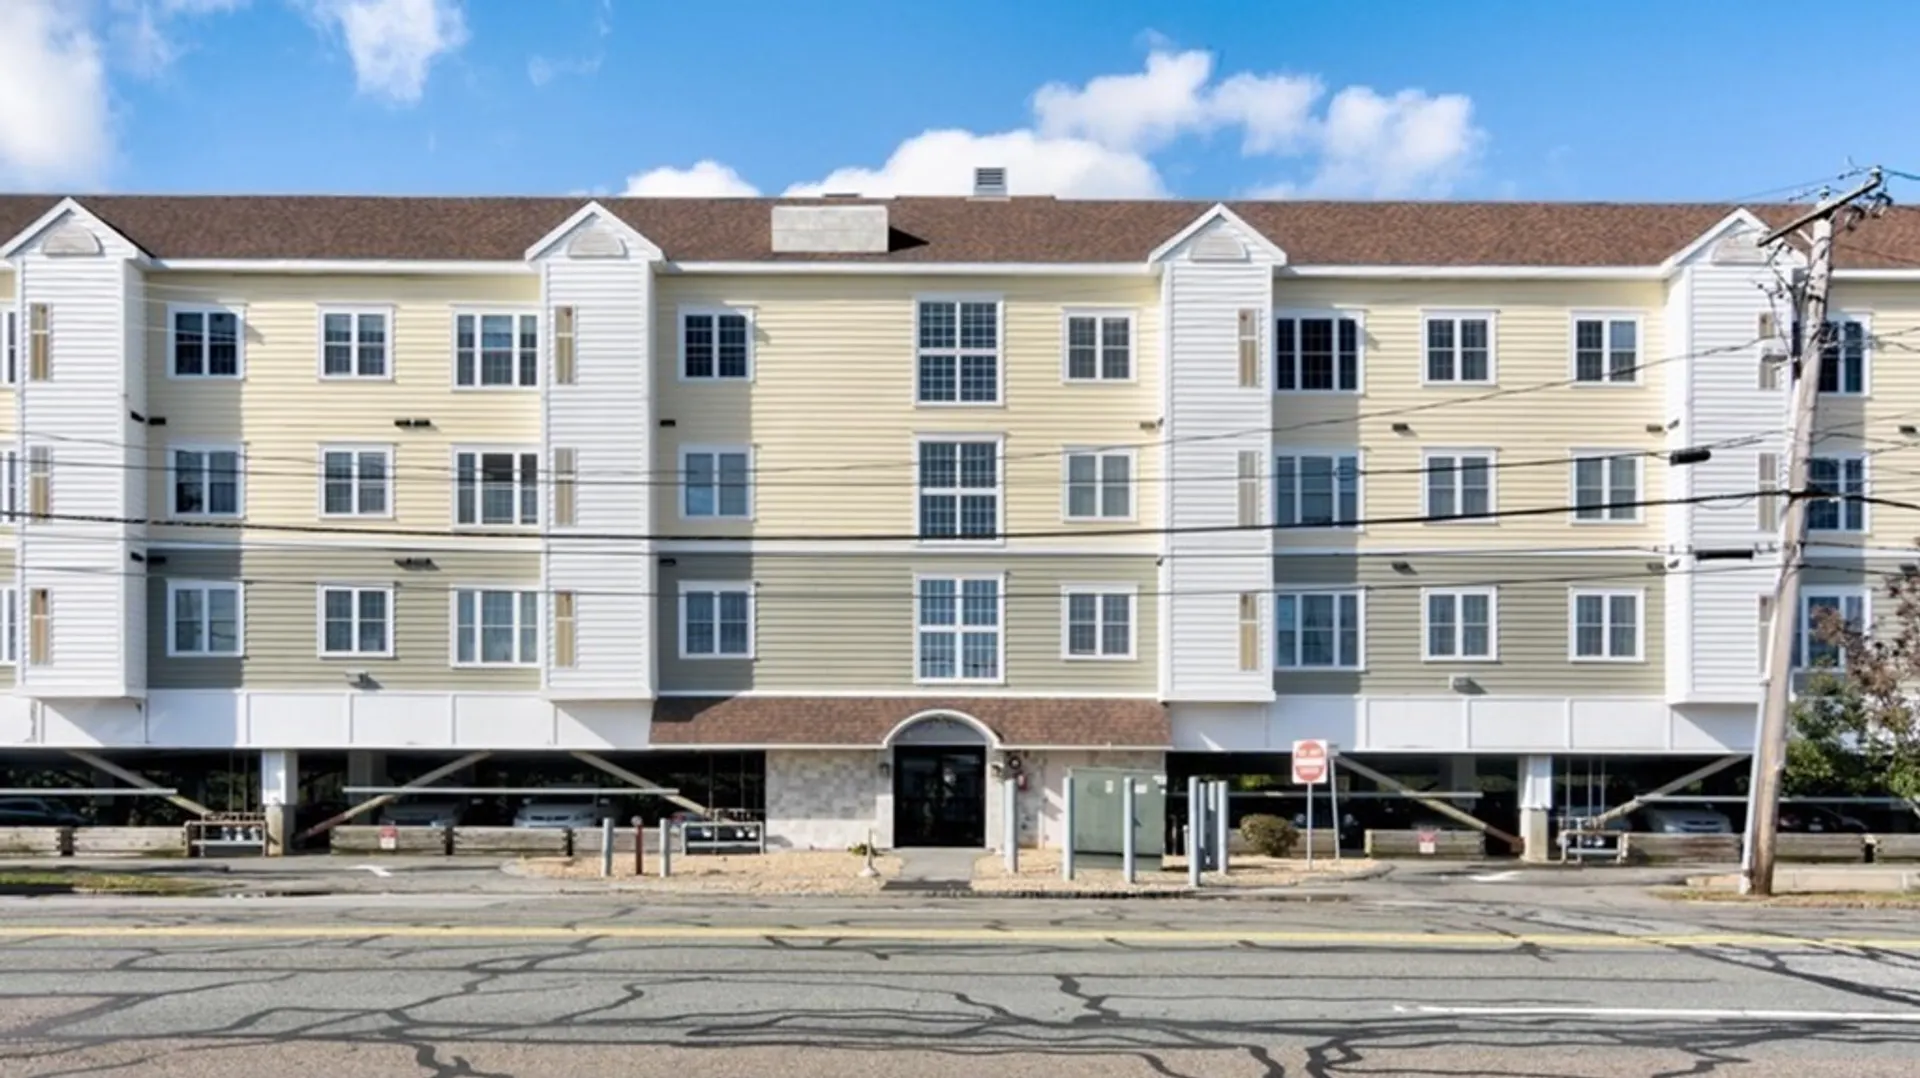
- Building Name: Belle Isle Condominium
- Heating: Forced Air
- Parking Spots: 1
- Property Type: Condominium
- Unit Number: 211
- Status: Closed
- Cooling: Central Air
- HOA Fee: $307
- Property Class: Residential
- Total Rooms: 3
- Year Built: 2007
-
Additional Details
- Appliances: Range, Dishwasher, Microwave, Refrigerator, Washer, Dryer, Utility Connections for Electric Range
- Flooring: Tile, Wood Laminate
- Total Number of Units: 60
- Year Built Source: Public Records
- Basement: N
- Pets Allowed: Yes w/ Restrictions
- Year Built Details: Actual
- Zoning: Gb
-
Amenities
- Community Features: Public Transportation, Shopping, Pool, Tennis Court(s), Park, Walk/Jog Trails, Medical Facility, Laundromat, Highway Access, House of Worship, Marina, Public School, T-Station
- Waterfront Features: Beach Front, Ocean, 0 to 1/10 Mile To Beach, Beach Ownership(Public)
- Parking Features: Deeded, Assigned
-
Utilities
- Sewer: Public Sewer
- Water Source: Public
-
Fees / Taxes
- Assessed Value: $291,000
- Compensation Based On: Net Sale Price
- HOA: Yes
- HOA Fee Includes: Water, Sewer, Maintenance Structure, Snow Removal, Trash, Reserve Funds
- Taxes: $2,767
- Buyer Agent Compensation: 2.5%
- Facilitator Compensation: 1.0%
- HOA Fee Frequency: Monthly
- Tax Year: 2023
Similar Listings
Sold
10 Photos
Sold
22 Photos
Sold
36 Photos
Sold
19 Photos
Content © 2026 MLS Property Information Network, Inc. The information in this listing was gathered from third party resources including the seller and public records.
Listing information provided courtesy of Centre Realty Group.
MLS Property Information Network, Inc. and its subscribers disclaim any and all representations or warranties as to the accuracy of this information.
