
Sold!
$410,000
1
Bed
1/1
Bath
980
Living Area
-
Property Description
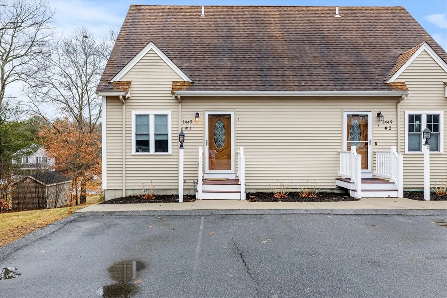
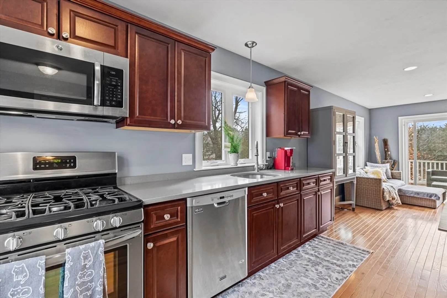
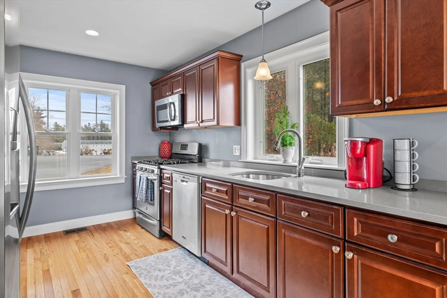
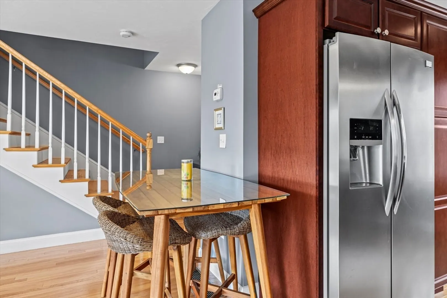
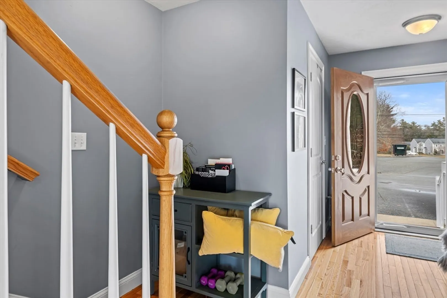
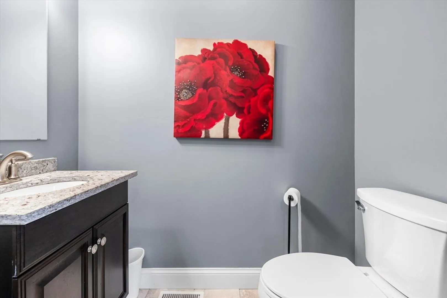
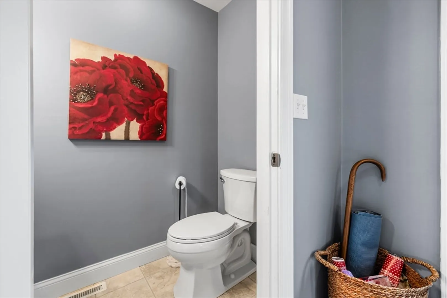
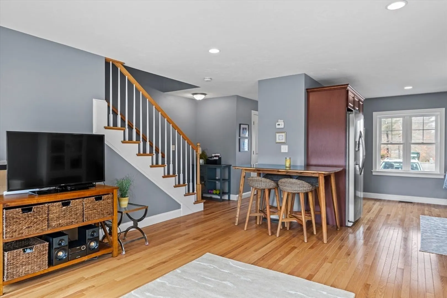
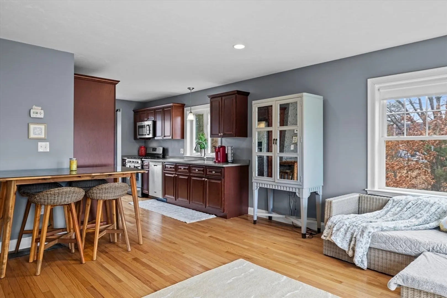
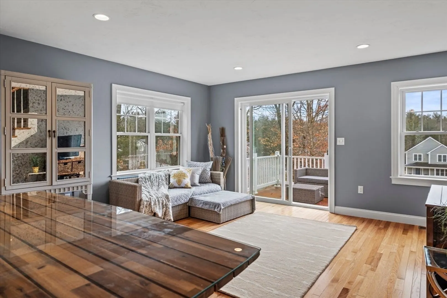
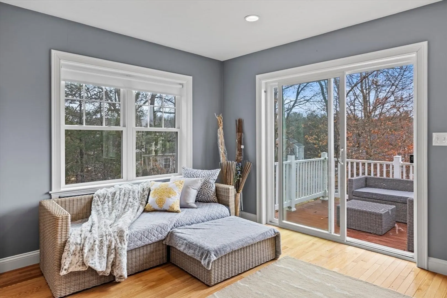
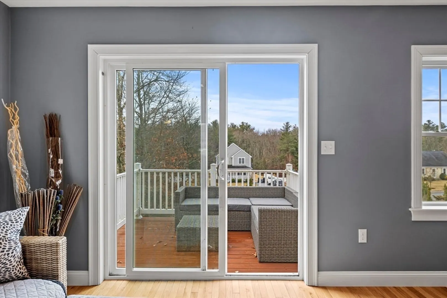
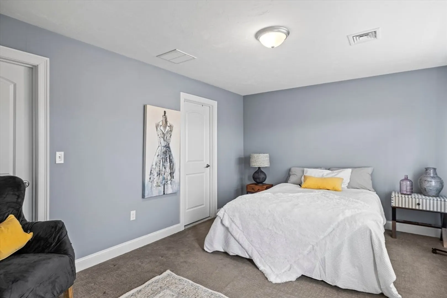
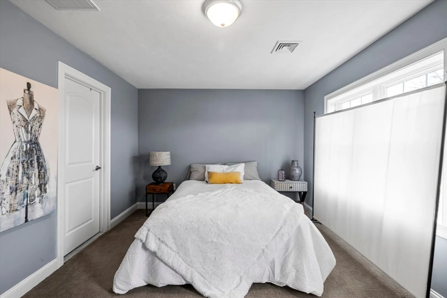
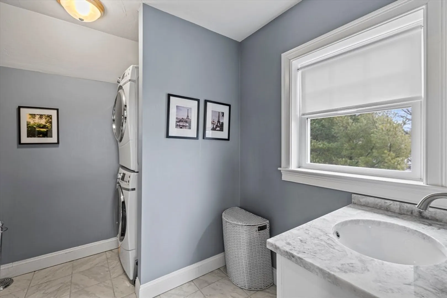
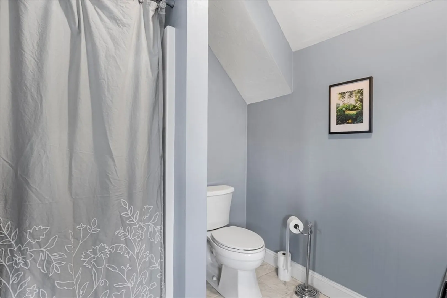
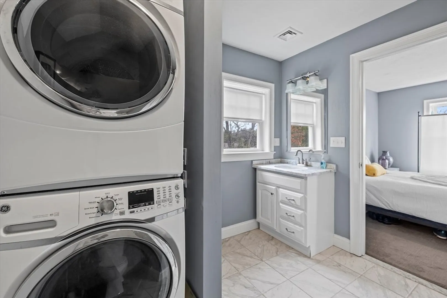
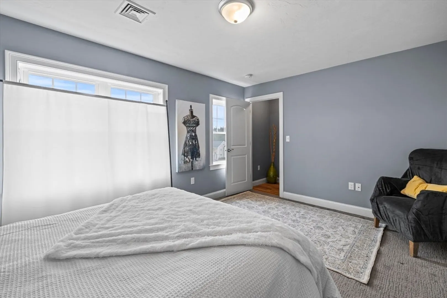
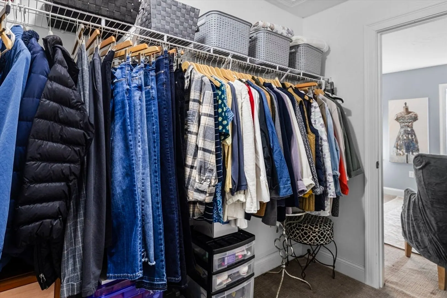
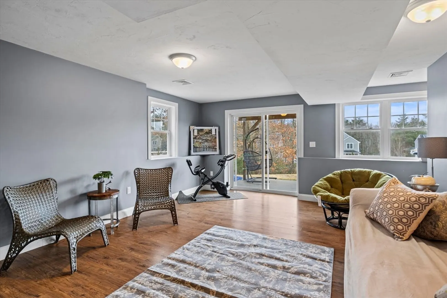
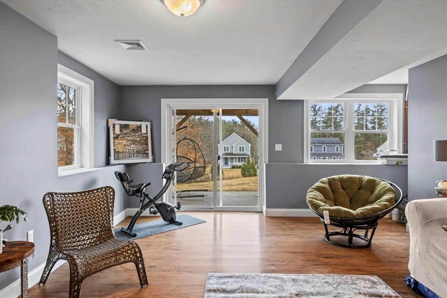
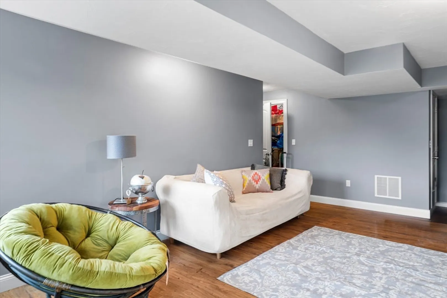
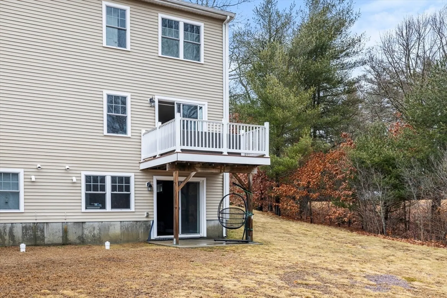
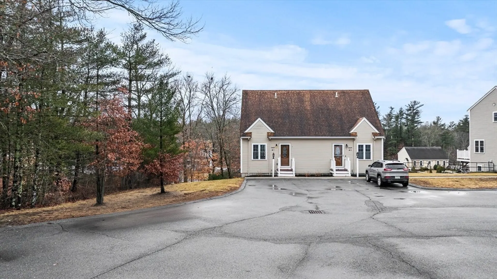
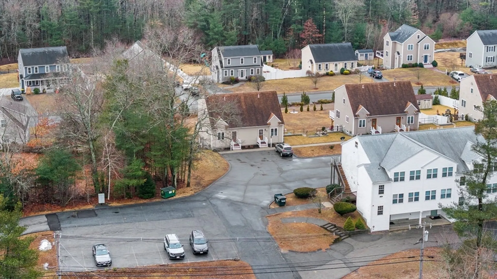
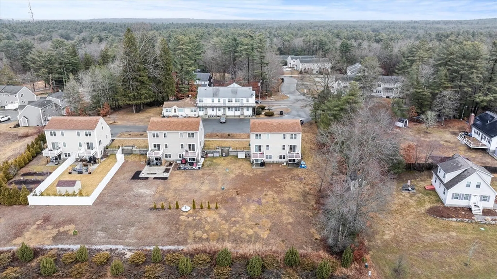
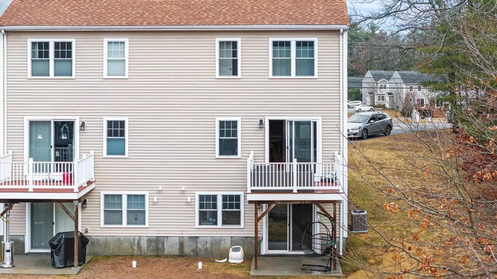
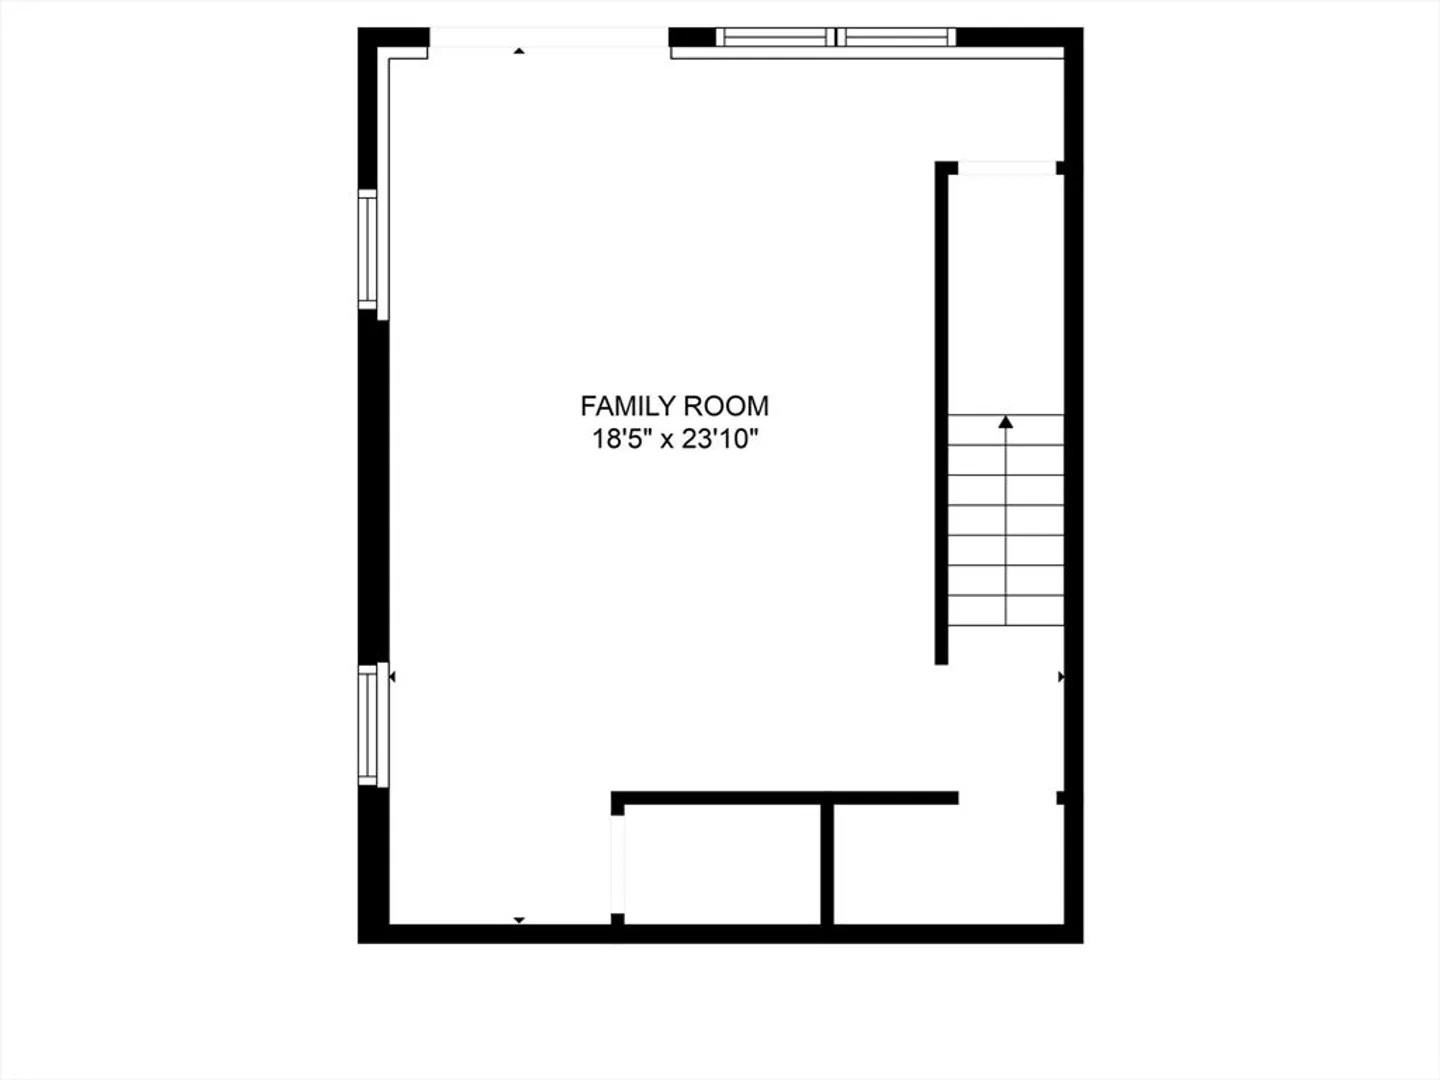
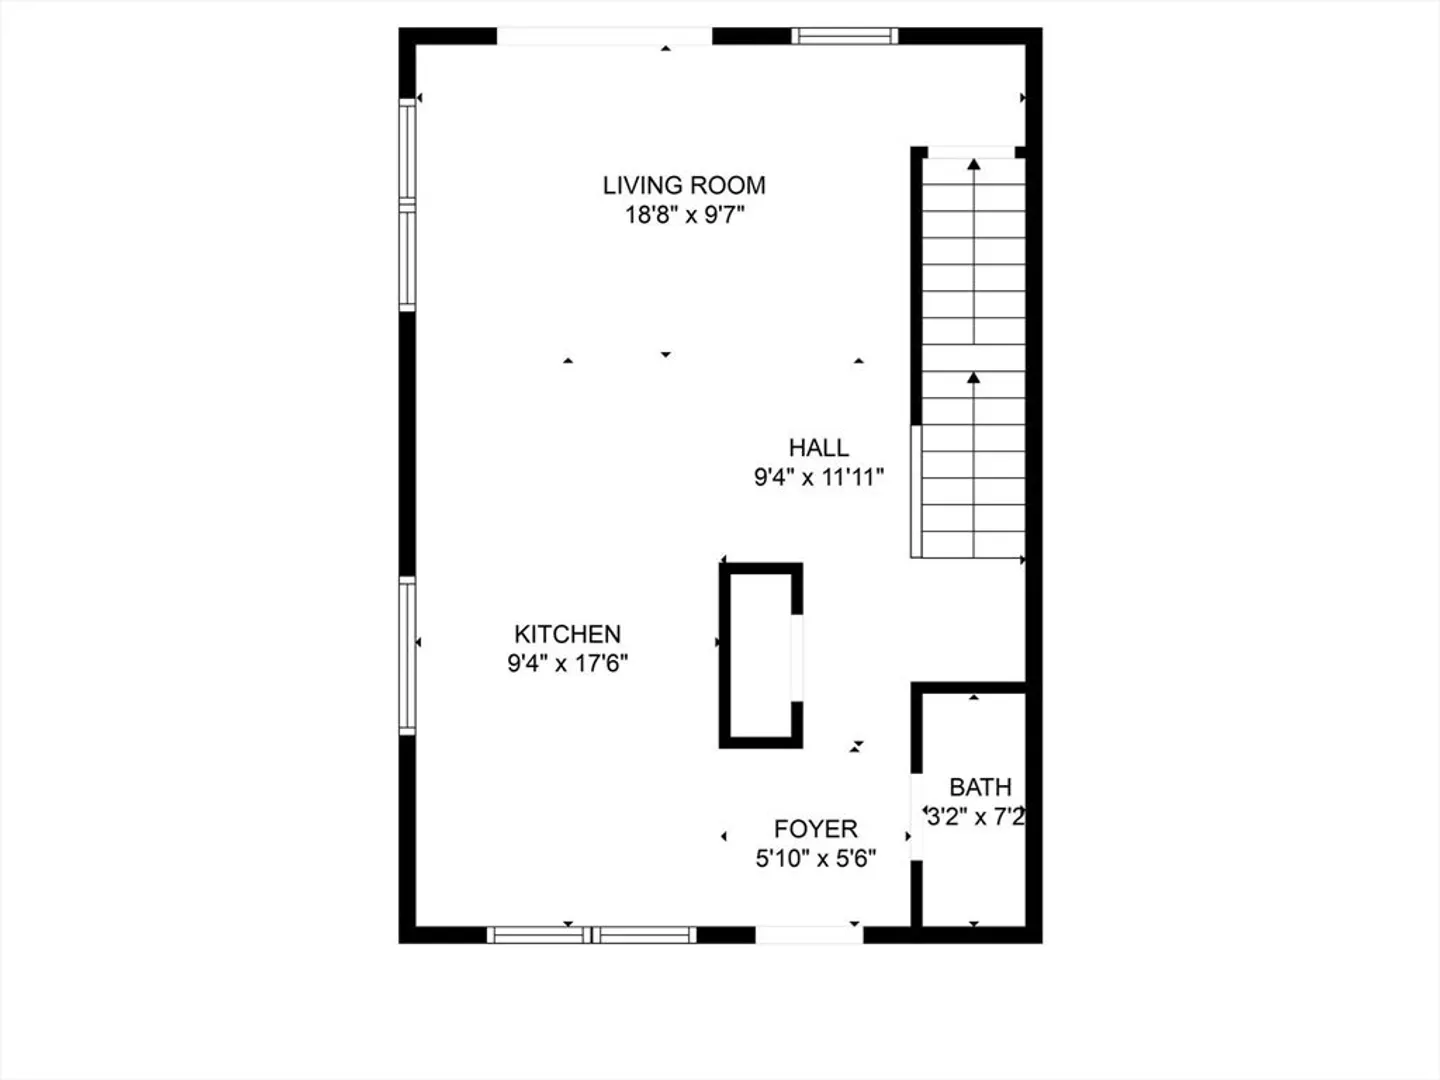
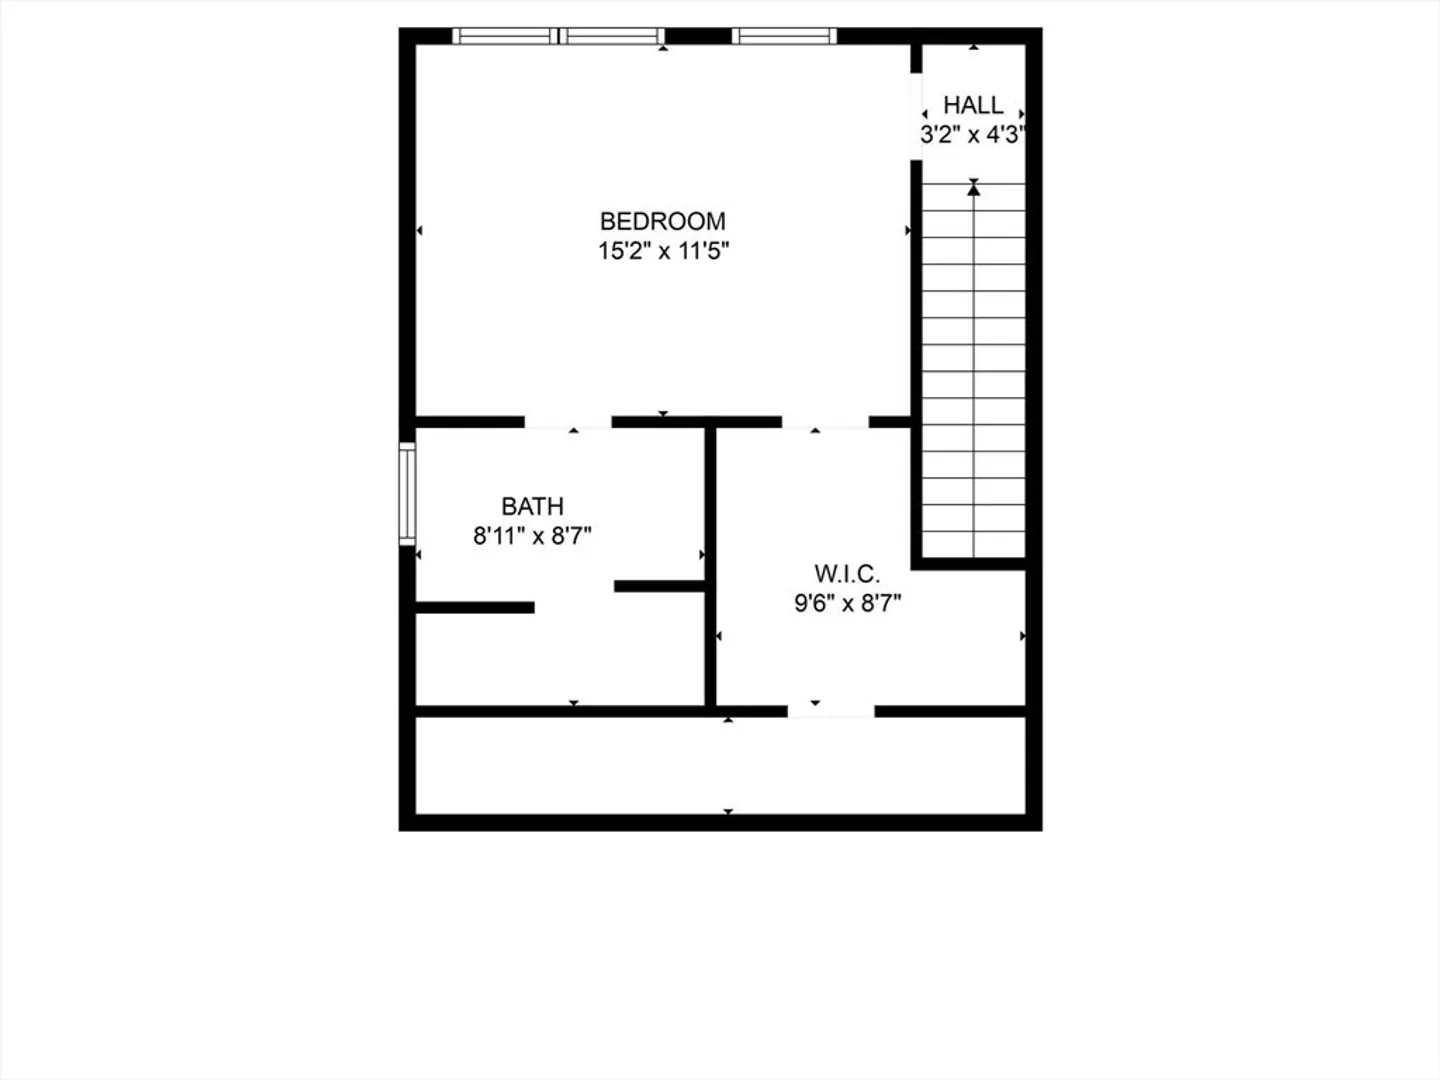
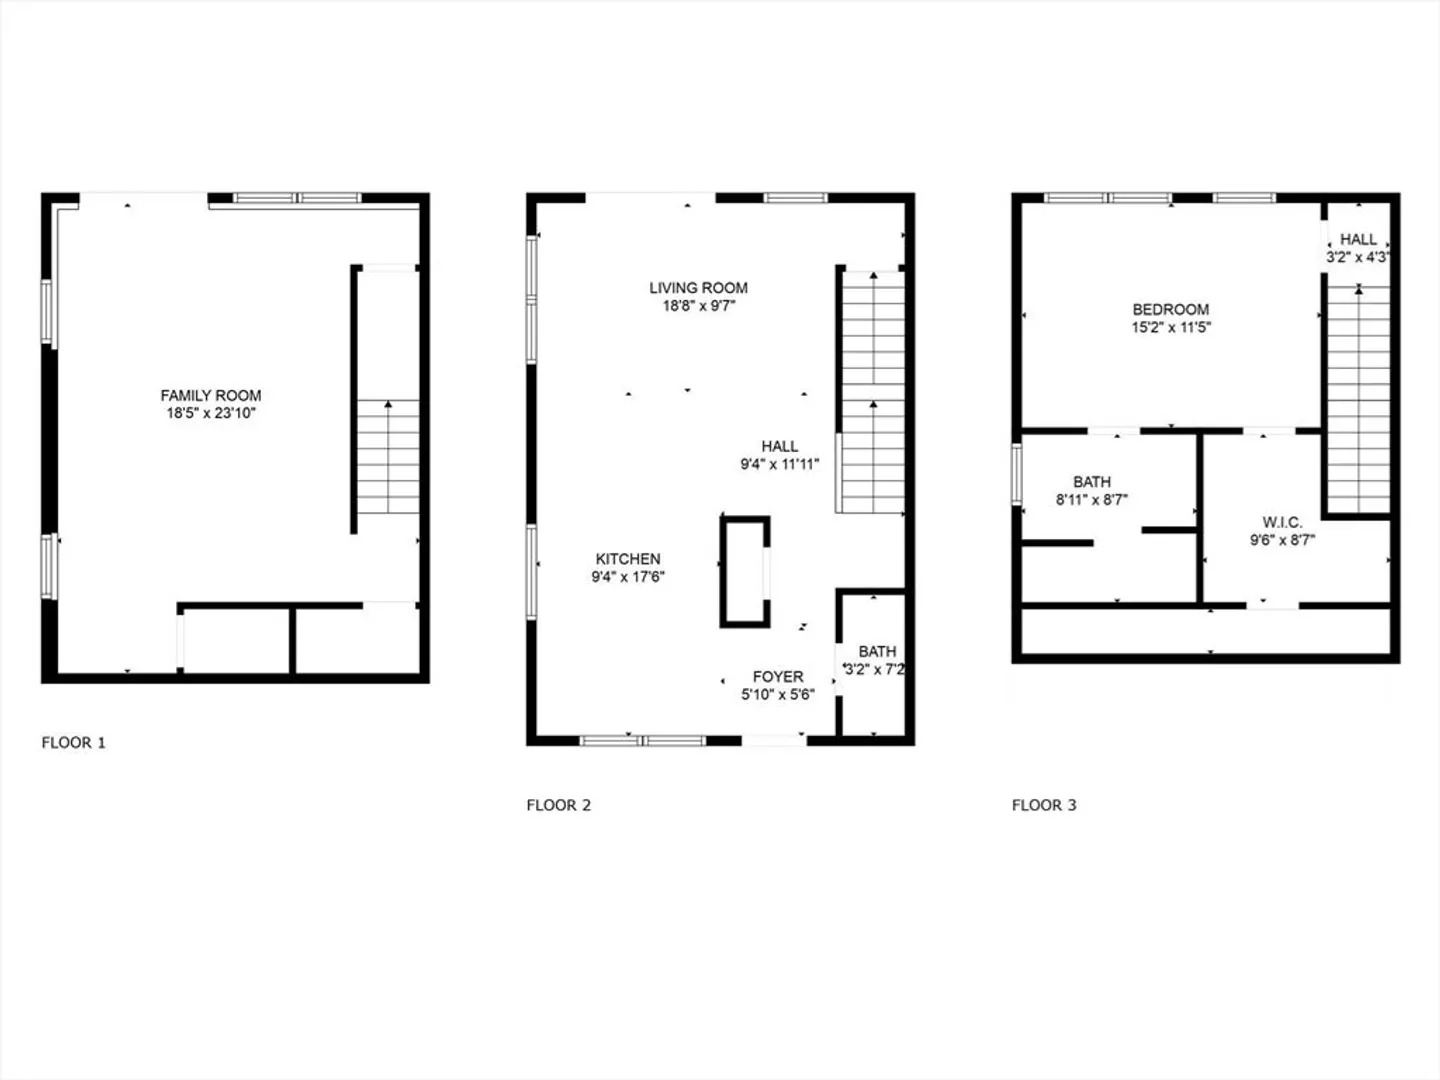
Charming 1-Bedroom Townhouse with Modern Features & Convenient Commuter Access! Welcome to this beautiful townhouse ideally located just minutes from the commuter rail. This home offers the perfect blend of convenience and modern living. Featuring 1 spacious bedroom and 1.5 baths, and an open floor plan. Lots of natural light pours onto gleaming hardwood floor creating a warm and inviting atmosphere. The large finished basement with a walkout slider offers endless possibilities – from a home office or gym to a cozy entertainment space. With plenty of storage throughout the home, you’ll have everything you need to stay organized. Don’t miss this fantastic opportunity to own a turnkey home that’s close to everything, including public transportation, shopping, and dining.
-
Highlights
- Cooling: Central Air
- HOA Fee: $200
- Property Class: Residential
- Stories: 3
- Unit Number: 1
- Status: Closed
- Heating: Forced Air, Natural Gas
- Parking Spots: 2
- Property Type: Condominium
- Total Rooms: 4
- Year Built: 2015
-
Additional Details
- Appliances: Range, Dishwasher, Microwave, Refrigerator, Washer, Dryer, Plumbed For Ice Maker
- Construction: Frame
- Pets Allowed: Yes
- SqFt Source: Public Record
- Year Built Details: Actual
- Zoning: -res
- Basement: Y
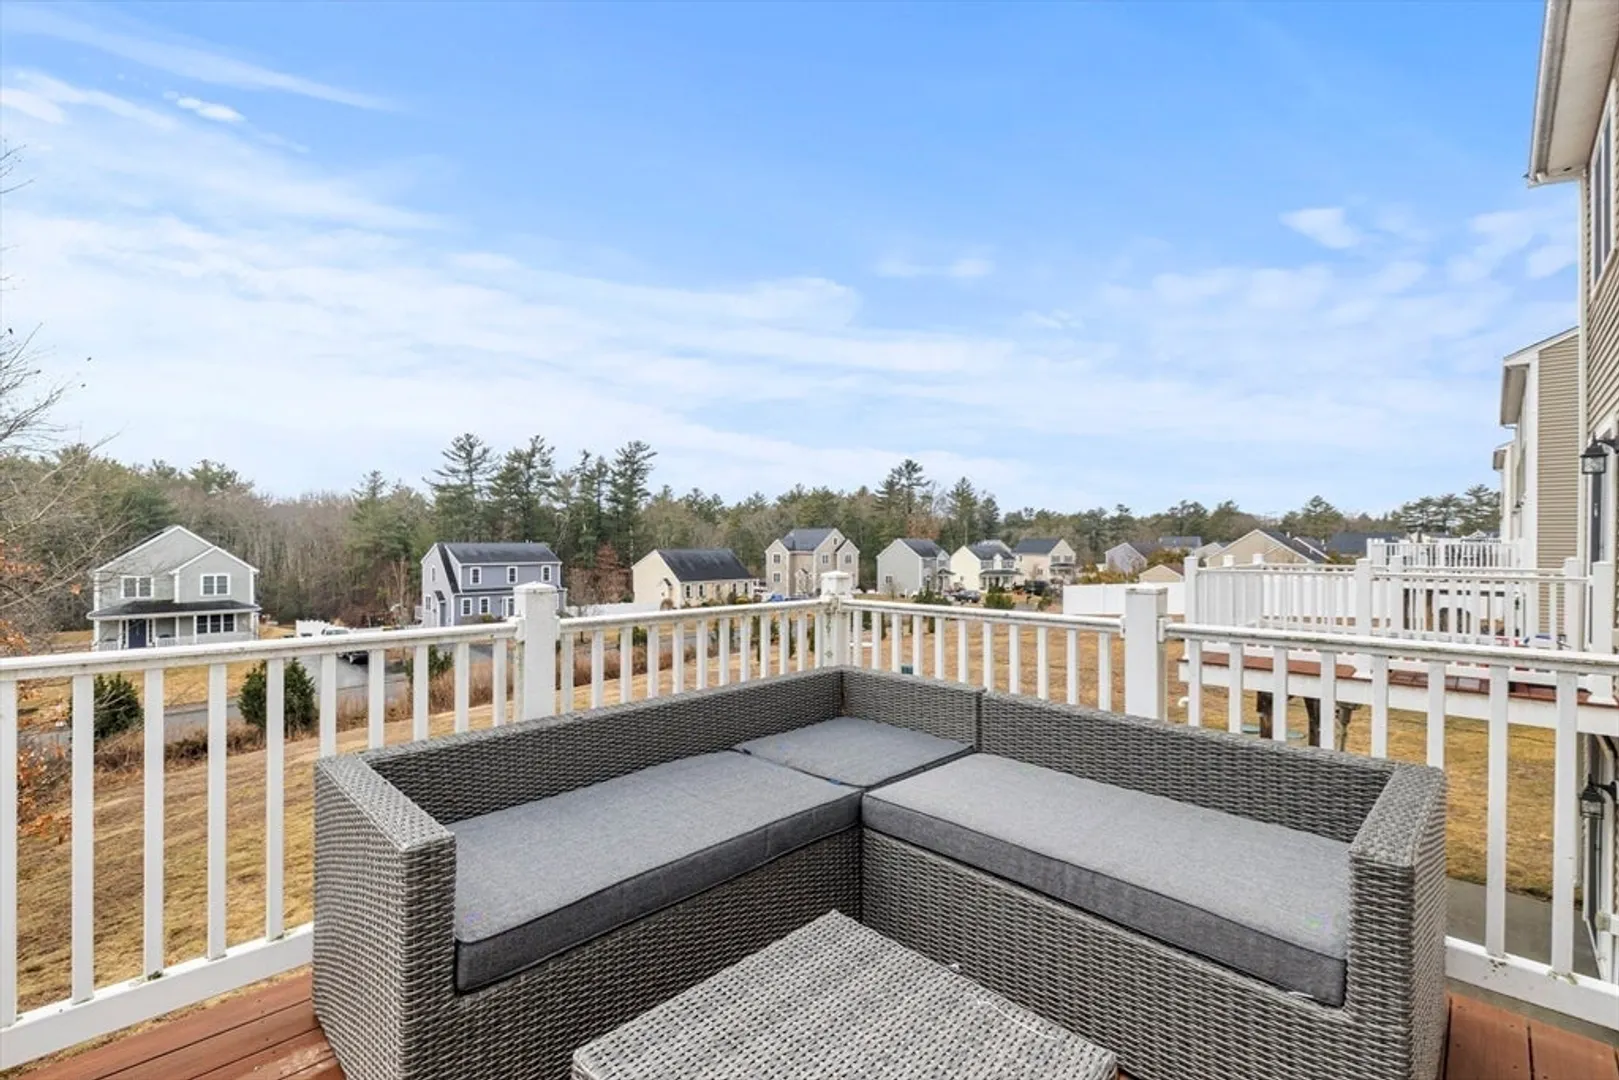
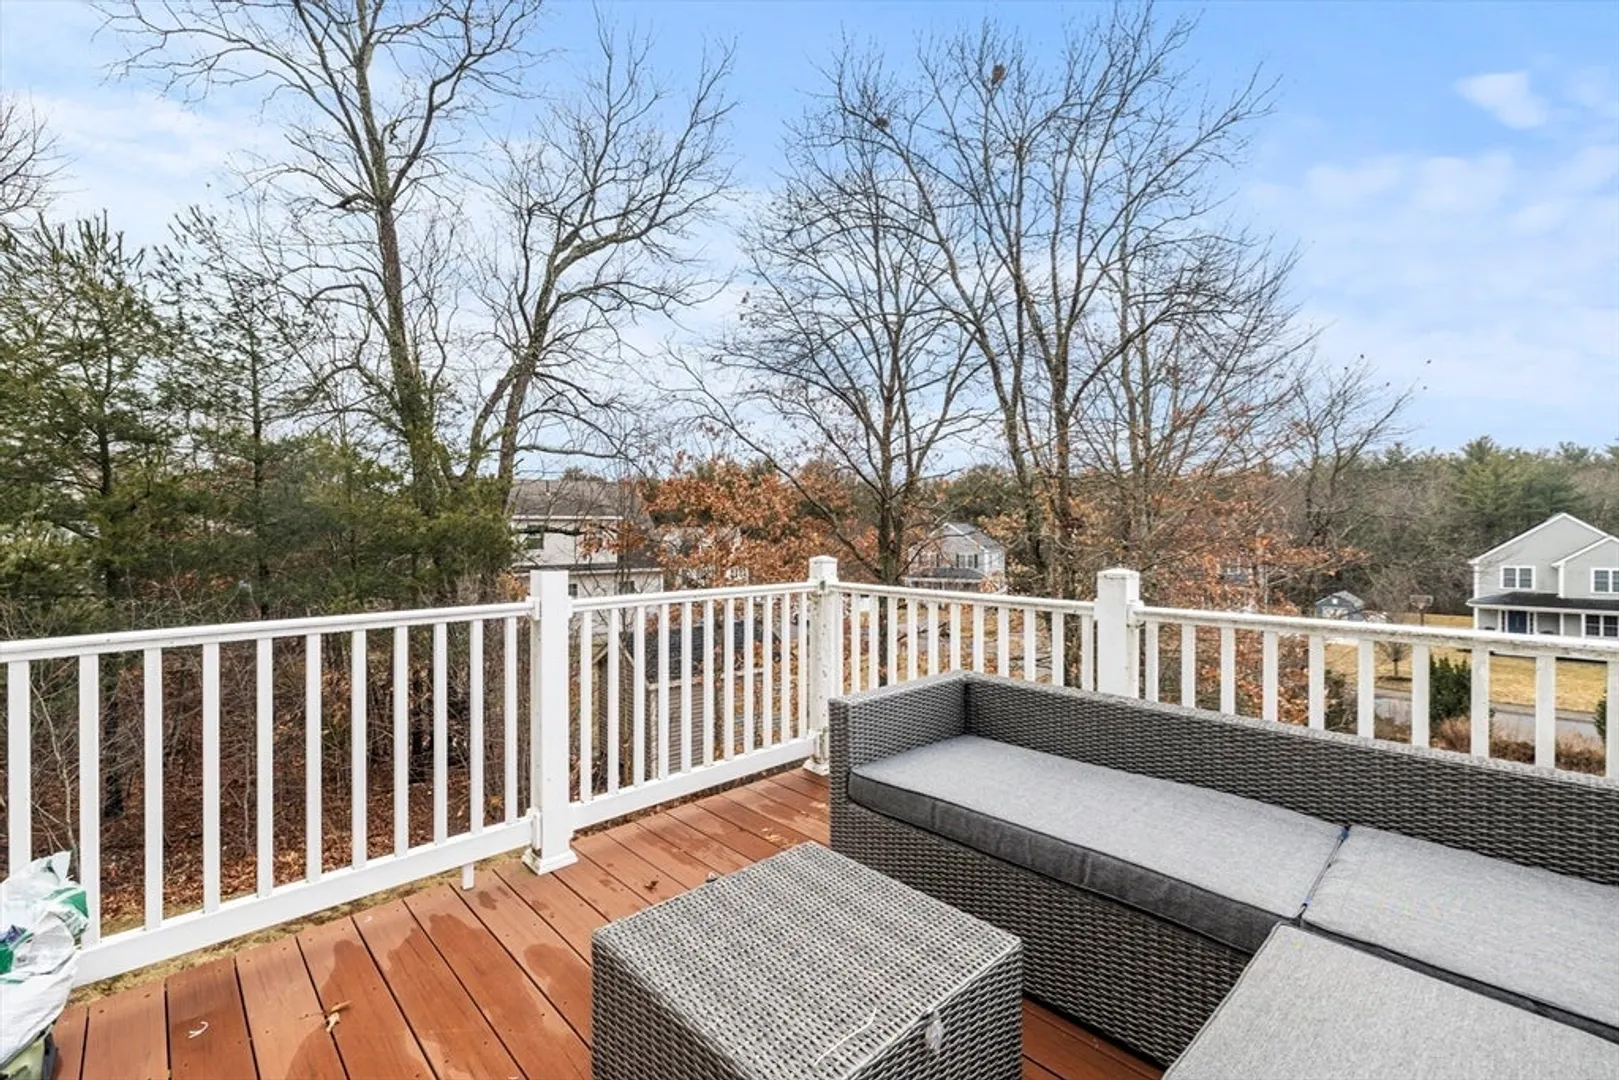
- Exterior Features: Deck - Composite
- Roof: Shingle
- Total Number of Units: 6
- Year Built Source: Public Records
-
Amenities
- Community Features: Public Transportation, Walk/Jog Trails, Stable(s)
- Parking Features: Off Street, Deeded, Paved
-
Utilities
- Electric: 200+ Amp Service
- Water Source: Public
- Sewer: Public Sewer
-
Fees / Taxes
- Assessed Value: $363,500
- HOA Fee Includes: Insurance, Maintenance Structure, Maintenance Grounds, Snow Removal, Trash
- Taxes: $4,864
- HOA Fee Frequency: Monthly
- Tax Year: 2025
Similar Listings
Sold
36 Photos
Sold
29 Photos
Sold
39 Photos
Sold
27 Photos
Content © 2026 MLS Property Information Network, Inc. The information in this listing was gathered from third party resources including the seller and public records.
Listing information provided courtesy of Century 21 Professionals.
MLS Property Information Network, Inc. and its subscribers disclaim any and all representations or warranties as to the accuracy of this information.
