
Sold!
$2,650,000
3
Beds
3
Baths
1,782
Living Area
-
Property Description
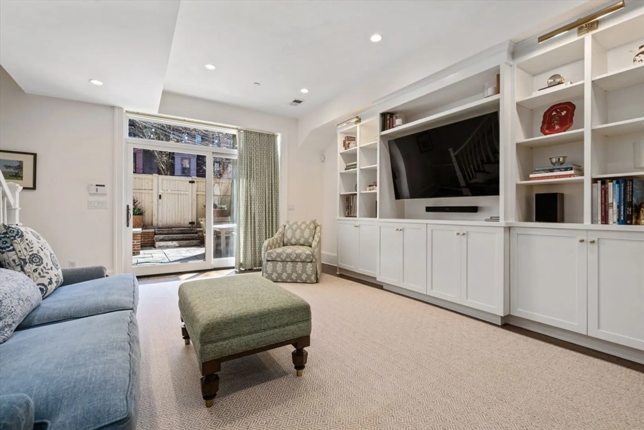
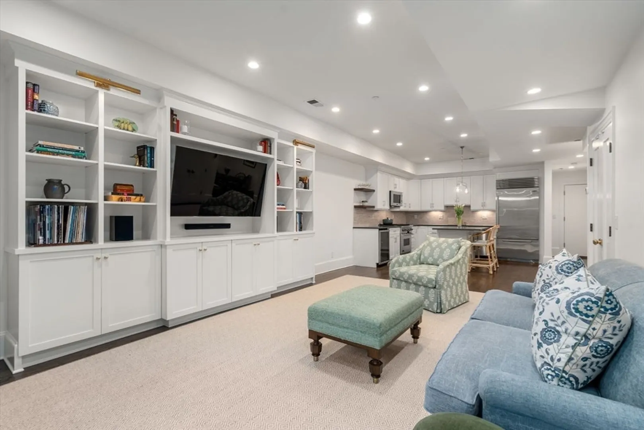
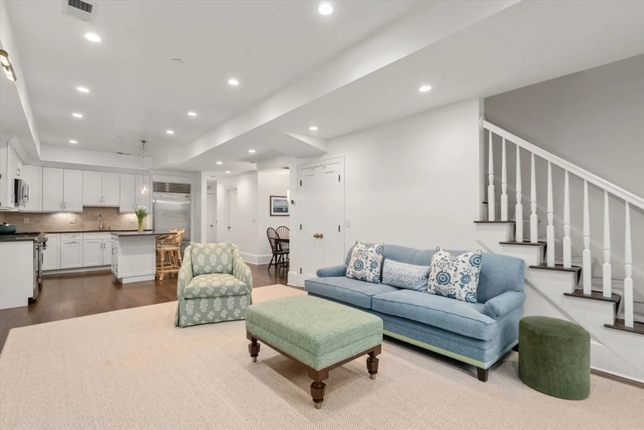
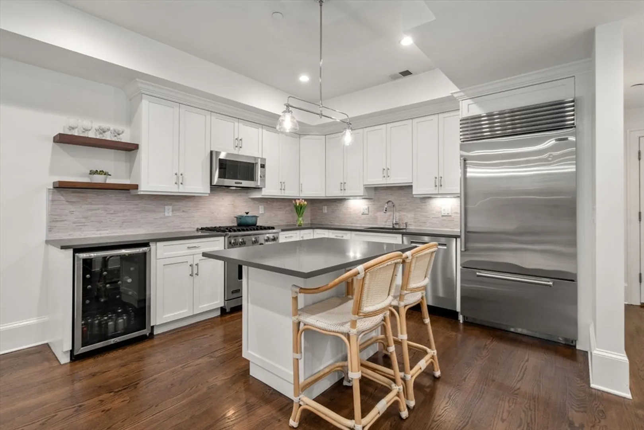
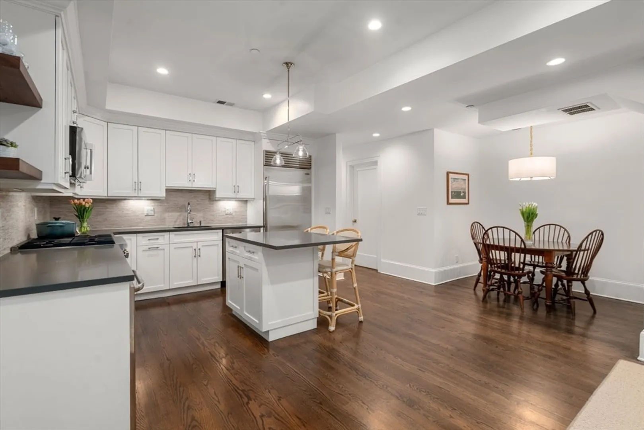
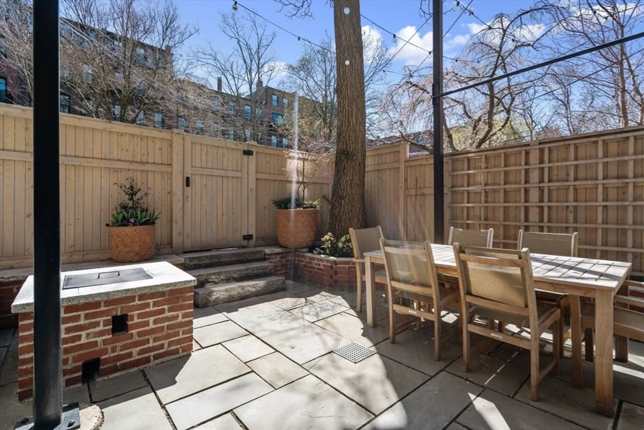
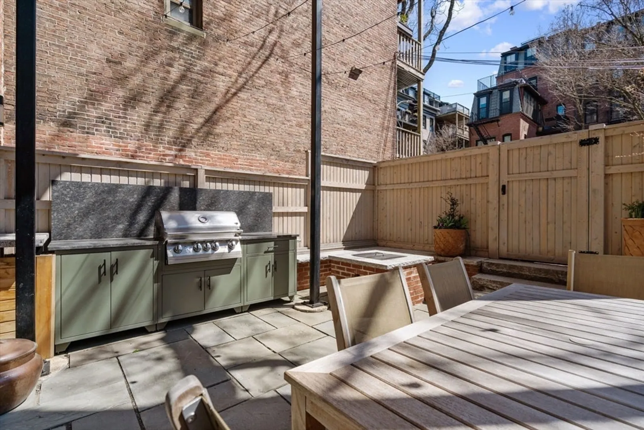
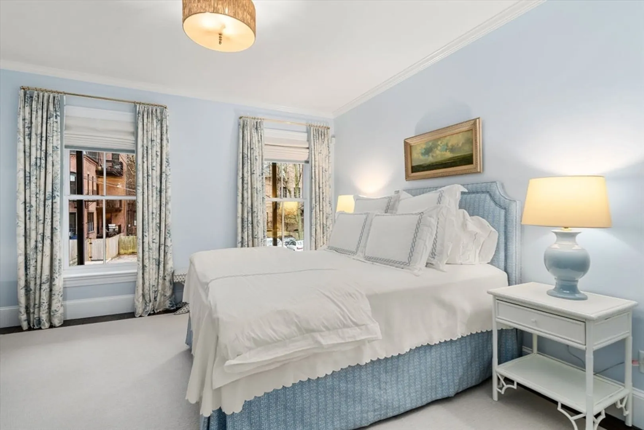
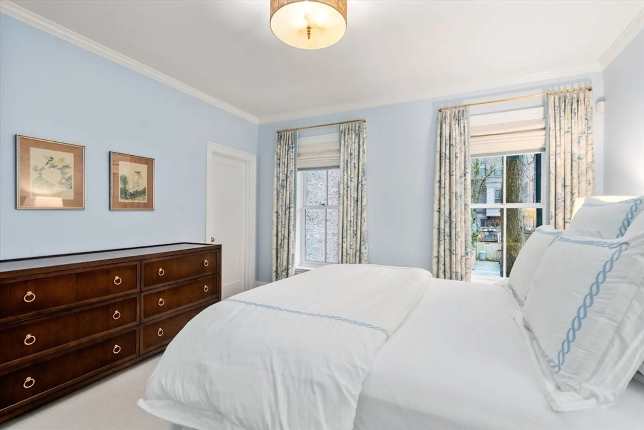
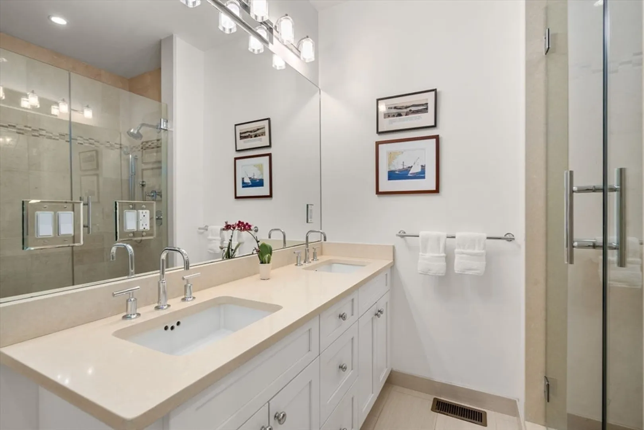
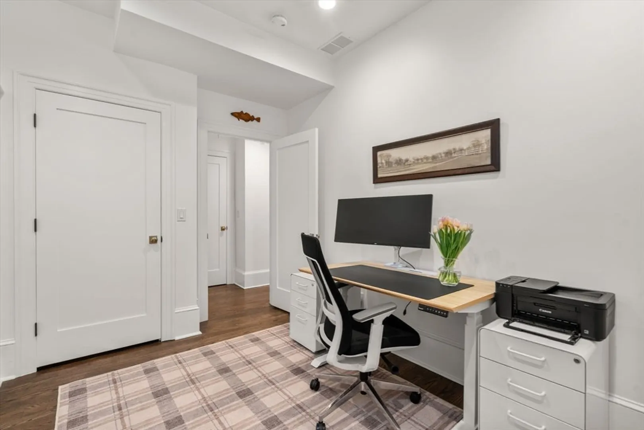
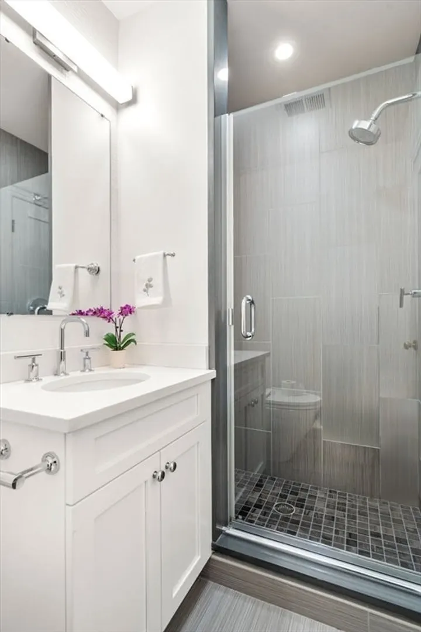
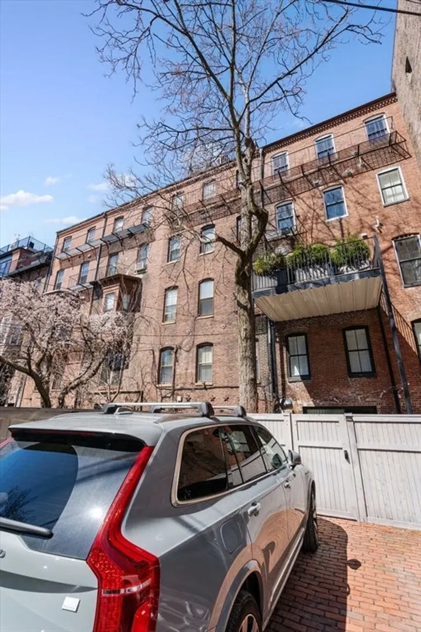
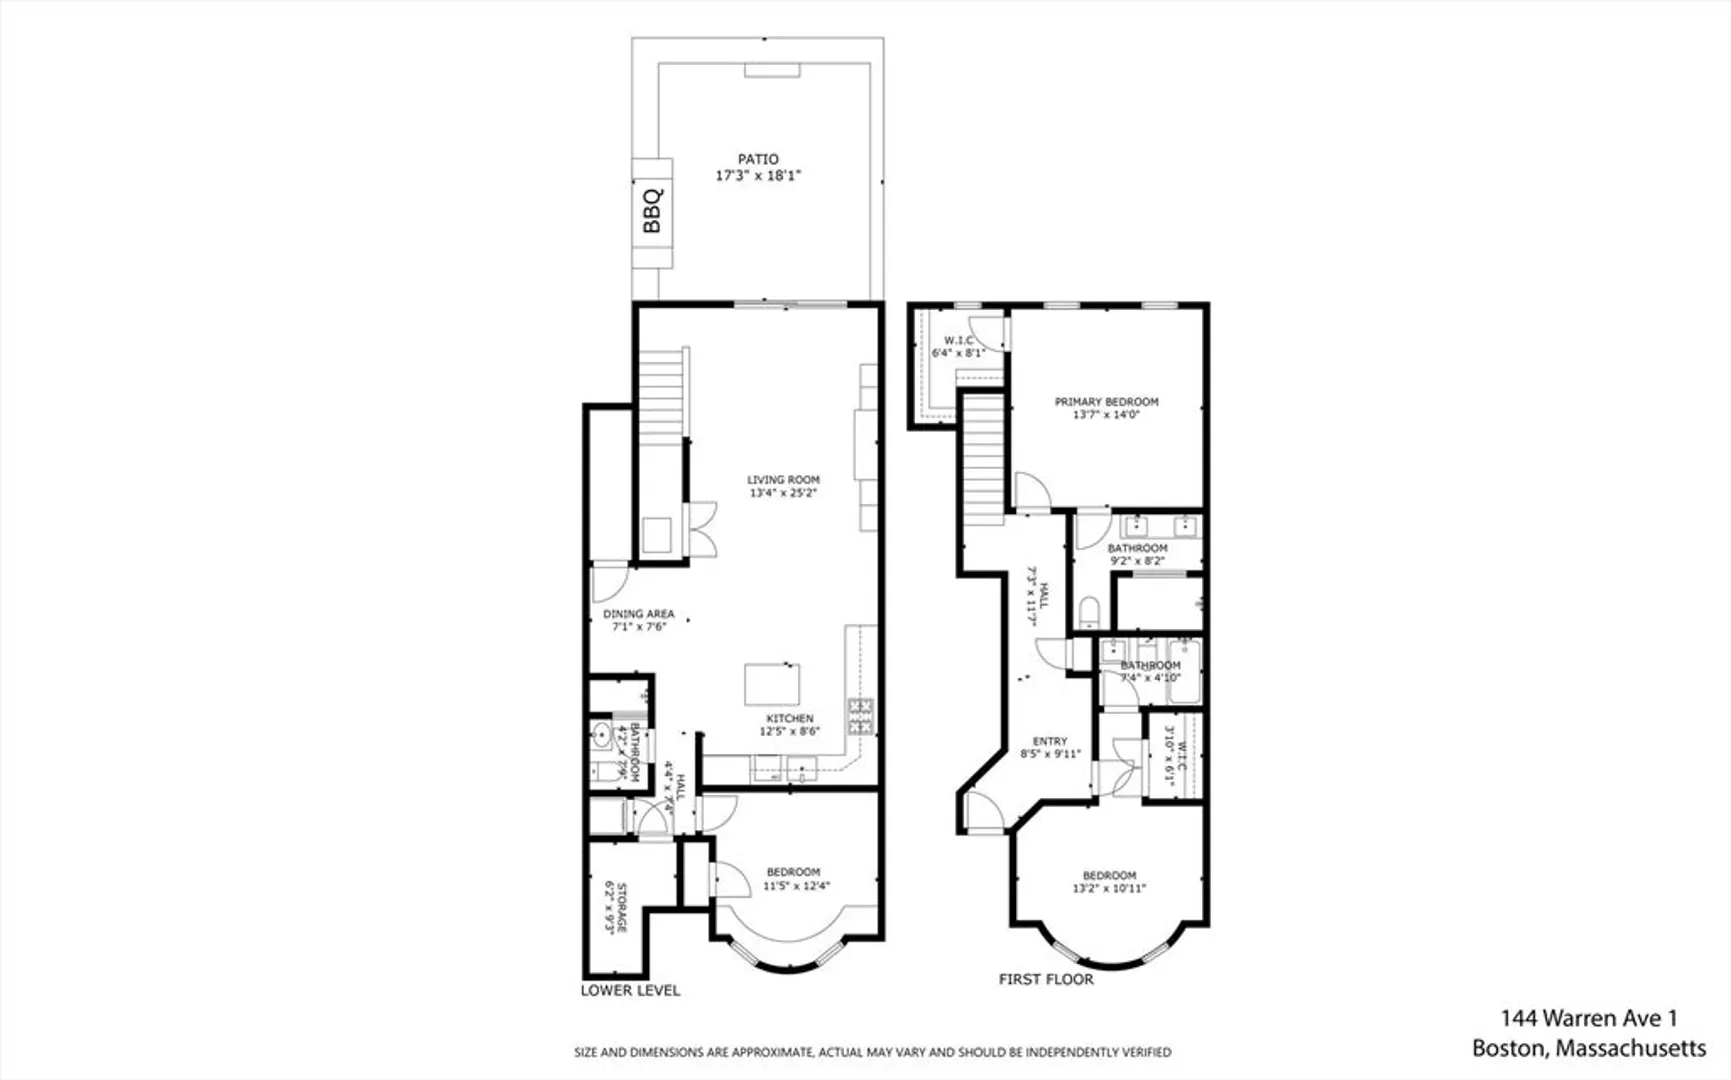
Ultra rare Parlor duplex in the South End's Golden Triangle! This building's unique architecture allows for spectacular ceiling heights on both the upper and lower levels offering discerning buyers both elegance and incredible convenience in lifestyle. The completely open living area is perfect for entertaining and the large South-facing sliding doors lead out to a beautiful private patio space. Just completed by Foliare Urban Landscaping, this elegant terrace offers new fencing, blue stone patio, outdoor kitchen, market lights and gas fire pit. Beyond the patio are two deeded parking spaces with EV charger. The kitchen is spacious and boasts classic white cabinetry, center island, beverage fridge and Viking and Subzero appliances. The primary suite easily fits a King bed plus large furniture and the adjoining bath has a double vanity with a striking glassed shower enclosure. Enjoy all of the South End brownstone charm but with all of the practical conveniences so many homes miss.
-
Highlights
- Area: South End
- Heating: Forced Air
- Parking Spots: 2
- Property Type: Condominium
- Total Rooms: 5
- Year Built: 1900
- Cooling: Central Air
- HOA Fee: $438
- Property Class: Residential
- Stories: 2
- Unit Number: 1
- Status: Closed
-
Additional Details
- Basement: N
- Exterior Features: Patio
- SqFt Source: Public Record
- Year Built Details: Approximate
- Year Converted: 2015
- Exclusions: Primary And Second Bedroom Drapes.
- Pets Allowed: Yes
- Total Number of Units: 2
- Year Built Source: Public Records
- Zoning: Cd
-
Amenities
- Community Features: Public Transportation
- Parking Features: Deeded
-
Utilities
- Sewer: Public Sewer
- Water Source: Public
-
Fees / Taxes
- Assessed Value: $1,877,700
- HOA Fee Includes: Water, Sewer, Insurance
- Taxes: $21,744
- HOA Fee Frequency: Monthly
- Tax Year: 2025
Similar Listings




Sold
23 Photos
Sold
52 Photos
Sold
12 Photos
Sold

42 Photos
Content © 2026 MLS Property Information Network, Inc. The information in this listing was gathered from third party resources including the seller and public records.
Listing information provided courtesy of Compass.
MLS Property Information Network, Inc. and its subscribers disclaim any and all representations or warranties as to the accuracy of this information.
