
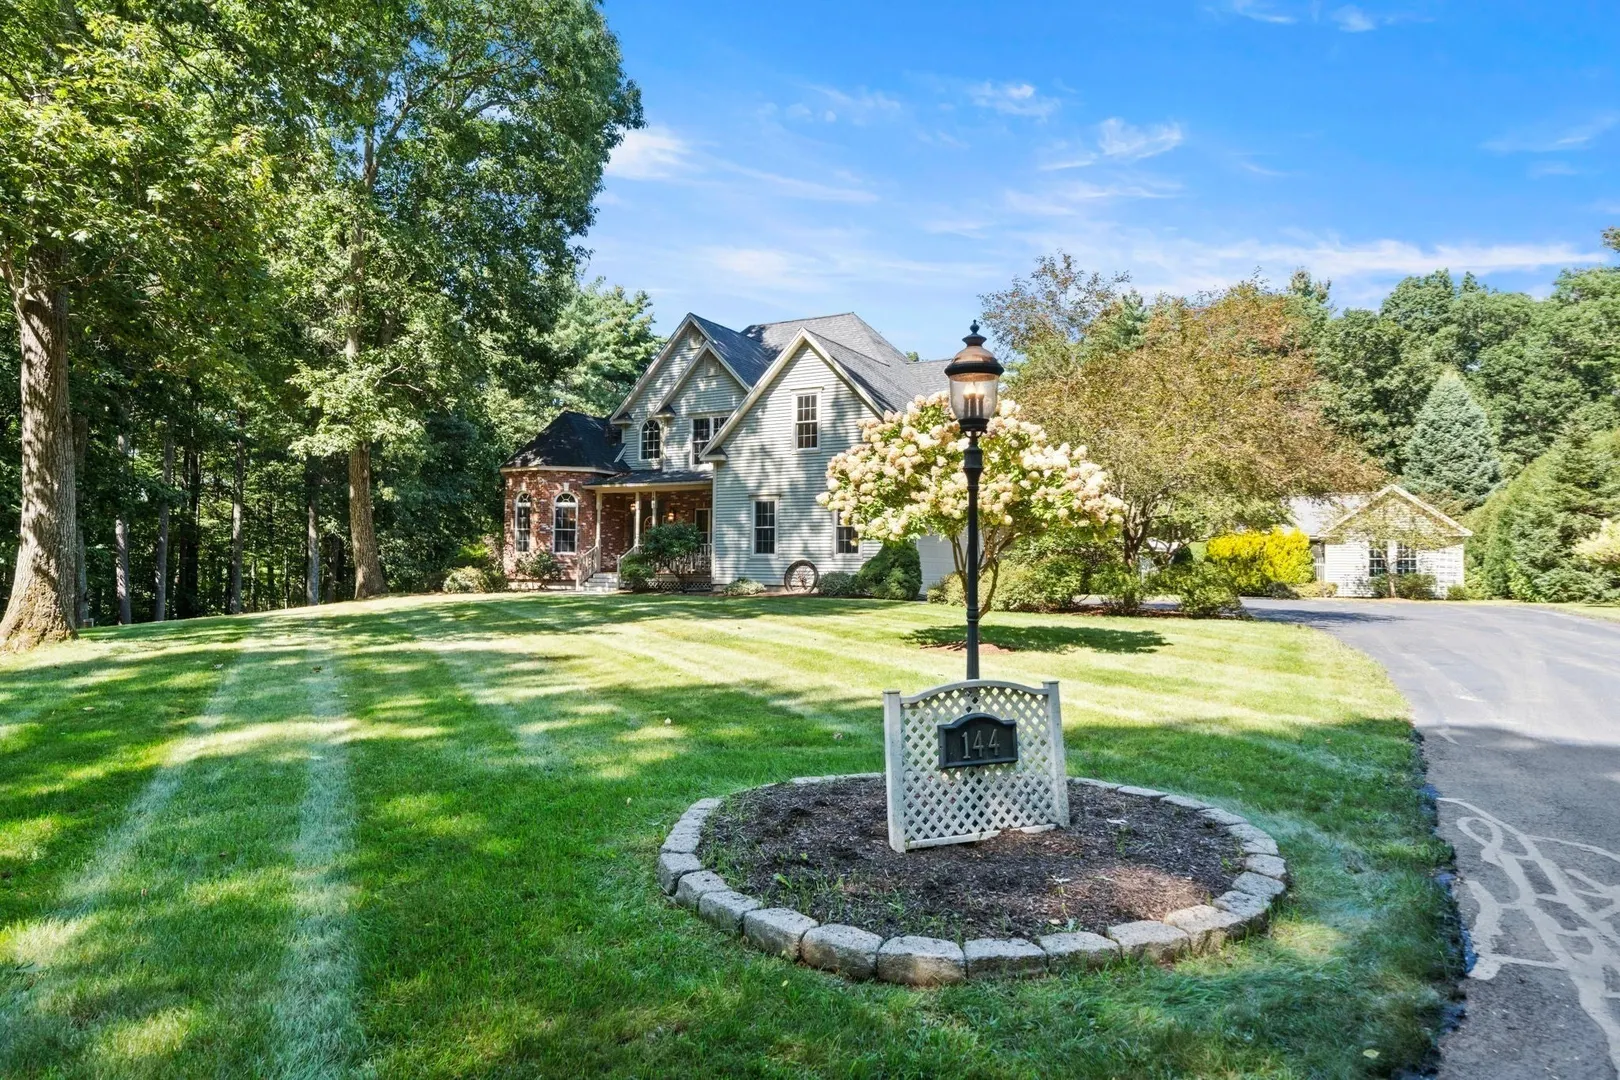
144 Stone Road
$800,000
5
Beds
3/1
Baths
3,311
Sqft
- Request Info
- Call
- Save
-
More
- Mortgage Calculator

Property Tools
$800,000
5
Beds
3/1
Baths
3,311
Living Area
-
Property Description
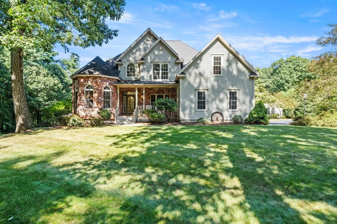
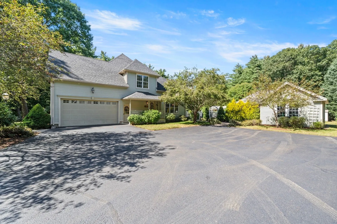
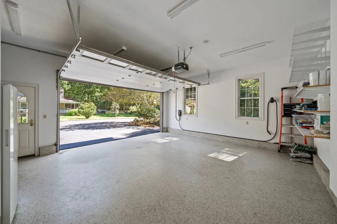
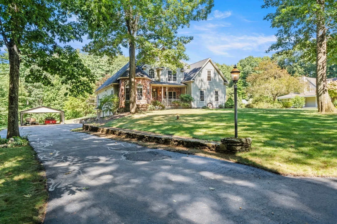
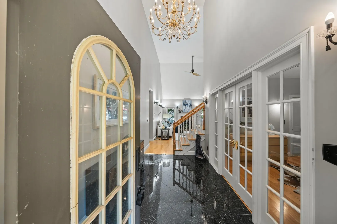
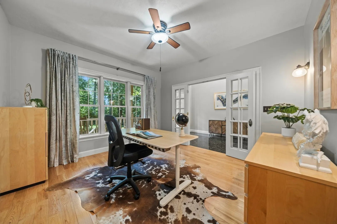
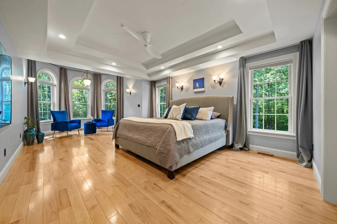
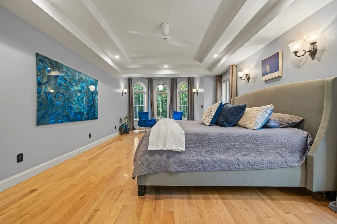
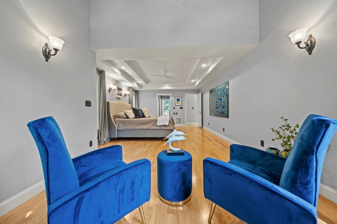
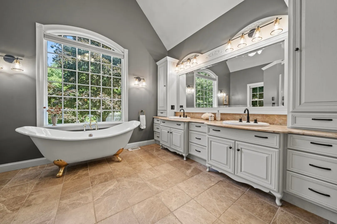
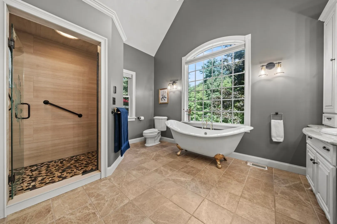
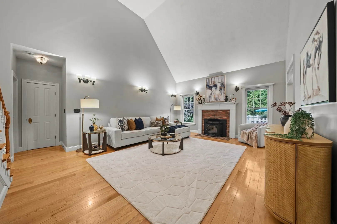
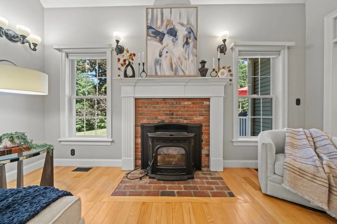
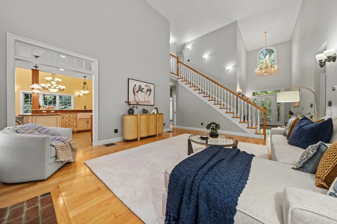
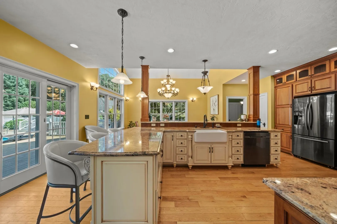
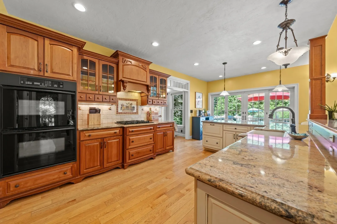
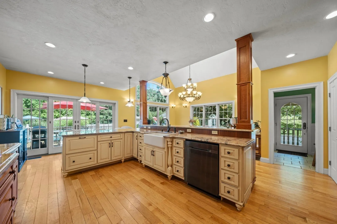
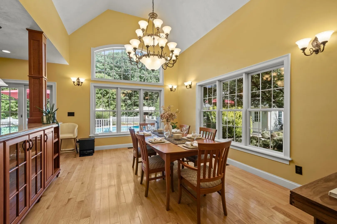
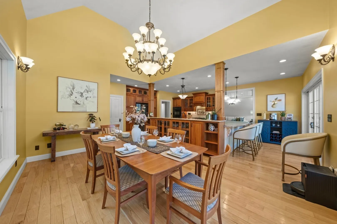
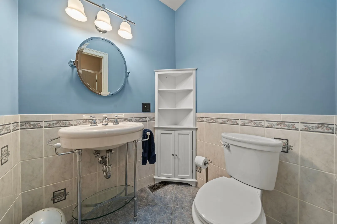
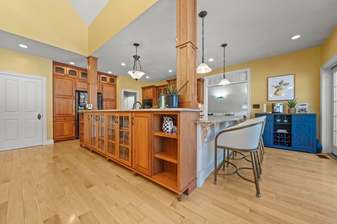
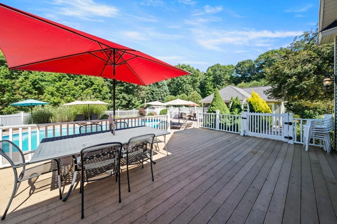
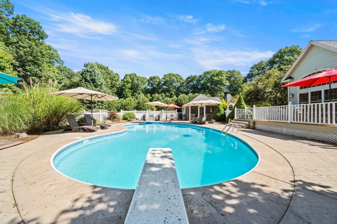
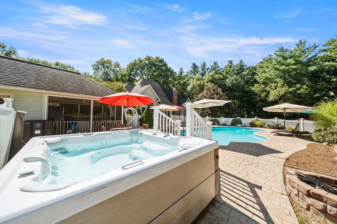
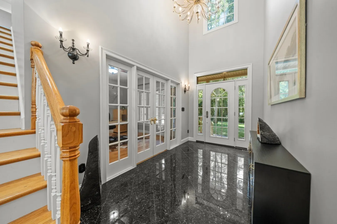
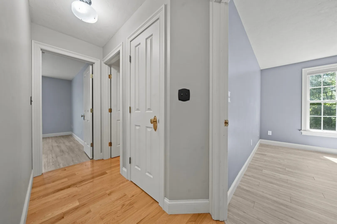
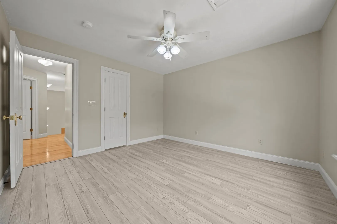
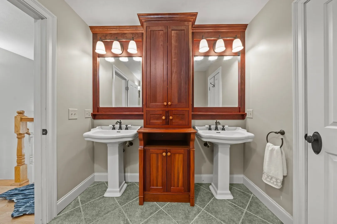
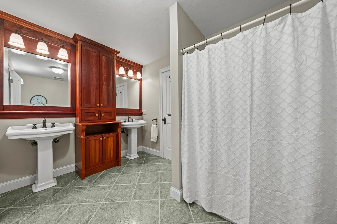
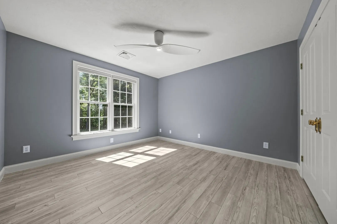
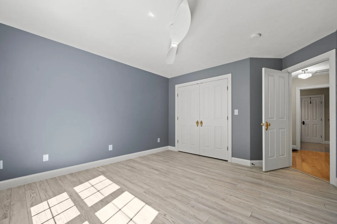
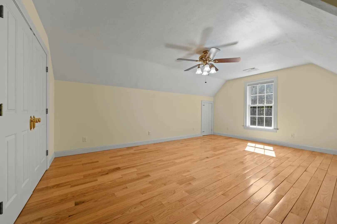
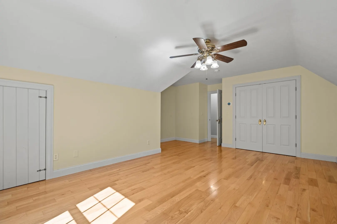
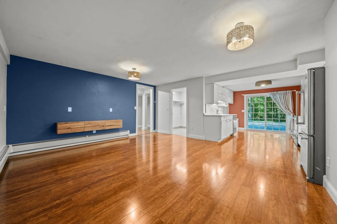
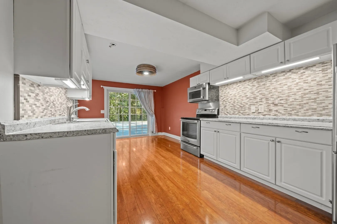
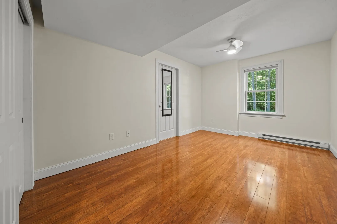
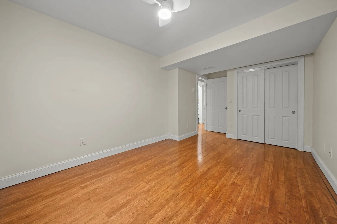
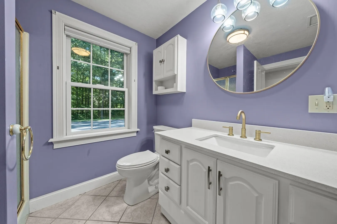
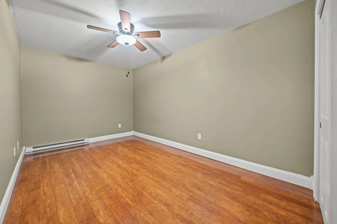
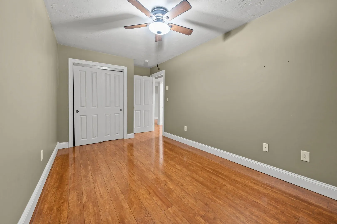
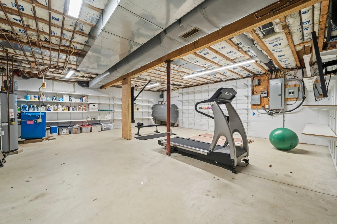
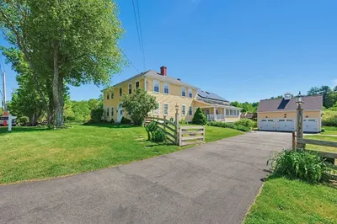
Custom built luxury single family colonial, over 3,000 sq.ft., 2.23 acres. 5 Bedrooms, 3.5 baths, large 1st floor primary bedroom w/ ensuite. 1st floor library/office, large living room w/ 18' cathedral ceiling & pellet stove, granite countertop with farmhouse kitchen sink, chef's kitchen with double ovens, countertop range, large island with breakfast nook, open dining area, and sliders onto the rear deck. Salt water pool and salt water hot tub, a screened-in cabana. Home and pool have many automated features. Direct access to home from oversized 2 car garage with Tesla Wallcharger. The 2nd floor has 3 large bedrooms with large closets and plenty of storage, a full bath with large double cherry vanity. Finished lower level suite has the 5th bedroom, a 2nd office/additional living space, full bath, full kitchen open to family room, laundry area and a walk out slider. Great private space for extended family use, teen/nanny suite with separate entrance, and separate driveway with car port. Lower level also has large gym area, lots of storage/shelving. Generator hook up with transfer switch at main breaker panel. A luxury turn-key home with many amenities to enjoy with family and friends for years to come. Open House, Saturday, September 19th and Sunday, September 20th from 11:30am-1:30pm. Come see, come enjoy this beautiful home.
-
Highlights
- Acres: 2
- Has View: Yes
- Parking Spots: 16
- Property Type: Single Family Residence
- Total Rooms: 9
- Status: Active
- Cooling: Central Air, Window Unit(s), 3 or More
- Heating: Central, Forced Air, Electric Baseboard, Hot Water, Oil, Electric, Pellet Stove, Leased Propane Tank
- Property Class: Residential
- Style: Colonial
- Year Built: 2002
-
Additional Details
- Appliances: Water Heater, Oven, Dishwasher, Disposal, Microwave, Range, Refrigerator, Freezer, Washer, Dryer, Water Treatment, Range Hood, Water Softener, Second Dishwasher, Stainless Steel Appliance(s), Plumbed For Ice Maker
- Construction: Frame
- Exterior Features: Porch, Porch - Screened, Deck - Composite, Patio, Pool - Inground, Pool - Inground Heated, Cabana, Rain Gutters, Hot Tub/Spa, Storage, Professional Landscaping, Sprinkler System, Screens, Stone Wall
- Flooring: Tile, Laminate, Hardwood, Stone / Slate, Flooring - Stone/Ceramic Tile
- Interior Features: Bathroom - Half, Bathroom - With Shower Stall, Lighting - Sconce, Lighting - Overhead, Dining Area, Countertops - Upgraded, Open Floorplan, Slider, Bathroom, Kitchen, Living/Dining Rm Combo, Internet Available - Broadband
- Road Frontage Type: Private Road, Dead End
- SqFt Source: Public Record
- Year Built Details: Actual
- Zoning: R
- Basement: Full, Partially Finished, Walk-Out Access, Interior Entry, Concrete, Slab
- Exclusions: Freezer In Garage, Portable Generator, Mounted Tonal Gym System & Tv In Basement Gym
- Fireplaces: 1
- Foundation: Concrete Perimeter
- Lot Features: Wooded, Level
- Roof: Shingle
- View: Scenic View(s)
- Year Built Source: Public Records
-
Amenities
- Community Features: Shopping, Park, Medical Facility, Conservation Area, Highway Access, House of Worship, Private School, Public School
- Parking Features: Attached, Carport, Garage Door Opener, Storage, Garage Faces Side, Insulated, Oversized, Paved Drive, Off Street, Tandem, Driveway, Paved
- Covered Parking Spaces: 2
- Pool Features: In Ground, Pool - Inground Heated
-
Utilities
- Electric: Circuit Breakers, 200+ Amp Service, Generator Connection
- Water Source: Private
- Sewer: Private Sewer
-
Fees / Taxes
- Assessed Value: $816,100
- Taxes: $9,597
- Tax Year: 2026
Similar Listings
Sold
42 Photos
Sold

31 Photos
Sold
41 Photos
Sold
41 Photos
Content © 2026 MLS Property Information Network, Inc. The information in this listing was gathered from third party resources including the seller and public records.
Listing information provided courtesy of RE/MAX 360.
MLS Property Information Network, Inc. and its subscribers disclaim any and all representations or warranties as to the accuracy of this information.