
Rented!
$3,000/mo
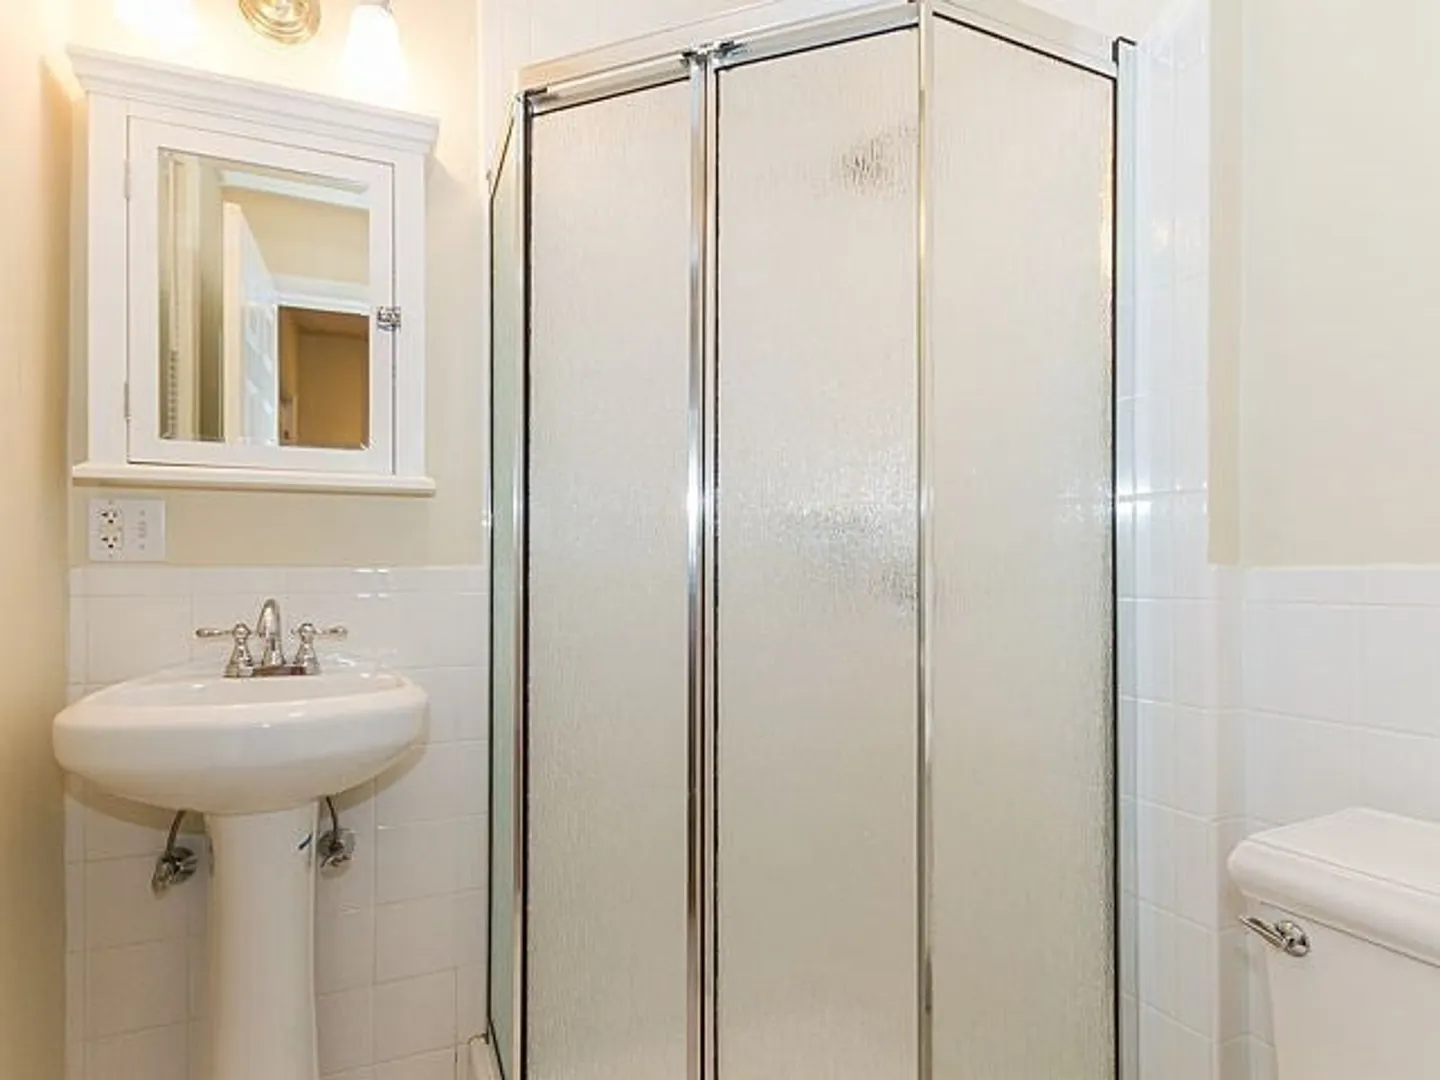
2
Beds
2
Baths
977
Living Area
-
Property Description
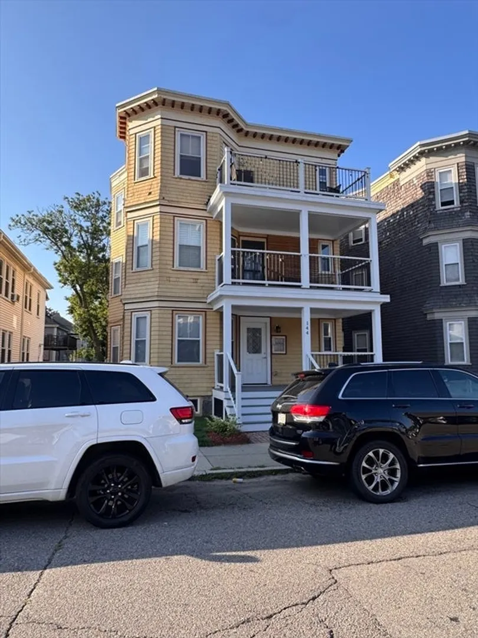
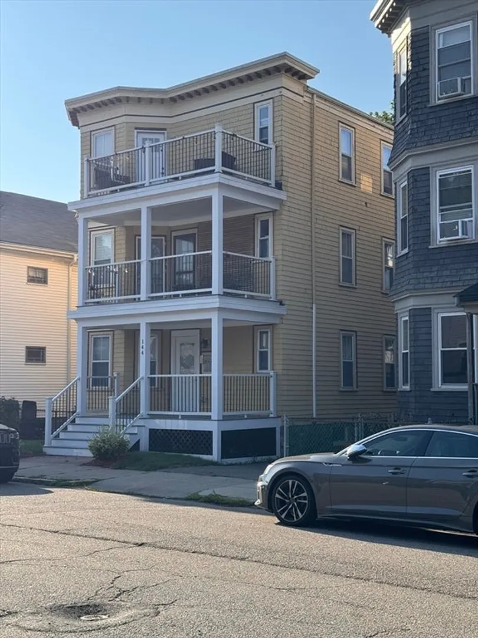
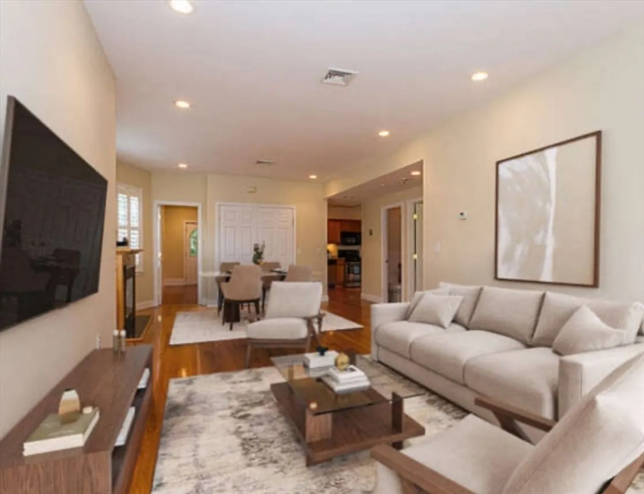
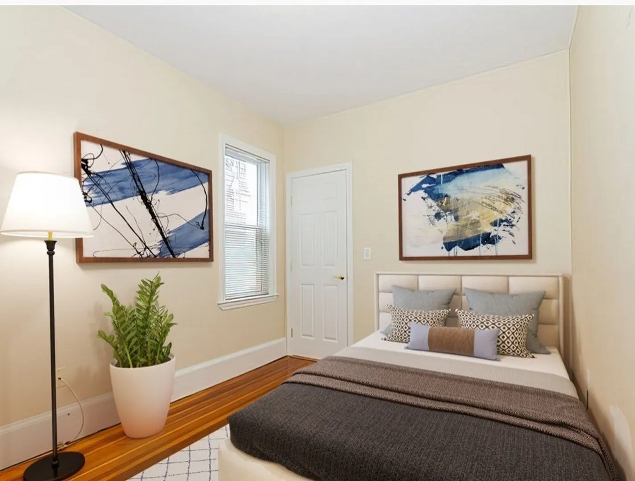
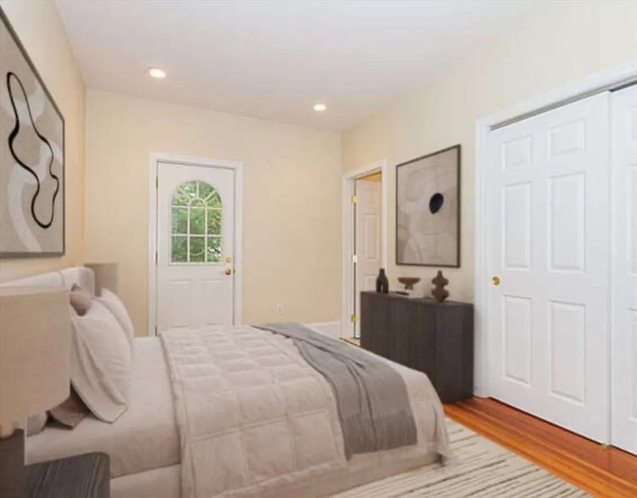
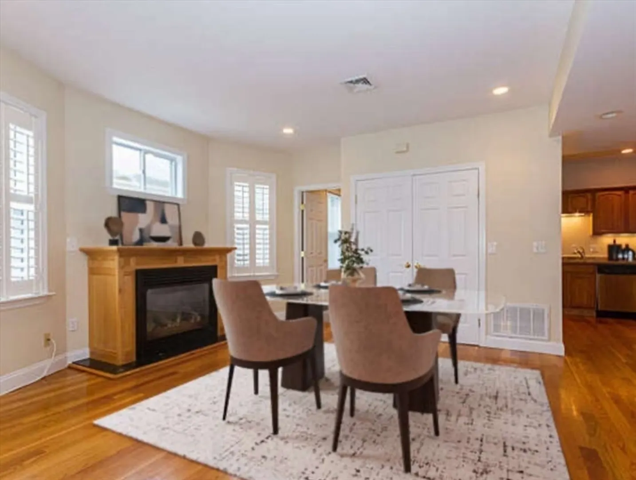
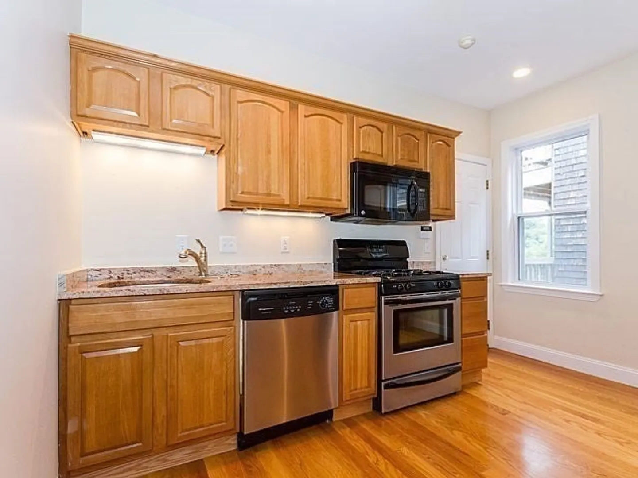
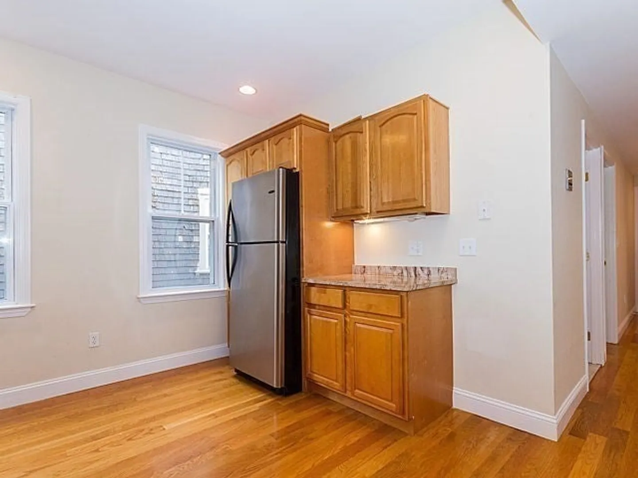
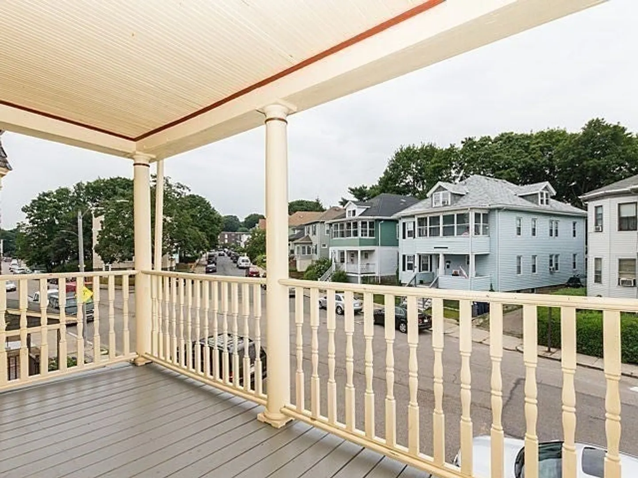
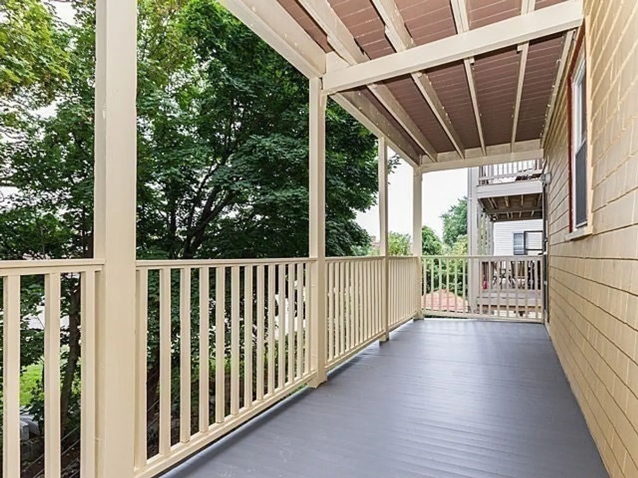
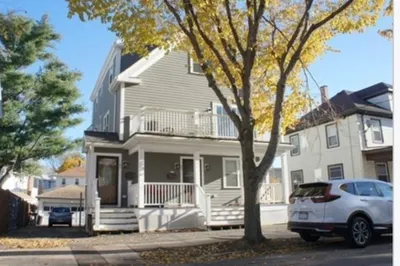
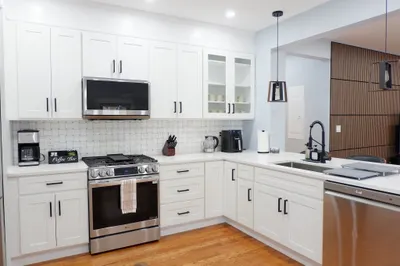
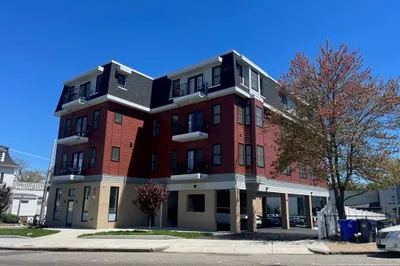
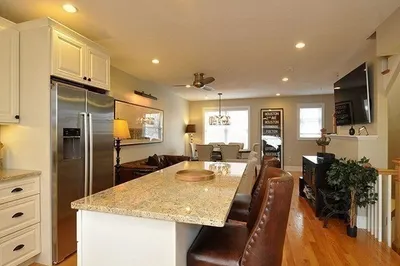
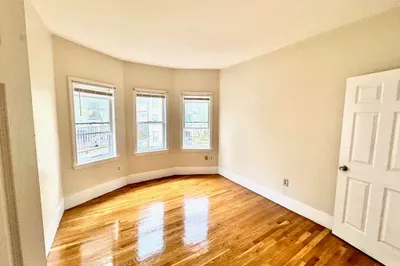
This spacious, updated apartment is located in the heart of Dorchester’s vibrant Adams Village. Featuring modern finishes, hardwood floors, generous closet space, and in-unit laundry, the home is filled with natural light throughout. Enjoy private outdoor areas on both the front and rear porches, plus one off-street parking space in back.Just steps from neighborhood favorites like Chubbs, The Eire Pub, Lucy’s, and Landmark, and less than a mile to Ashmont Station and I-93, this location offers both charm and convenience. UMASS Boston, the Seaport and Financial Districts, Longwood Medical Area, and South Boston are all within easy reach. Details:– First & Security Deposit due at signing– No Broker Fee– No Pets, No Smoking– Excellent Credit & References Required
-
Highlights
- Area: Dorchester
- Parking Spots: 1
- Property Type: Apartment
- Unit Number: 3
- Status: Closed
- Heating: Natural Gas
- Property Class: Residential Lease
- Total Rooms: 5
- Year Built: 1915
-
Additional Details
- Appliances: Range, Dishwasher, Disposal, Microwave, Refrigerator, Freezer, Washer, Dryer, Water Treatment
- Exterior Features: Porch
- SqFt Source: Field Card
- Year Built Source: Public Records
- Available Date: September 1, 2025
- Fireplaces: 1
- Year Built Details: Renovated Since
-
Amenities
- Community Features: Public Transportation, Shopping, Tennis Court(s), Park, Walk/Jog Trails, Golf, Medical Facility, Laundromat, Bike Path, Highway Access, House of Worship, Marina, Private School, Public School, T-Station, University
-
Fees / Taxes
- Rental Fee Includes: Water, Sewer
Similar Listings
Sold
23 Photos
Sold
9 Photos
Sold
15 Photos
Sold
16 Photos
Content © 2026 MLS Property Information Network, Inc. The information in this listing was gathered from third party resources including the seller and public records.
Listing information provided courtesy of Coldwell Banker Realty - Milton.
MLS Property Information Network, Inc. and its subscribers disclaim any and all representations or warranties as to the accuracy of this information.
